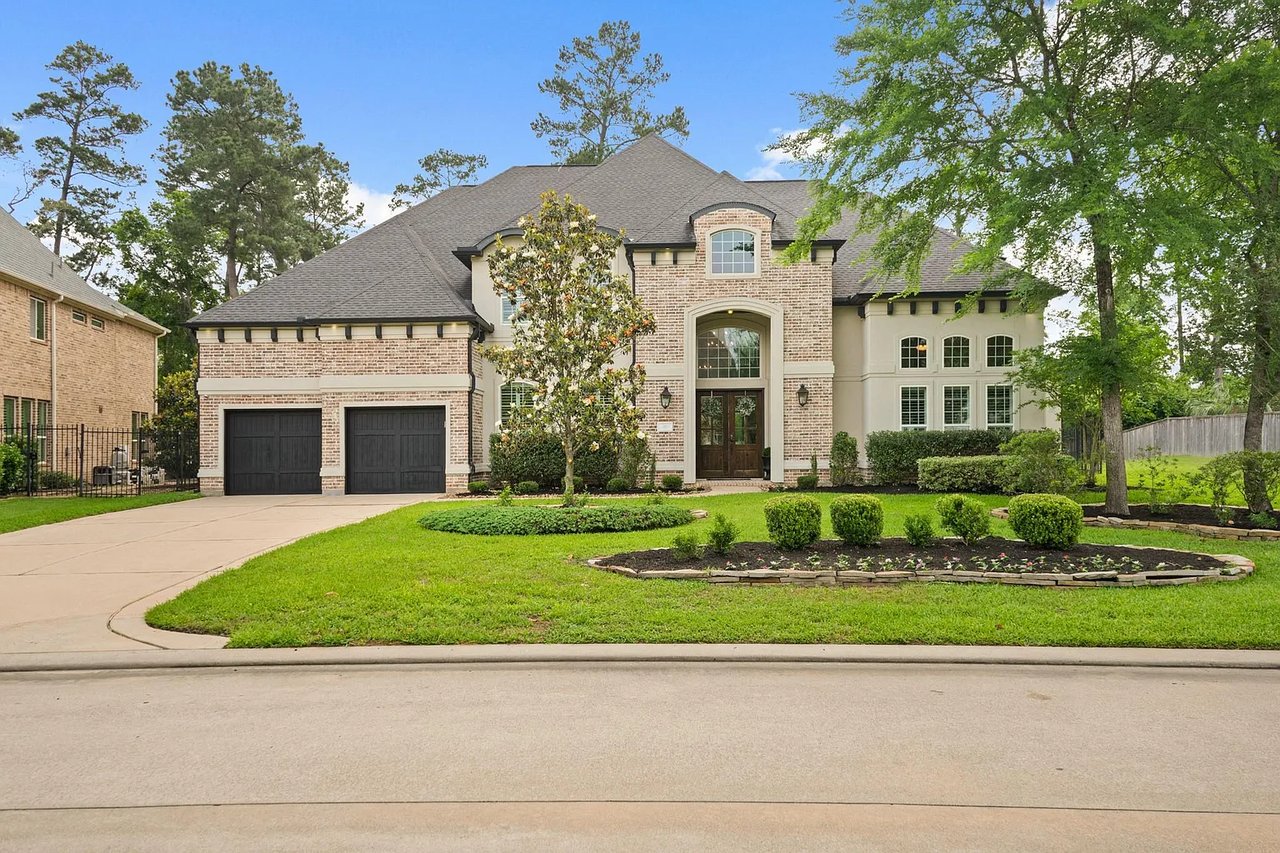
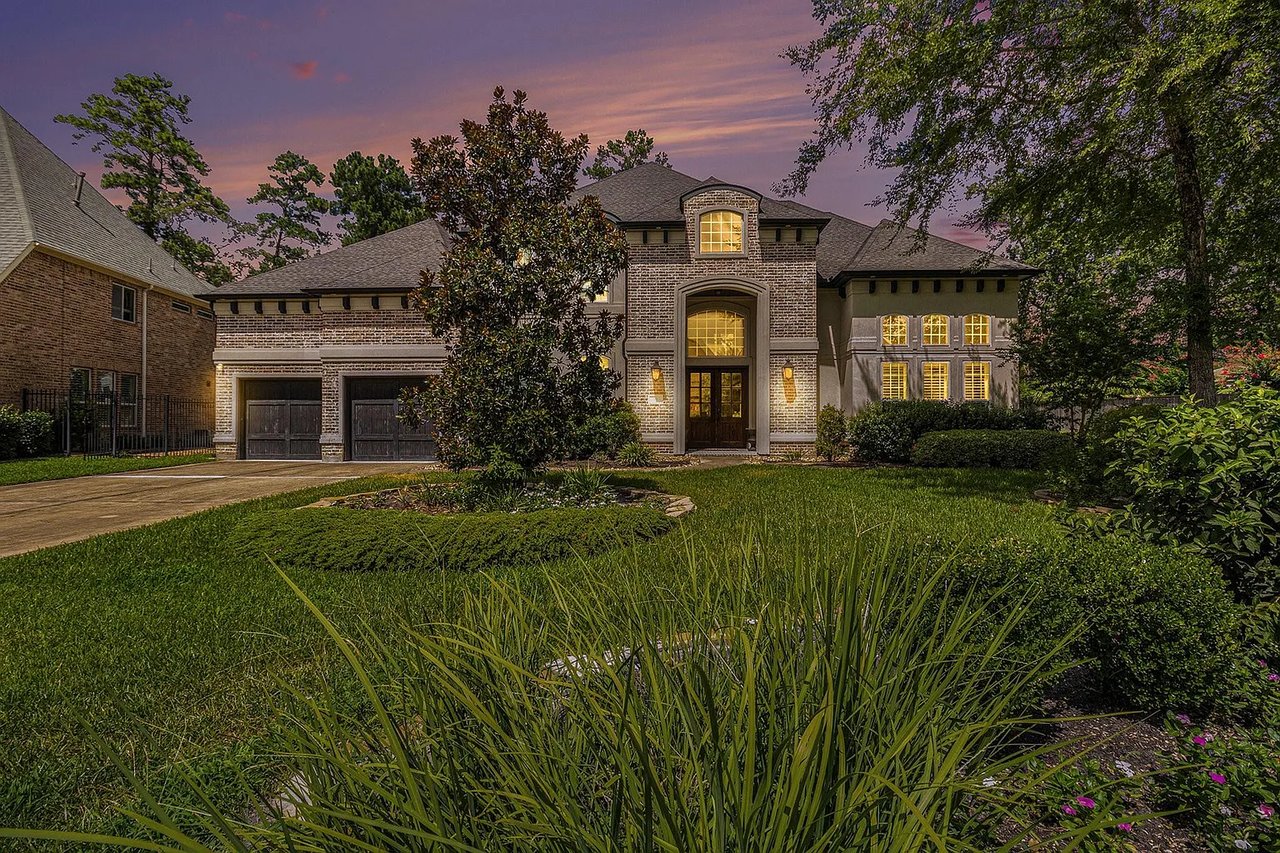
Two-story brick home with a two-car garage, arched entry, and landscaped front lawn.
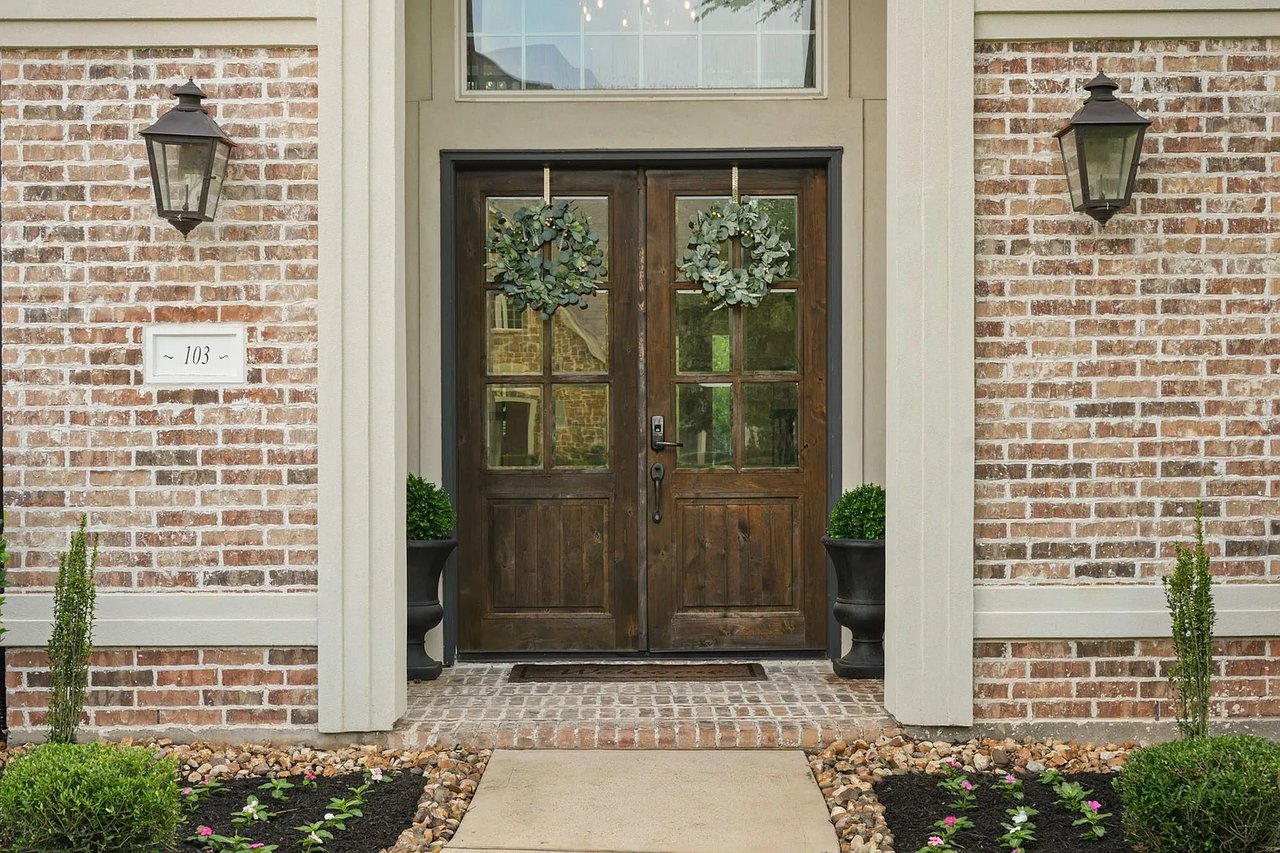
Brick home entrance with wreaths on dark double doors and a plaque reading 103.
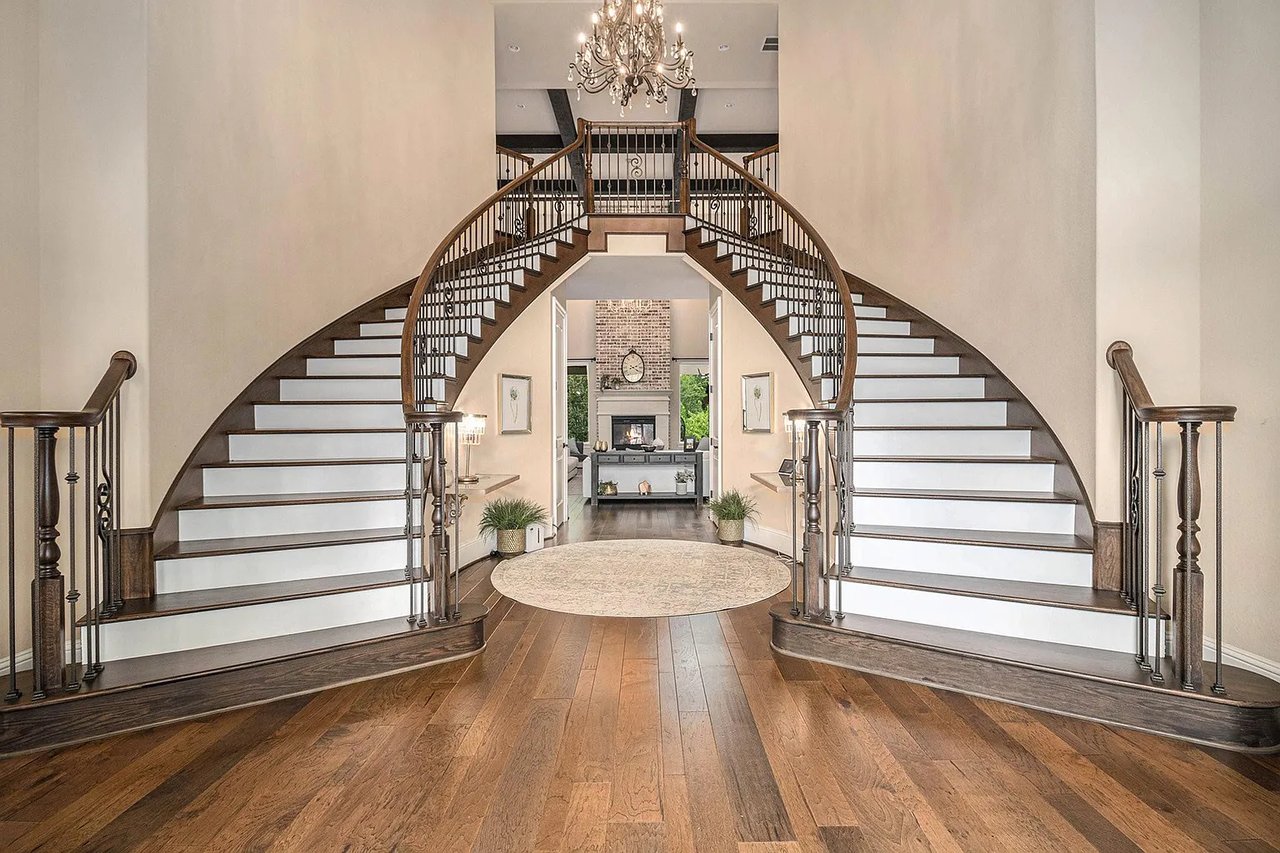
Grand foyer with a sweeping double staircase, wrought-iron railings, chandelier, and hardwood floors.
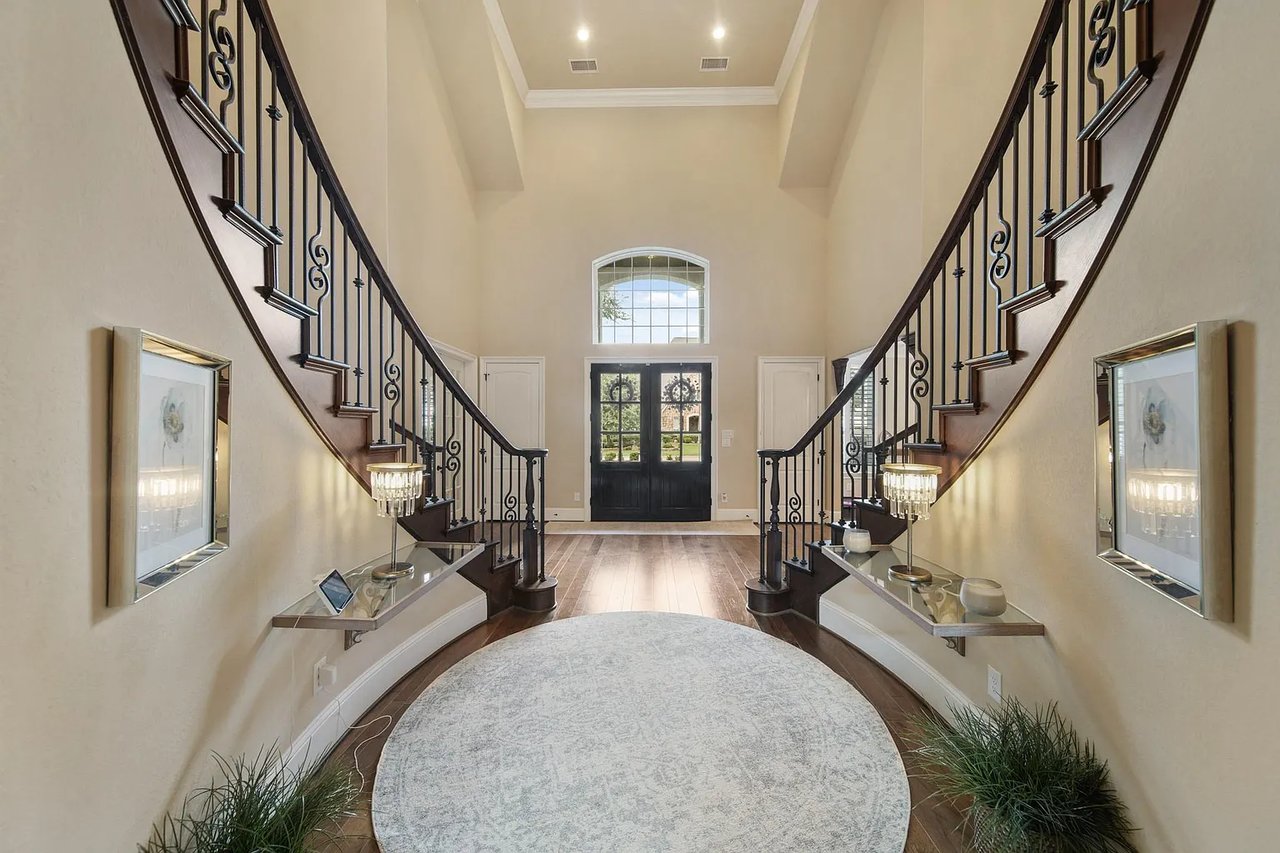
Entry foyer with twin dark wood staircases, ornate iron railings, and black double front doors.
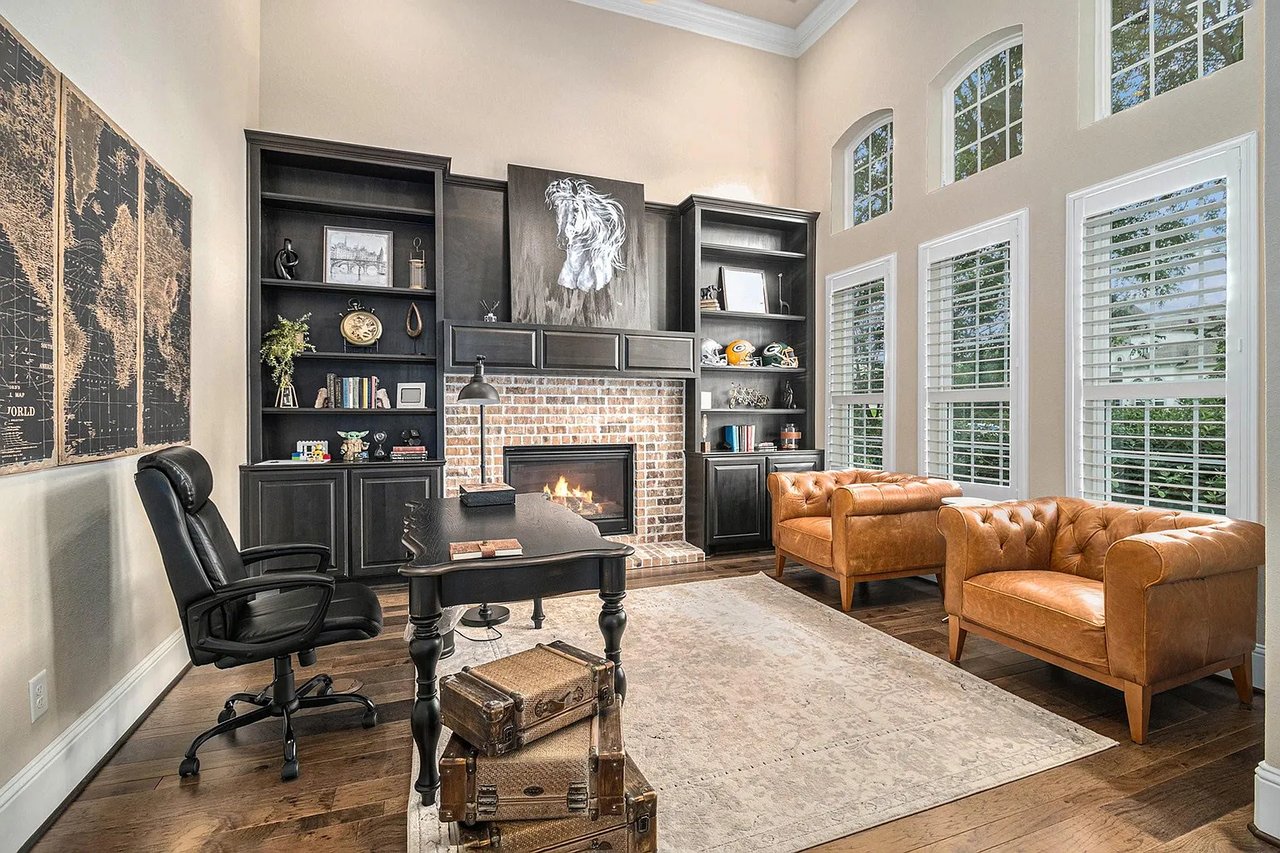
Living room with brick fireplace, dark built-ins, leather chairs, and tall shuttered windows.
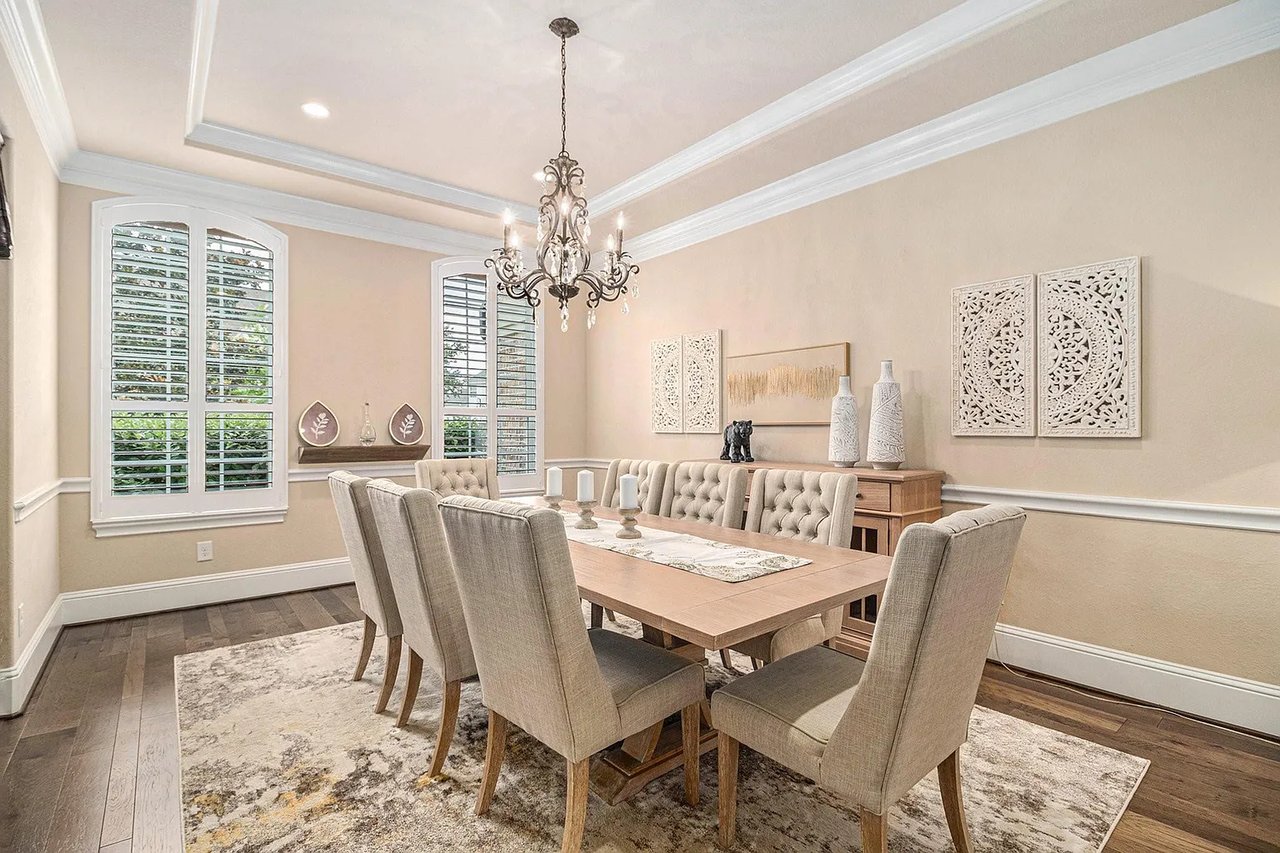
Dining room with a wooden table, upholstered chairs, shuttered windows, and a crystal chandelier.
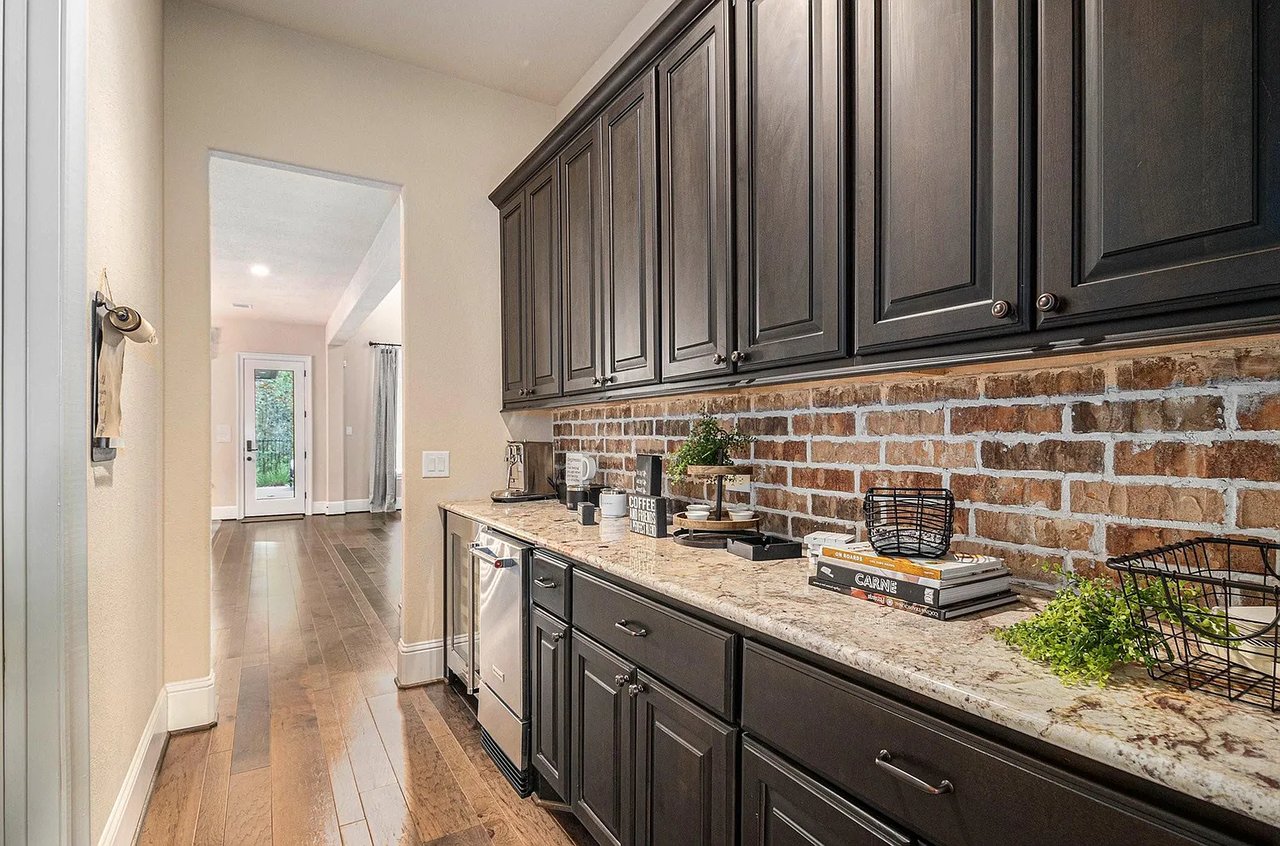
Kitchen coffee bar with dark cabinets, brick backsplash, stone counter, and beverage refrigerator.
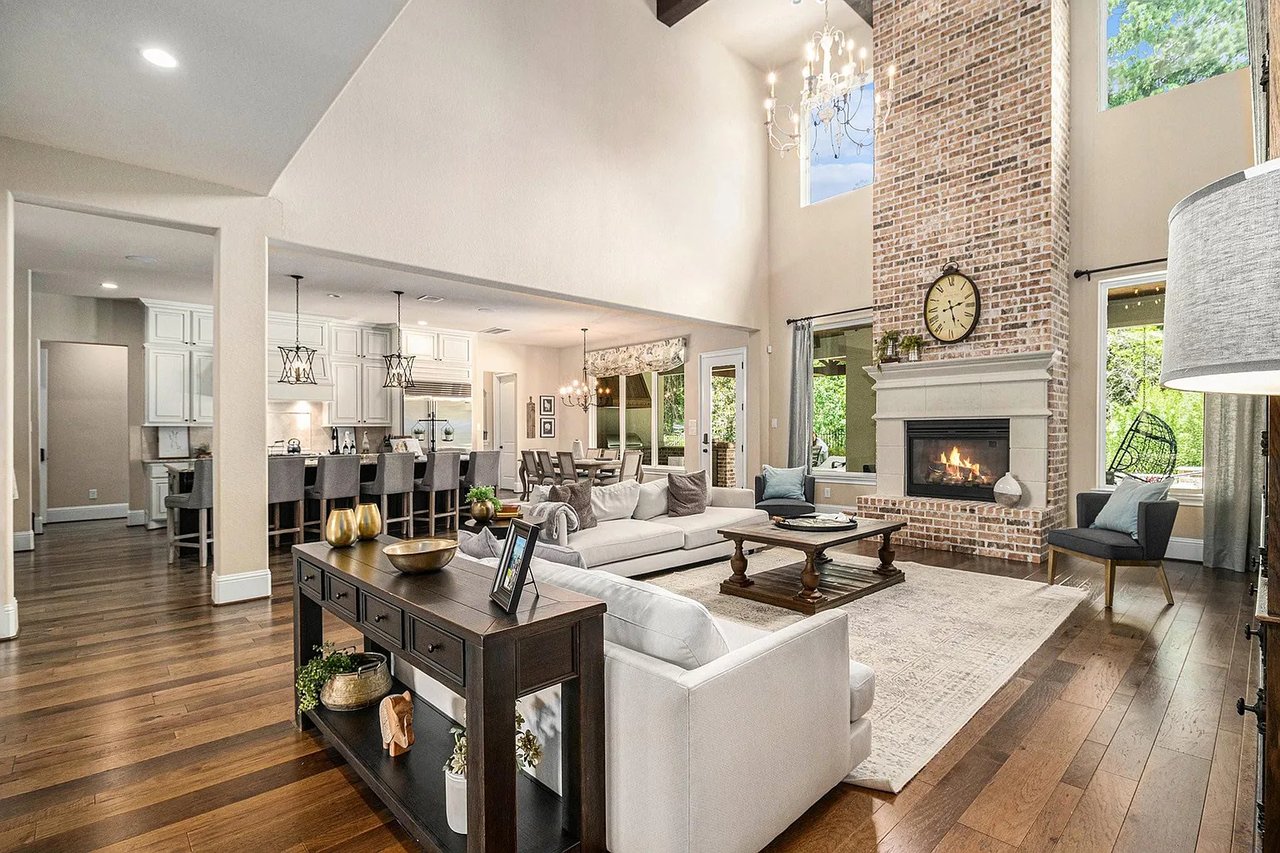
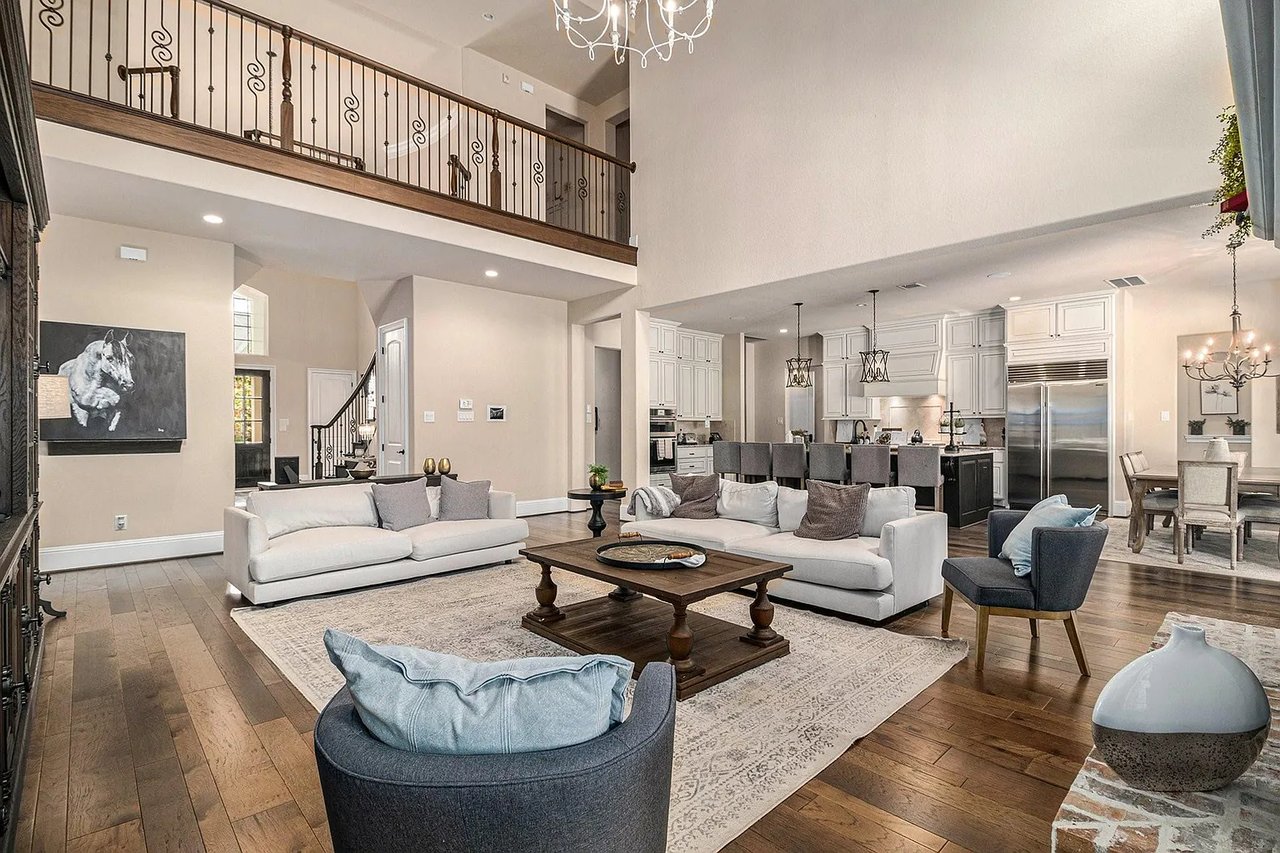
Open living room with vaulted ceilings, a tall brick fireplace, white sofas, and an adjoining kitchen.
Furnished living room with a double-height ceiling, loft railing, and open kitchen.
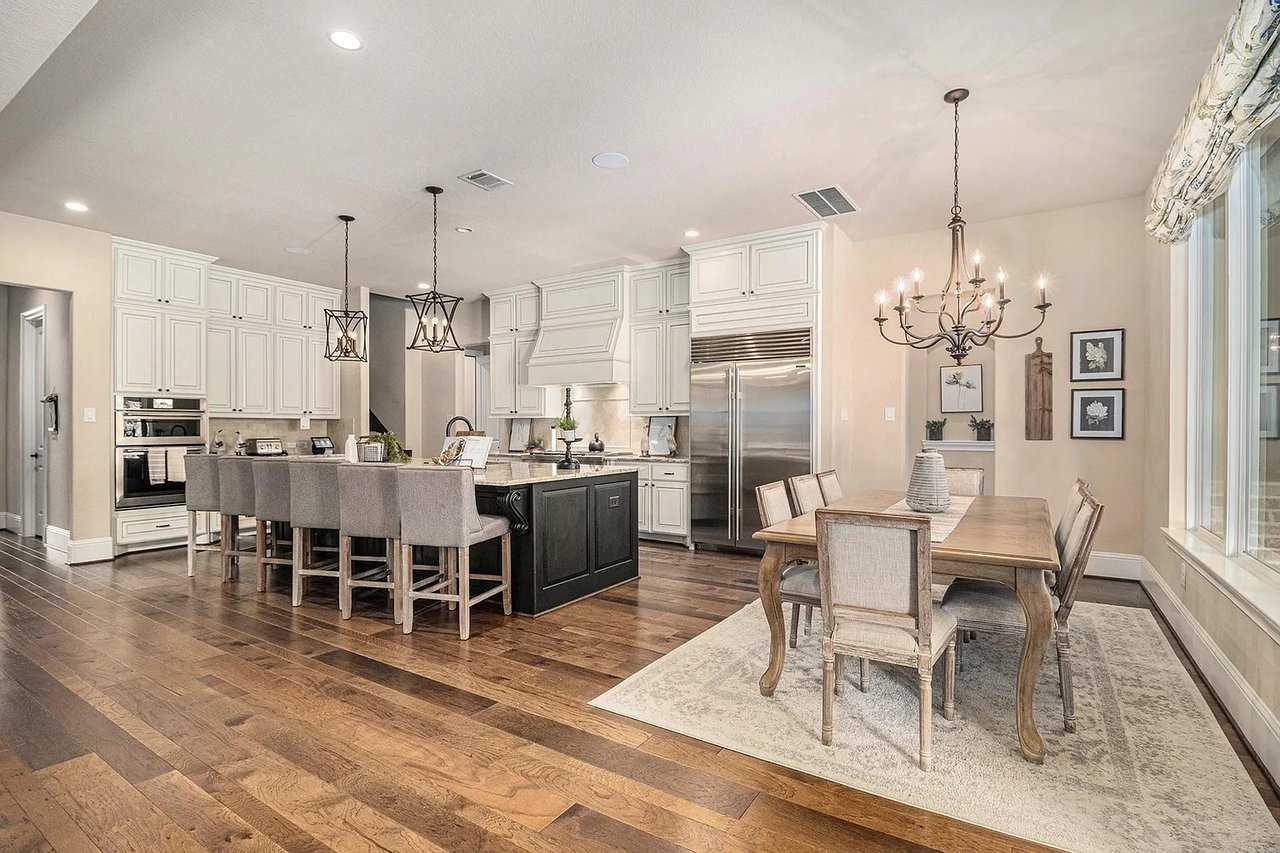
Kitchen and dining area with a dark island, white cabinetry, stainless steel appliances, and hardwood floors.
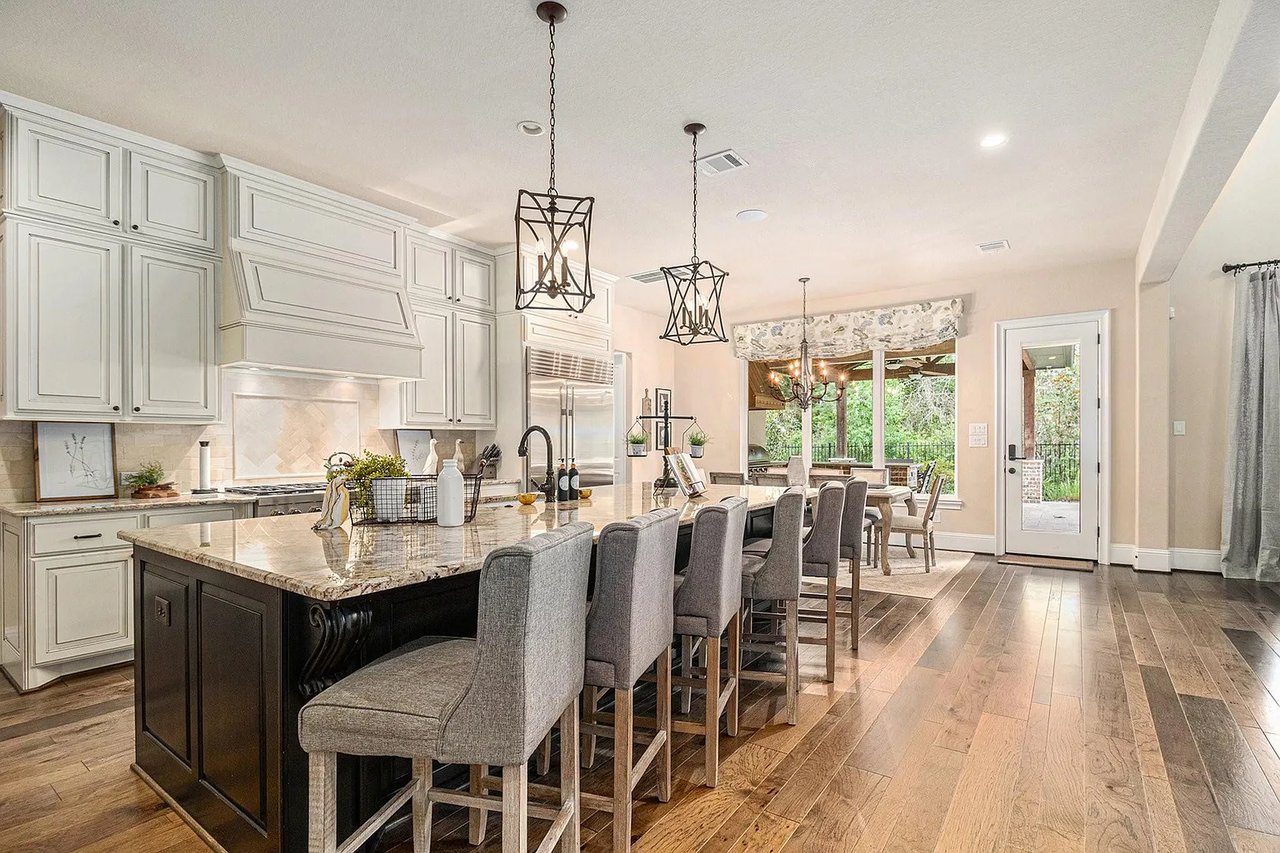
Kitchen with a marble-topped island, gray bar stools, white cabinetry, and dining area by large windows.
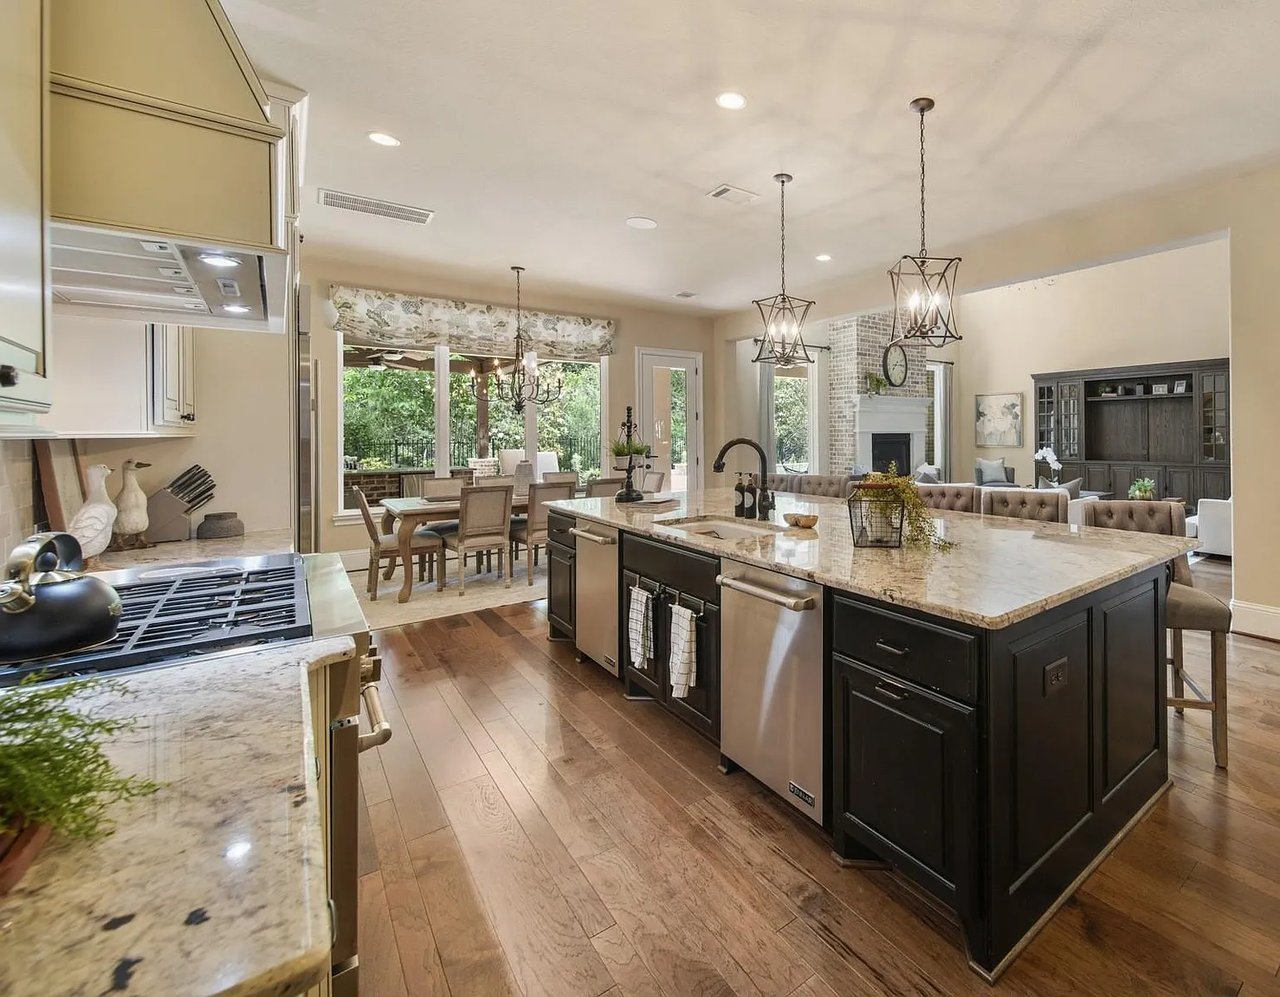
Open kitchen with a large stone island, stainless appliances, and adjoining dining and living areas.
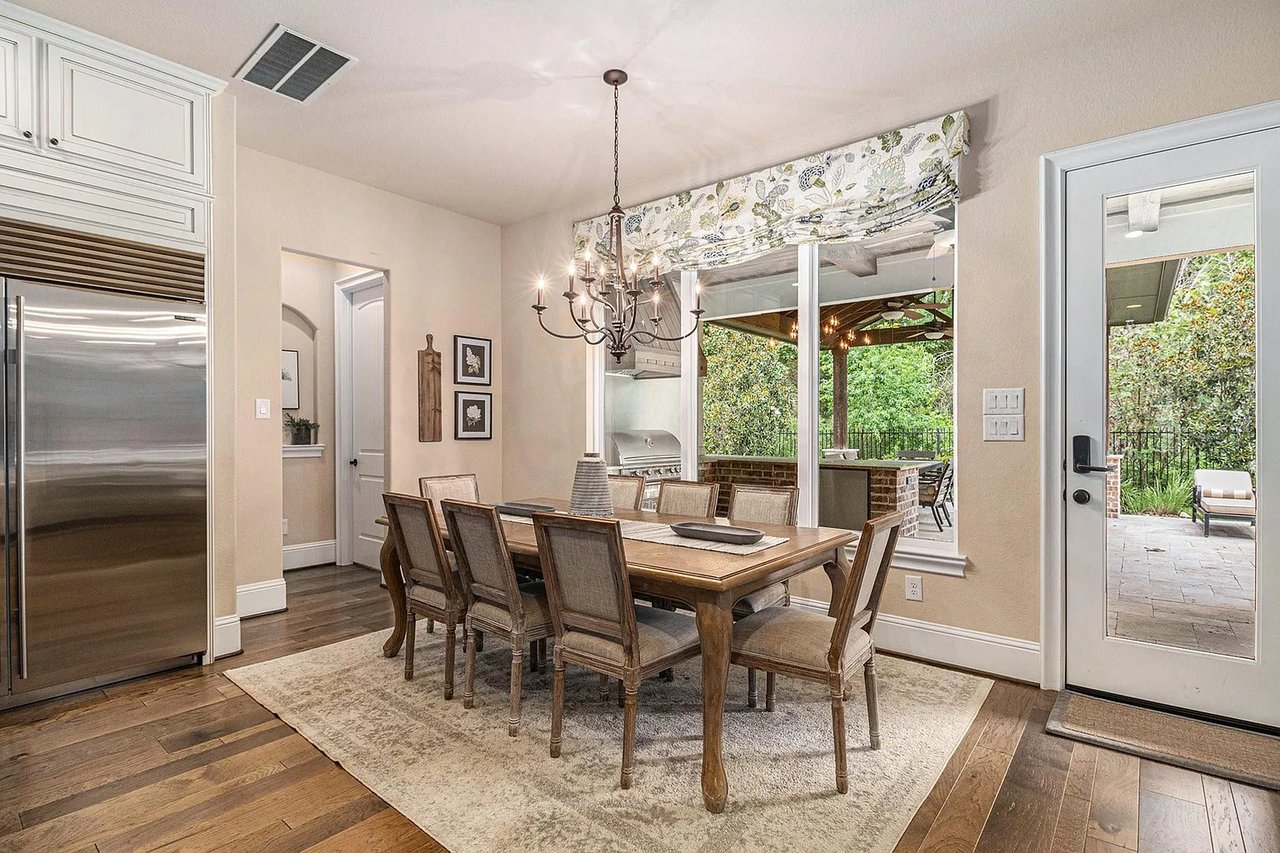
Furnished dining room with a wood table, chandelier, stainless-steel refrigerator, and doors to a leafy patio.
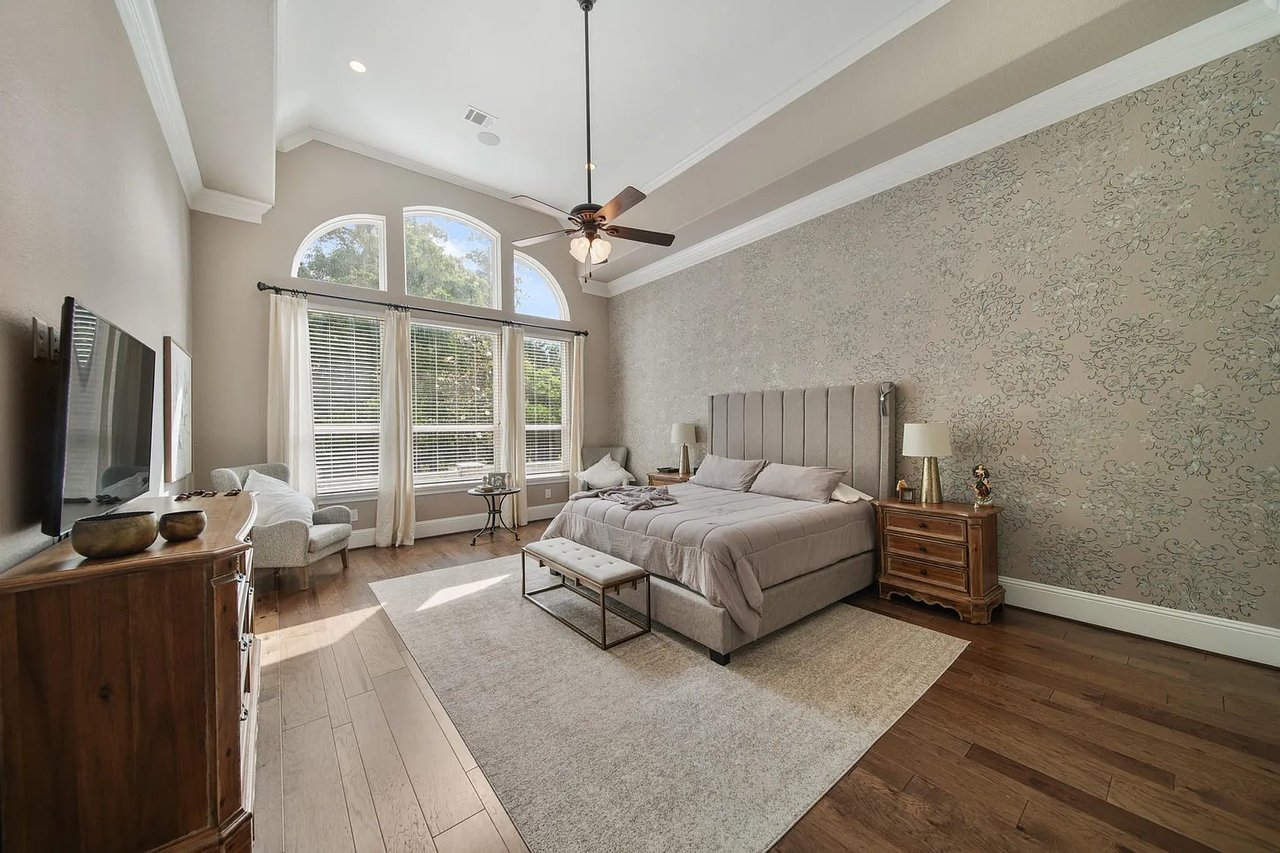
Bedroom with a king bed, patterned accent wall, vaulted ceiling, and arched windows.
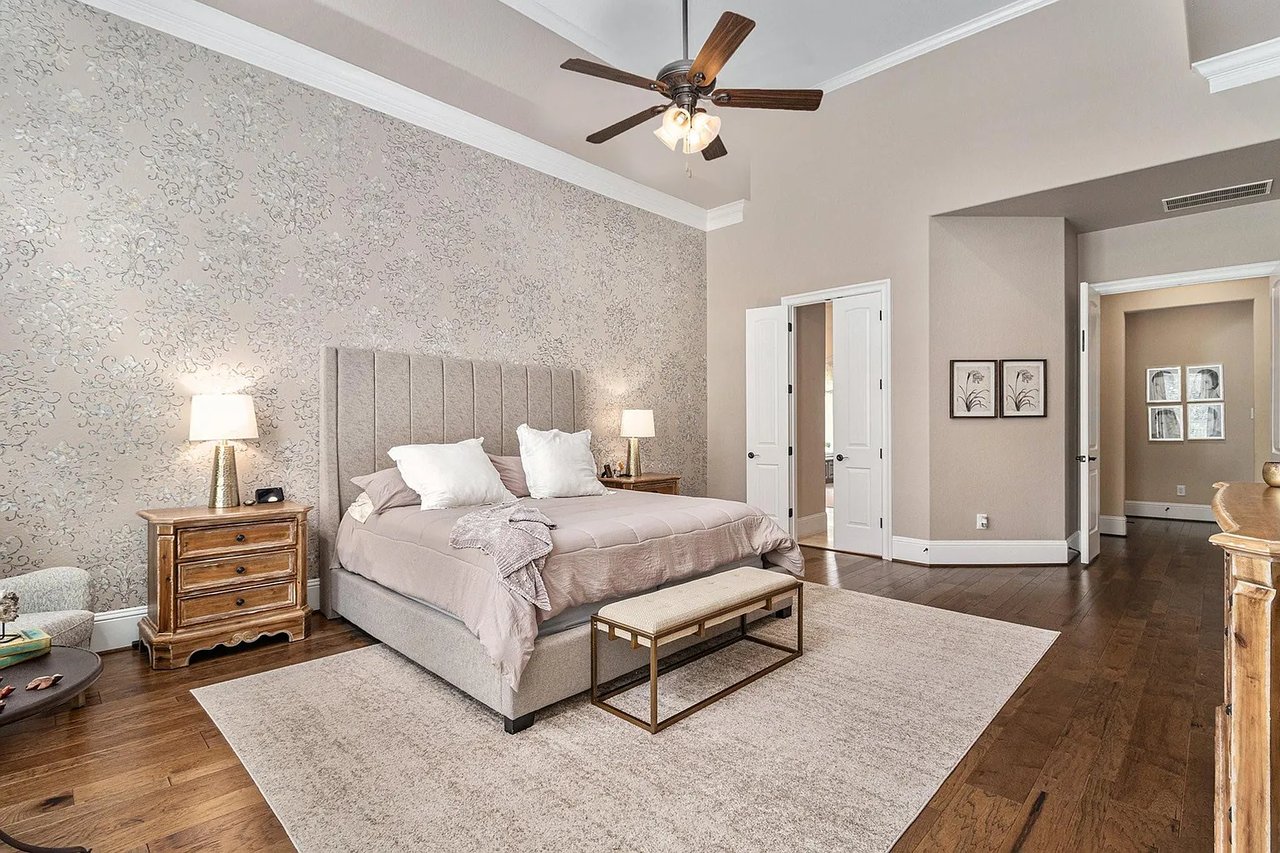
Bedroom with a king-size bed, patterned accent wall, and dark hardwood floors.
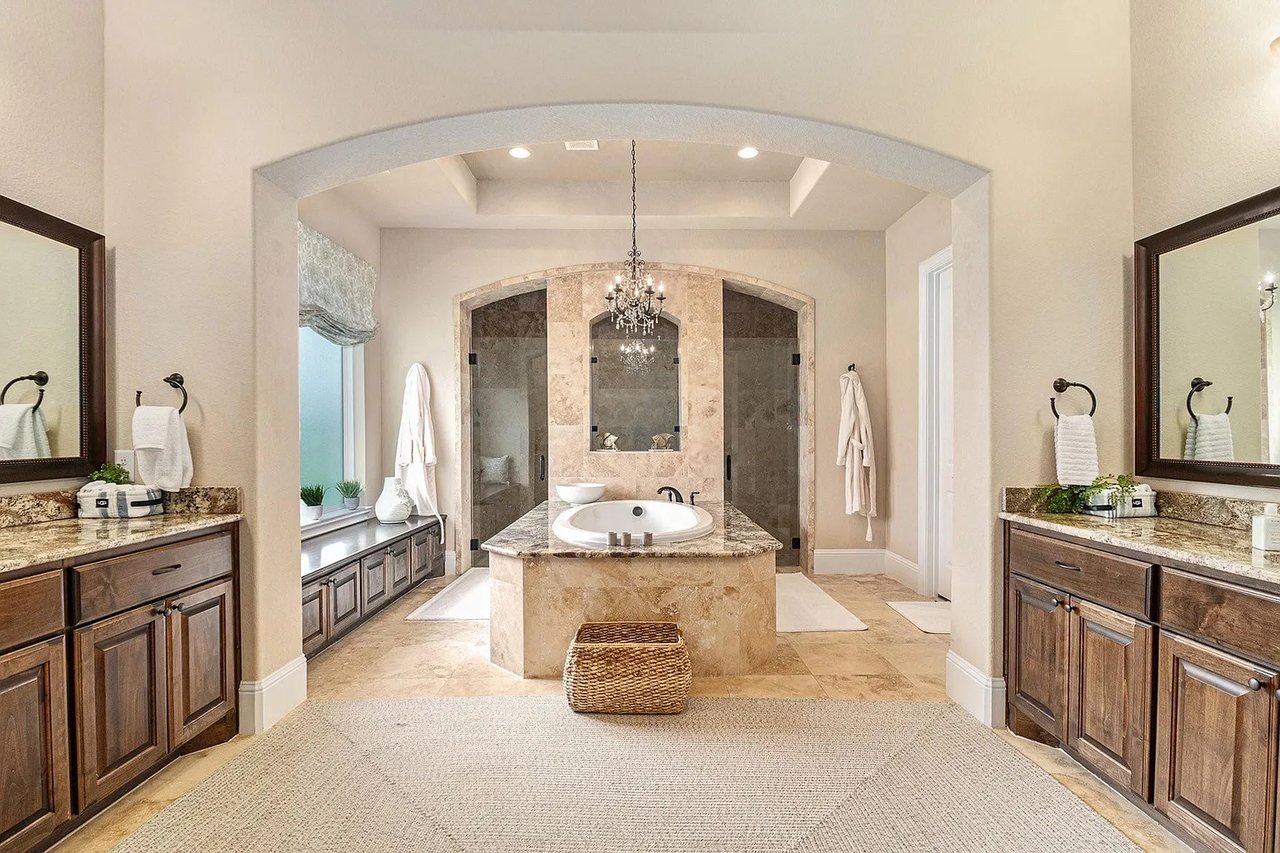
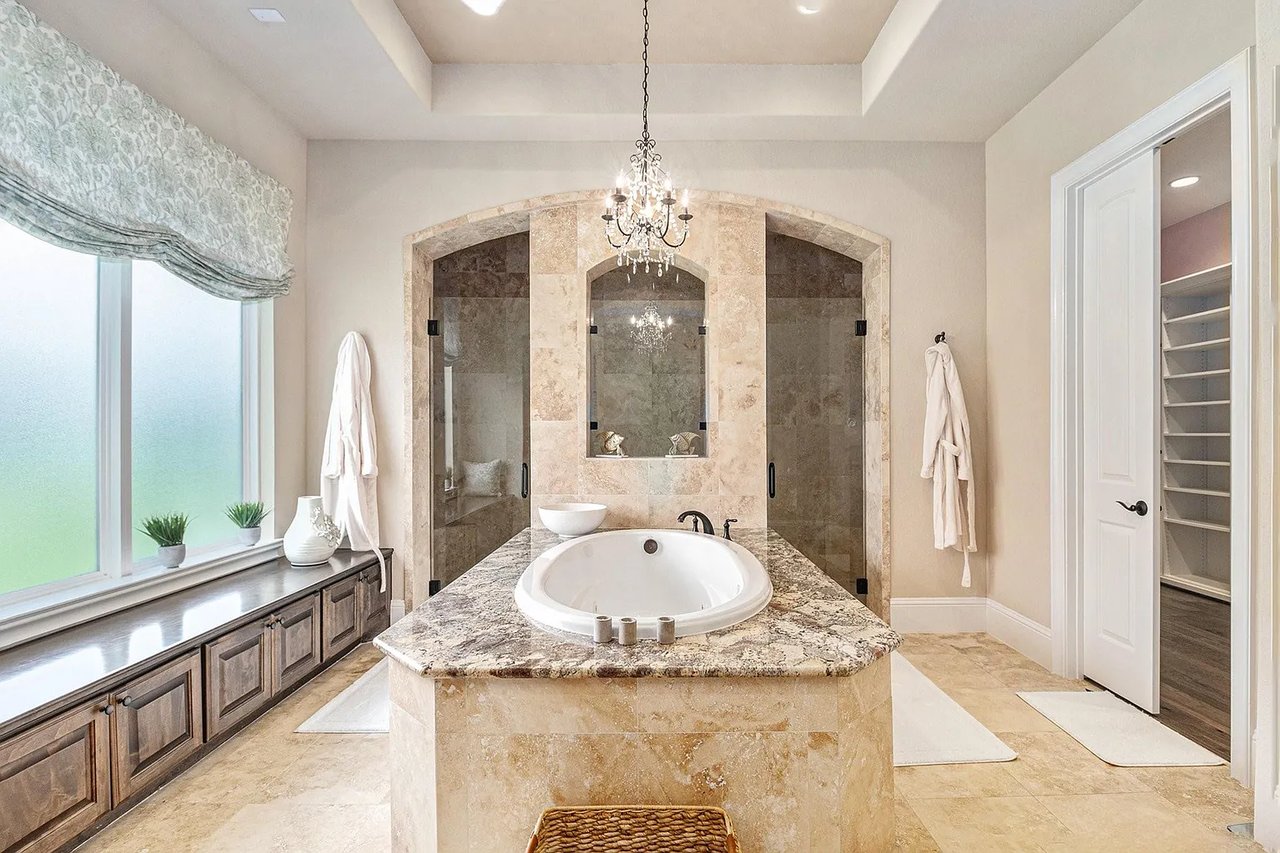
Spacious bathroom with a central soaking tub, chandelier, paired wood vanities, and tiled shower area.
Primary bathroom with a built-in soaking tub, glass shower, and long dark wood double vanity.
Primary bathroom with a stone-surrounded soaking tub, three-section glass shower, and chandelier.
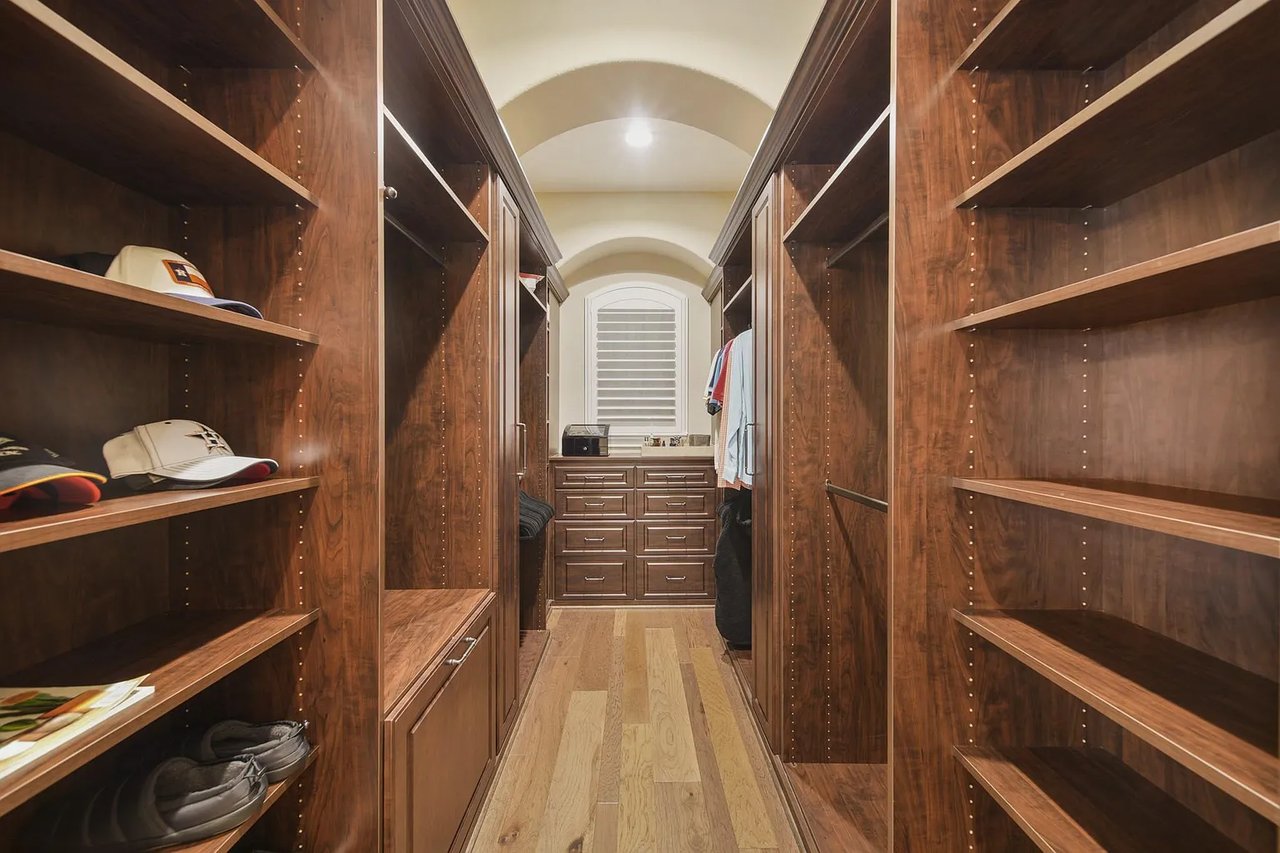
Walk-in closet with dark wood shelving, built-in drawers, and clothes and shoes on display.
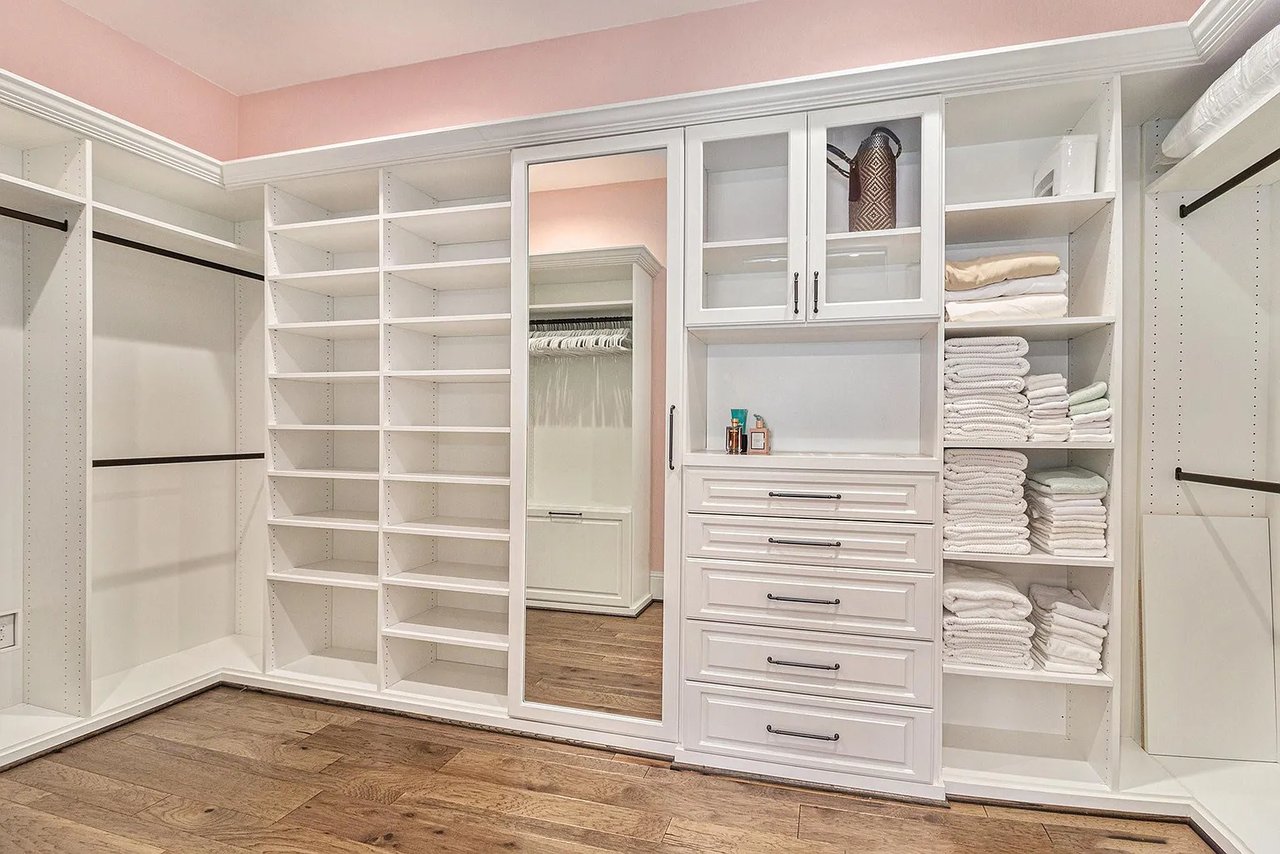
Walk-in closet with white built-ins, folded towels, a full-length mirror, and hardwood floors.
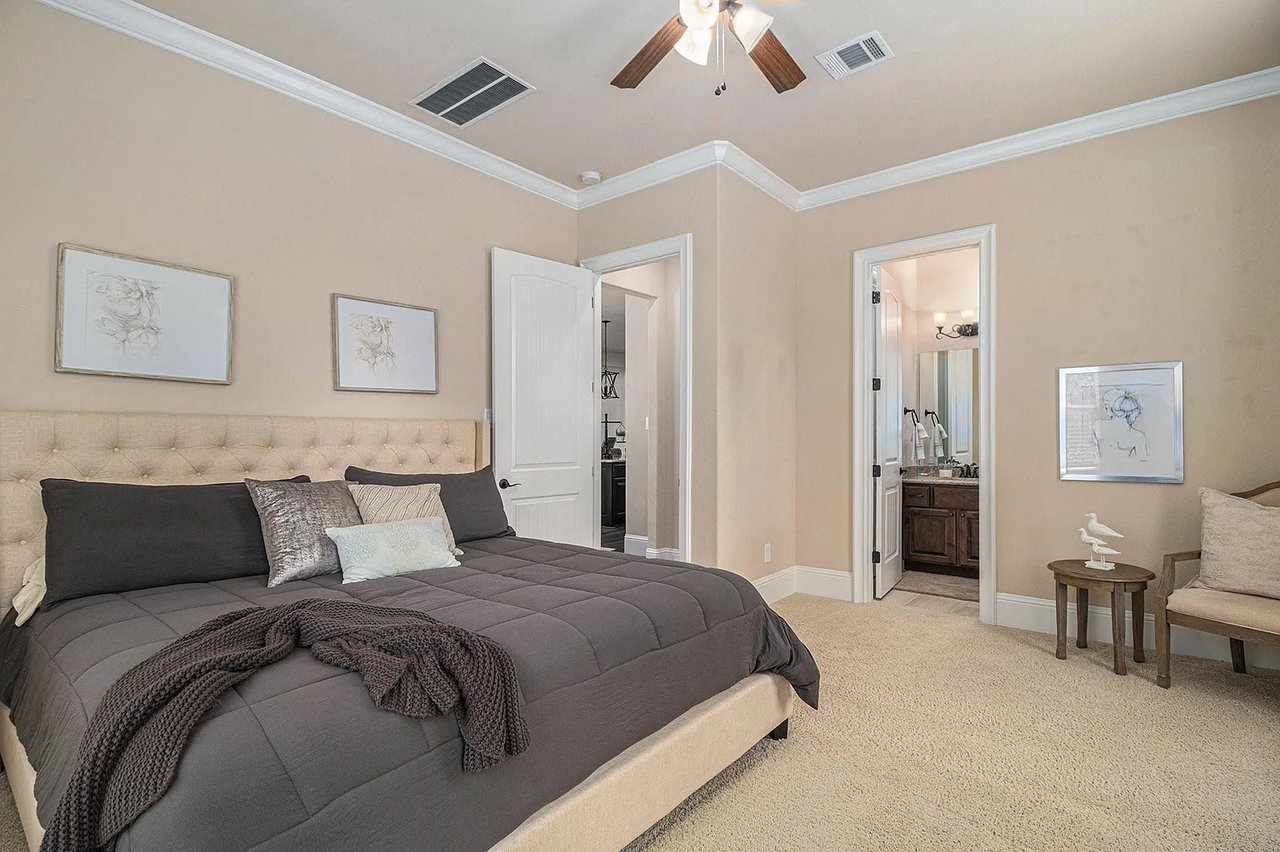
Bedroom with a large upholstered bed and an open doorway to the bathroom.
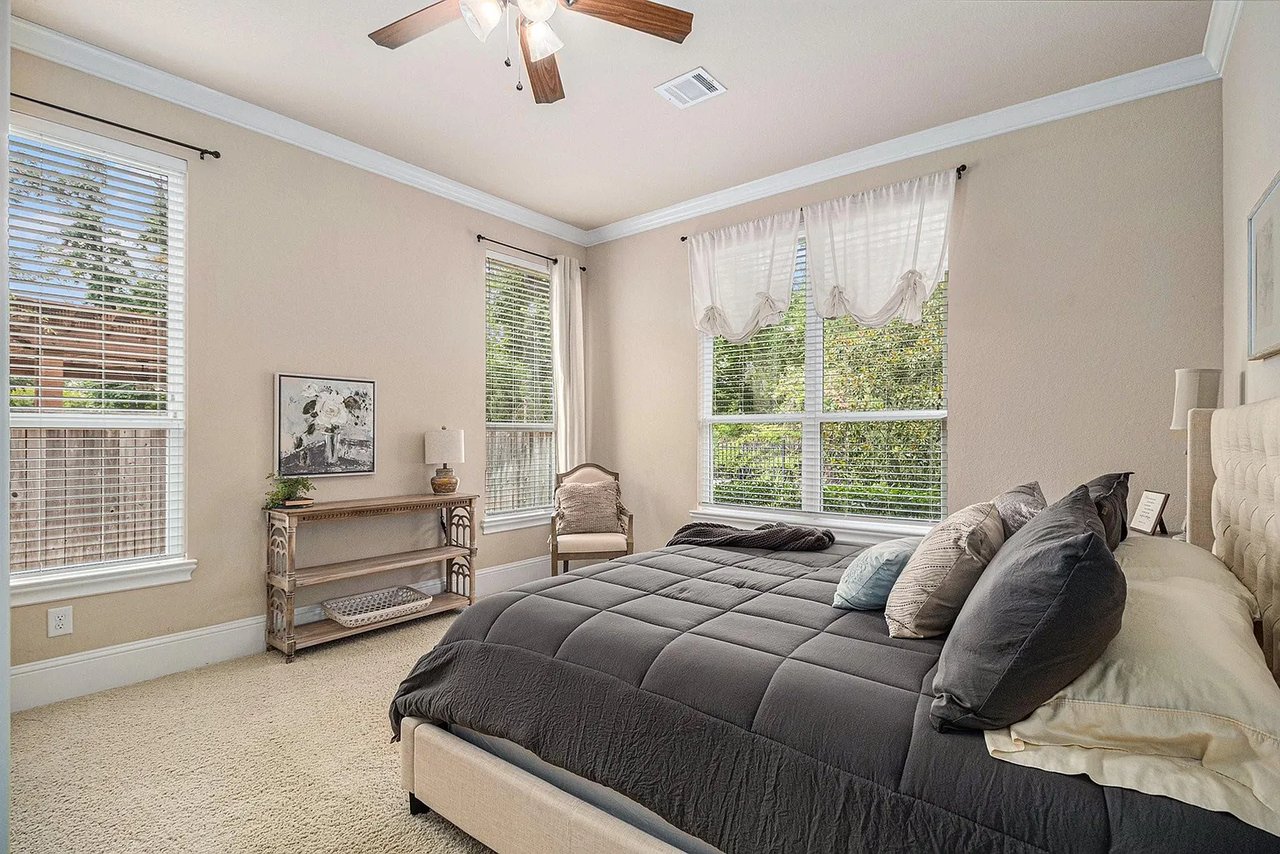
Bedroom with a charcoal-quilted bed, three bright windows, and a console table.
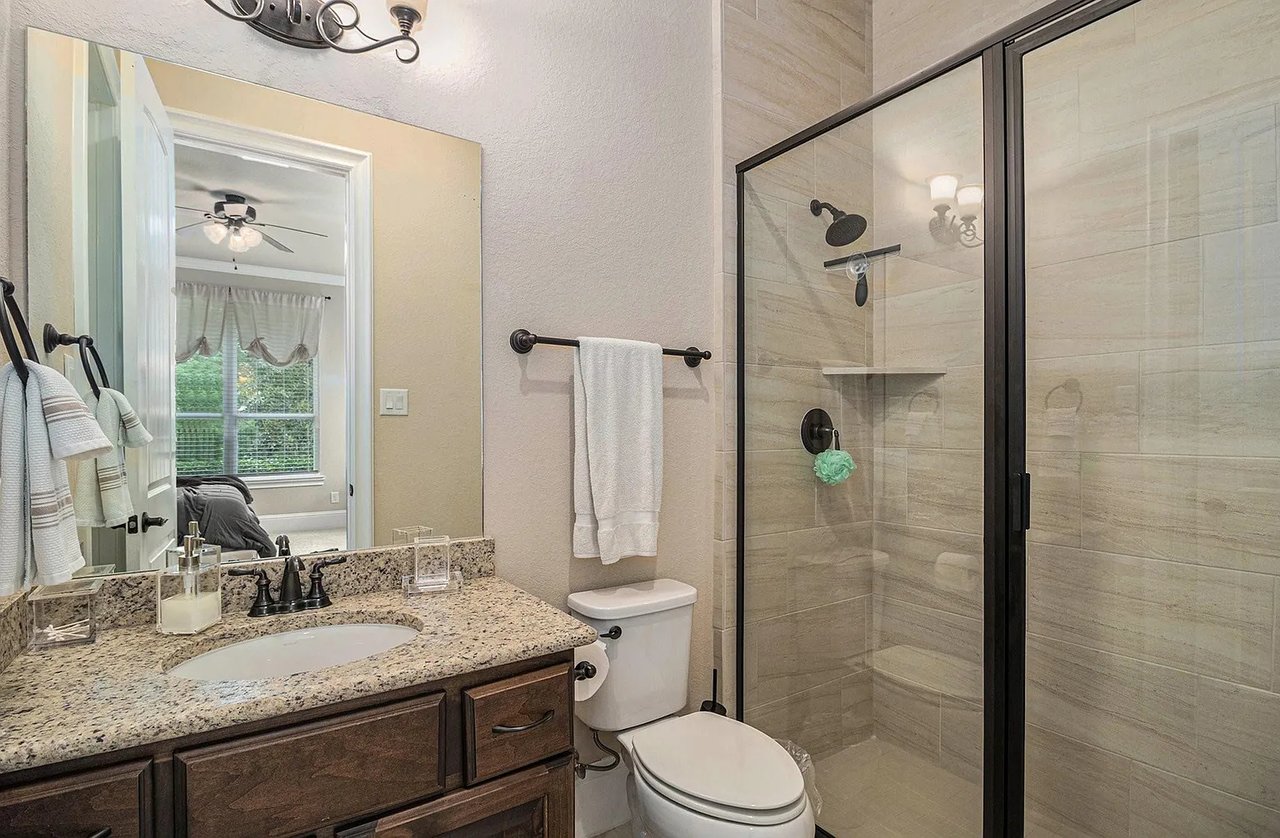
Bathroom with granite vanity, dark wood cabinetry, toilet, and a glass-enclosed tiled shower.
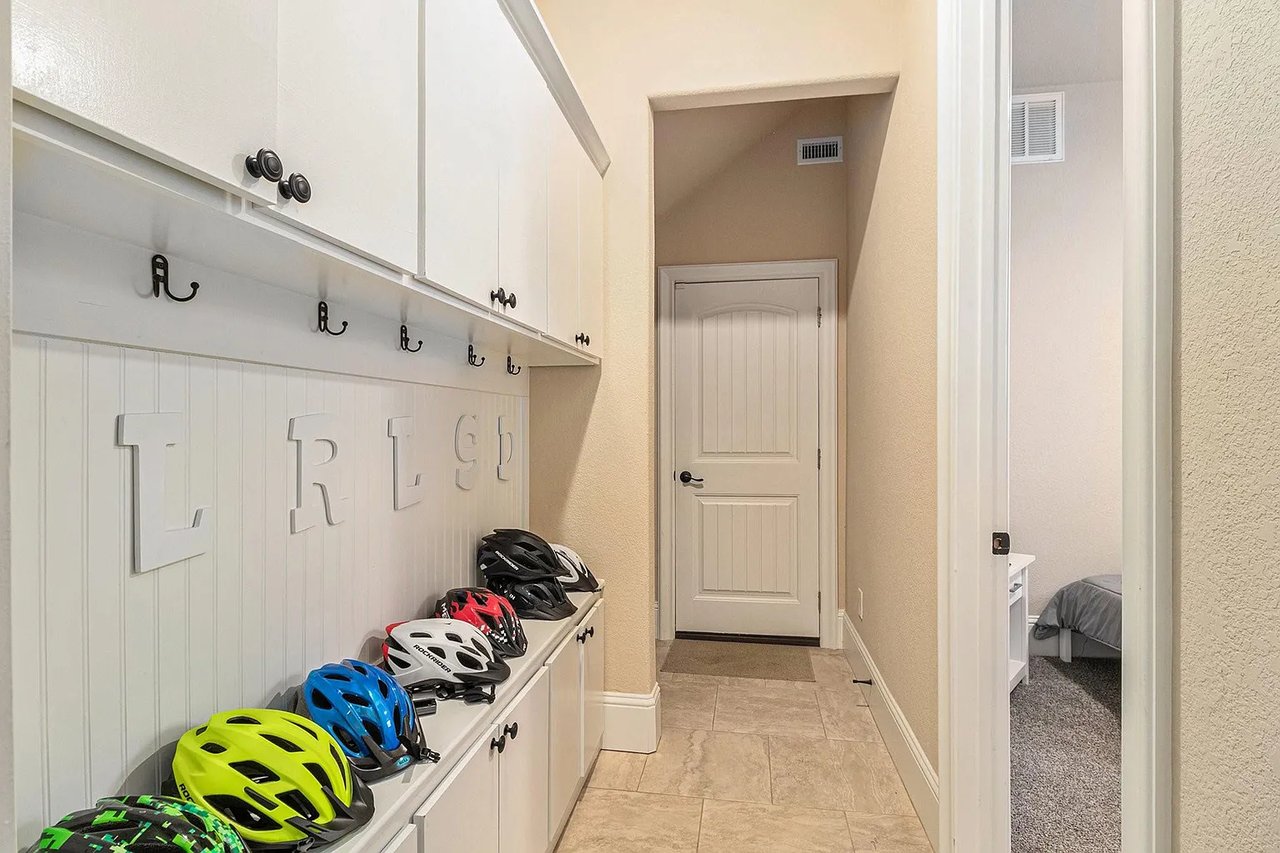
Mudroom hallway with built-in storage, hooks, and colorful bicycle helmets on a bench.
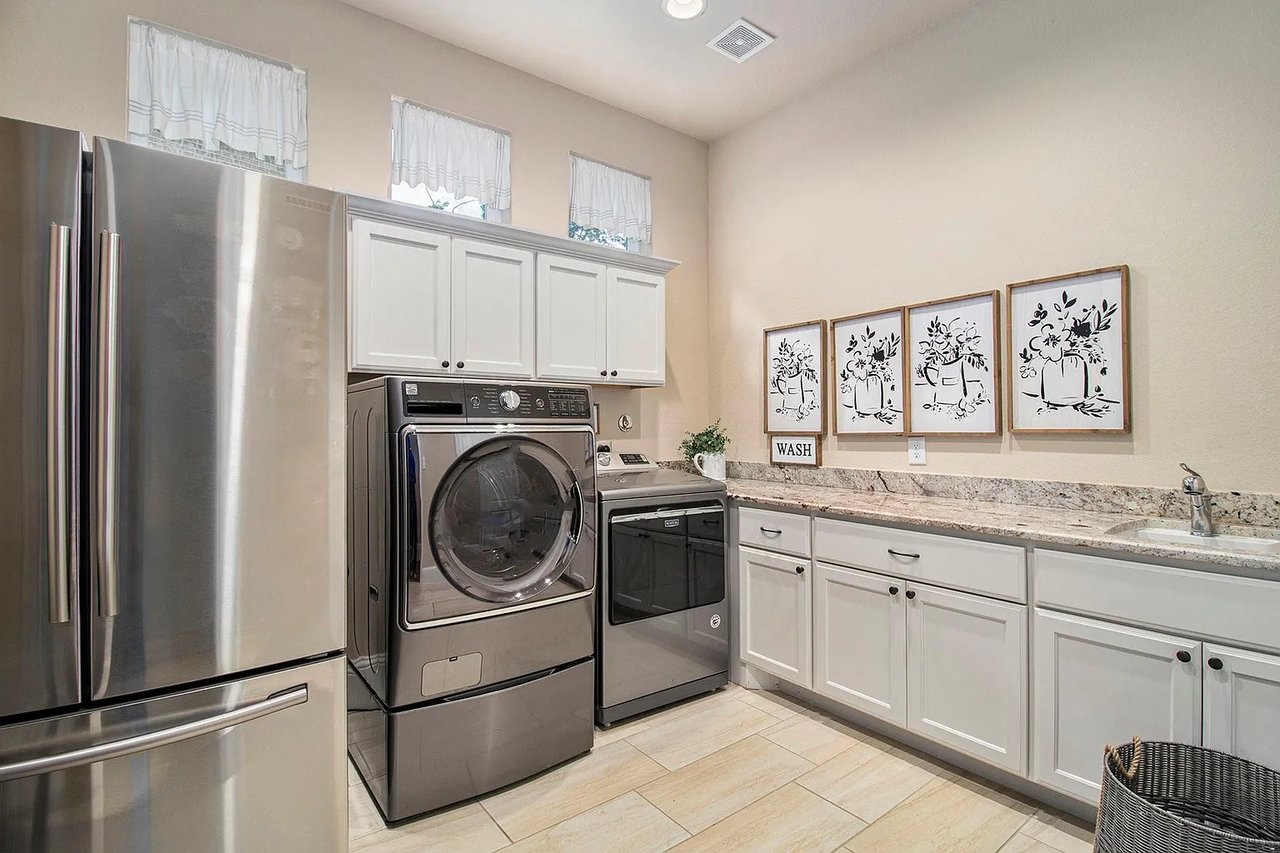
Laundry room with a stainless steel washer and dryer, white cabinets, and a long countertop with sink.
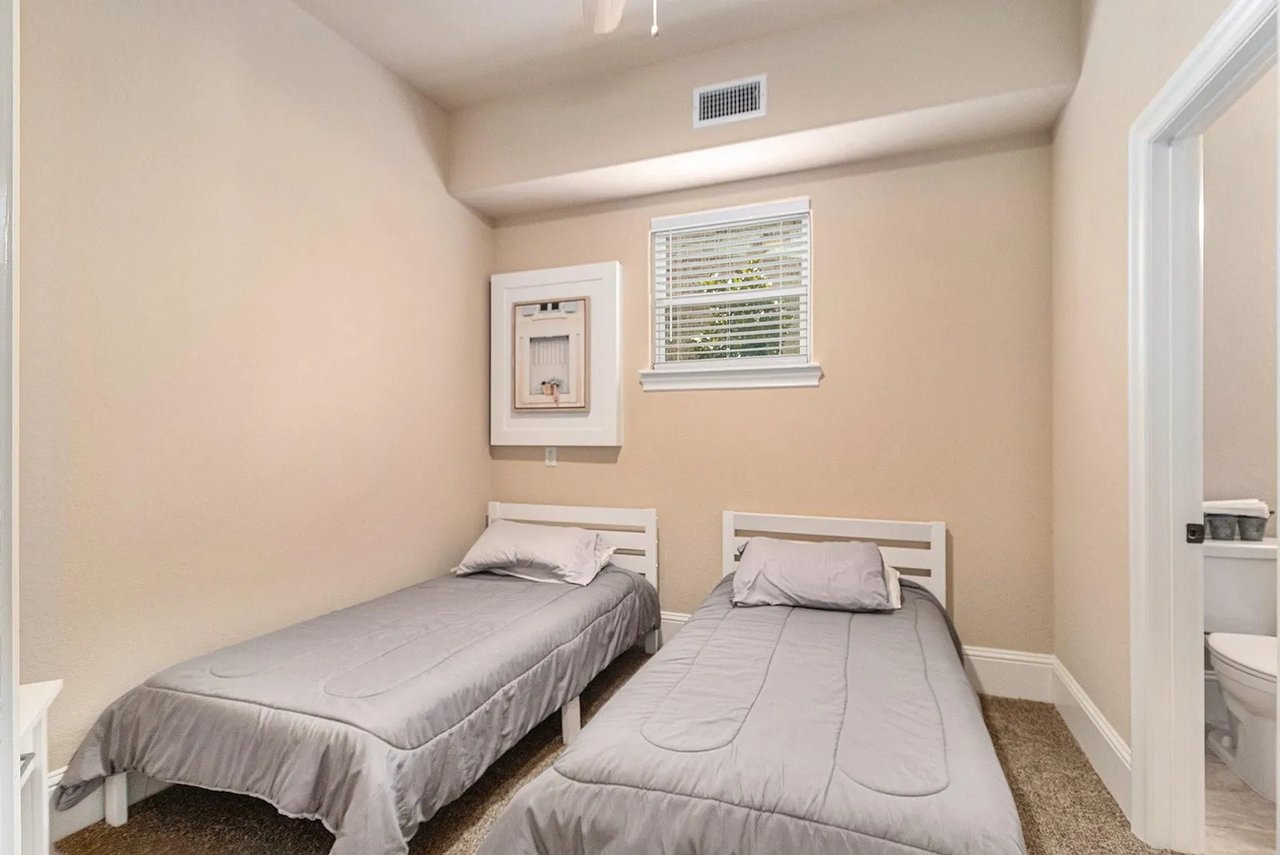
Bedroom with two twin beds, gray bedding, and a window with white blinds.
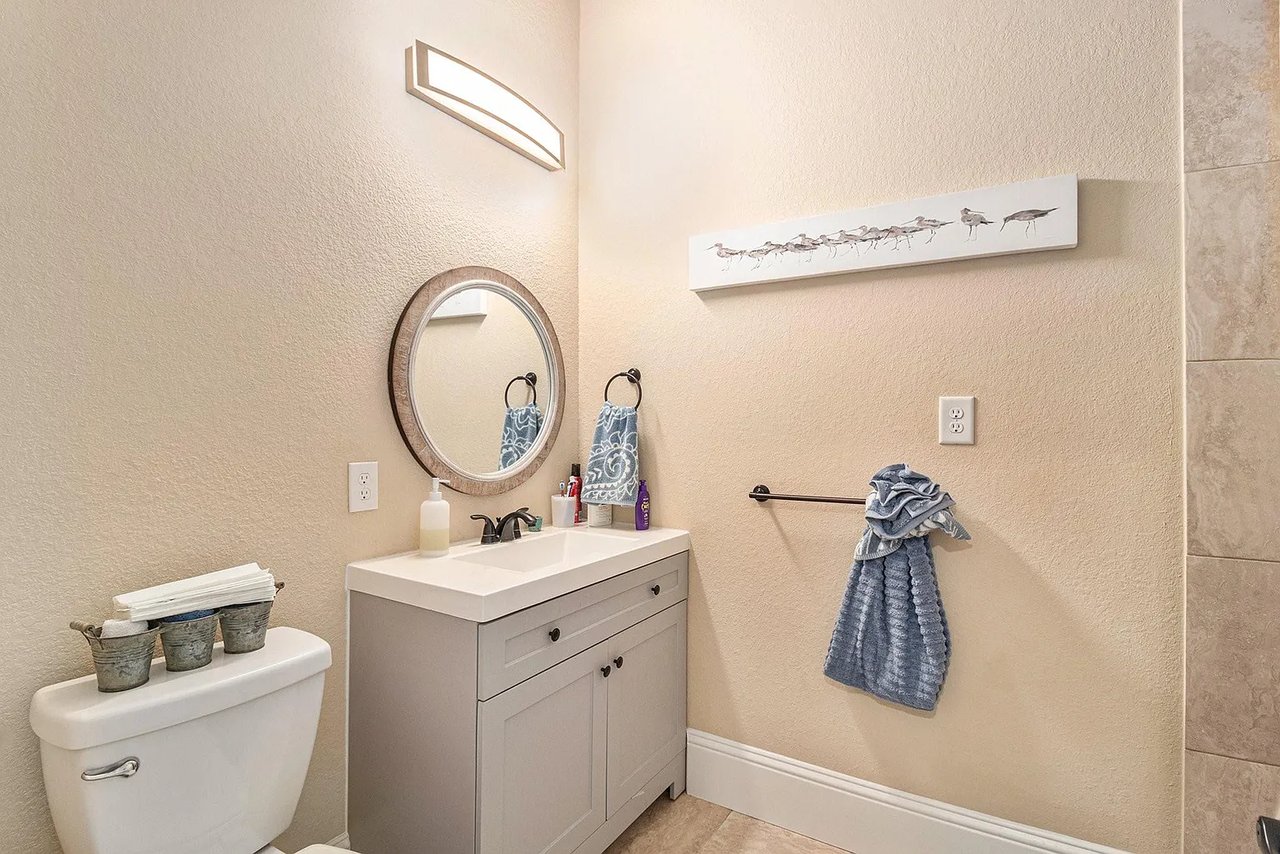
Bathroom with a white vanity, oval mirror, blue towels, and tiled shower edge.
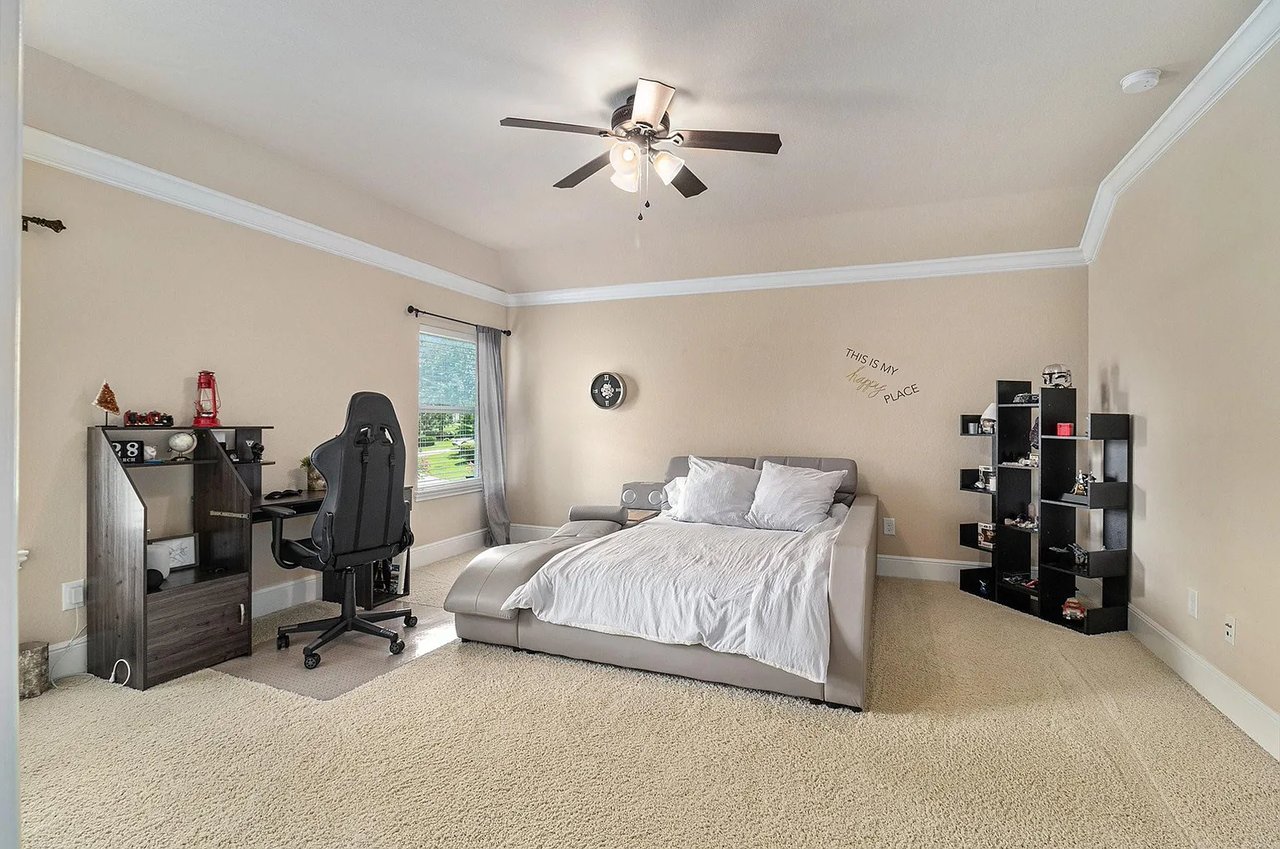
Furnished bedroom with a light upholstered bed, gaming desk and chair, and cream carpet.
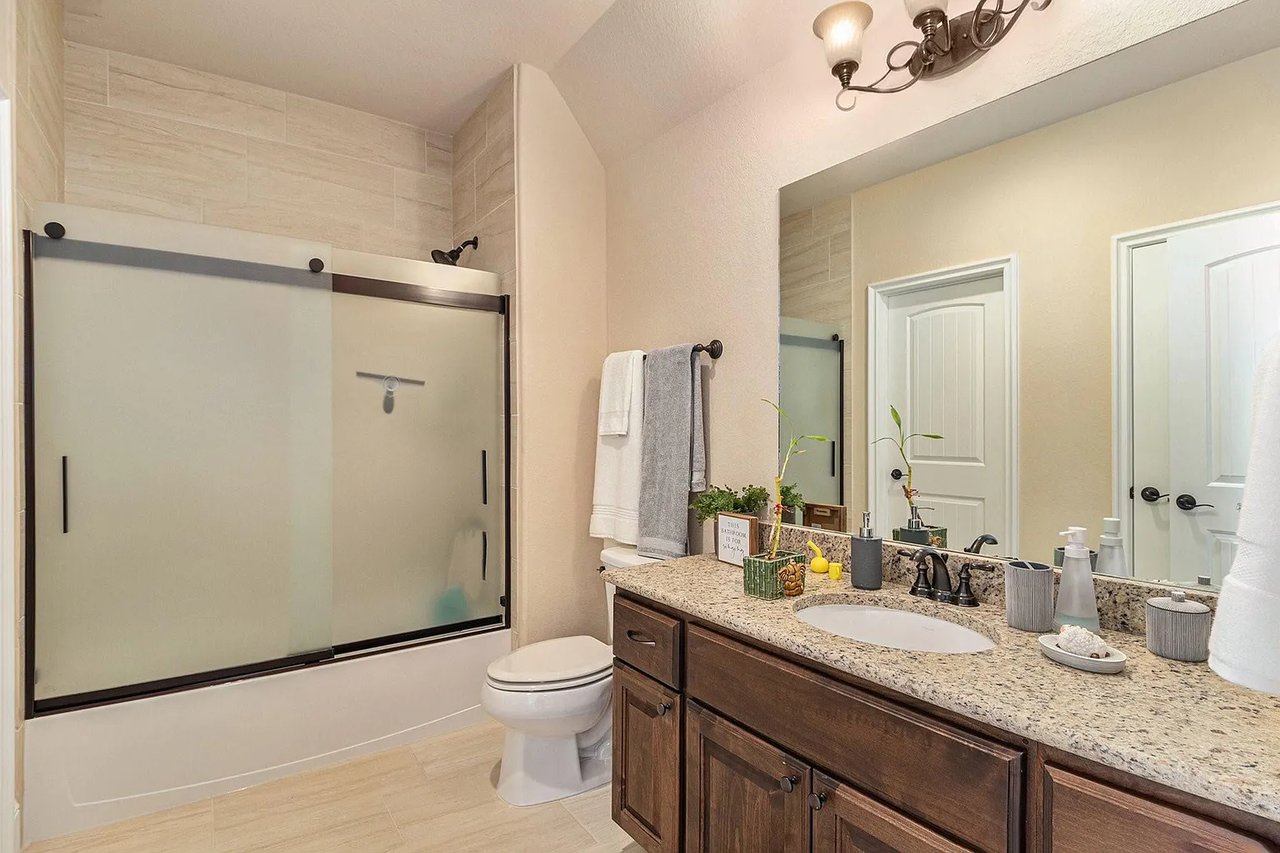
Bathroom with a tiled tub and shower, toilet, and dark wood double vanity with granite countertop.
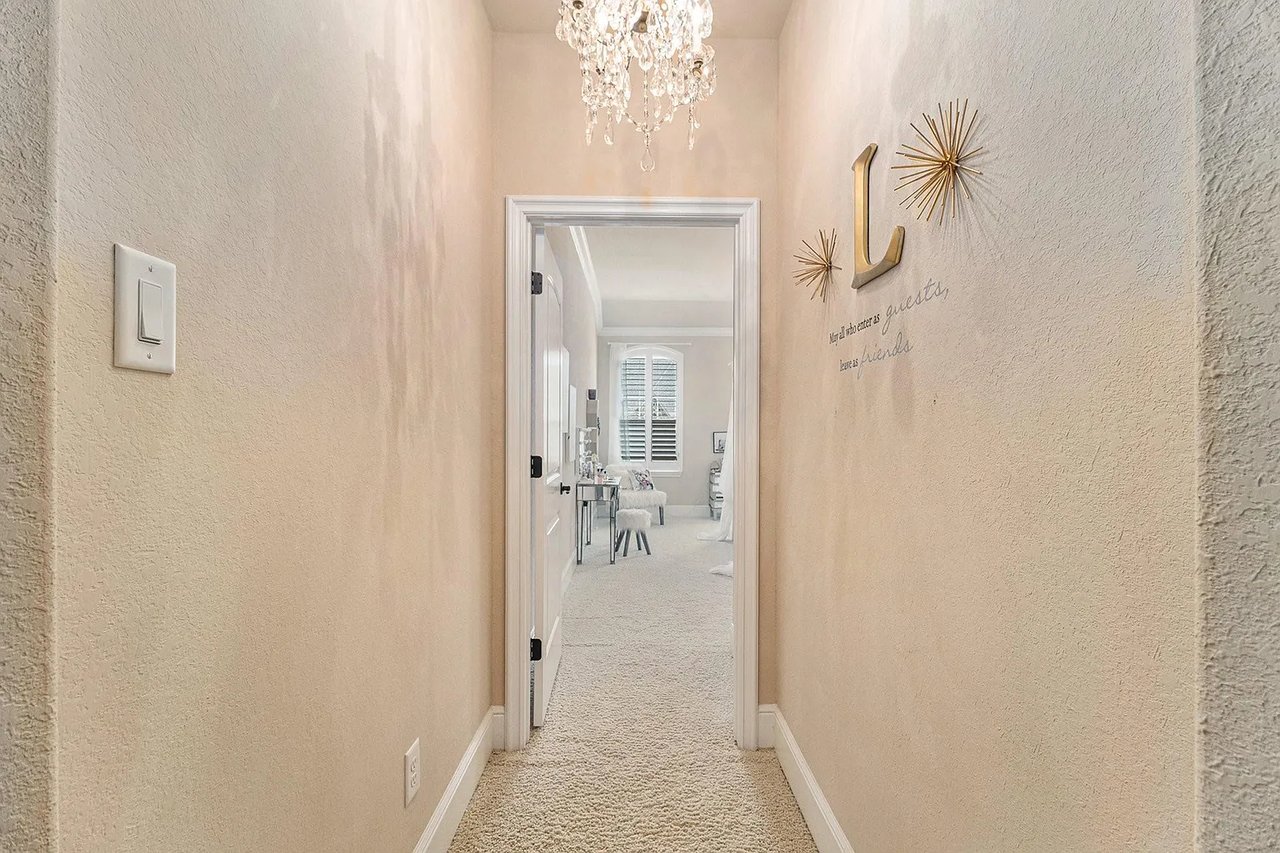
Carpeted hallway with a crystal chandelier leading to a bright bedroom with a shuttered window.
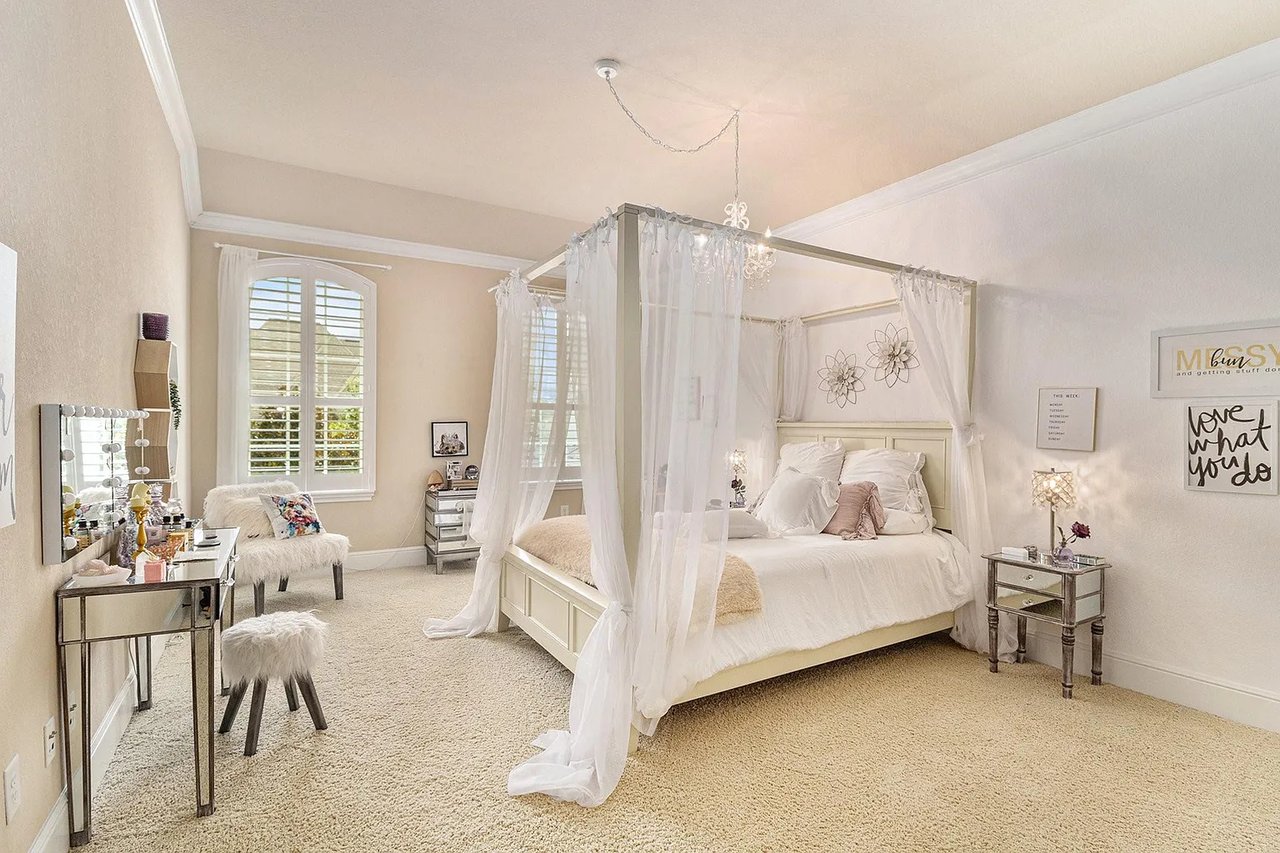
Bright bedroom with a white canopy bed, sheer curtains, shuttered windows, and a vanity.
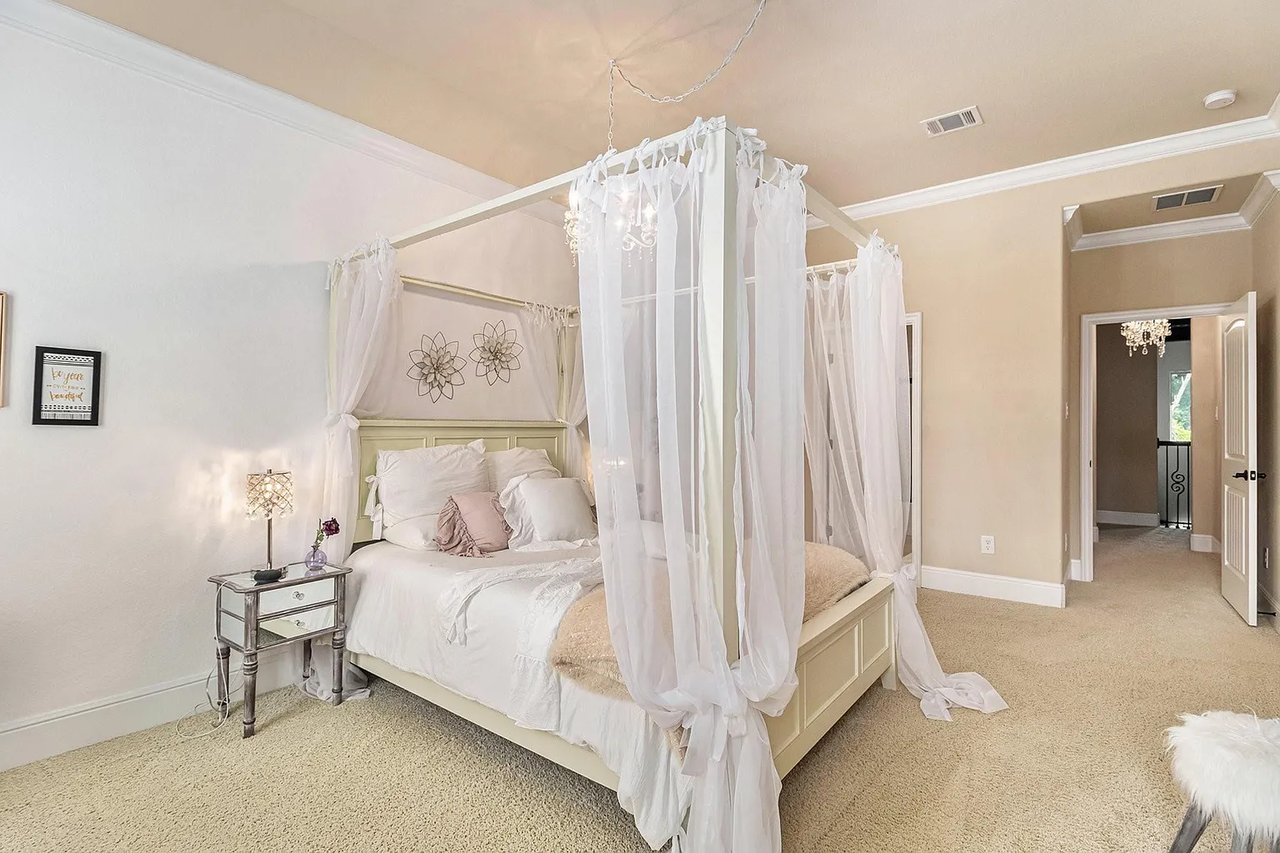
Bedroom with a cream canopy bed draped in sheer white fabric and an open doorway to the hall.
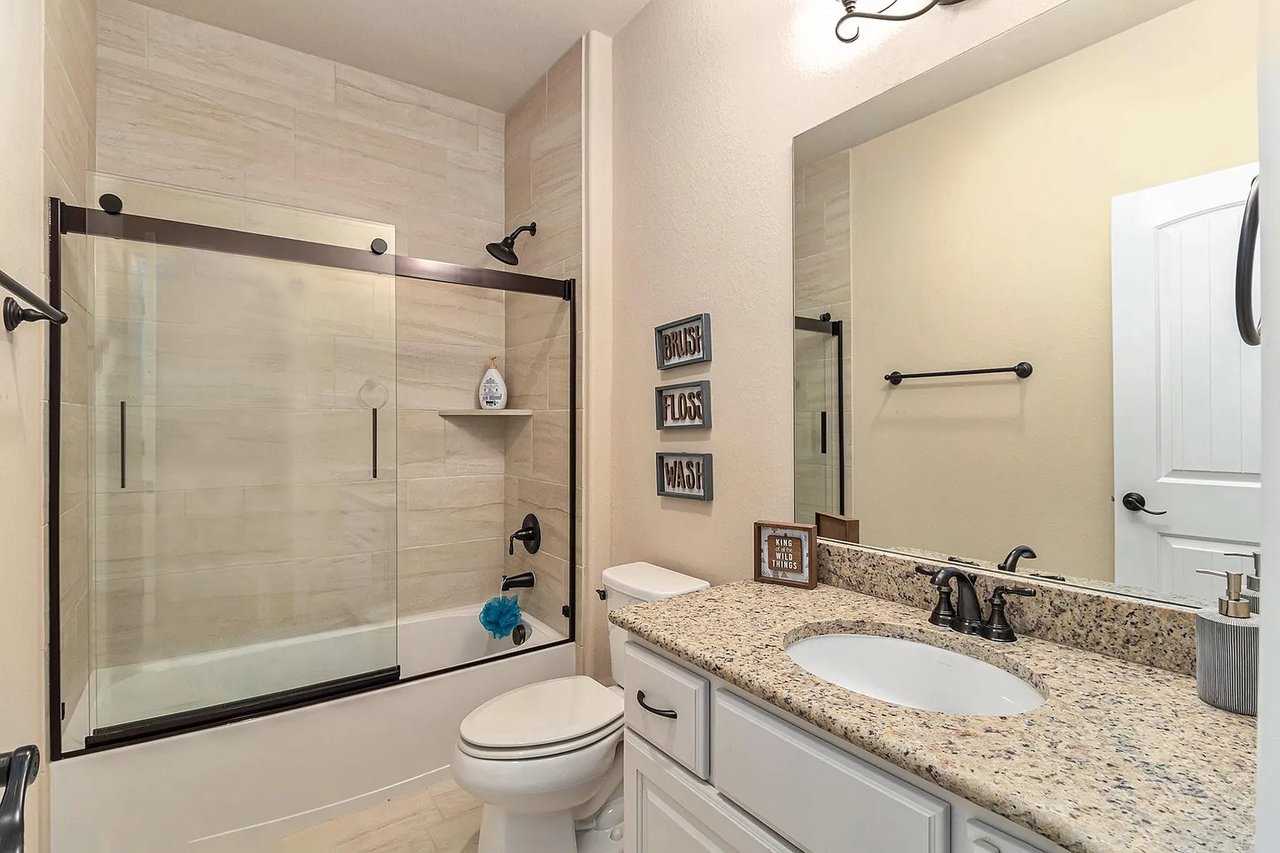
Bathroom with a glass-enclosed tiled shower and granite vanity with an oval sink.
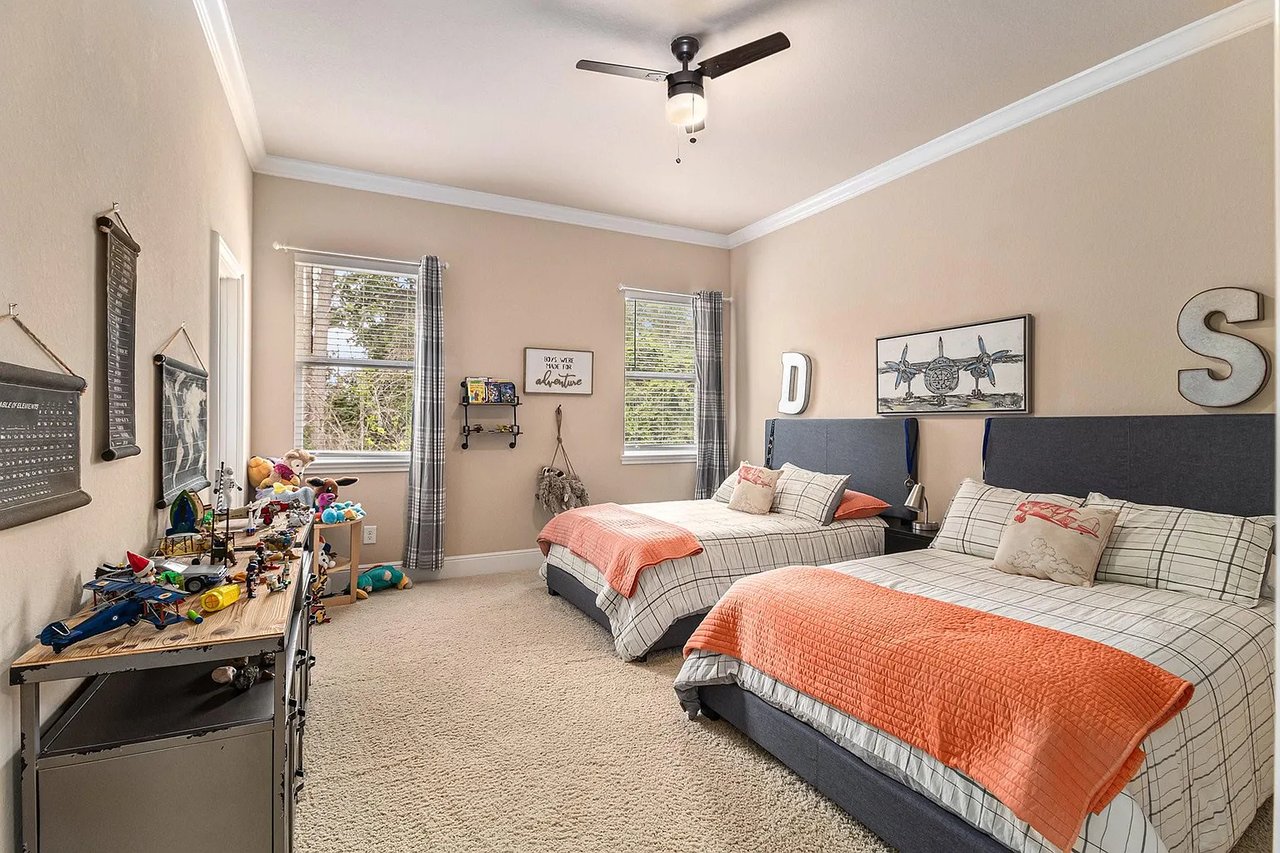
Bedroom with two beds dressed in plaid bedding and coral quilts, beside a toy-filled desk.
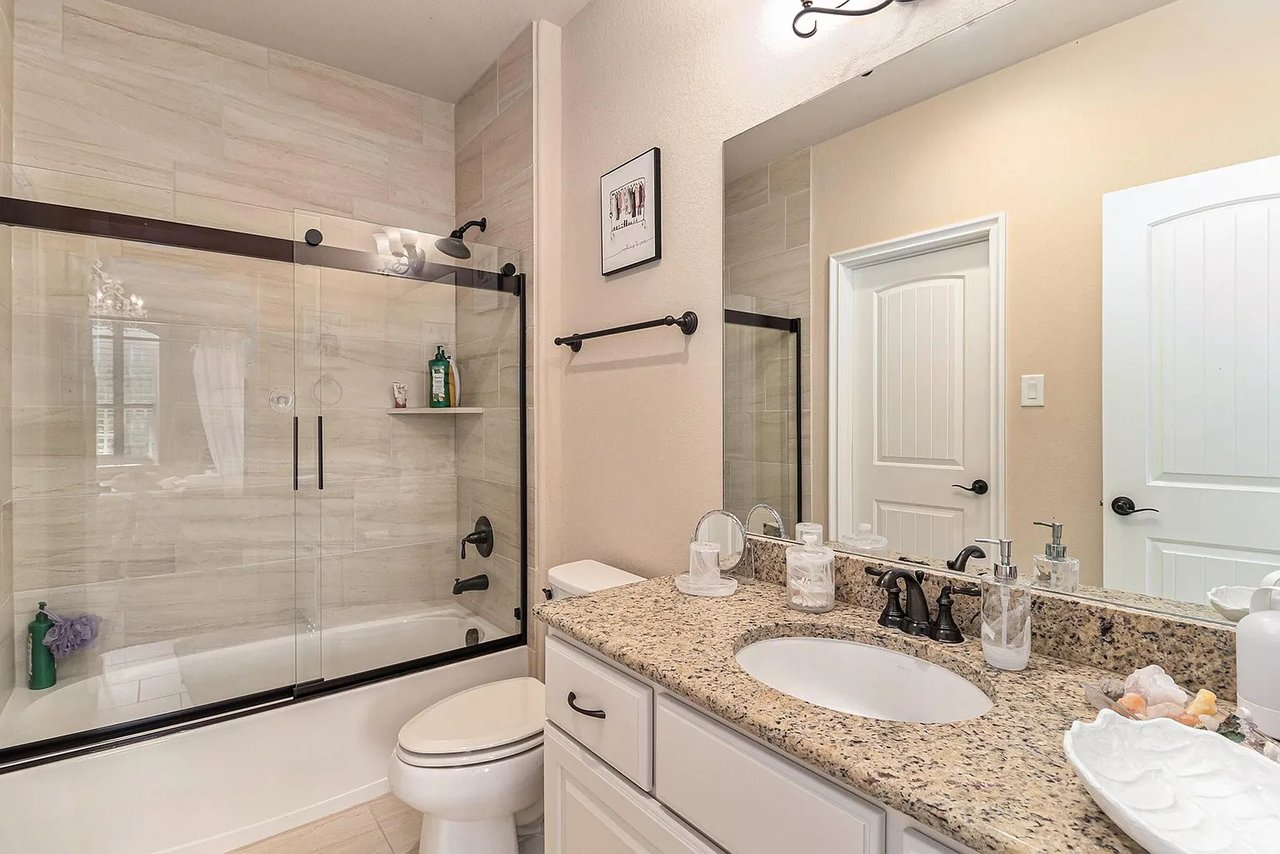
Bathroom with a glass-enclosed tub and shower beside a granite vanity.
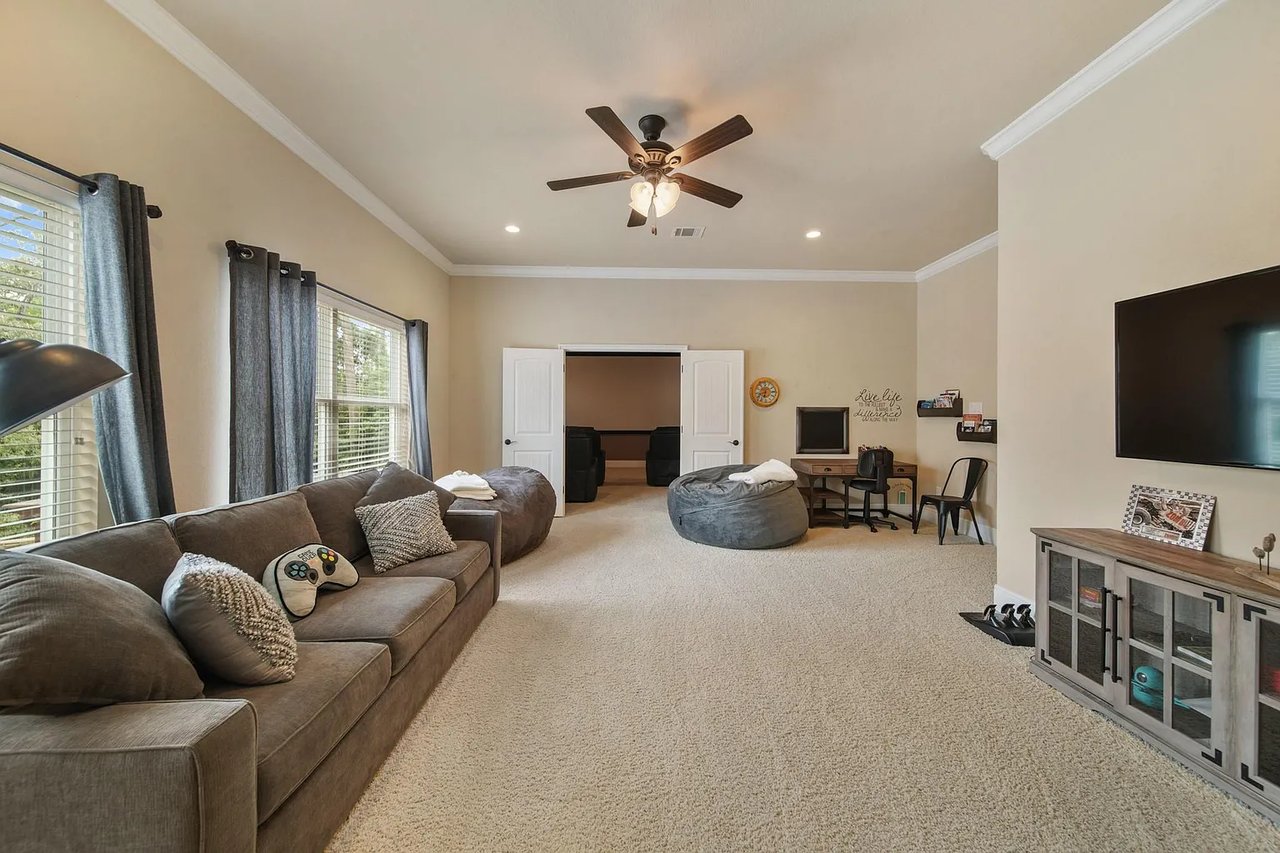
Furnished living room with a sectional sofa, beanbag chairs, and a computer desk beside open double doors.
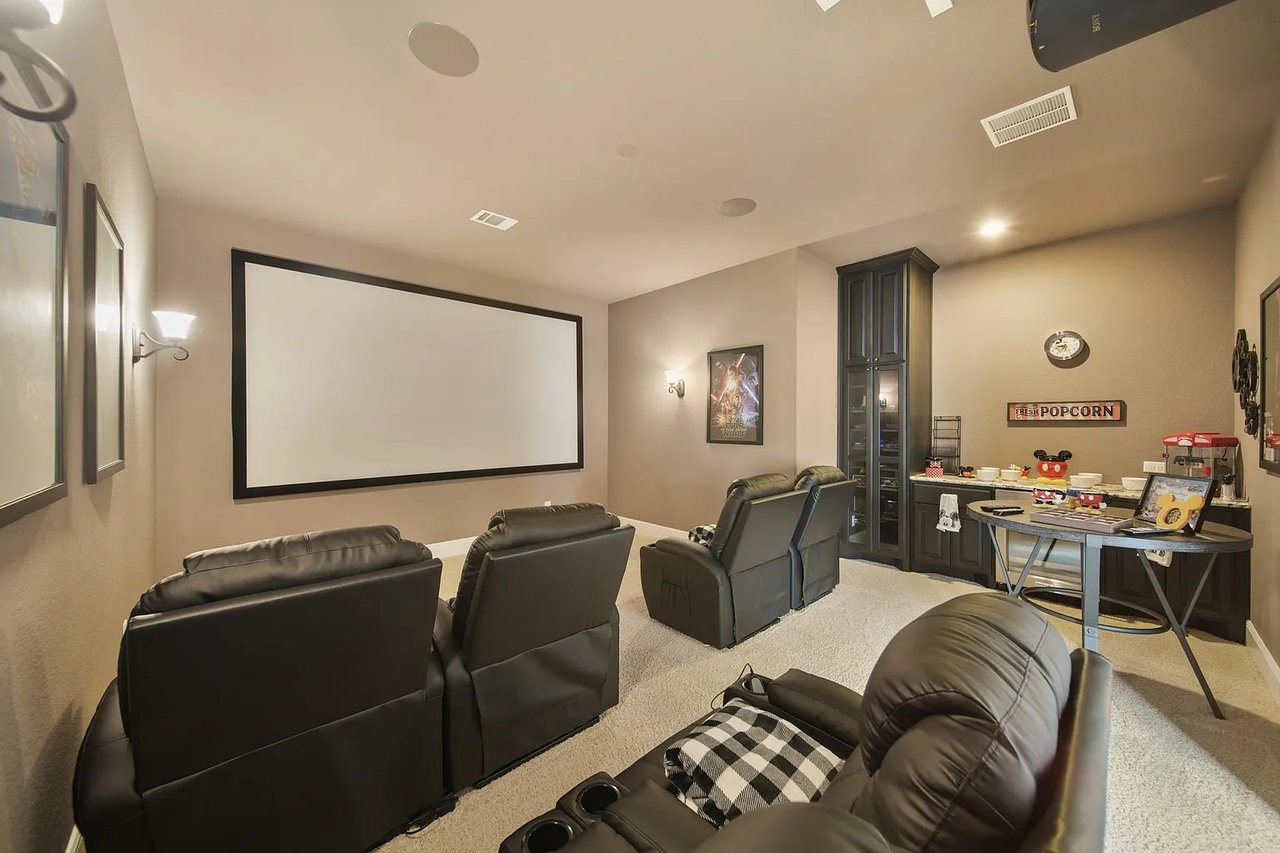
Furnished home theater with a large projection screen, leather recliners, and a popcorn snack table.
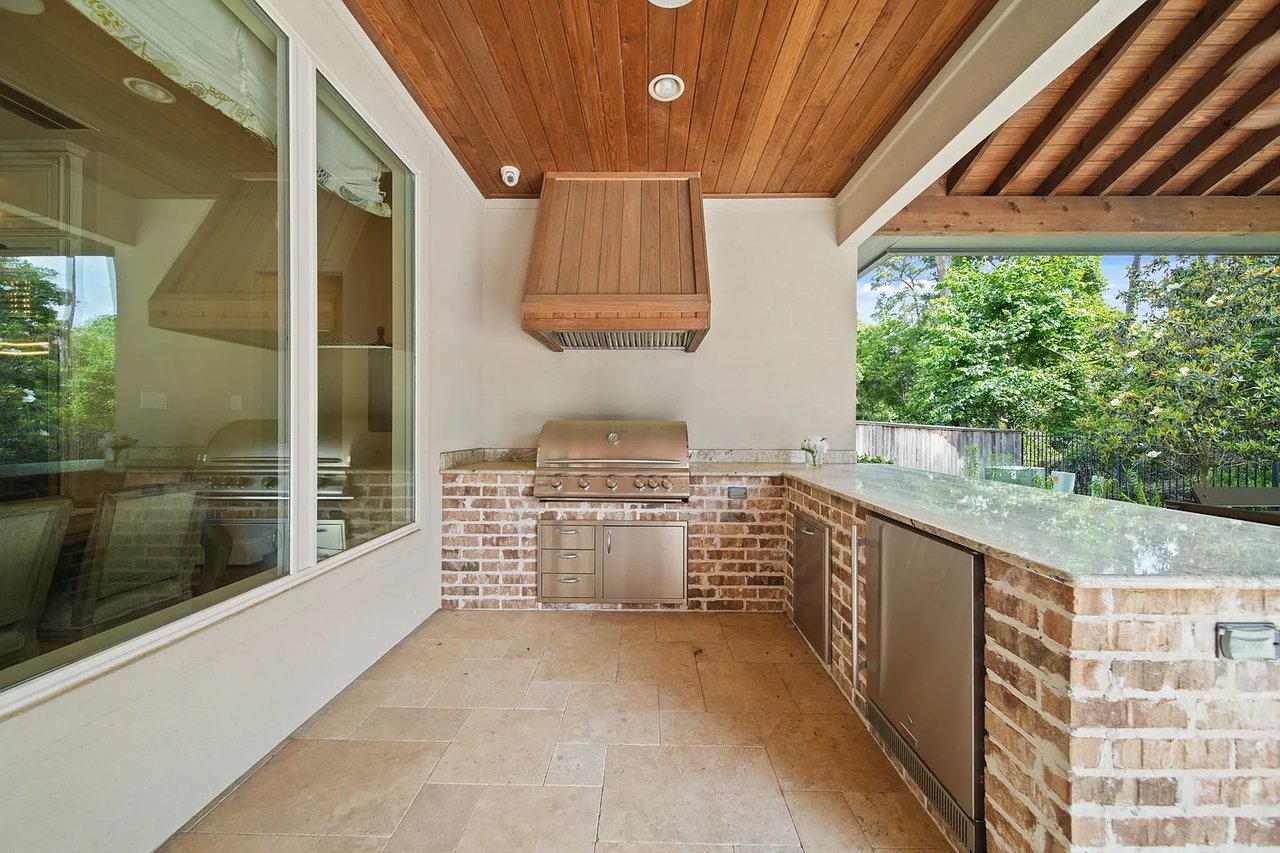
Covered outdoor kitchen with a stainless steel grill, brick counters, and a wood-paneled ceiling.
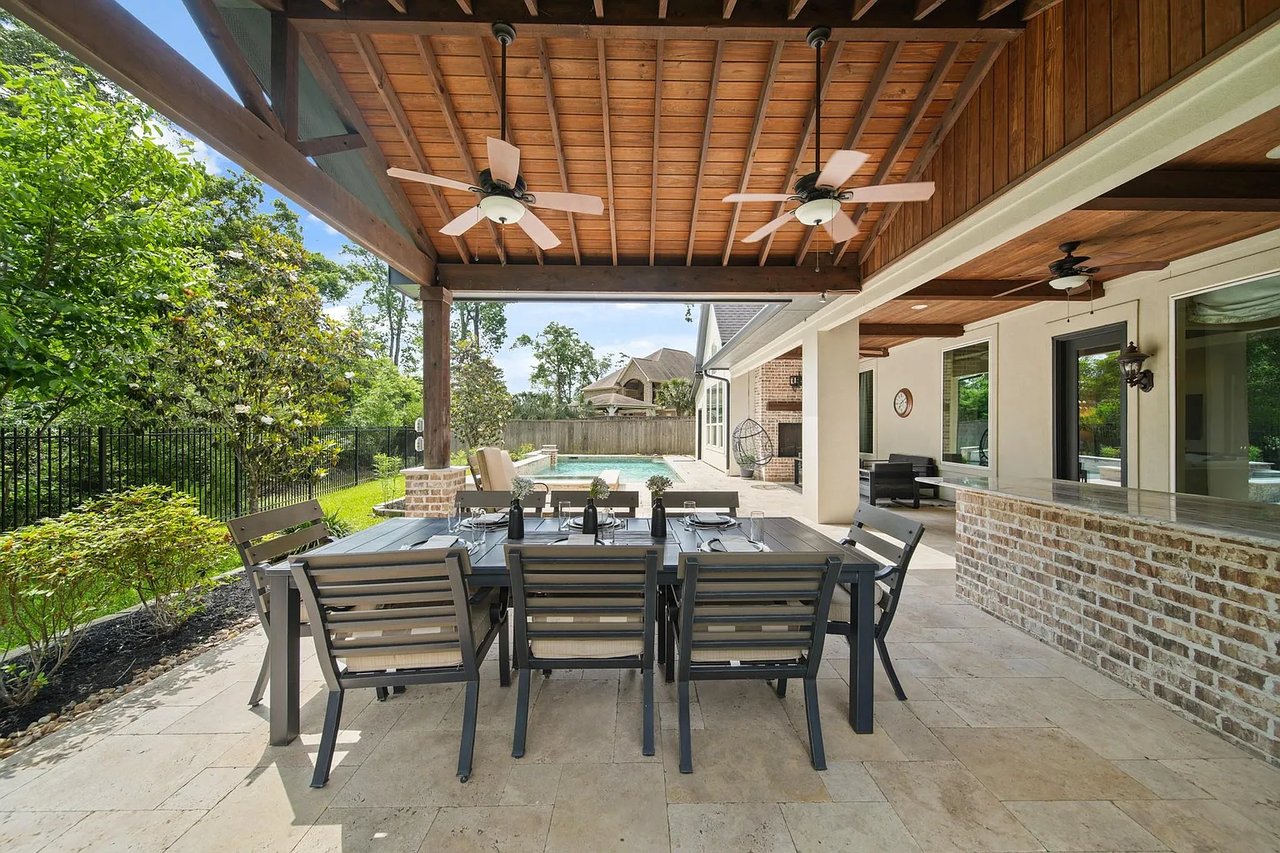
Covered patio with a wood ceiling, outdoor dining set, and swimming pool beyond.
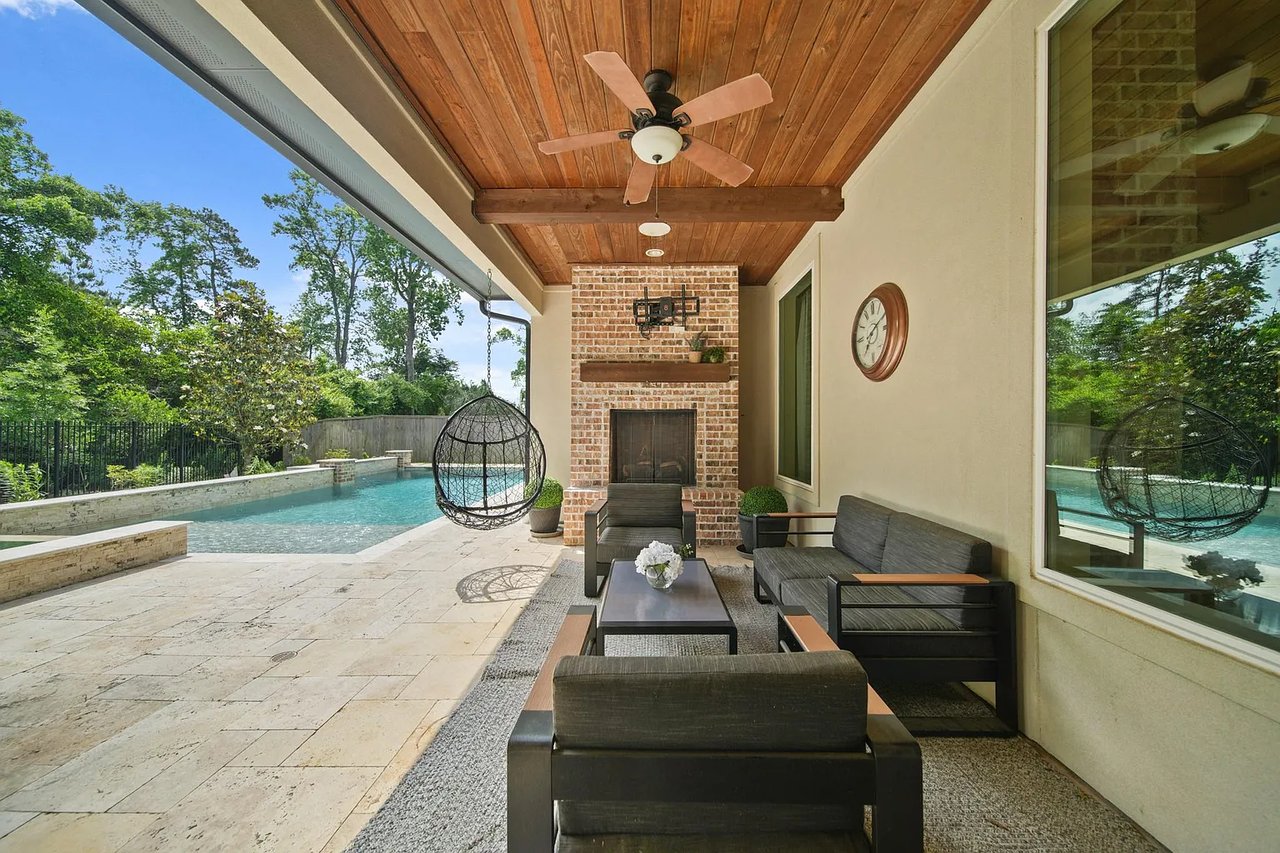
Covered patio with a wood ceiling and brick fireplace beside a swimming pool.
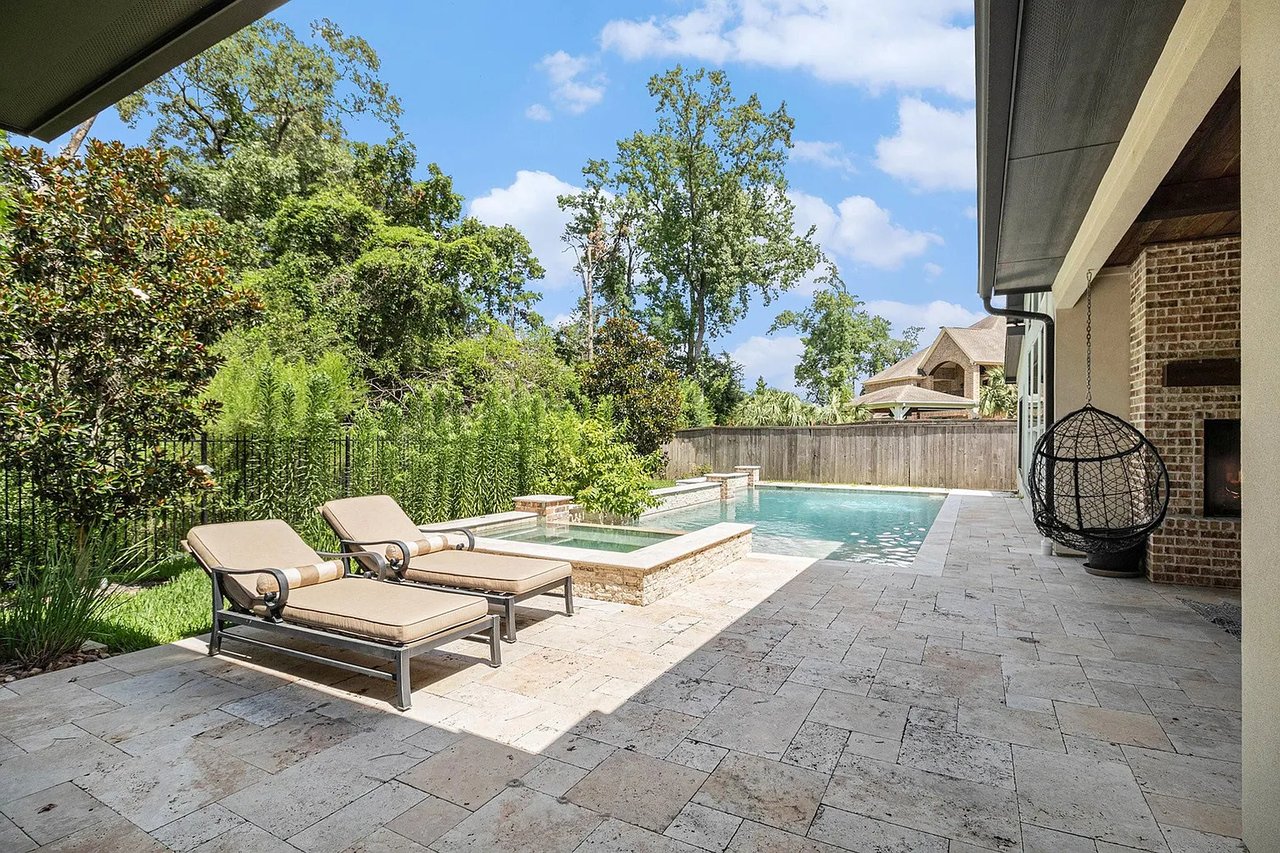
Backyard pool and raised spa beside a stone patio with lounge chairs and a hanging egg chair.
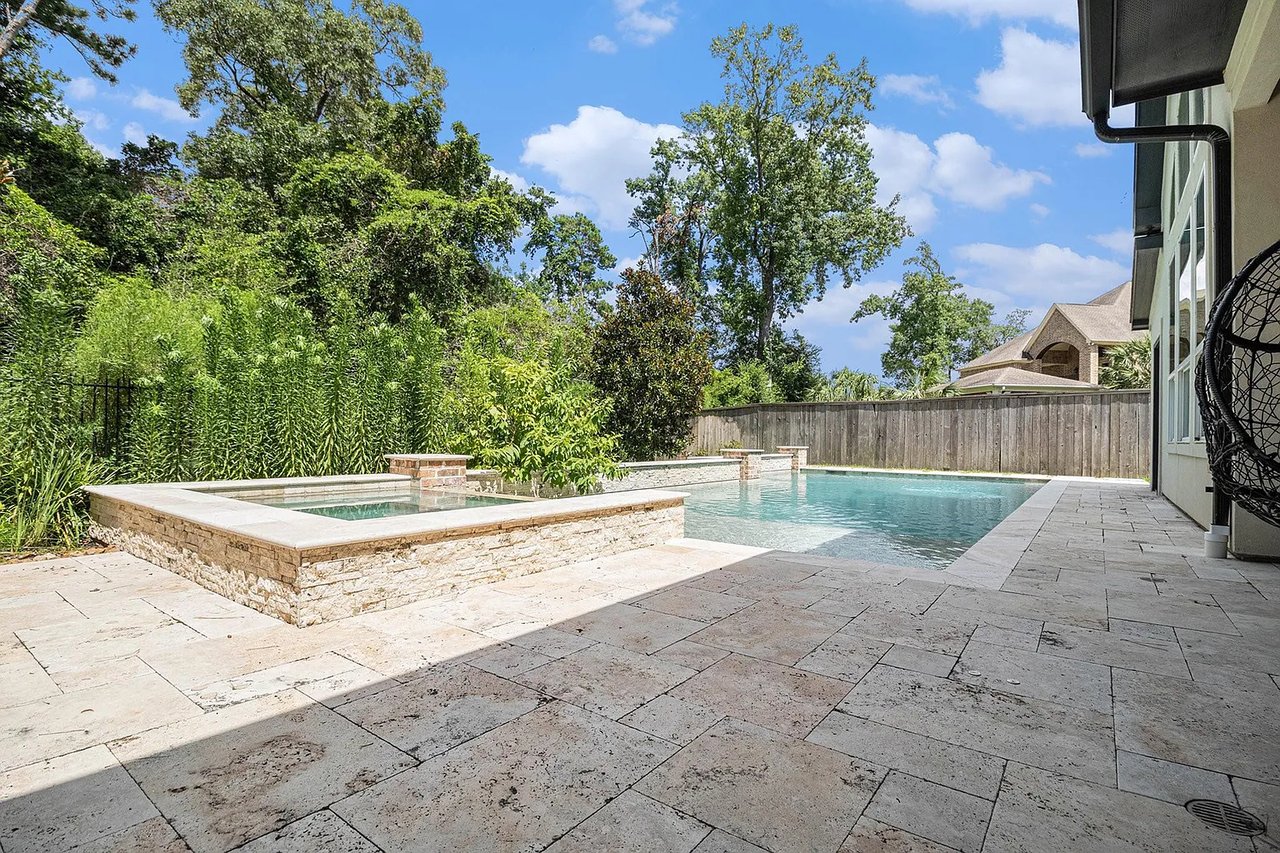
Backyard pool and raised stone spa with a spacious paved patio and leafy landscaping.
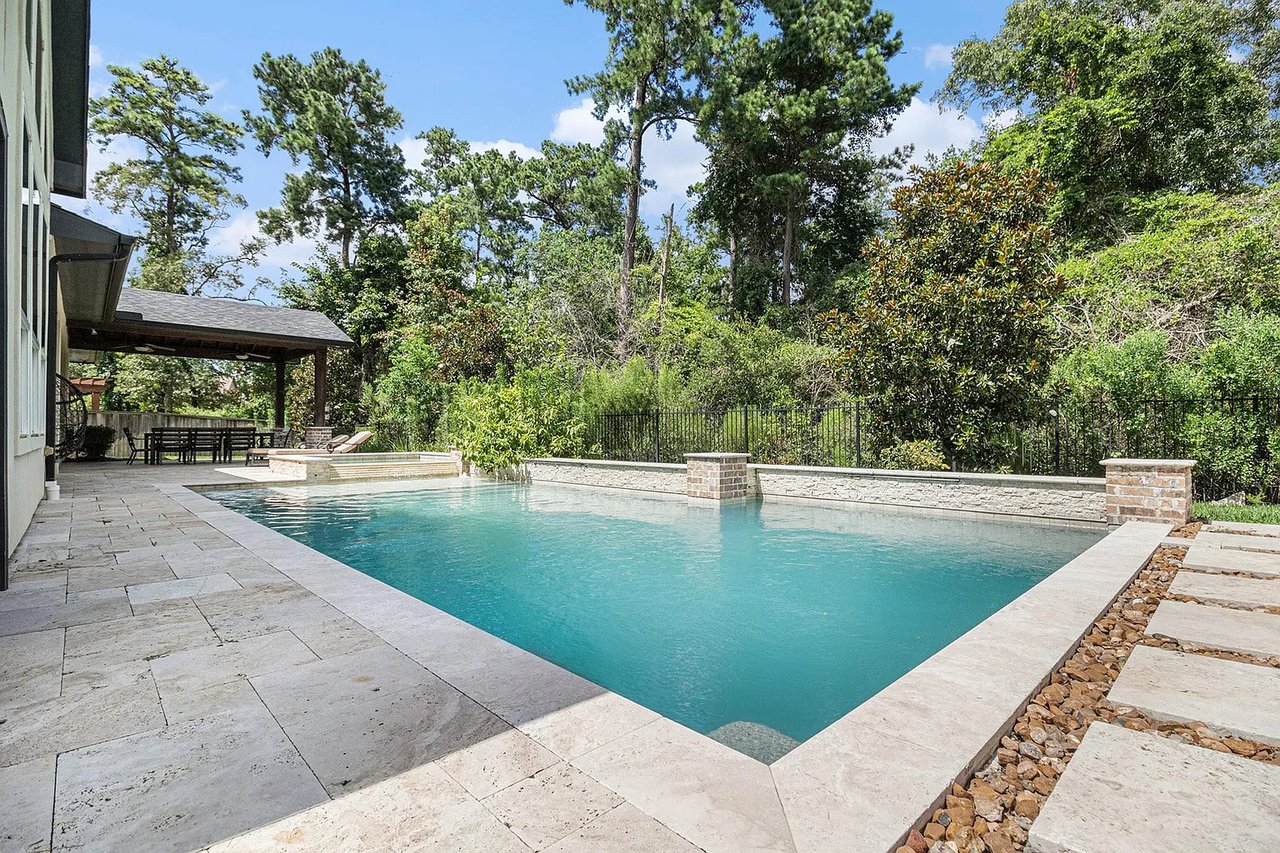
Swimming pool with a pale stone patio, covered seating area, and wooded landscaping.
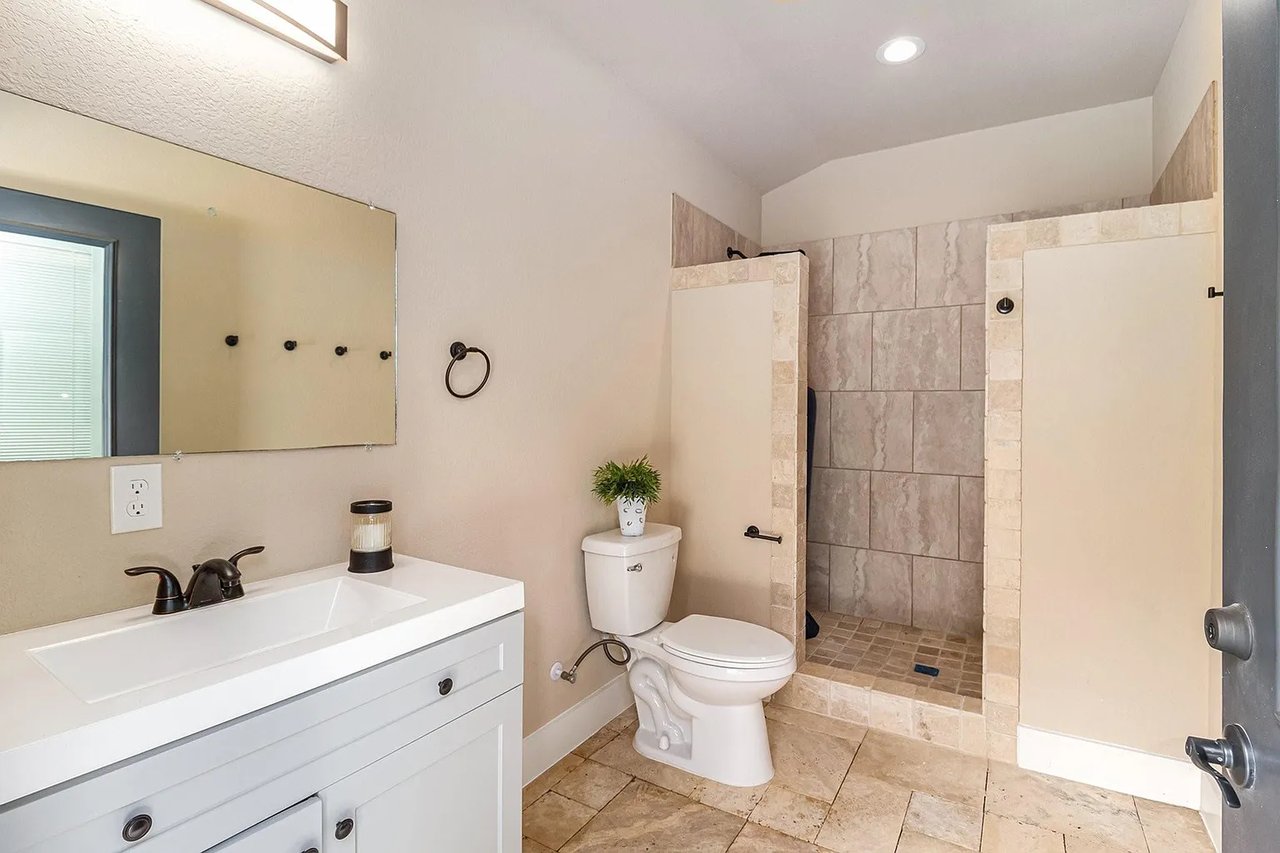
Bathroom with a white vanity and mirror beside a stone-tiled walk-in shower.
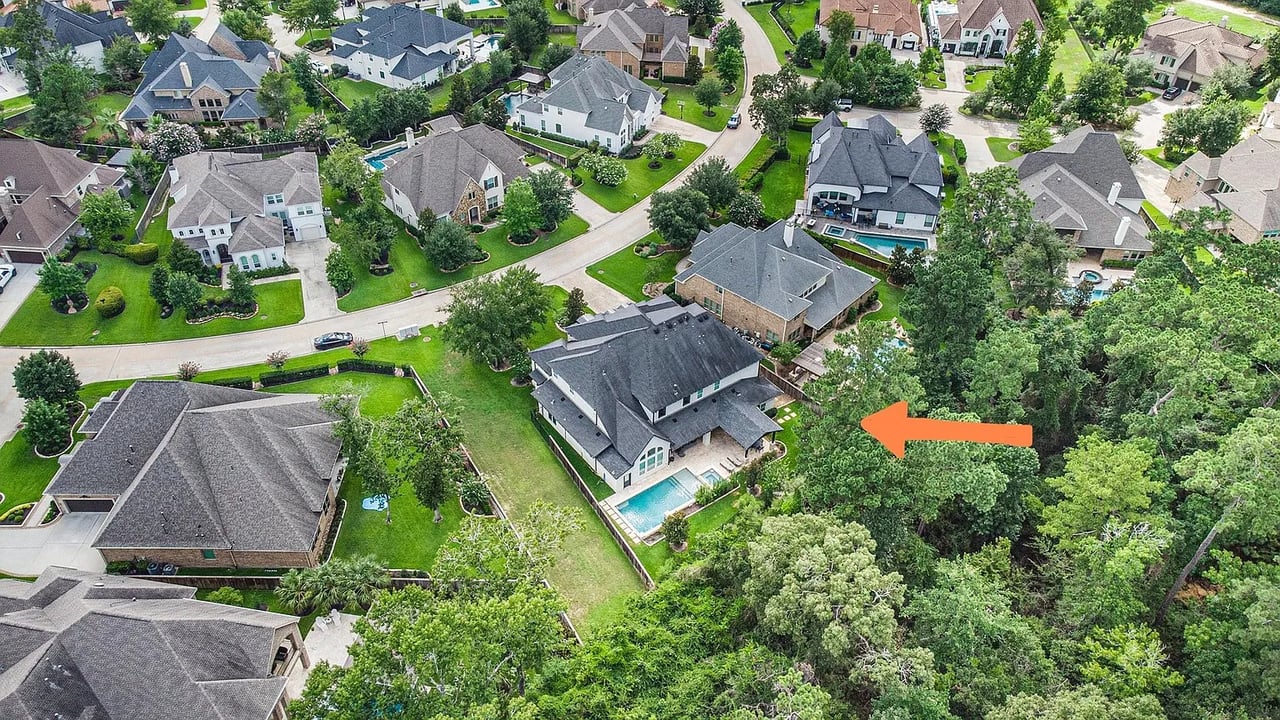
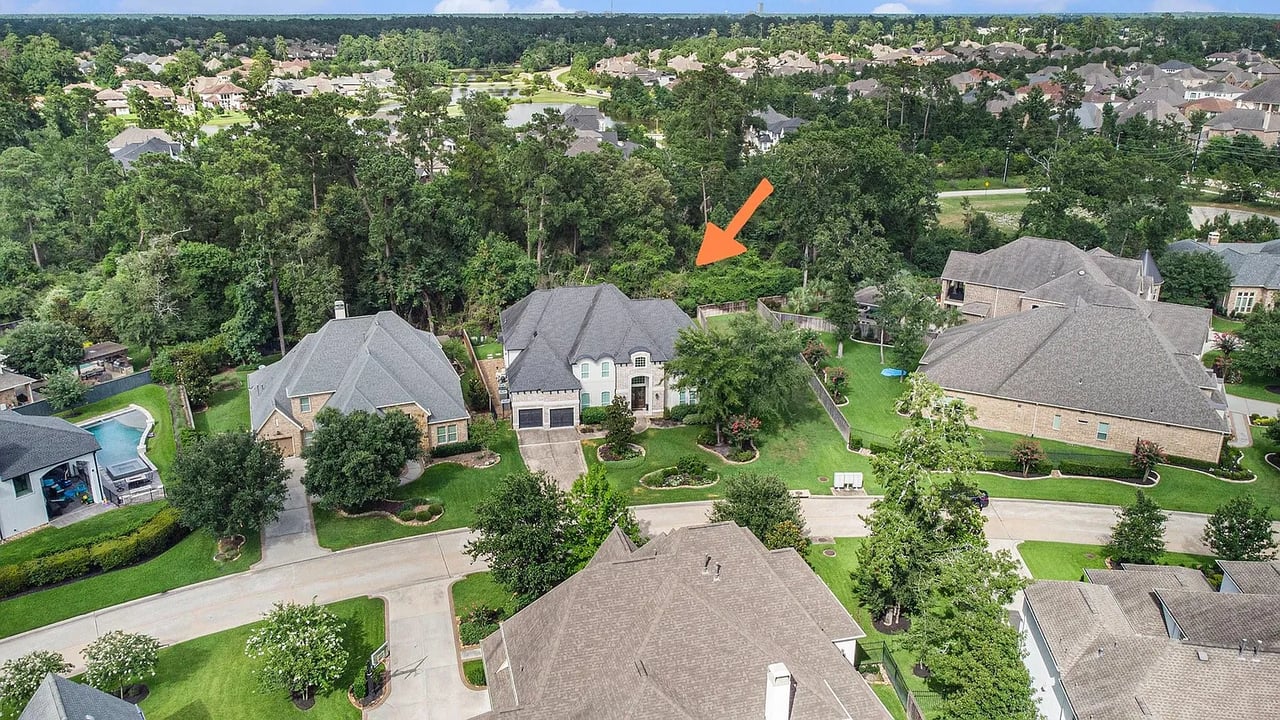
Aerial view of a home with a backyard pool beside a wooded area, marked by an orange arrow.
Aerial view of a two-story home beside a wooded area, marked by an orange arrow.
Two-story brick-and-stucco house with a two-car garage and landscaped front lawn at dusk.
SEE ALL PHOTOS
Two-story brick home with a two-car garage, arched entry, and landscaped front lawn.
Brick home entrance with wreaths on dark double doors and a plaque reading 103.
Grand foyer with a sweeping double staircase, wrought-iron railings, chandelier, and hardwood floors.
Entry foyer with twin dark wood staircases, ornate iron railings, and black double front doors.
Living room with brick fireplace, dark built-ins, leather chairs, and tall shuttered windows.
Dining room with a wooden table, upholstered chairs, shuttered windows, and a crystal chandelier.
Kitchen coffee bar with dark cabinets, brick backsplash, stone counter, and beverage refrigerator.
Open living room with vaulted ceilings, a tall brick fireplace, white sofas, and an adjoining kitchen.
Furnished living room with a double-height ceiling, loft railing, and open kitchen.
Kitchen and dining area with a dark island, white cabinetry, stainless steel appliances, and hardwood floors.
Kitchen with a marble-topped island, gray bar stools, white cabinetry, and dining area by large windows.
Open kitchen with a large stone island, stainless appliances, and adjoining dining and living areas.
Furnished dining room with a wood table, chandelier, stainless-steel refrigerator, and doors to a leafy patio.
Bedroom with a king bed, patterned accent wall, vaulted ceiling, and arched windows.
Bedroom with a king-size bed, patterned accent wall, and dark hardwood floors.
Spacious bathroom with a central soaking tub, chandelier, paired wood vanities, and tiled shower area.
Primary bathroom with a built-in soaking tub, glass shower, and long dark wood double vanity.
Primary bathroom with a stone-surrounded soaking tub, three-section glass shower, and chandelier.
Walk-in closet with dark wood shelving, built-in drawers, and clothes and shoes on display.
Walk-in closet with white built-ins, folded towels, a full-length mirror, and hardwood floors.
Bedroom with a large upholstered bed and an open doorway to the bathroom.
Bedroom with a charcoal-quilted bed, three bright windows, and a console table.
Bathroom with granite vanity, dark wood cabinetry, toilet, and a glass-enclosed tiled shower.
Mudroom hallway with built-in storage, hooks, and colorful bicycle helmets on a bench.
Laundry room with a stainless steel washer and dryer, white cabinets, and a long countertop with sink.
Bedroom with two twin beds, gray bedding, and a window with white blinds.
Bathroom with a white vanity, oval mirror, blue towels, and tiled shower edge.
Furnished bedroom with a light upholstered bed, gaming desk and chair, and cream carpet.
Bathroom with a tiled tub and shower, toilet, and dark wood double vanity with granite countertop.
Carpeted hallway with a crystal chandelier leading to a bright bedroom with a shuttered window.
Bright bedroom with a white canopy bed, sheer curtains, shuttered windows, and a vanity.
Bedroom with a cream canopy bed draped in sheer white fabric and an open doorway to the hall.
Bathroom with a glass-enclosed tiled shower and granite vanity with an oval sink.
Bedroom with two beds dressed in plaid bedding and coral quilts, beside a toy-filled desk.
Bathroom with a glass-enclosed tub and shower beside a granite vanity.
Furnished living room with a sectional sofa, beanbag chairs, and a computer desk beside open double doors.
Furnished home theater with a large projection screen, leather recliners, and a popcorn snack table.
Covered outdoor kitchen with a stainless steel grill, brick counters, and a wood-paneled ceiling.
Covered patio with a wood ceiling, outdoor dining set, and swimming pool beyond.
Covered patio with a wood ceiling and brick fireplace beside a swimming pool.
Backyard pool and raised spa beside a stone patio with lounge chairs and a hanging egg chair.
Backyard pool and raised stone spa with a spacious paved patio and leafy landscaping.
Swimming pool with a pale stone patio, covered seating area, and wooded landscaping.
Bathroom with a white vanity and mirror beside a stone-tiled walk-in shower.
Aerial view of a home with a backyard pool beside a wooded area, marked by an orange arrow.
Aerial view of a two-story home beside a wooded area, marked by an orange arrow.
Two-story brick-and-stucco house with a two-car garage and landscaped front lawn at dusk.
For Sale

103 N Curly Willow Cir

103 North Curly Willow Circle, Tomball, TX 77375

$2,249,500

Discover unparalleled luxury in this custom-built home situated on a desirable corner lot backing to a lush Greenbelt, offering  privacy and scenic views. This exquisite property boasts an extensive list of high-end amenities designed for comfort and  entertainment. Double sided grand staircase, high-end appliances, large butler's pantry (with ice maker and dual temperature  wine refrigerator) and a media room fully equipped with a Sony 4K projector, surround sound and a 145 in. projection screen.  The oasis outdoor retreat features a modern pool, outdoor kitchen with grill, refrigerator and travertine decking providing  ample space for gatherings and entertaining. *Recent additions include a full outdoor bathroom with access from the pool area  for added convenience! This stunning home is perfect for those seeking a blend of elegance, functionality, and modern  amenities. Experience the ultimate in luxury living at 103 N Curly Willow Circle.


Listed by:

Alejandra Quiroz TREC #0724925 210-413-6660,

Coldwell Banker Realty - The Woodlands

Source: HAR,MLS#: 56180433

6/28/2025 11:00AM - 1:00PM CDT

6
beds

8
baths

6,492 Sq.Ft. LIVING AREA

0.31 Acres lot

Features & Amenities

Interior

  • total bedrooms6
  • Total bathrooms8
  • full bathrooms8
  • KITCHEN Breakfast Bar, Kitchen Island, Kitchen open to Family Room, Pantry, Walk-in Pantry
  • APPLIANCES Gas Oven, Gas Cooktop, Dishwasher, Disposal, Microwave, Ice Maker
  • other interior Features Primary Bed - 1st Floor, Granite Counters, Breakfast Room, Butlers Pantry, Family Room, Dining Room, Living Room, Gameroom Up, Office, Media Room

Area & Lot

  • Status For Sale
  • OPEN HOUSE

    6/28/2025 11:00AM - 1:00PM CDT

  • Living Area6,492 Sq.Ft.
  • Lot Area0.31 Acres
  • MLS® ID56180433
  • TypeResidential
  • YEAR BUILT2016
  • NeighborhoodThe Woodlands
  • Architecture StylesTraditional

Exterior

  • STORIES2
  • Garage Space2
  • water SourceWater District
  • roofComposition
  • lot featuresCorner Lot, Greenbelt, Subdivided
  • parkingDriveway, Attached
  • HEAT TYPEElectric, Natural Gas
  • AIR CONDITIONINGElectric

Financial

  • Sales Price$2,249,500
Brick home entrance with wreaths on dark double doors and a plaque reading 103.

Schedule a Showing

We would love to show you our beautiful property. Please select your preferred date and time below. An agent will be in touch shortly to confirm your appointment.

Schedule a Showing

We would love to show you our beautiful property. Please select your preferred date and time below. An agent will be in touch shortly to confirm your appointment.
Thank you for your interest in 103 North Curly Willow Circle, Tomball, TX 77375. We are reviewing your request and will be in touch shortly!

Mortgage Calculator

Estimate your monthly mortgage payment, including the principal and interest, property taxes, and HOA. Adjust the values to generate a more accurate rate.
All estimates are provided for informational purposes only. Actual amounts may vary.
$0,000 Your Payment 20 15 65
$0,000 Your Payment

The Woodlands

Explore

Get in Touch

Carol Wolfe Properties is committed to providing an accessible website. If you have difficulty accessing content, have difficulty viewing a file on the website, or notice any accessibility problems, please get in touch with us. We want you to know that we strive to provide the content you need in the format you need.

Follow Us on Instagram