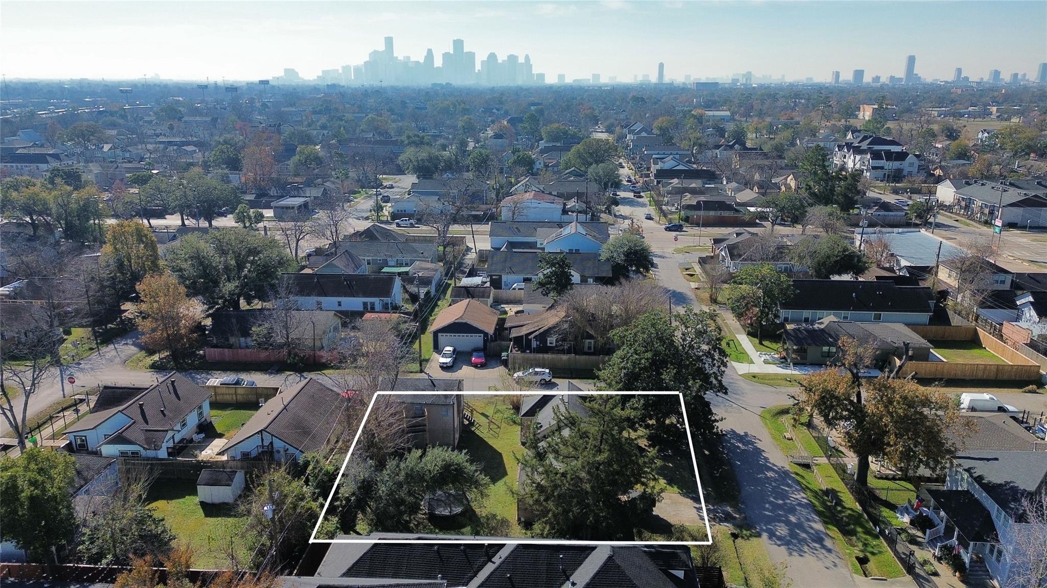
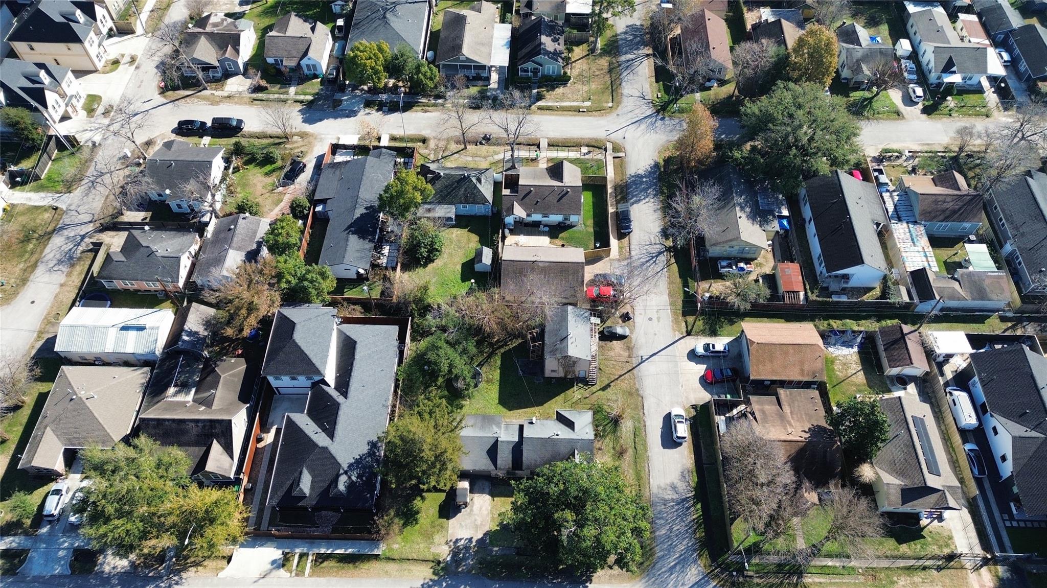
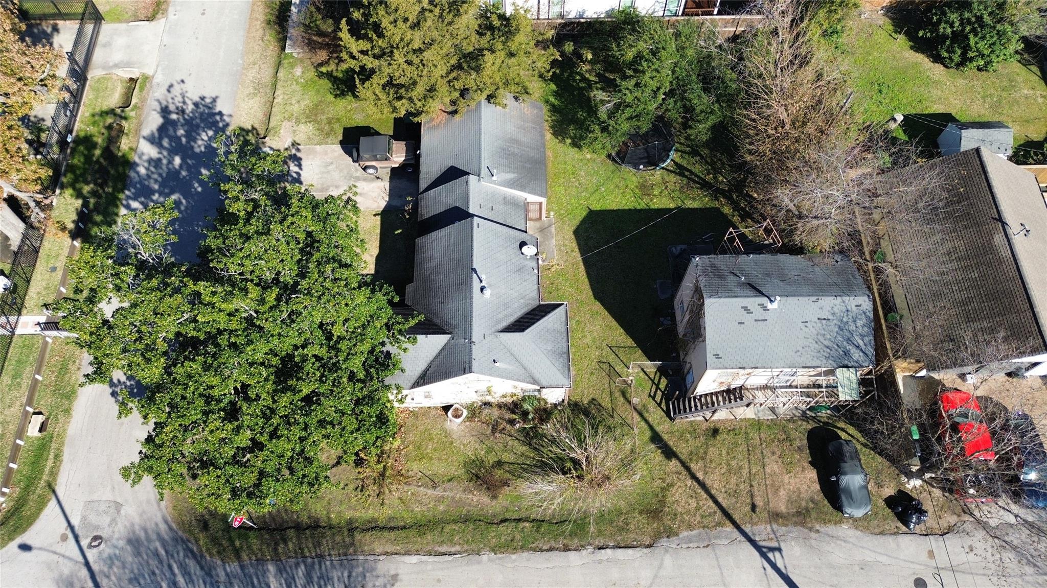
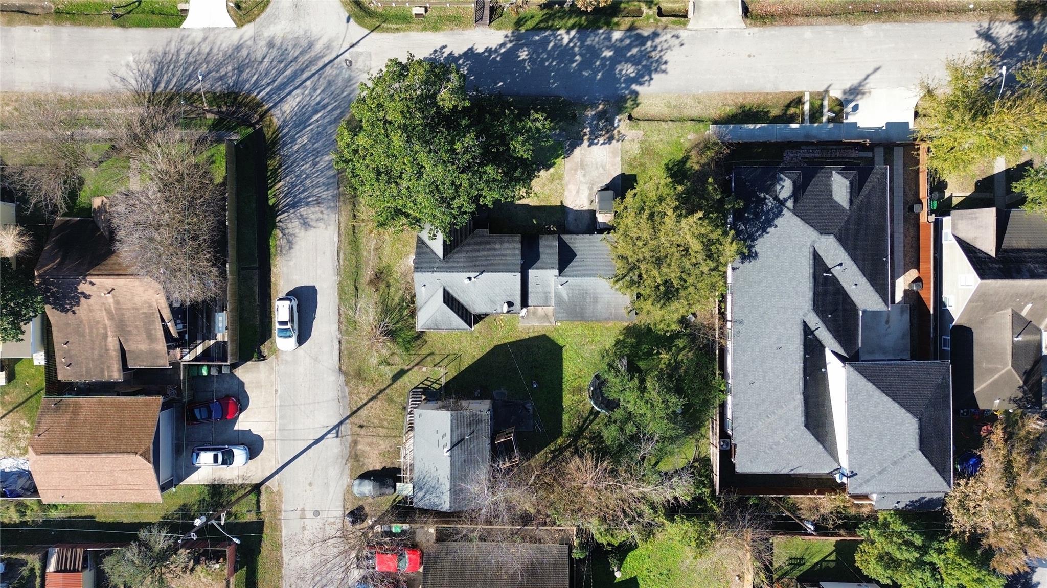
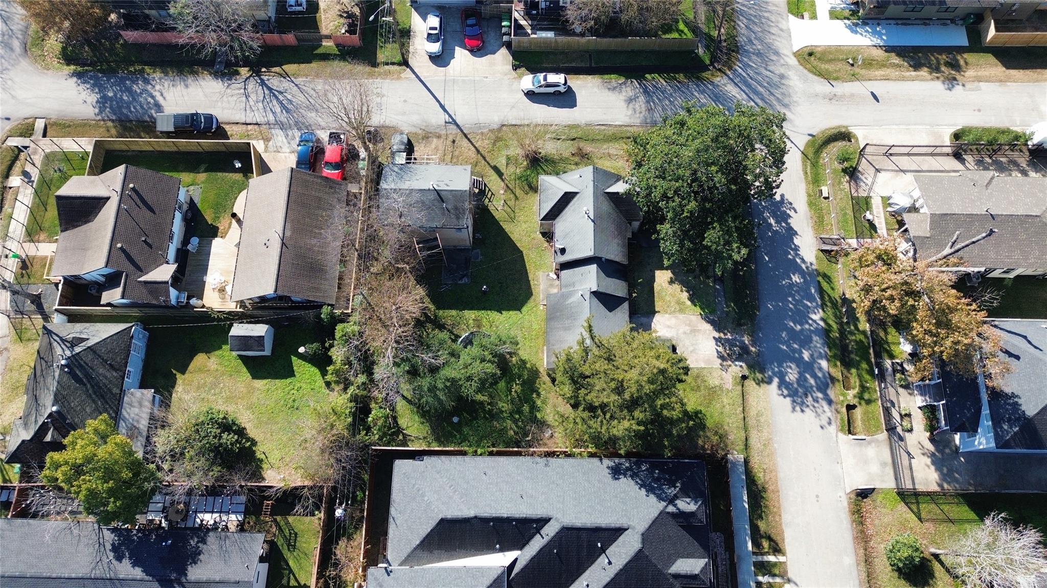
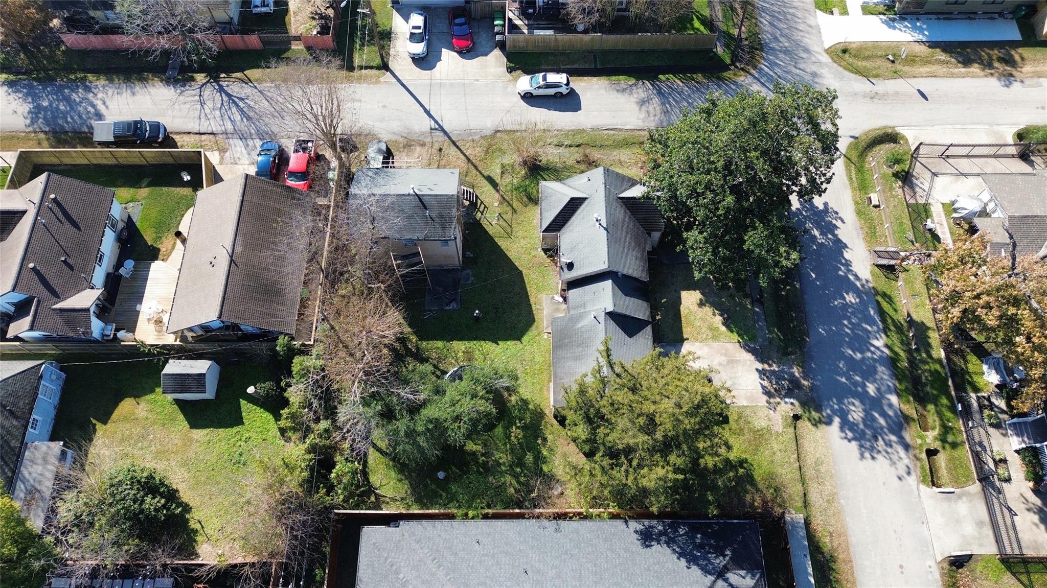
Aerial view of the outlined residential lot, with Houston’s downtown skyline in the distance.
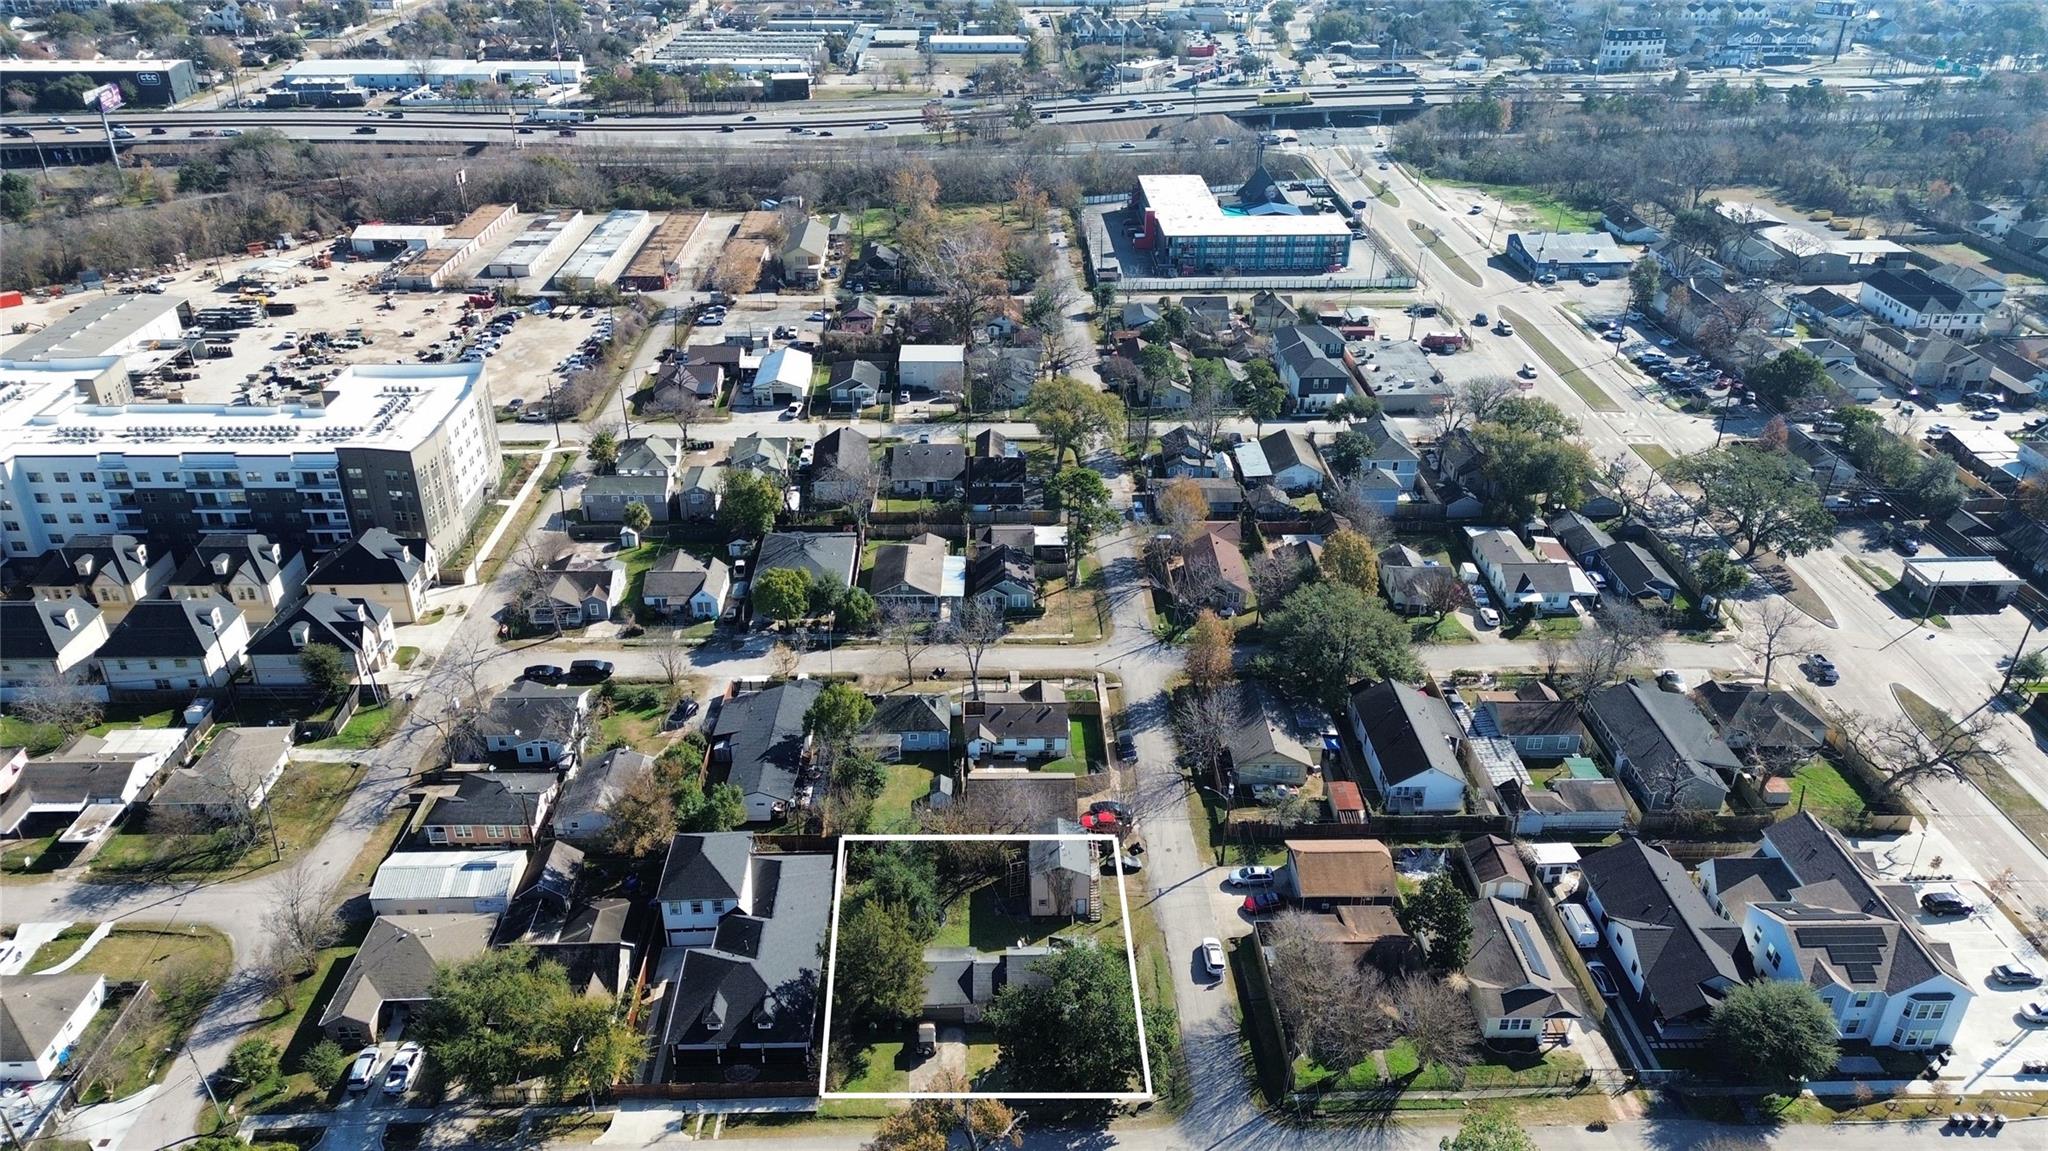
Aerial view of the outlined Tabor Street lot amid homes, trees, and nearby commercial buildings.
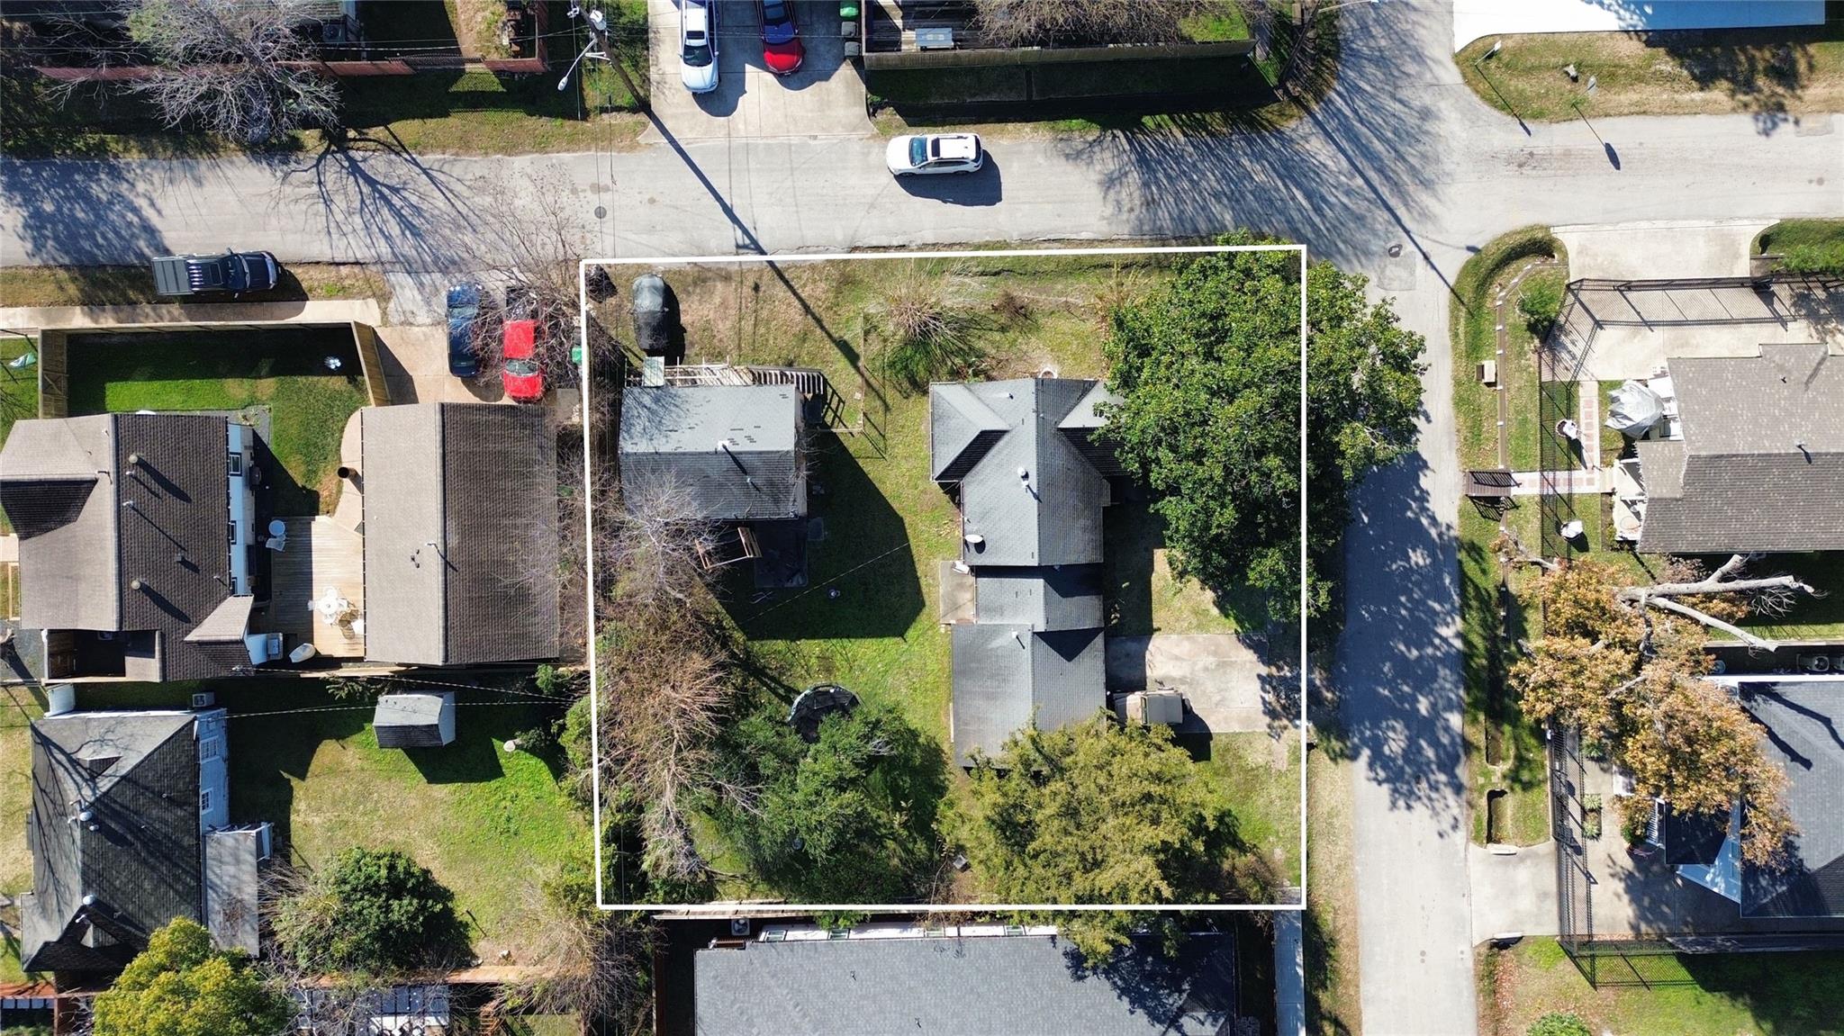
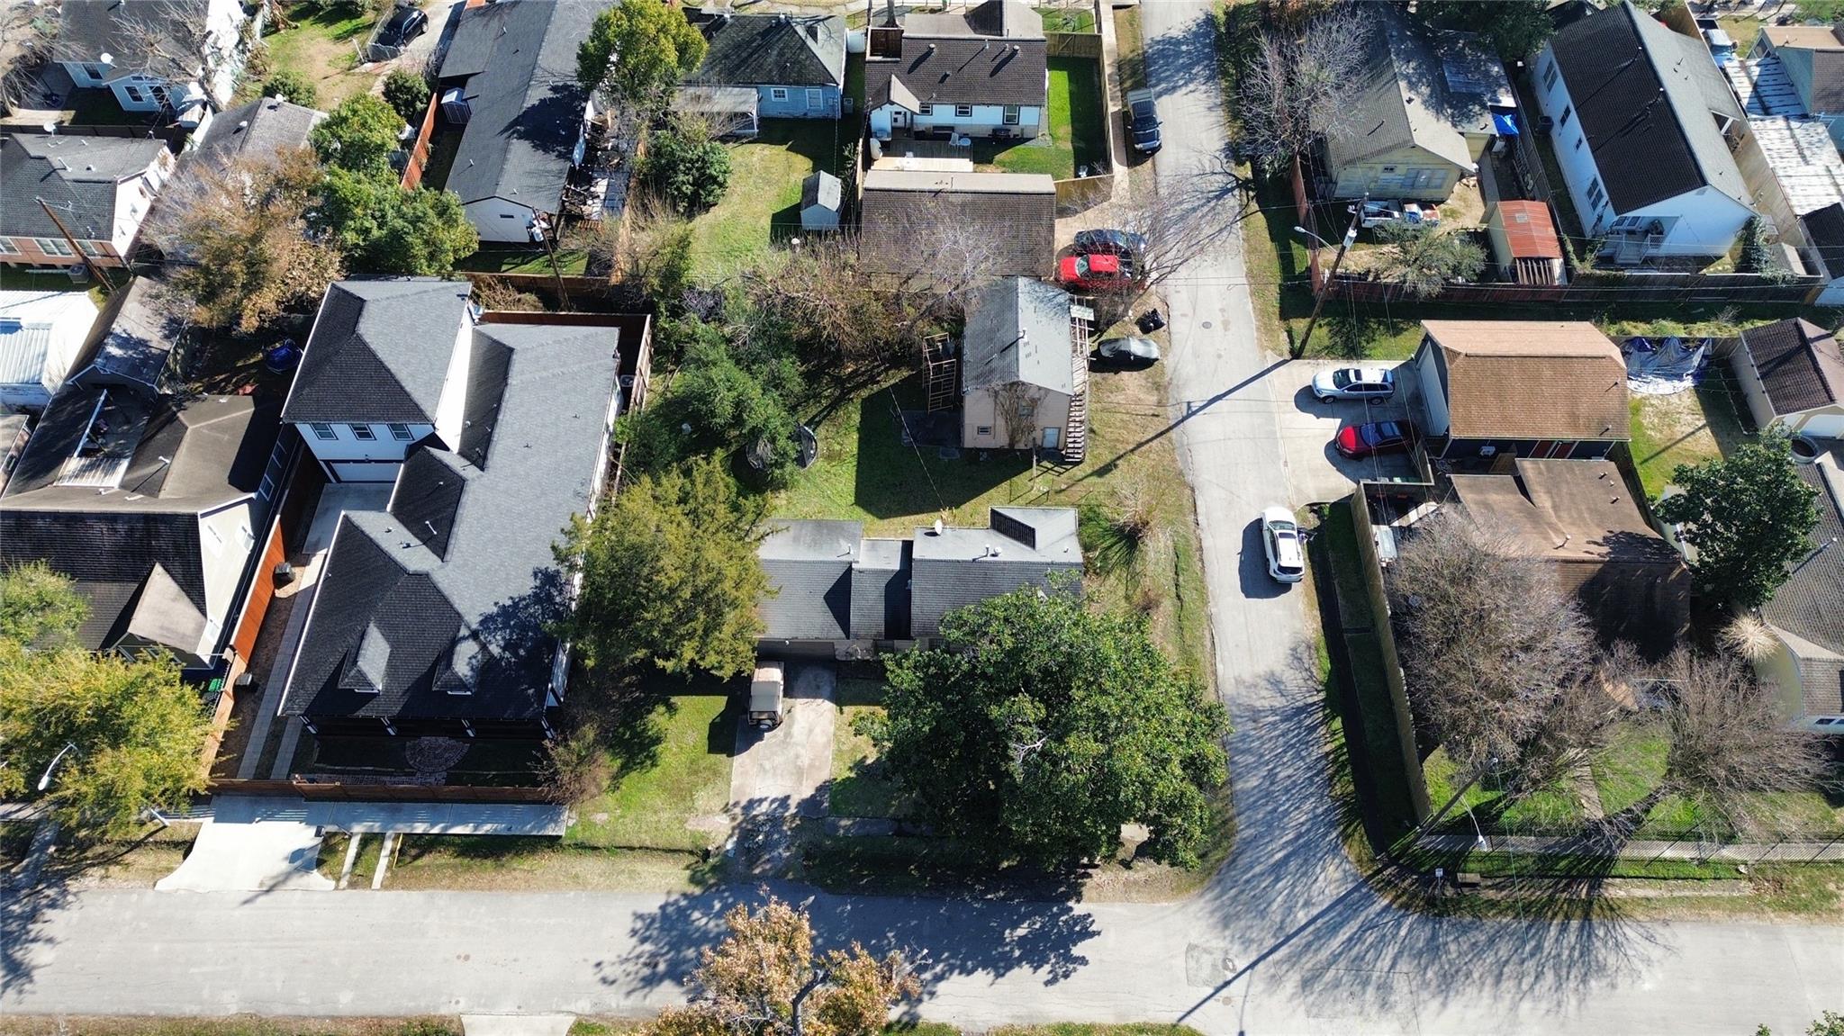
Aerial view of a house and yard, with the property boundary outlined in white.
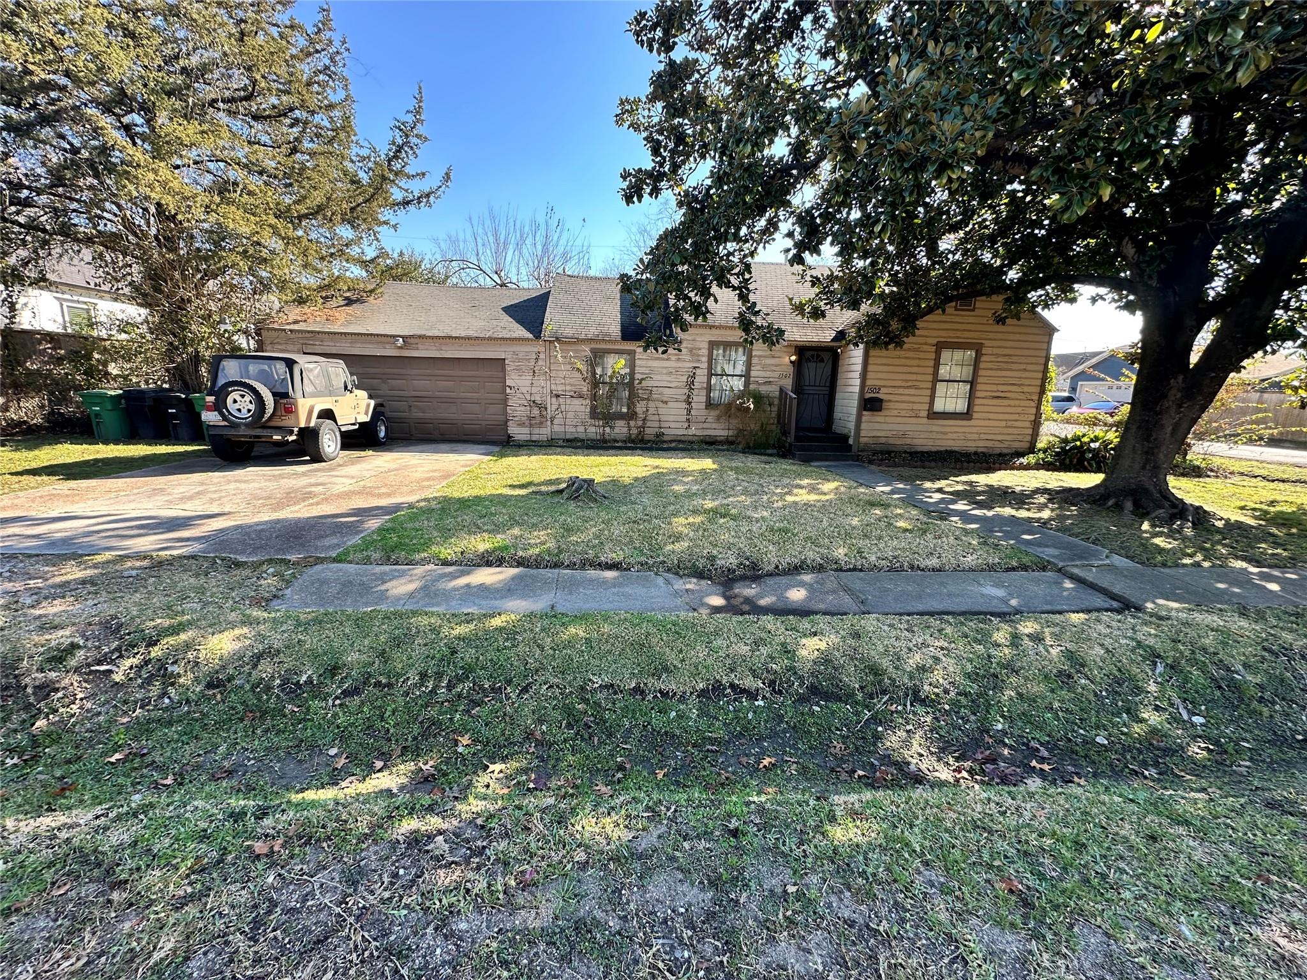
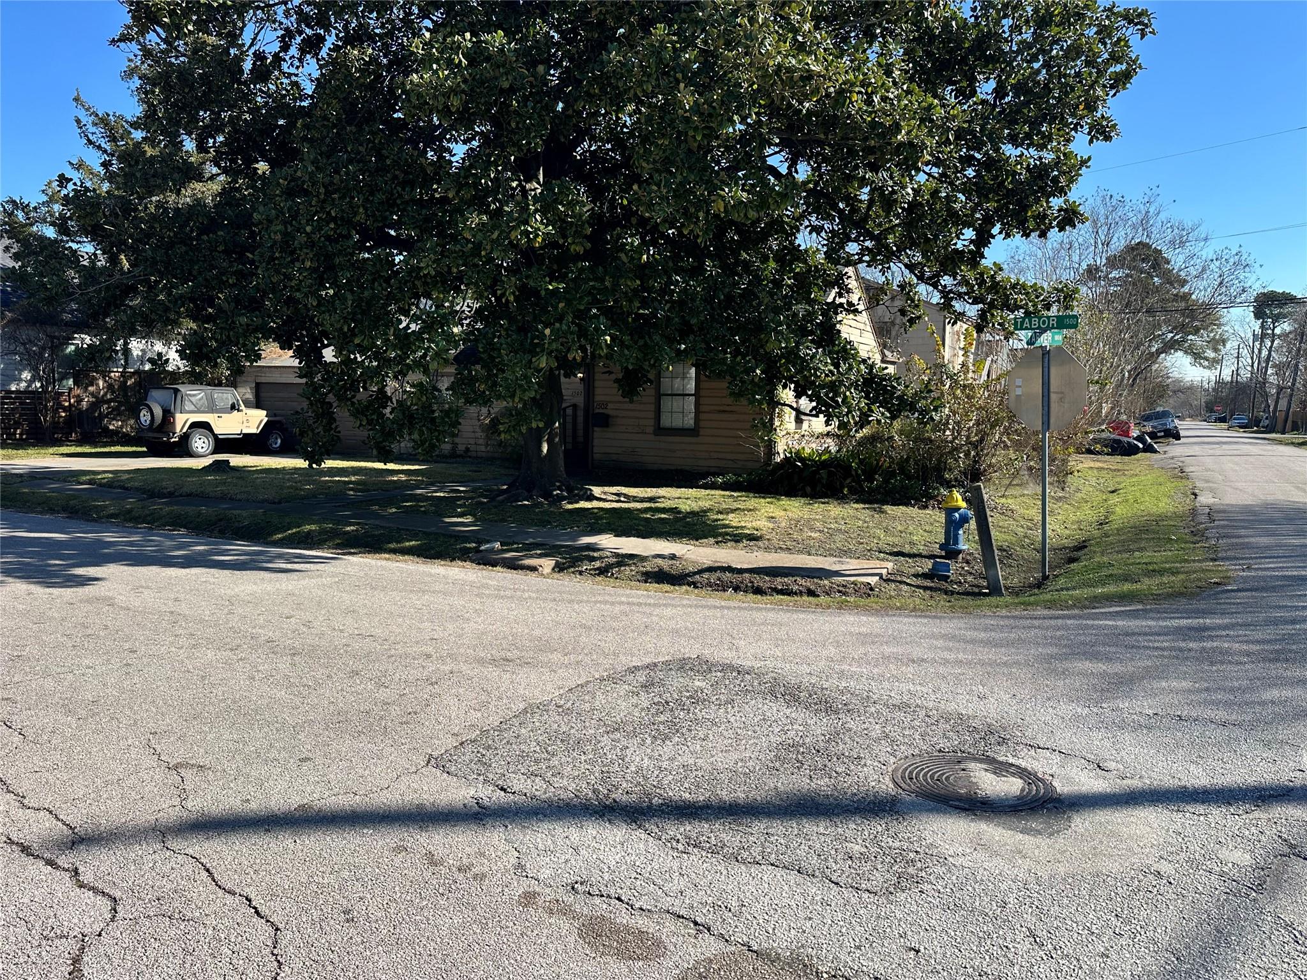
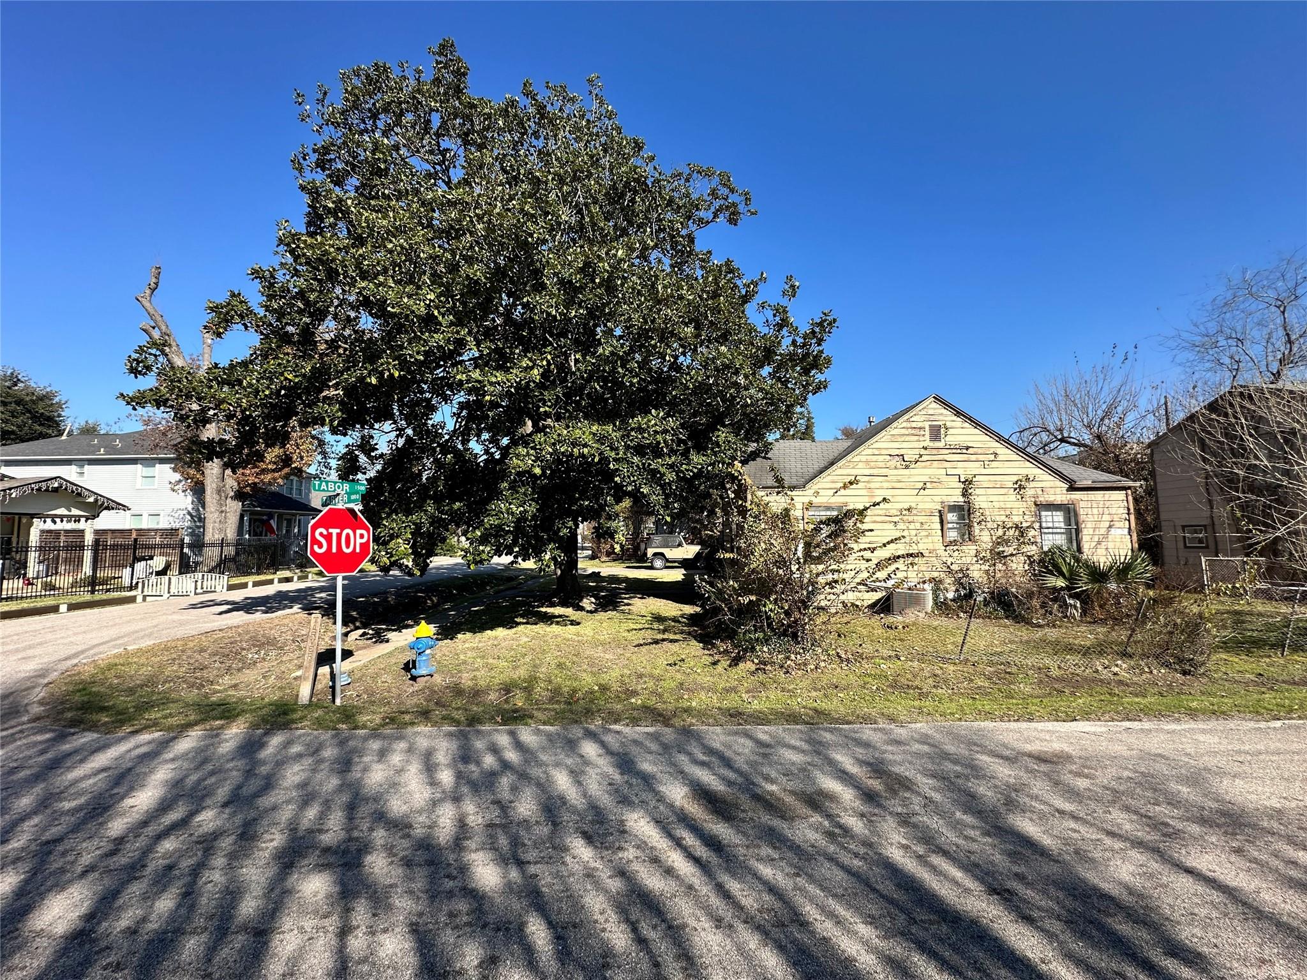
Yellow wood-sided house on a corner beneath a large leafy tree.
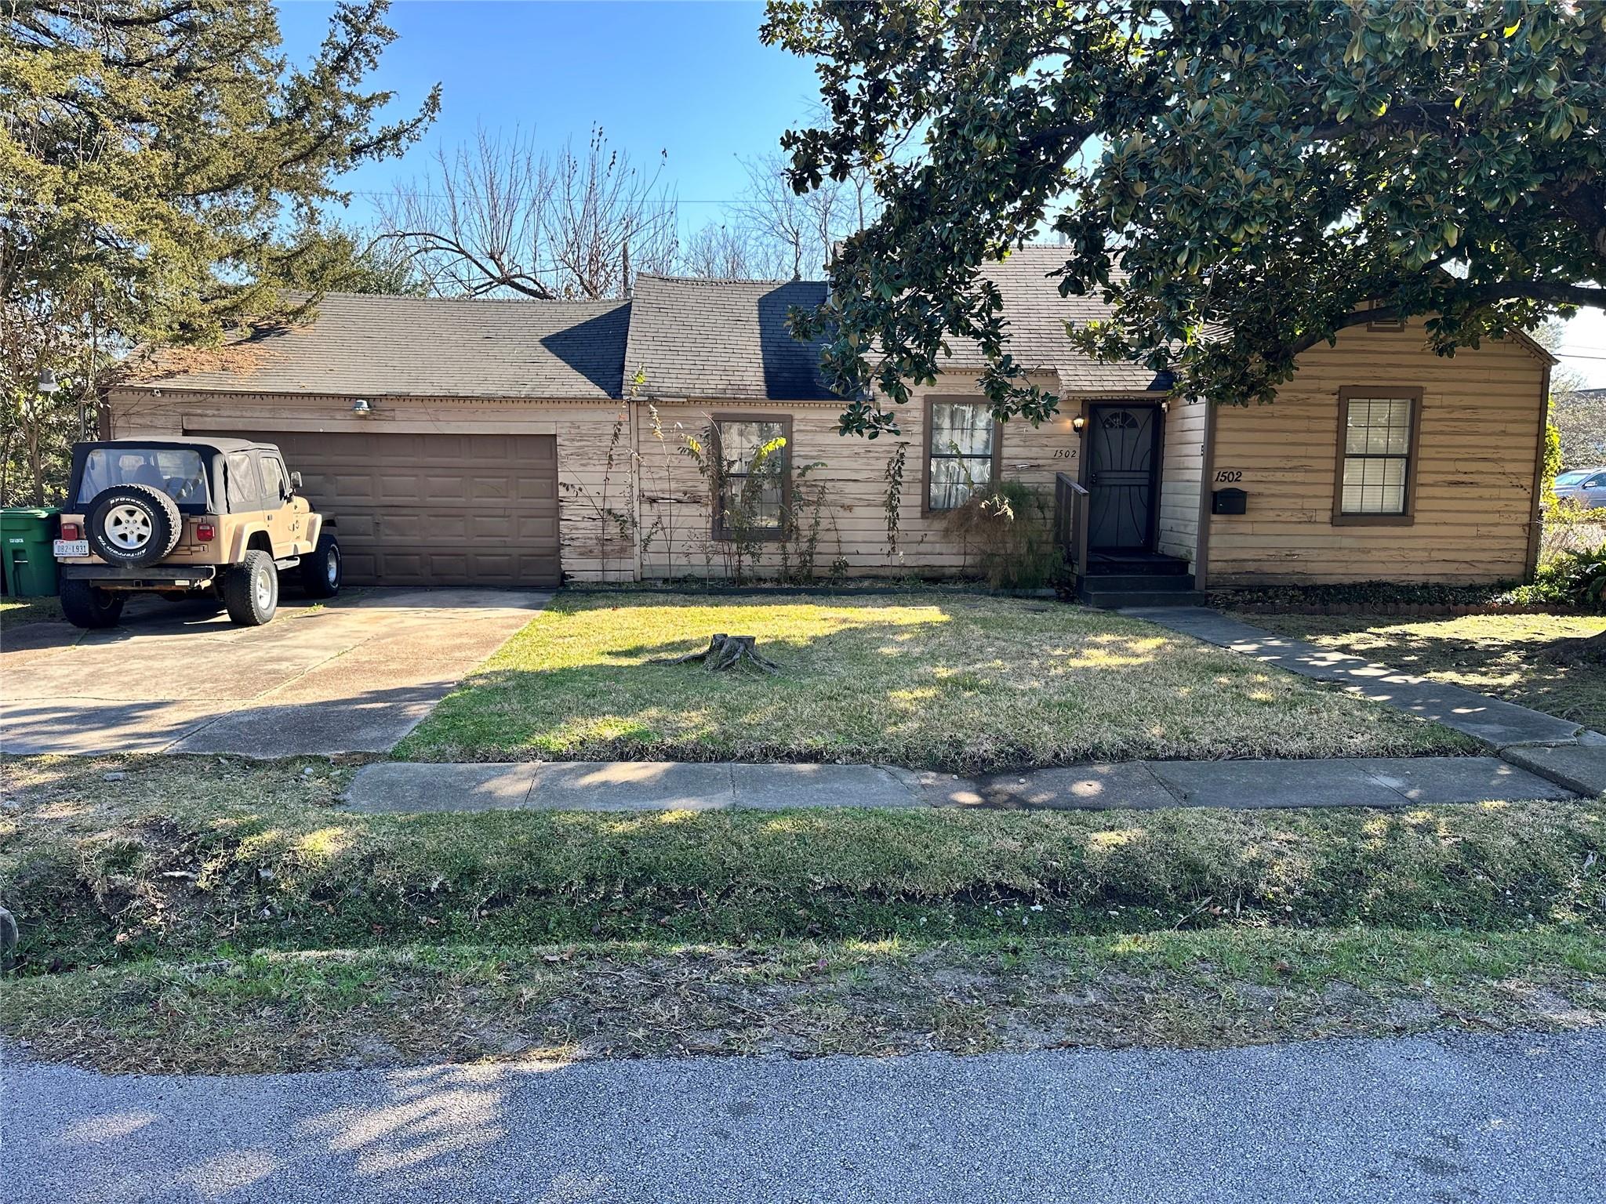
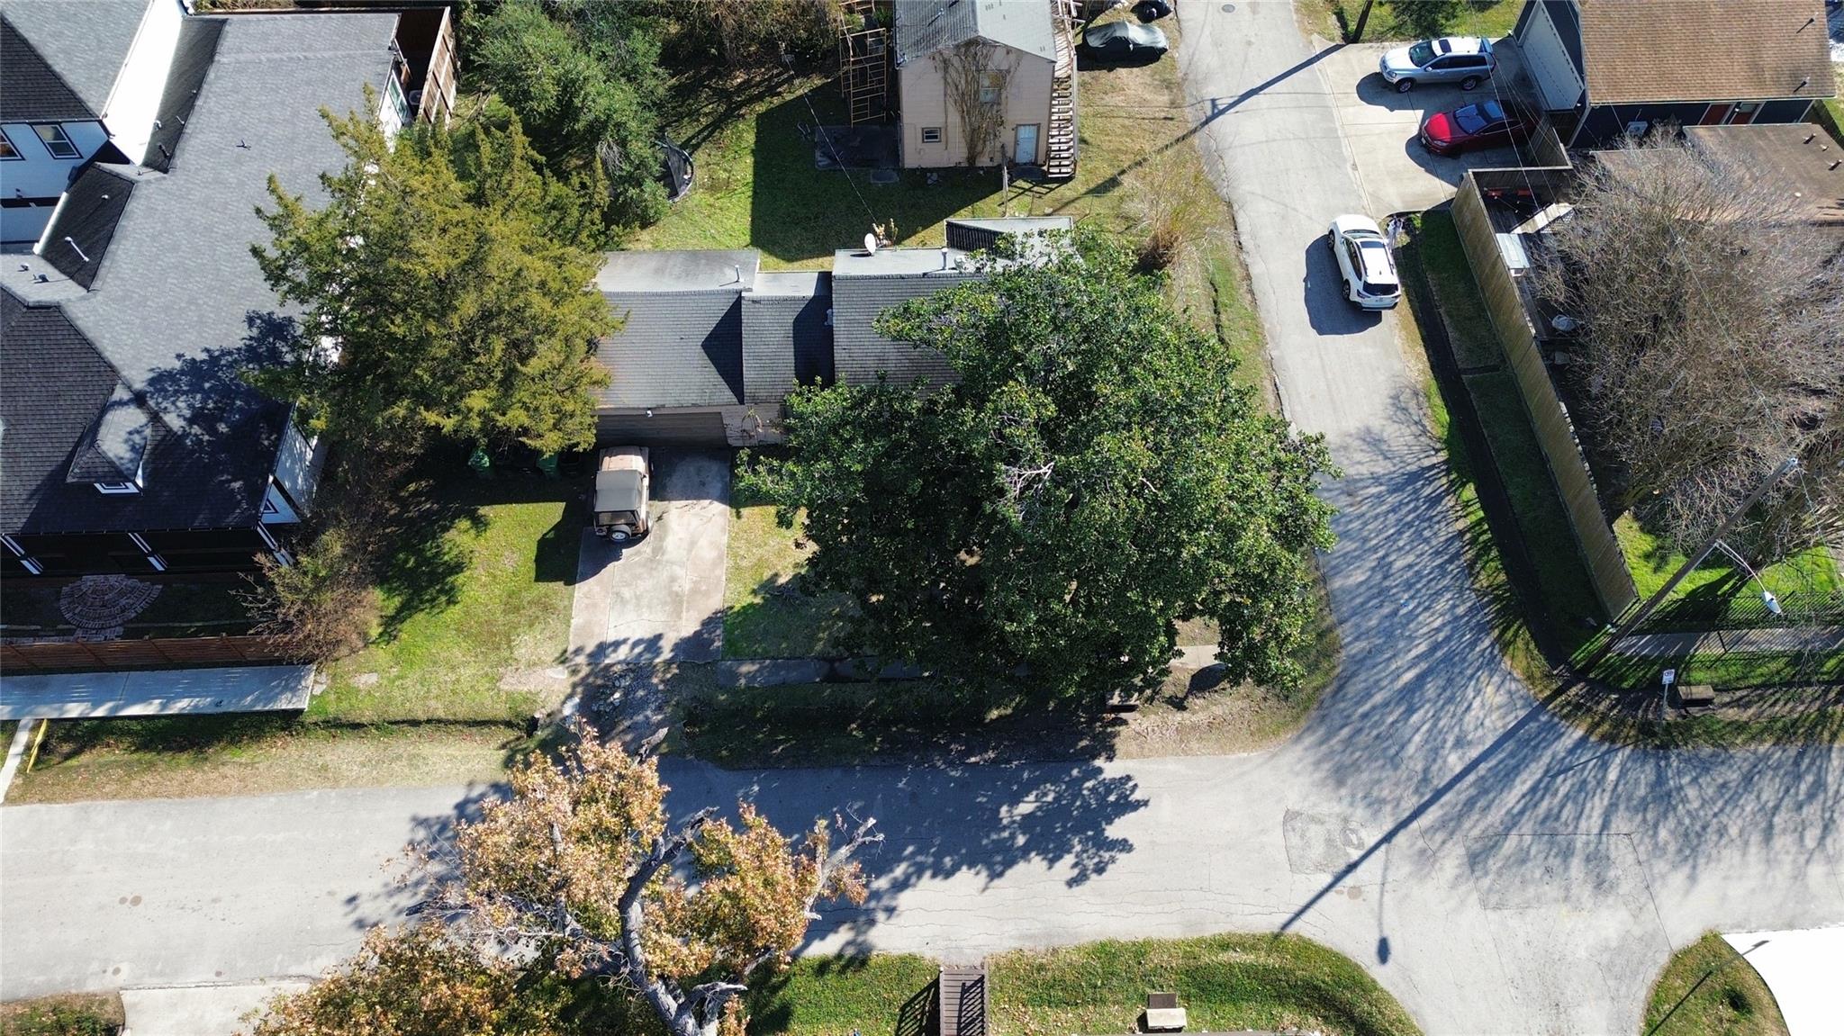
Single-story house with attached garage, a tan Jeep in the driveway, and a large shade tree.
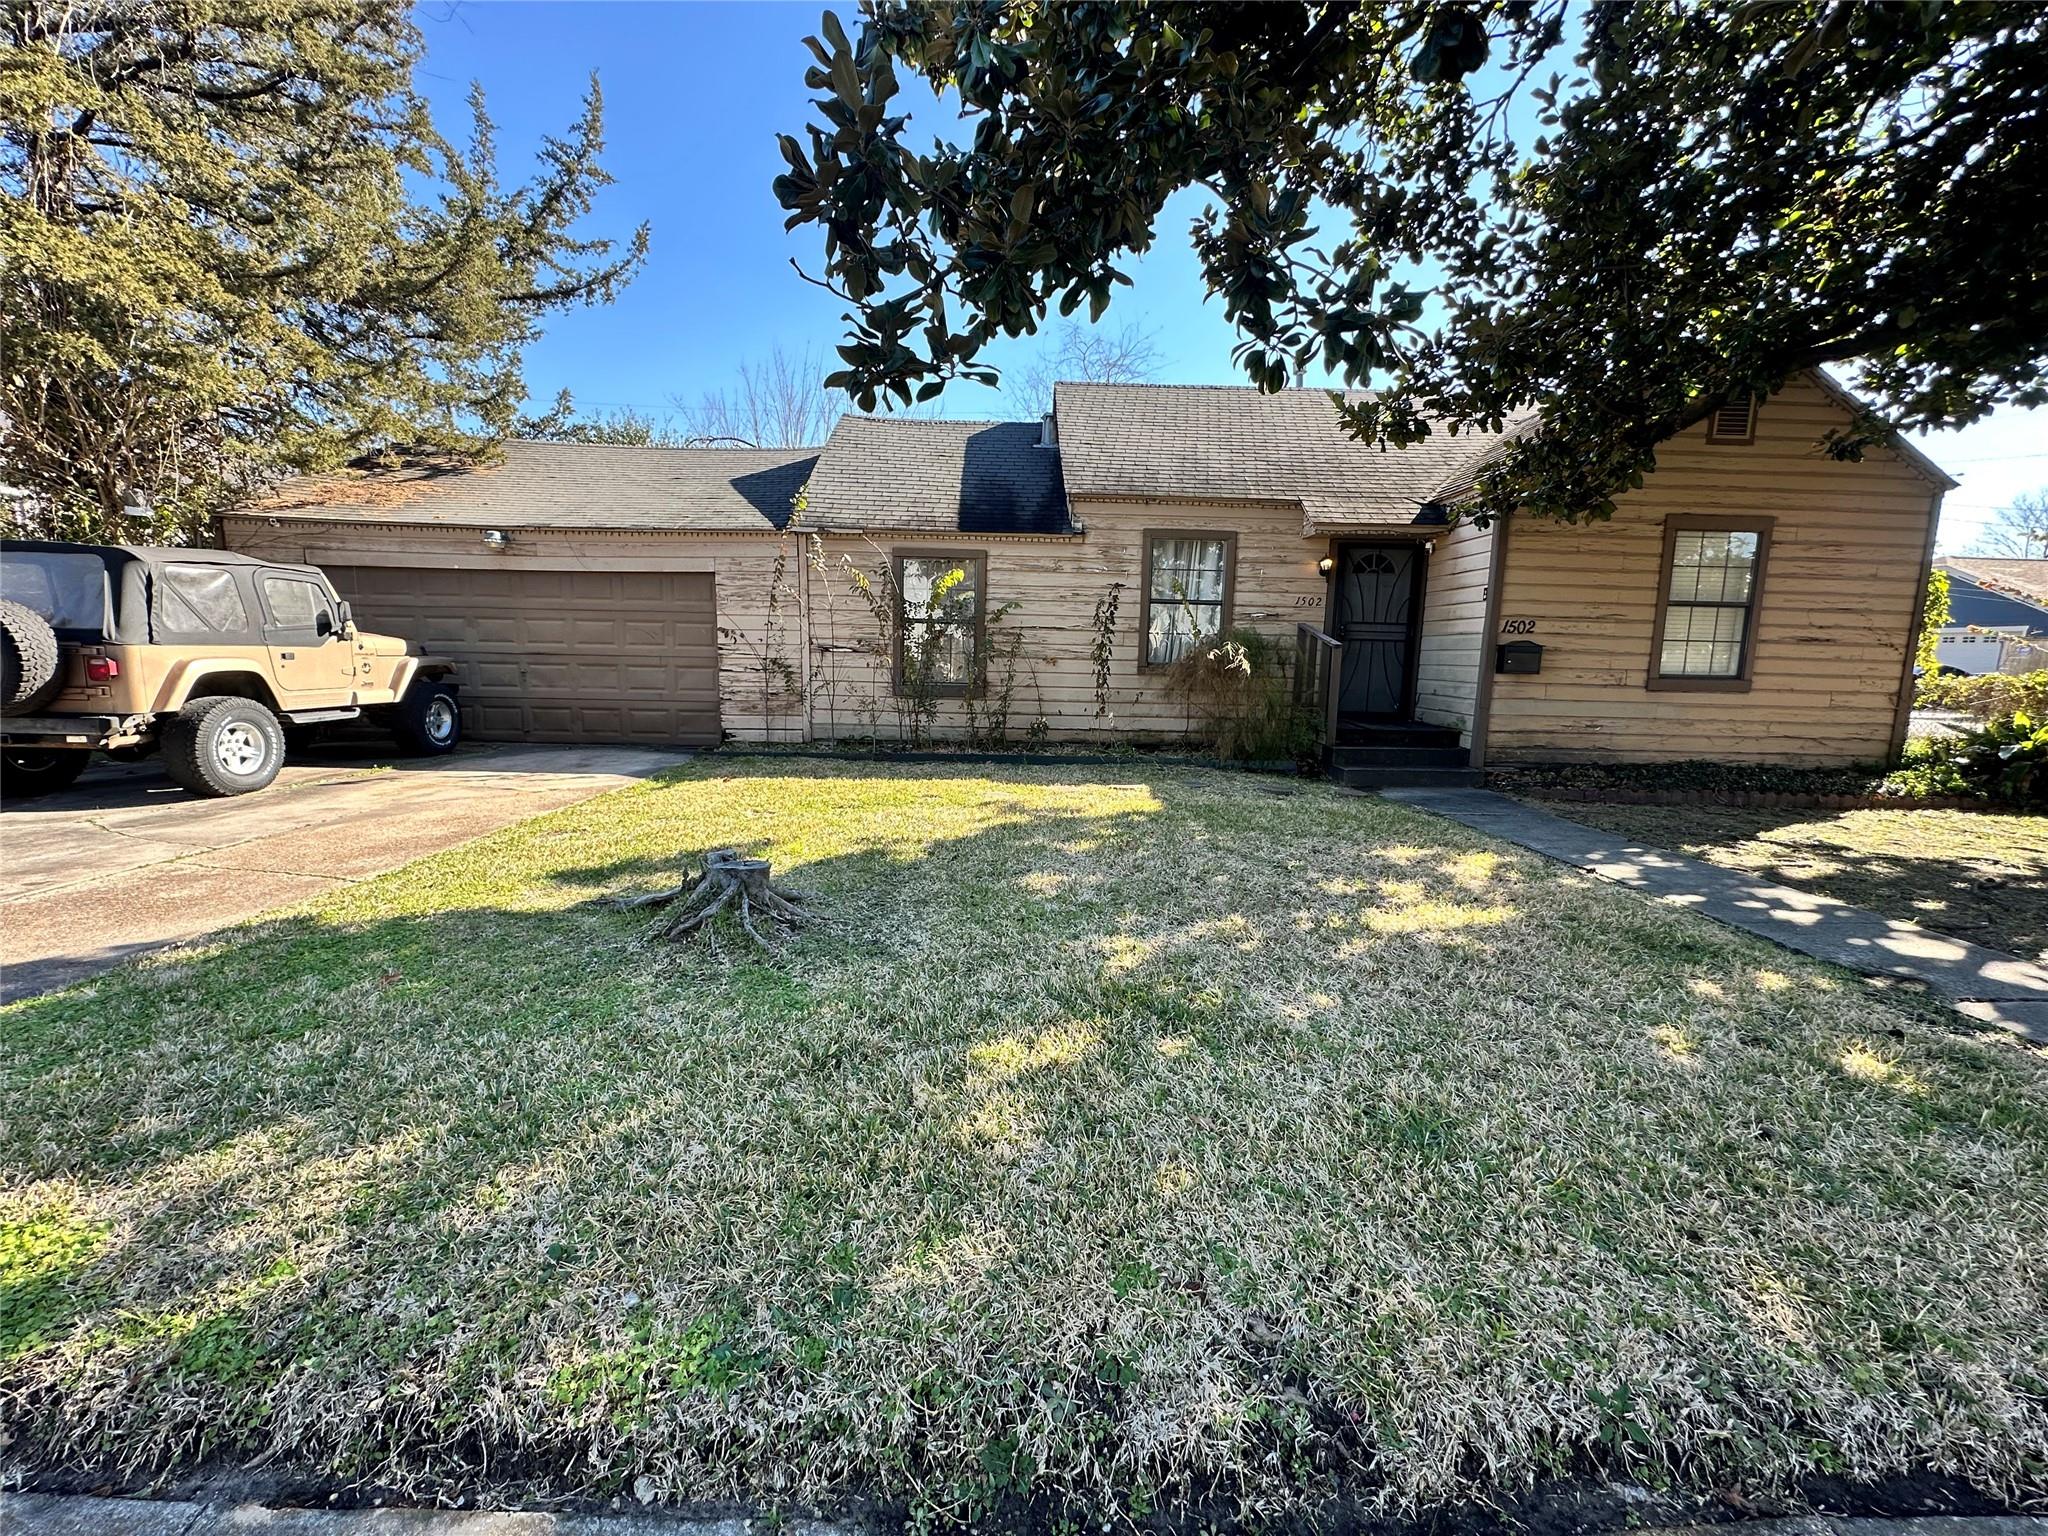
Single-story wood-sided home with an attached garage, dark front door, and tan Jeep in the driveway.
Single-story house with weathered siding, attached garage, dark front door, and a tan Jeep in the driveway.
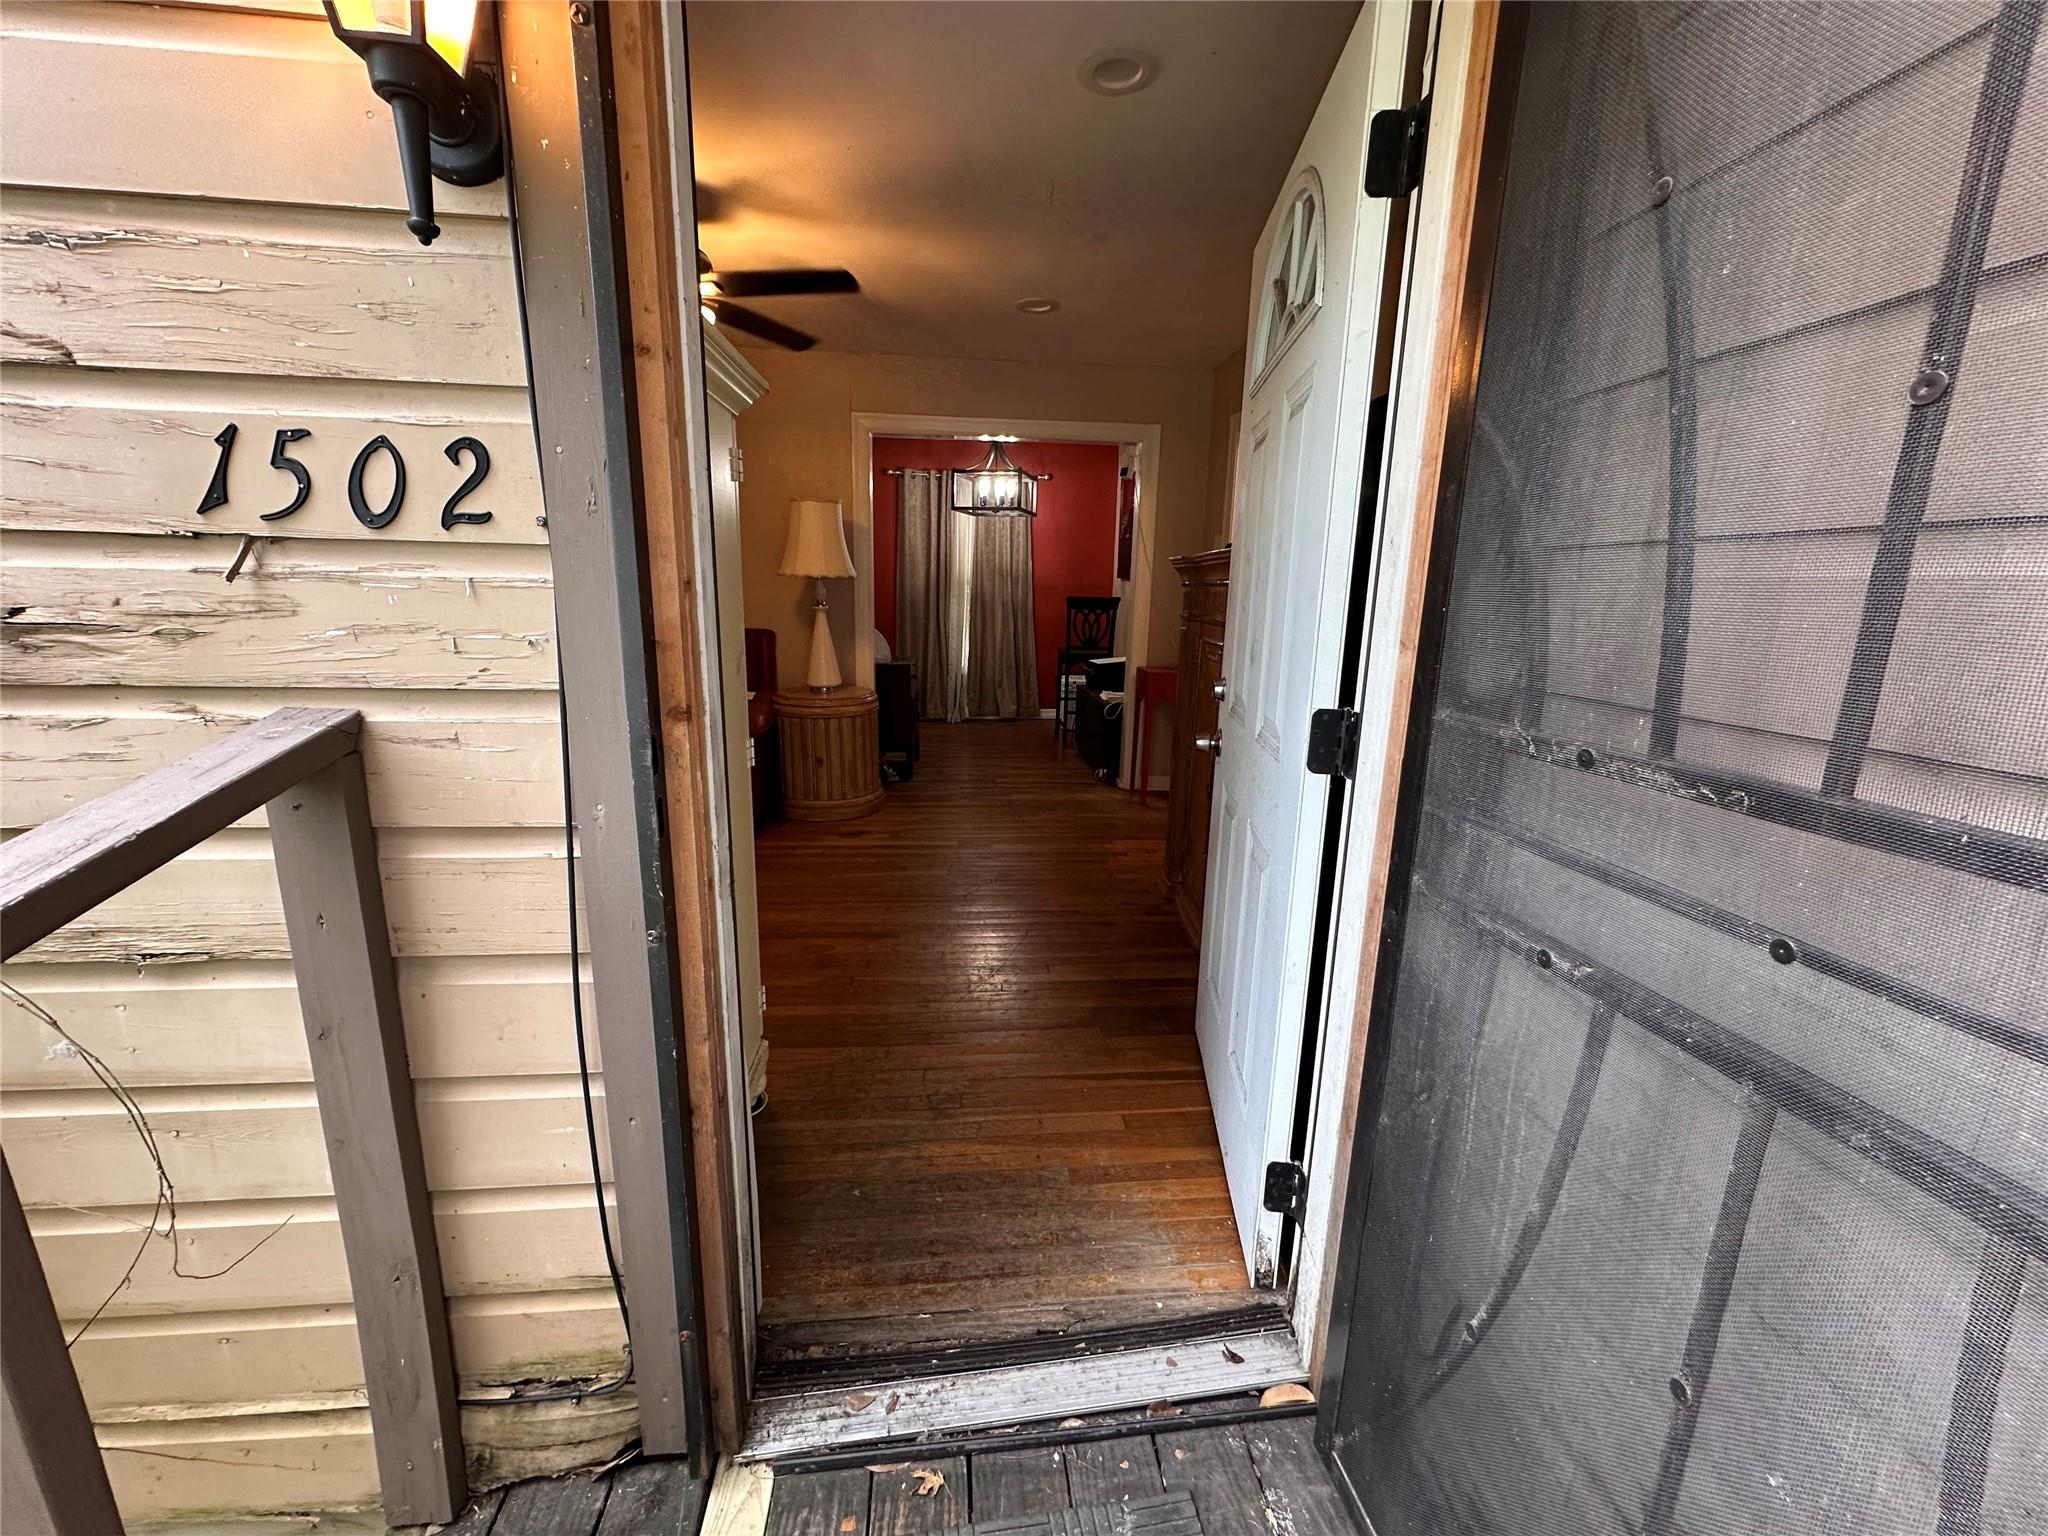
Open front door reveals a furnished interior with hardwood floors; house number 1502 is on the weathered siding.
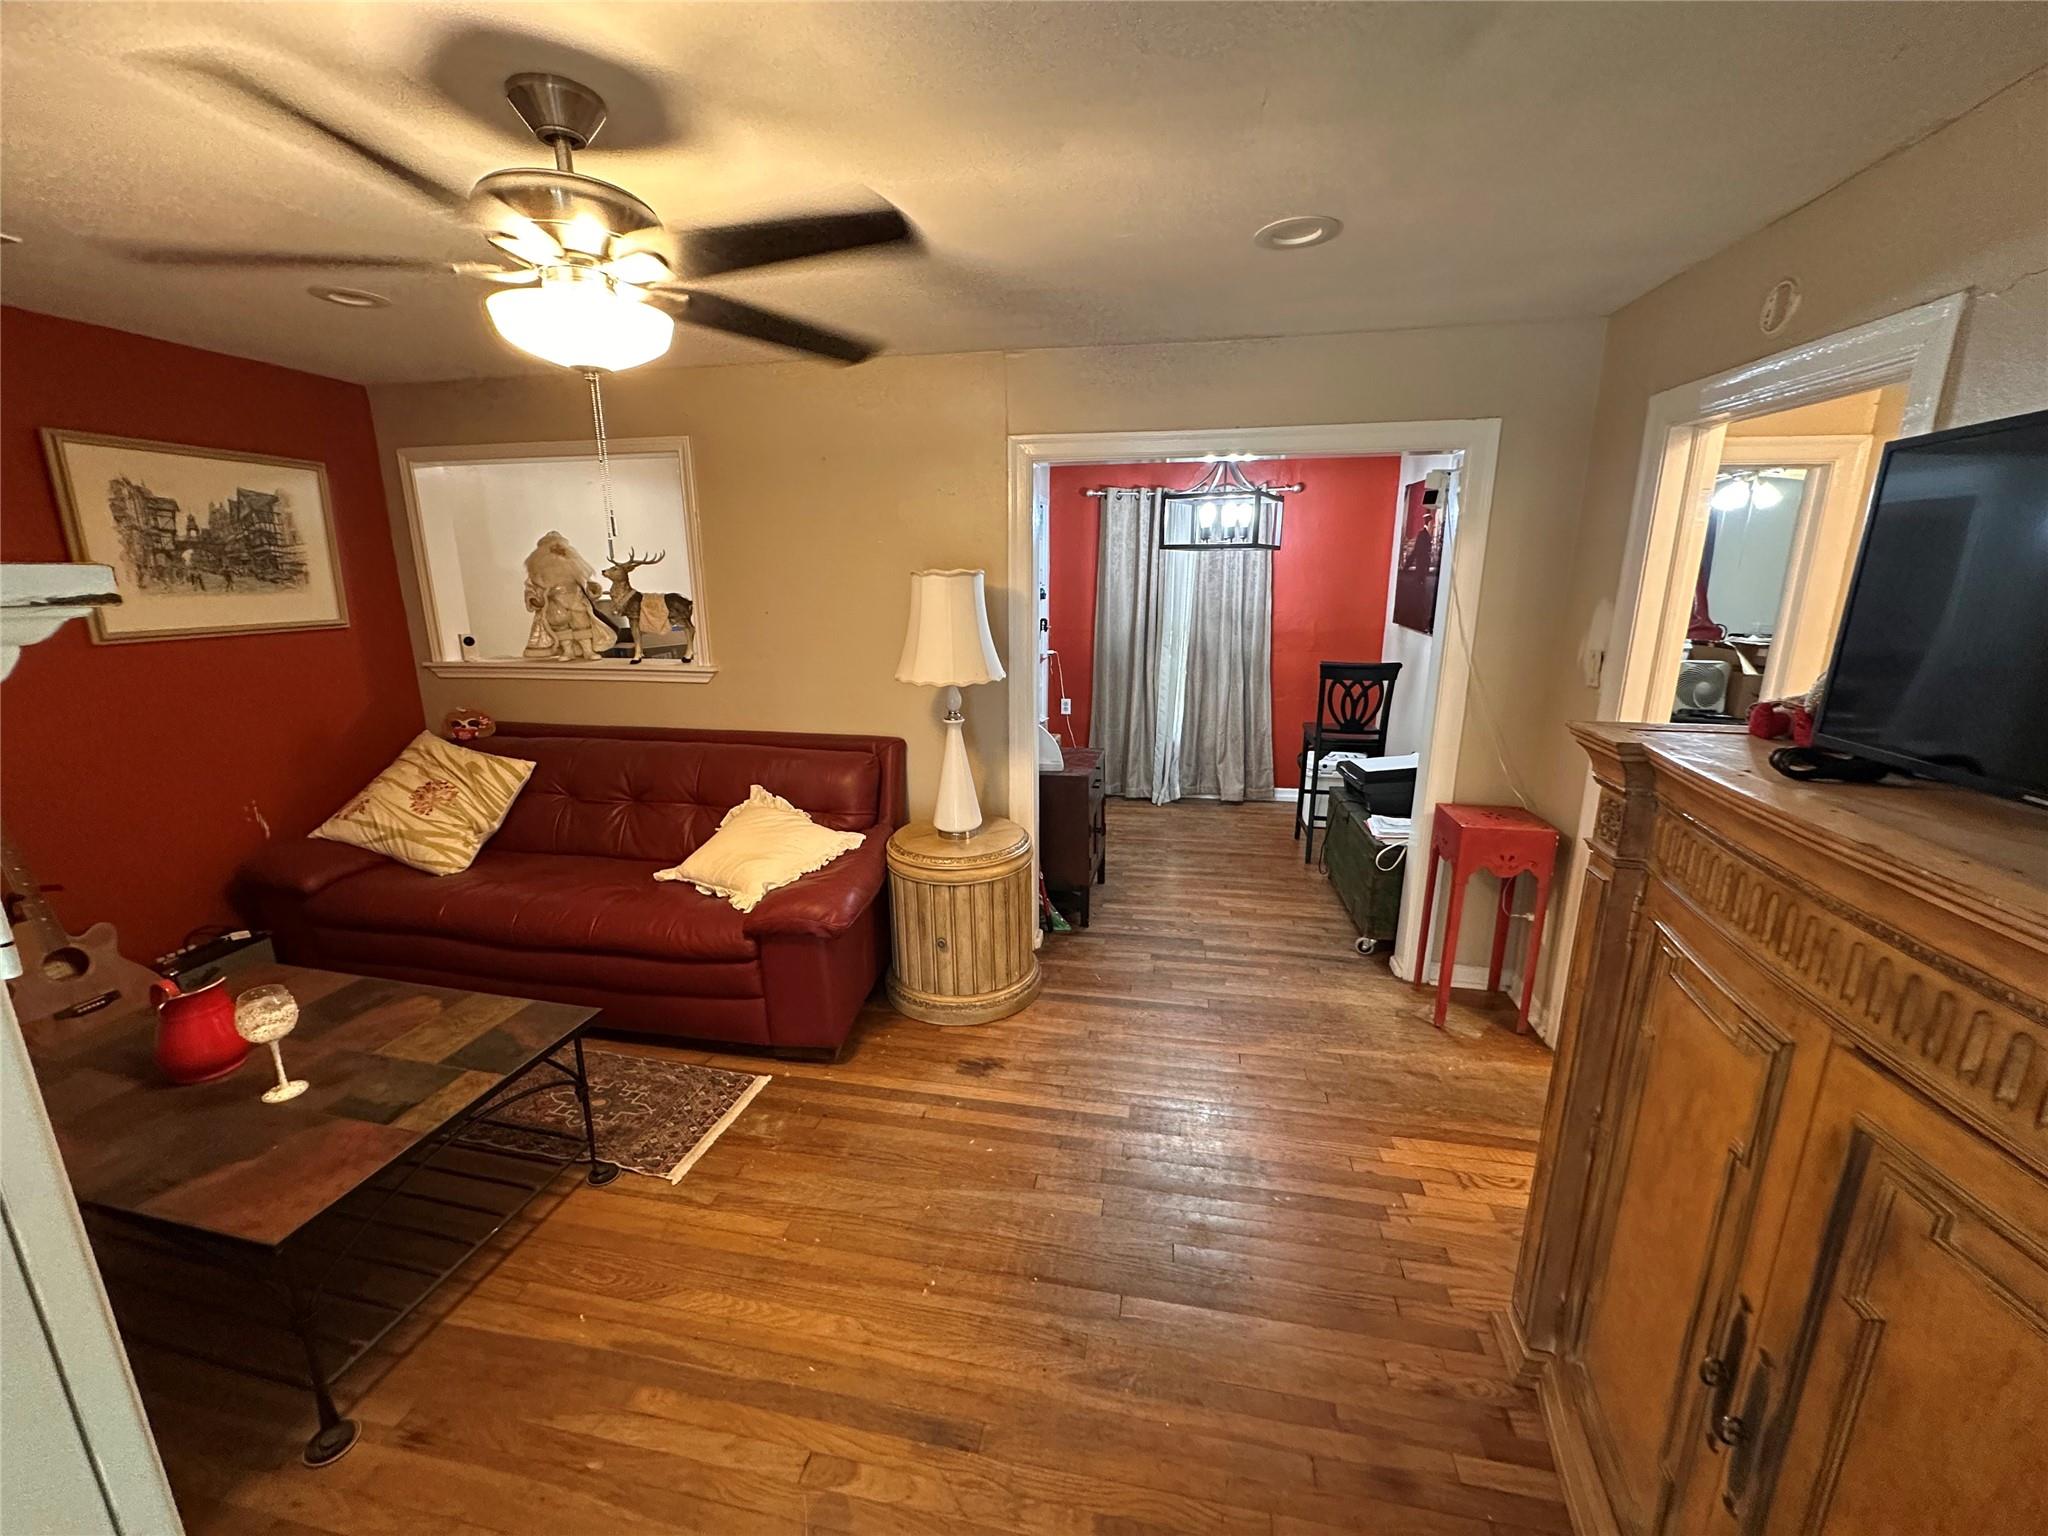
Living room with a red leather sofa, hardwood floors, and a carved wooden cabinet.
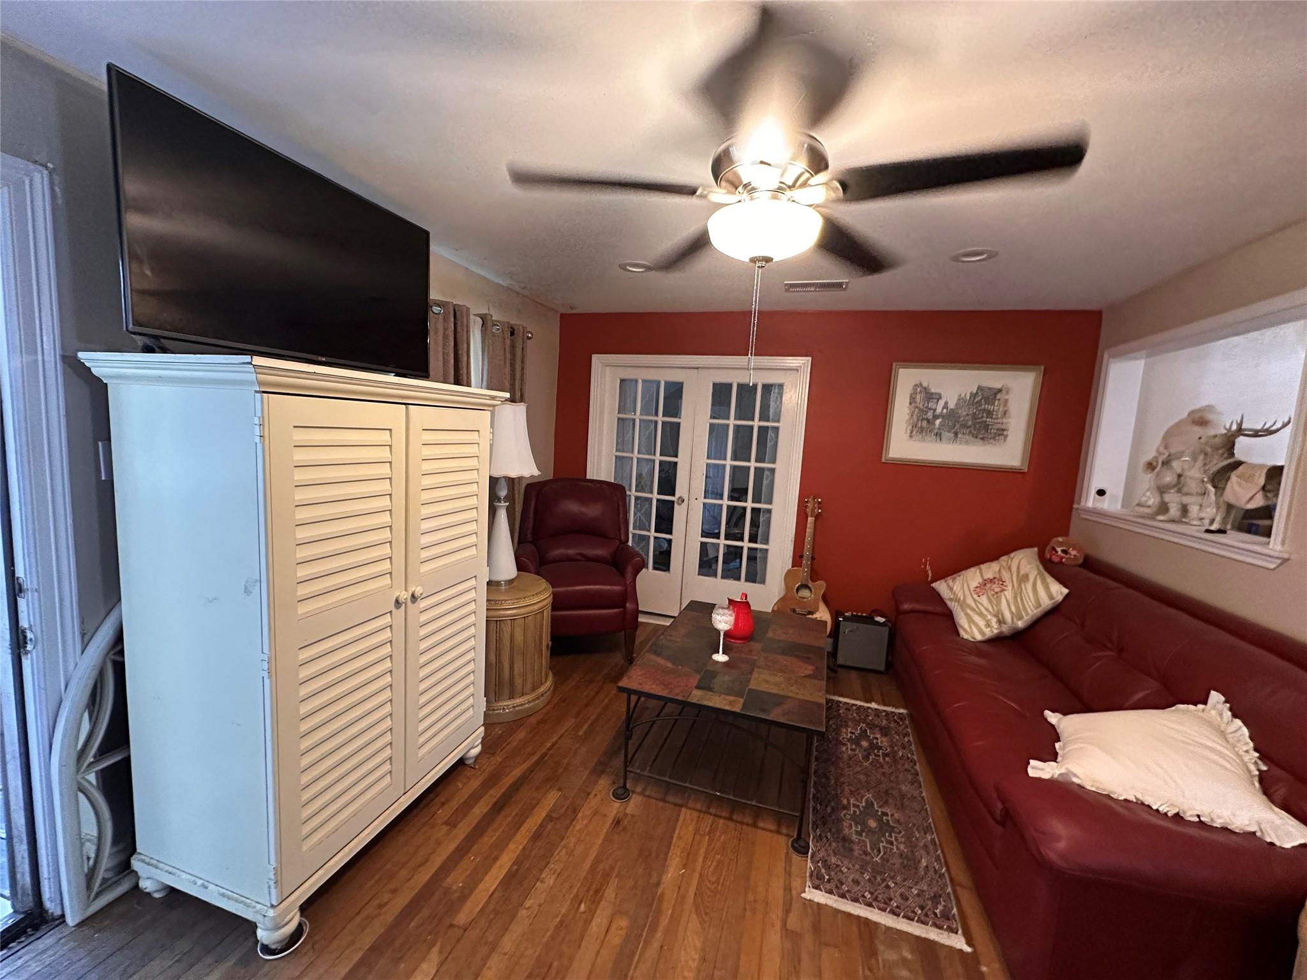
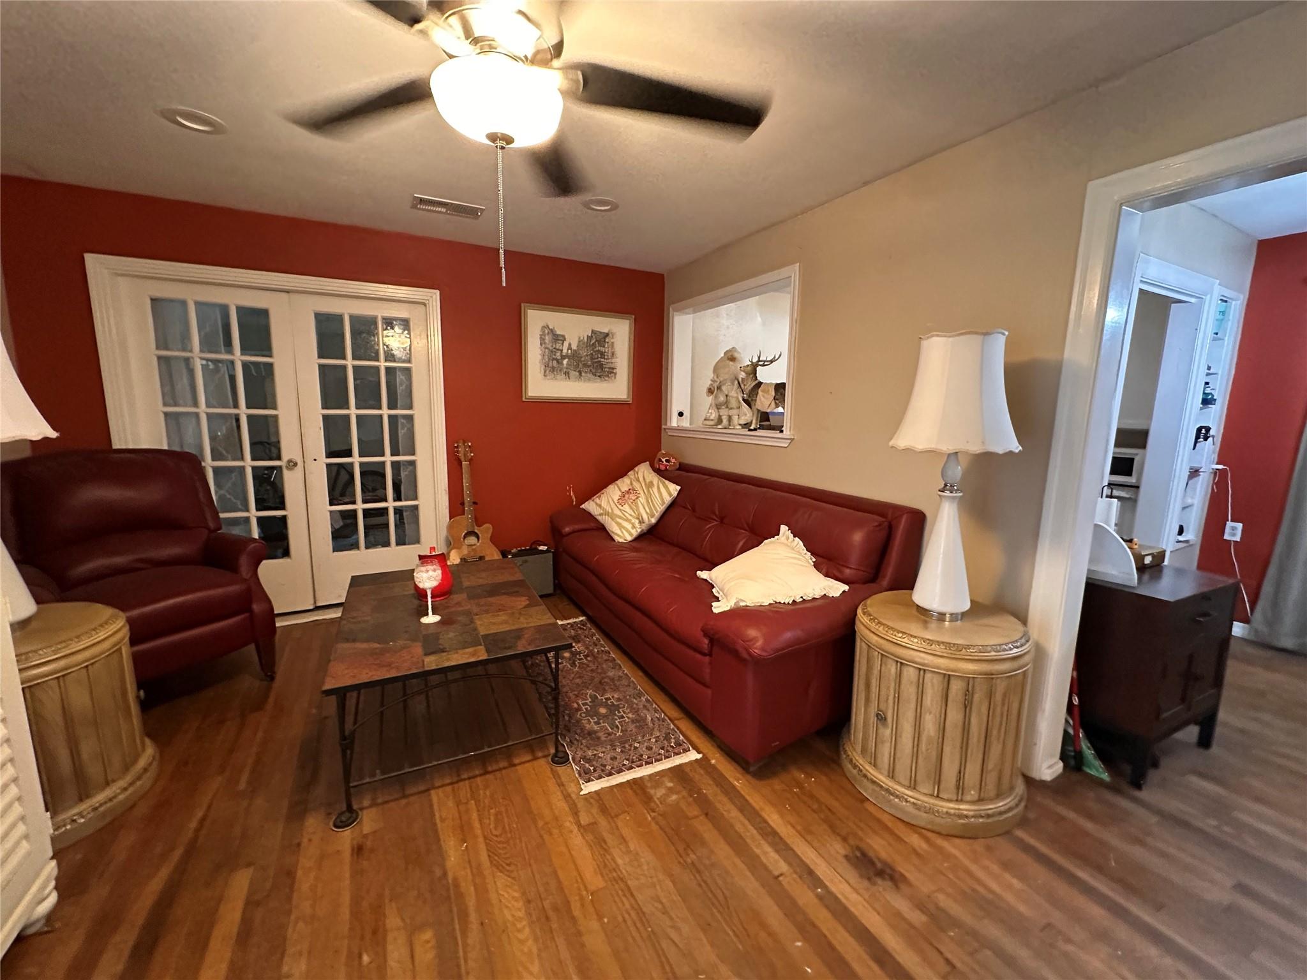
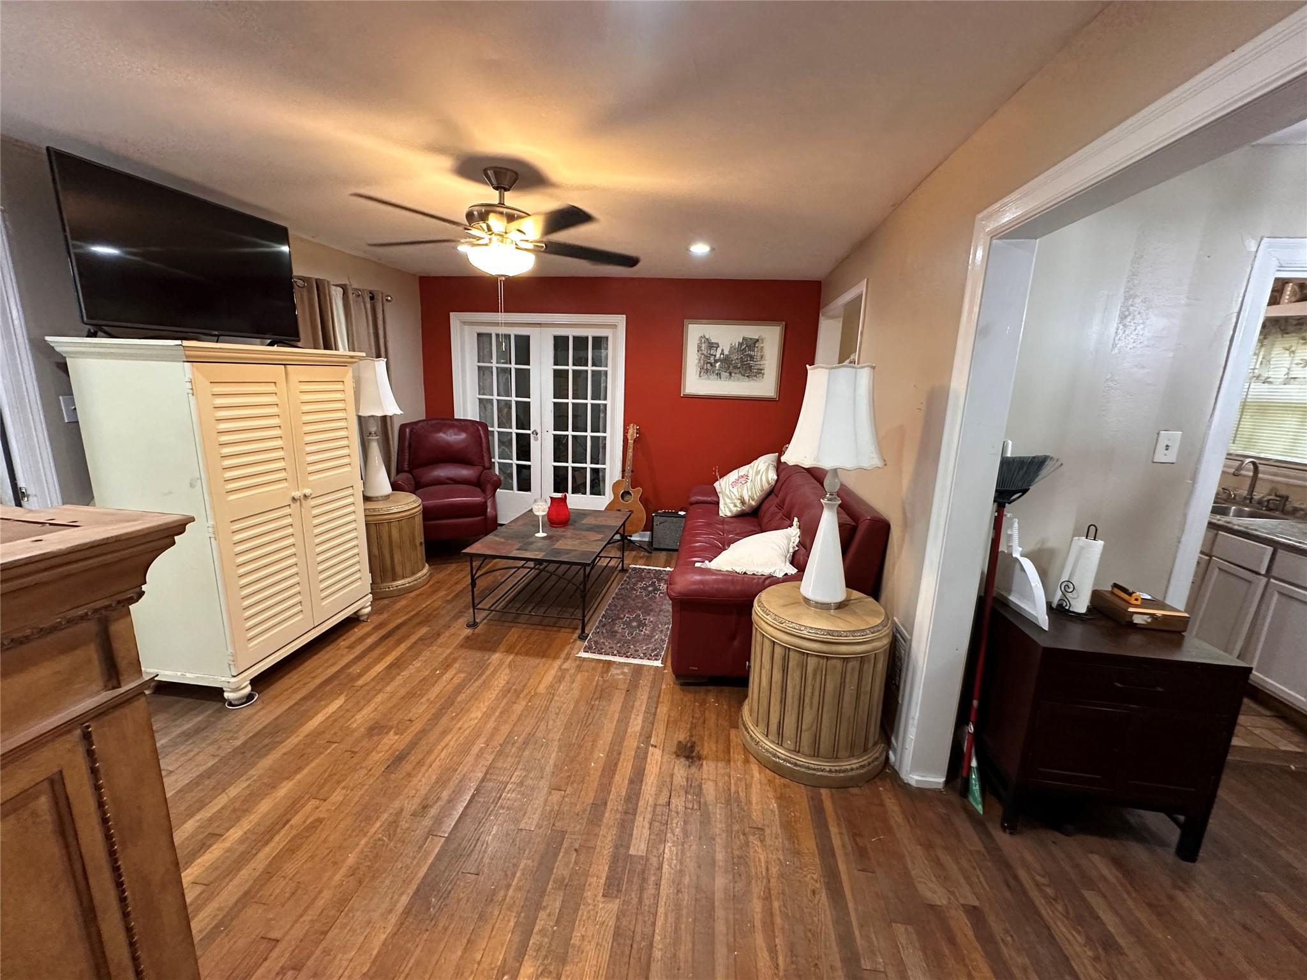
Living room with a red leather sofa, hardwood floors, French doors, and a ceiling fan.
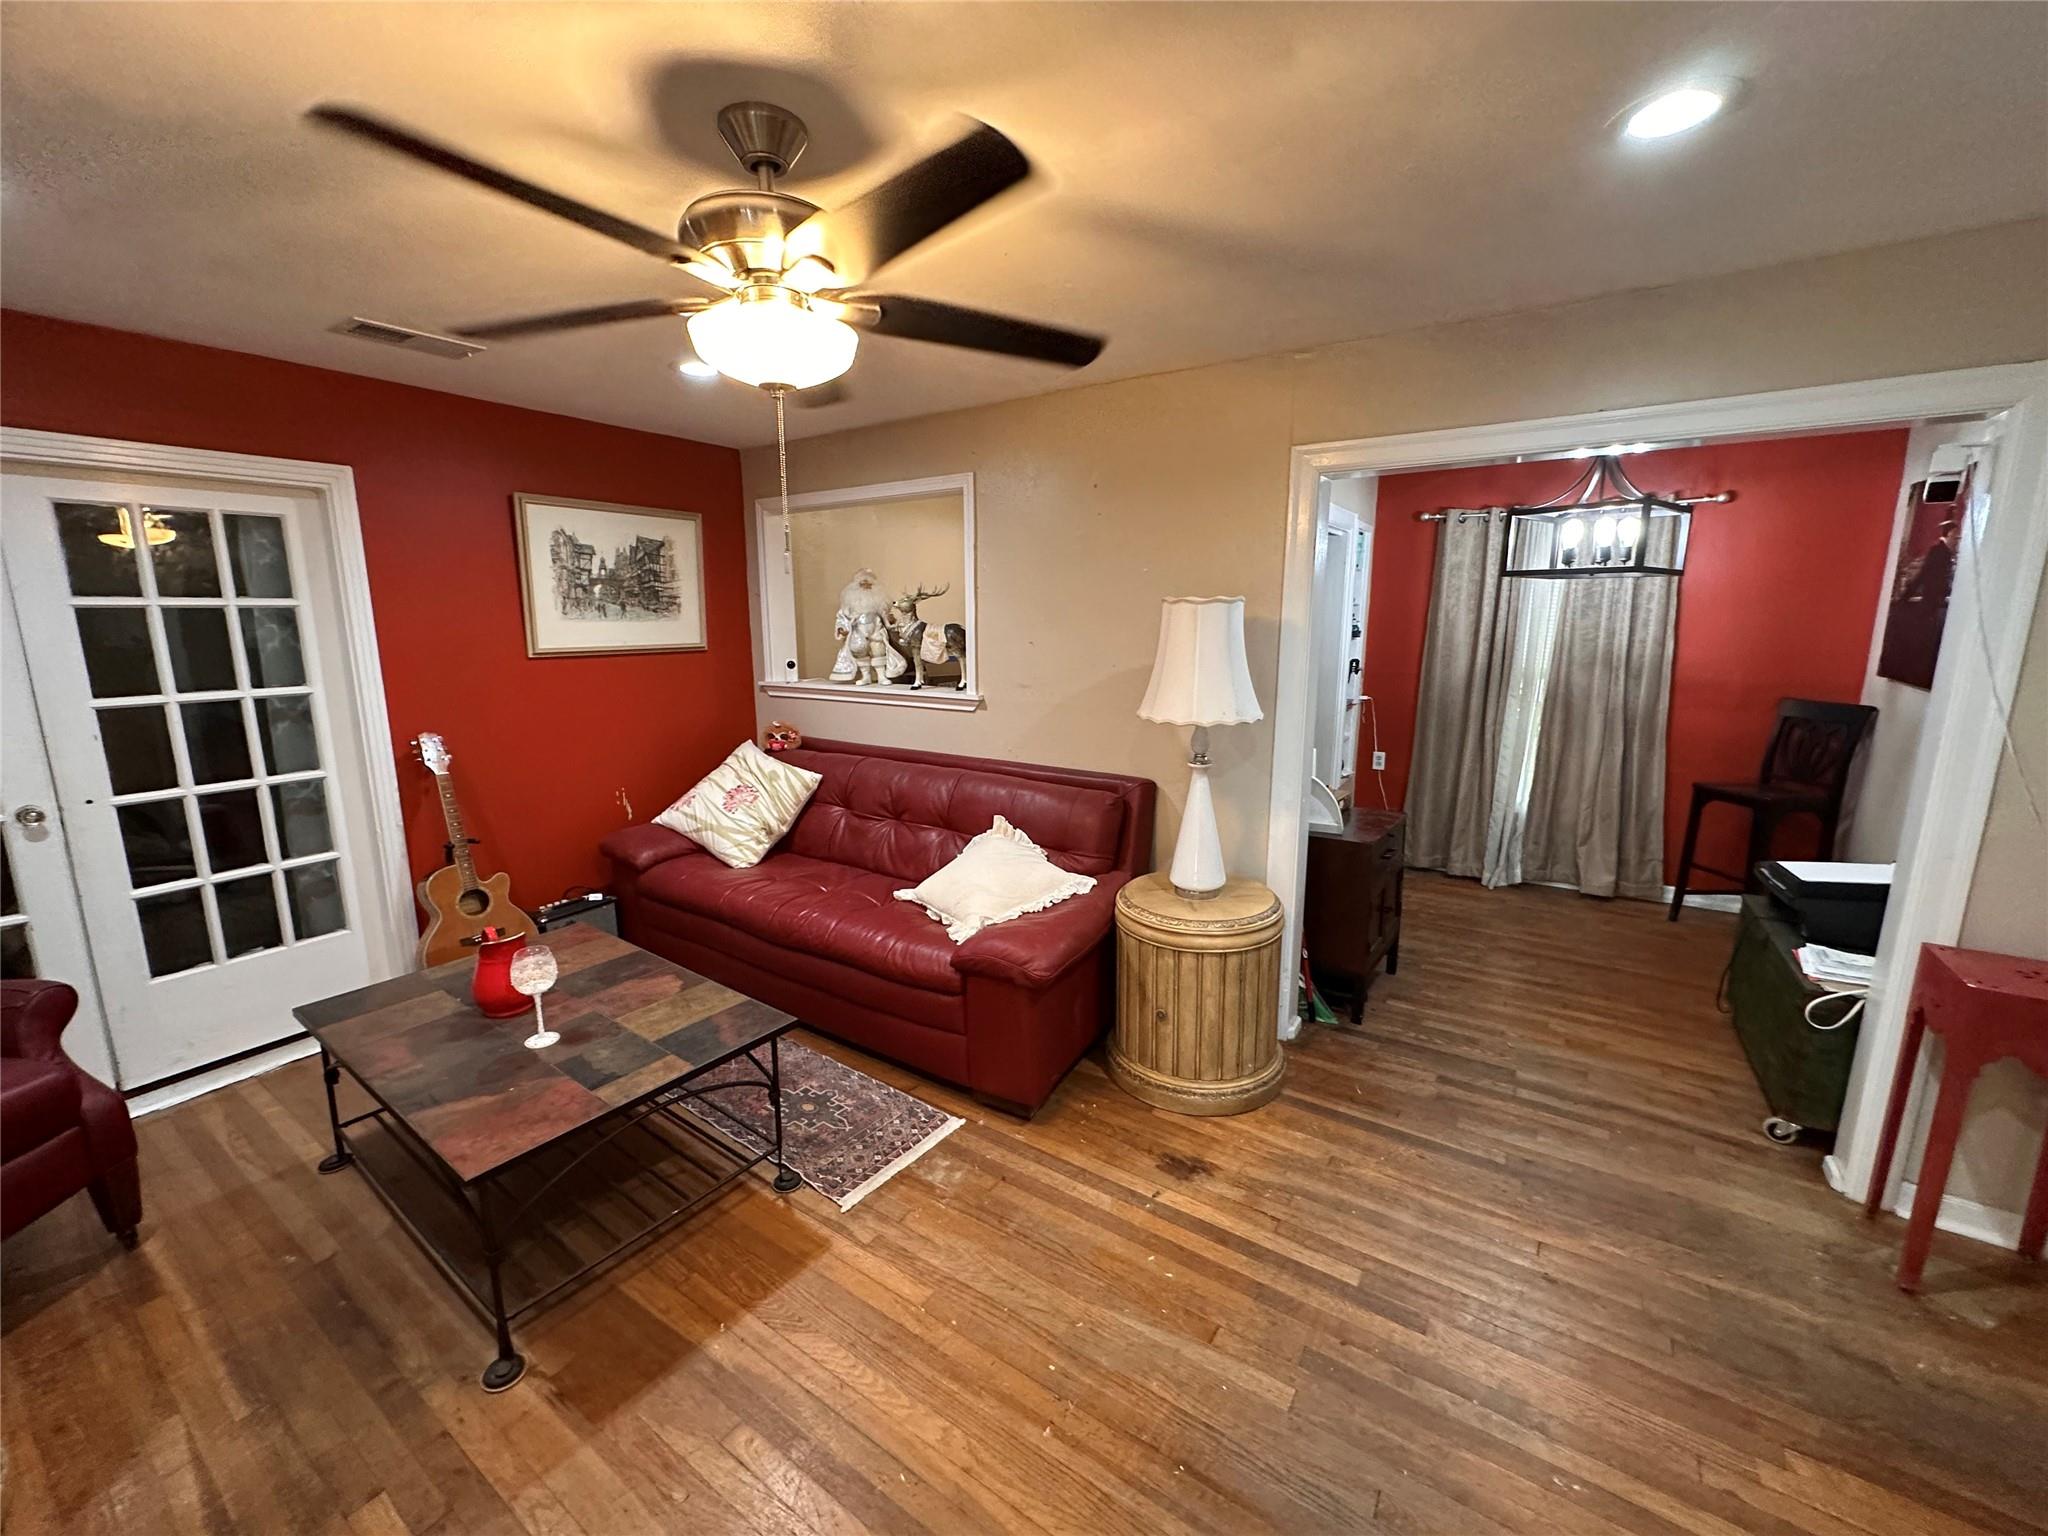
Living room with red leather seating, hardwood floors, and white French doors.
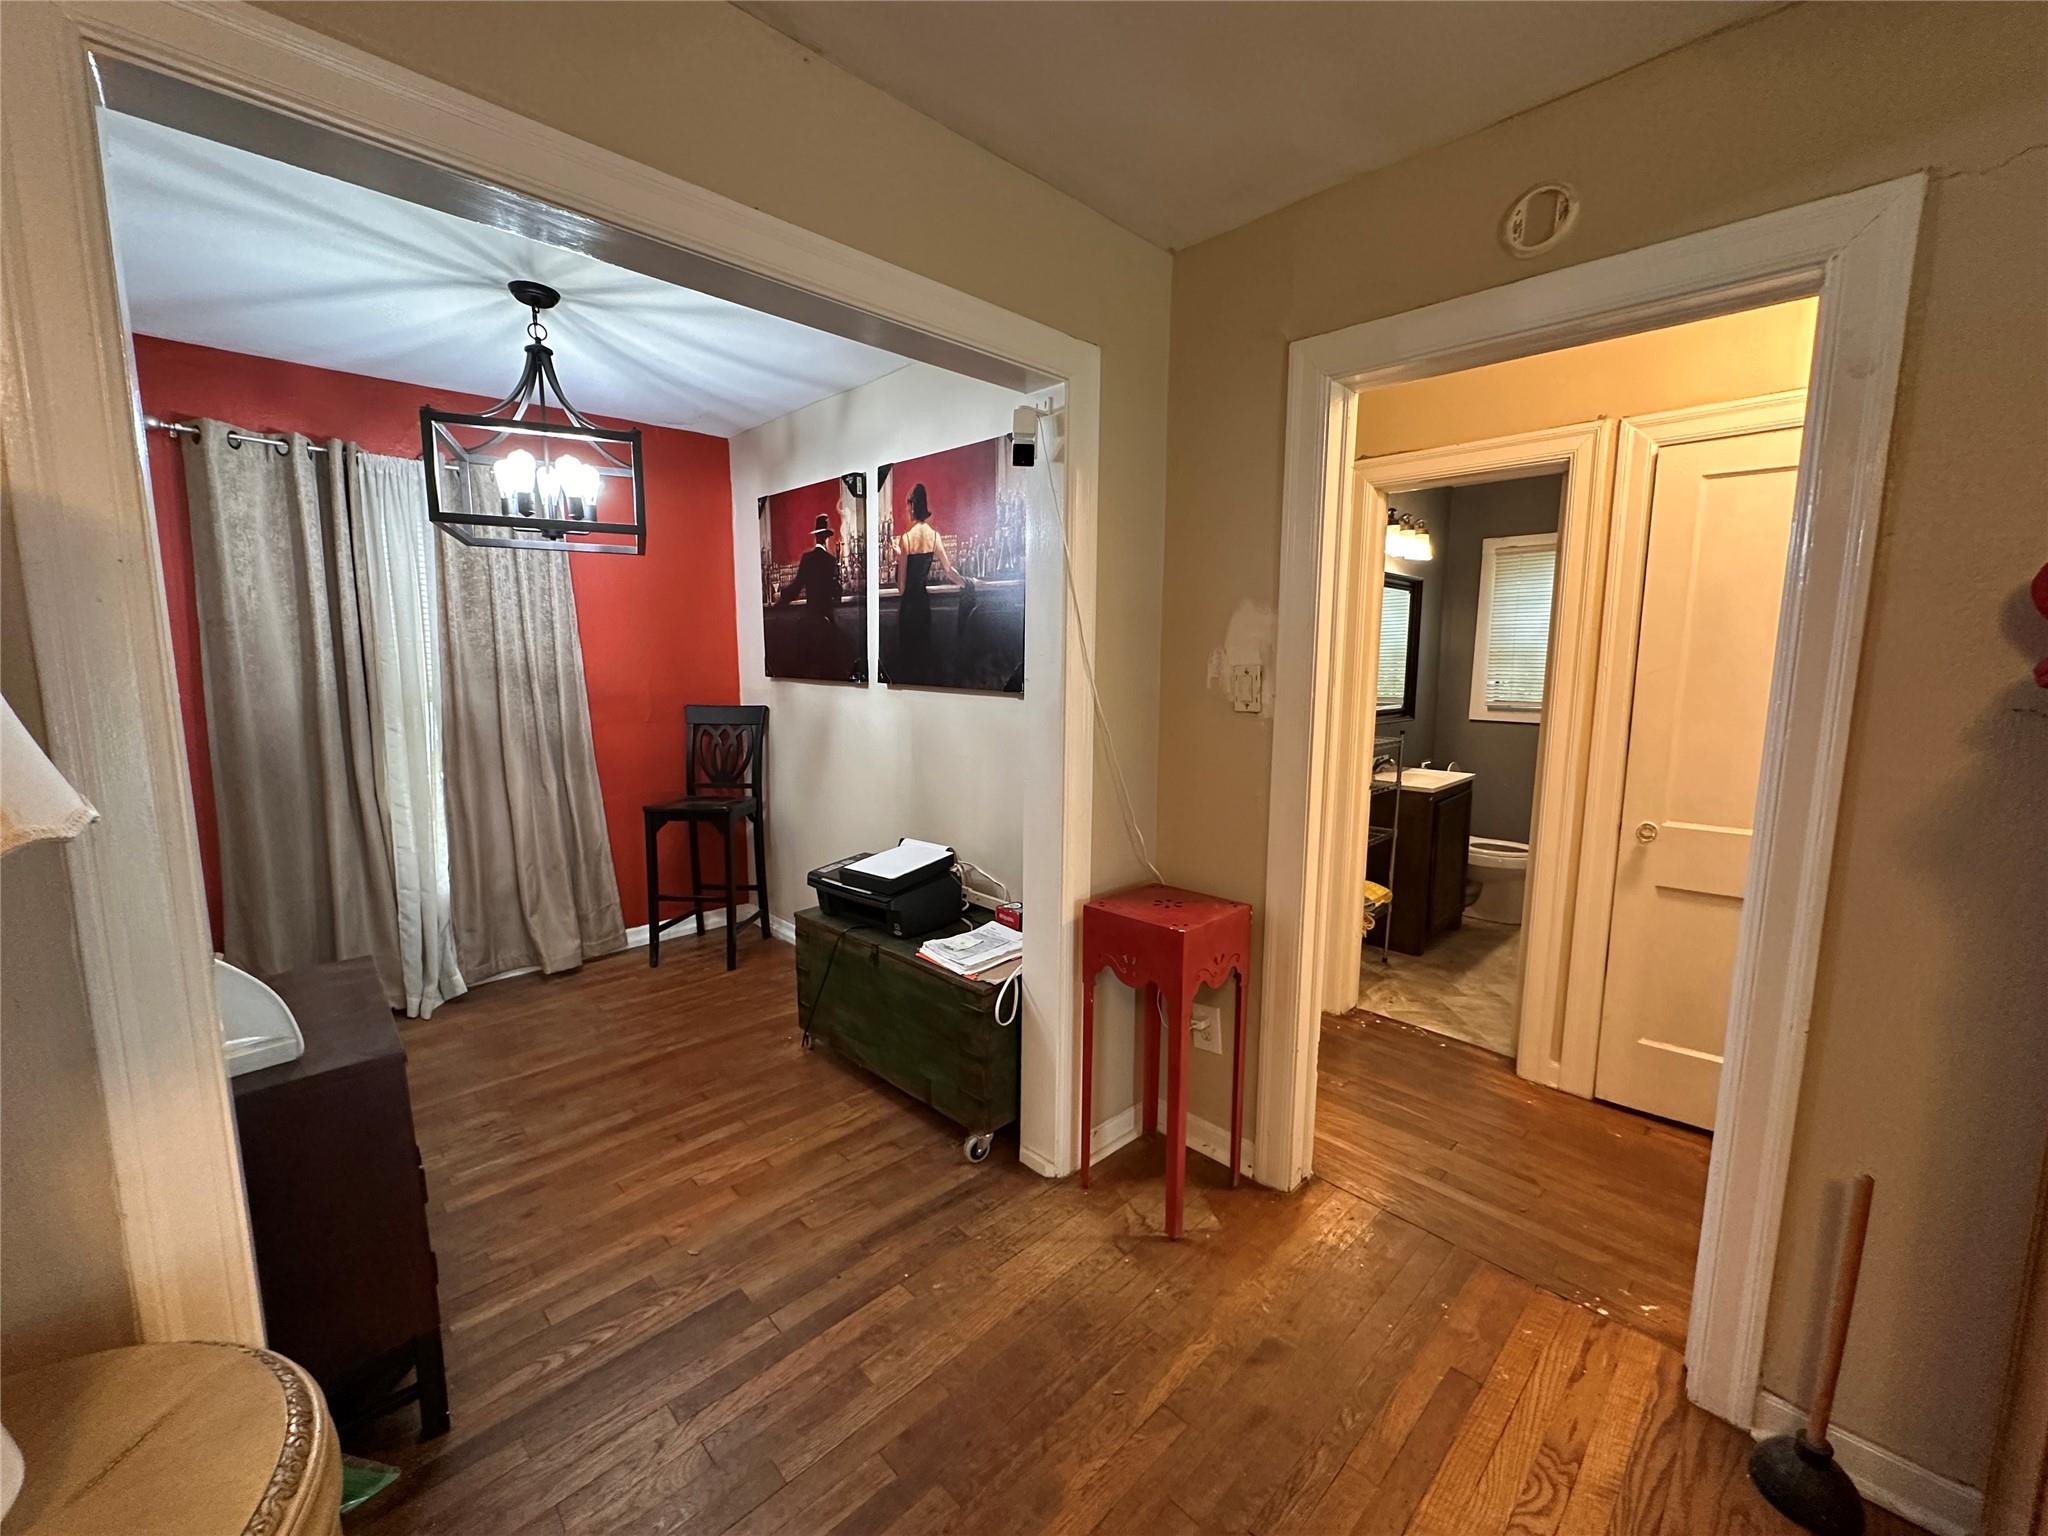
Furnished room with hardwood floors and a red accent wall, viewed beside a doorway to the bathroom.
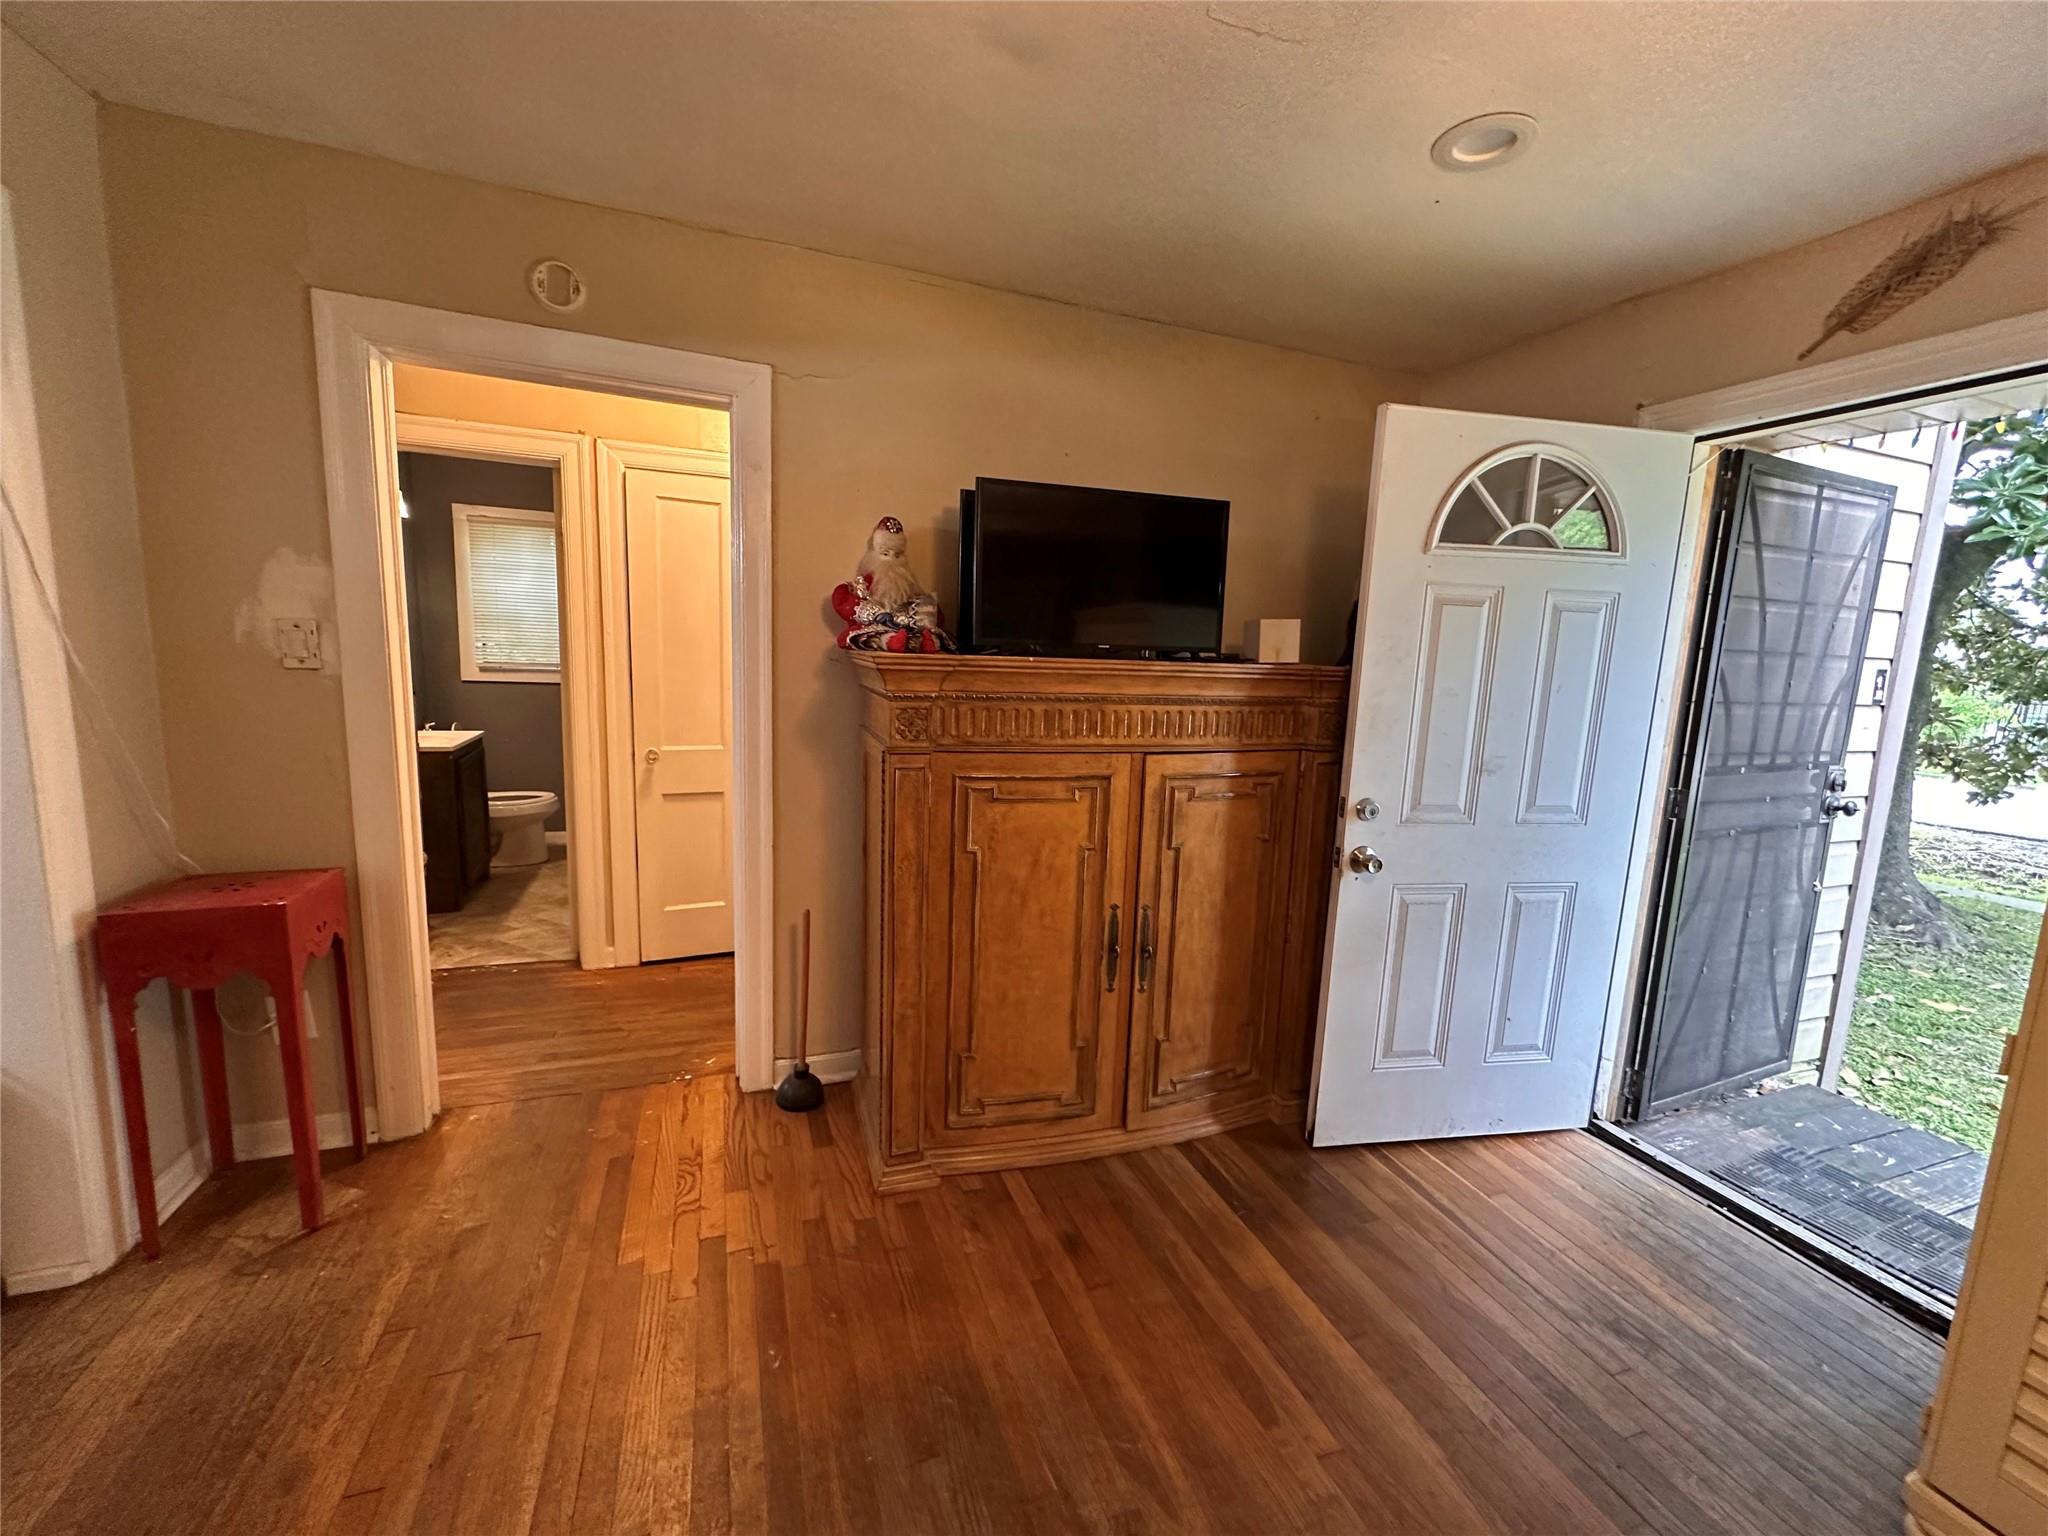
Interior room with hardwood floors, a carved wooden cabinet, and an open front door to the porch.
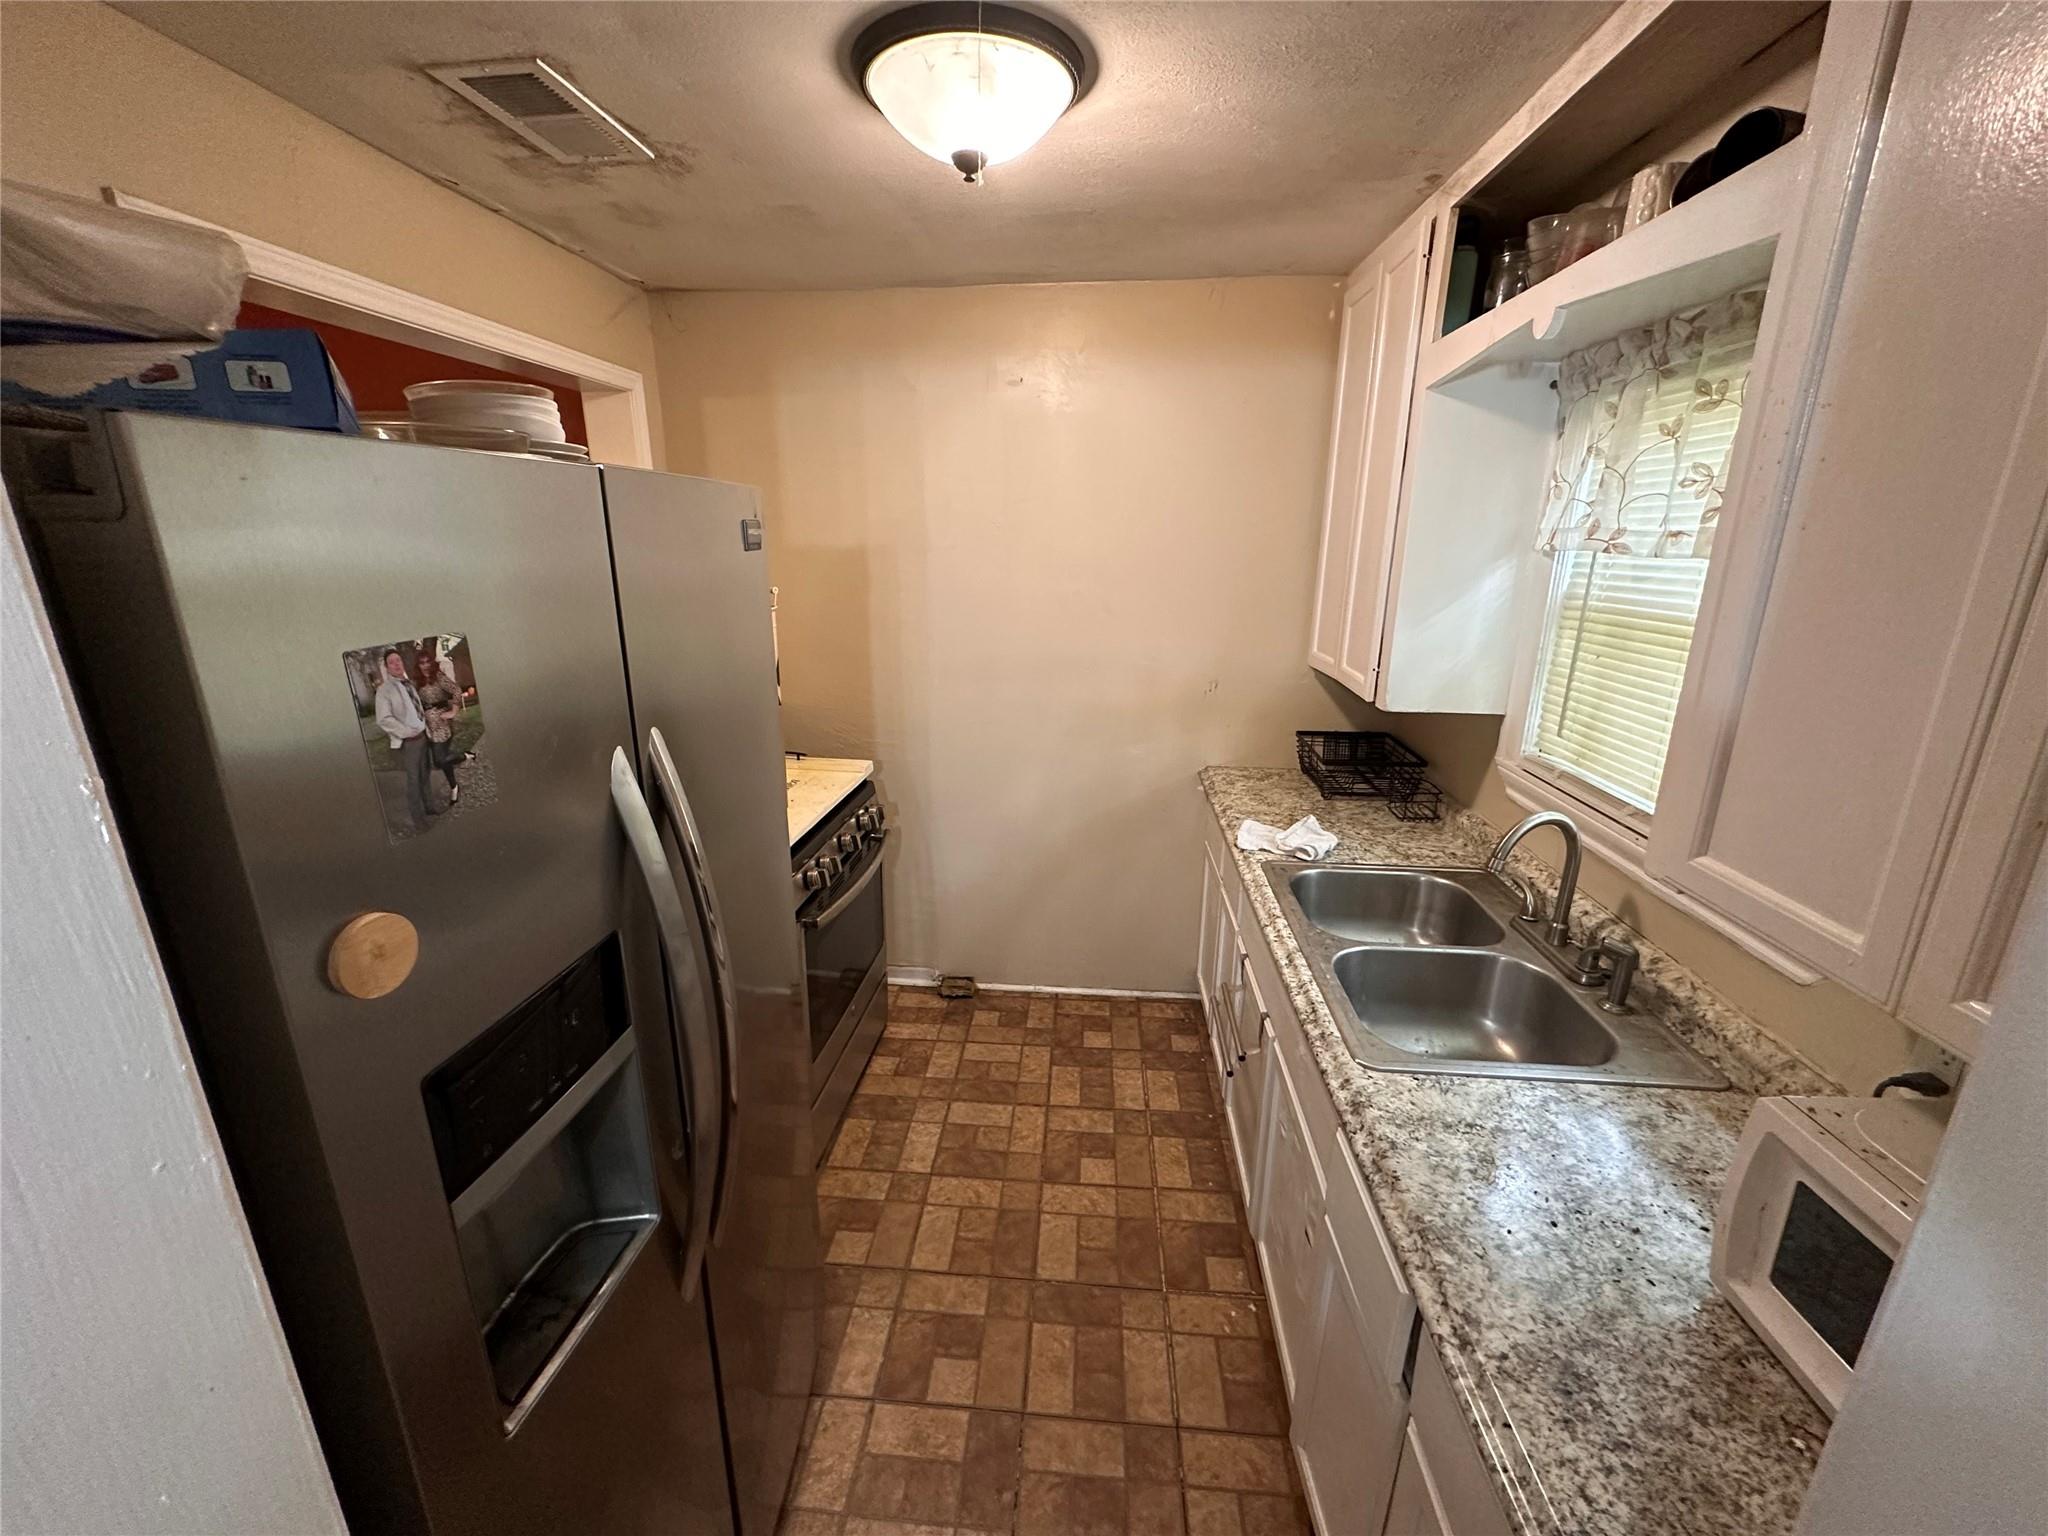
Narrow kitchen with stainless steel appliances, white cabinets, and a double-basin sink beneath a window.
Narrow kitchen with granite counters, a double sink, white cabinets, and a large refrigerator.
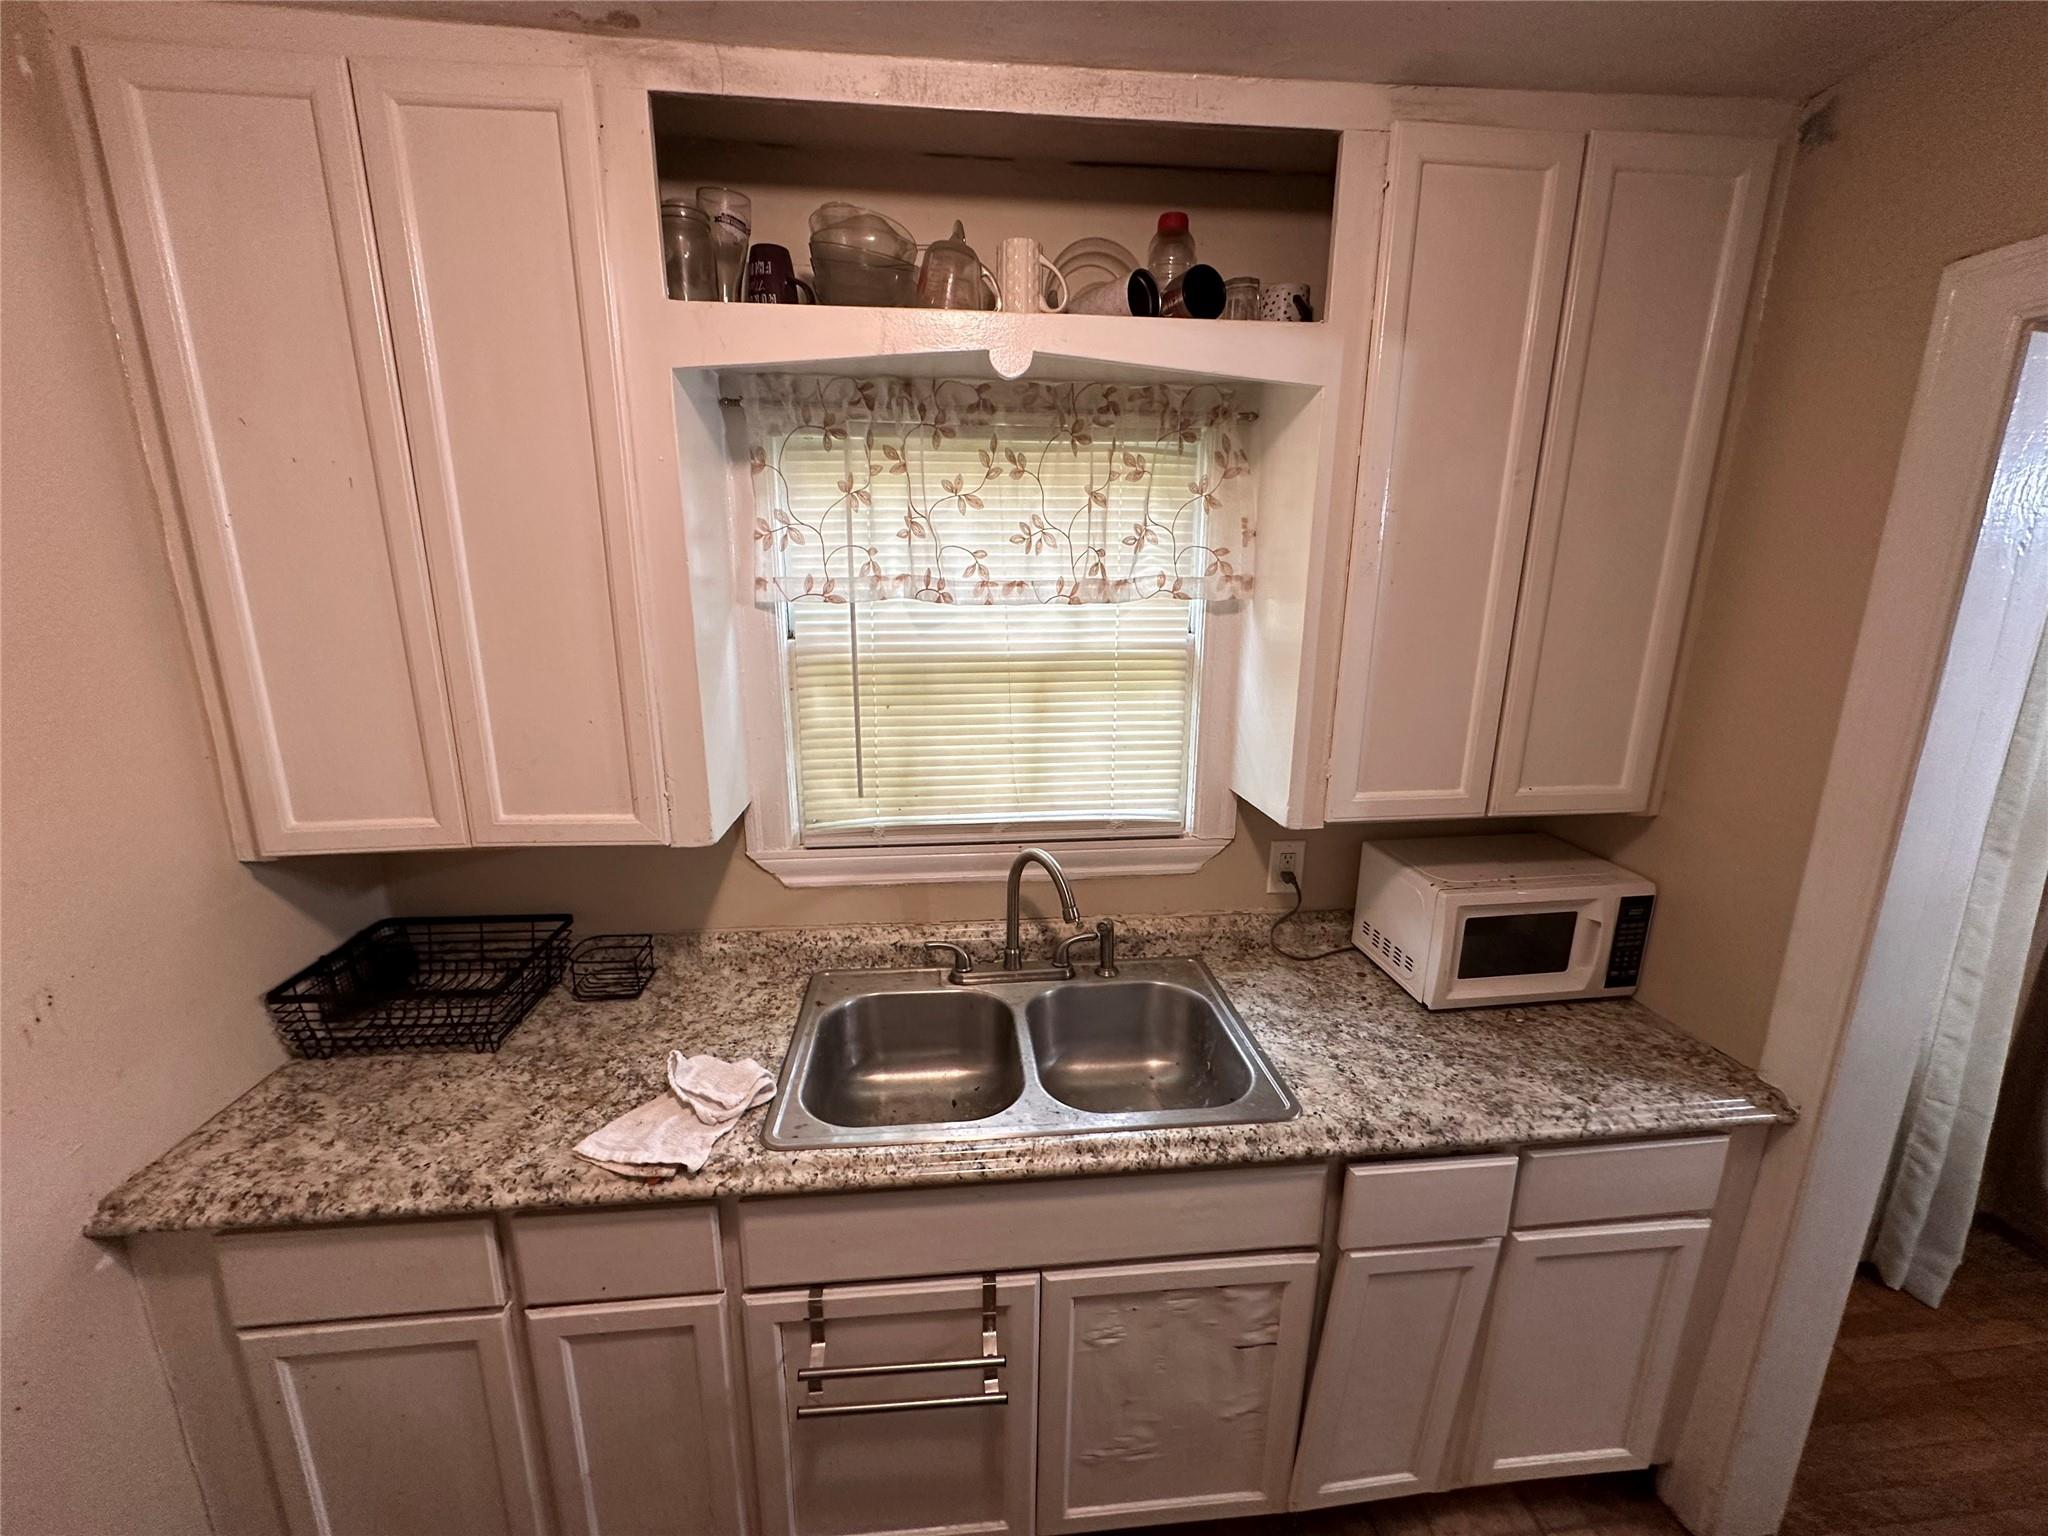
Kitchen sink beneath a window, set into speckled counters with white cabinetry and a microwave.
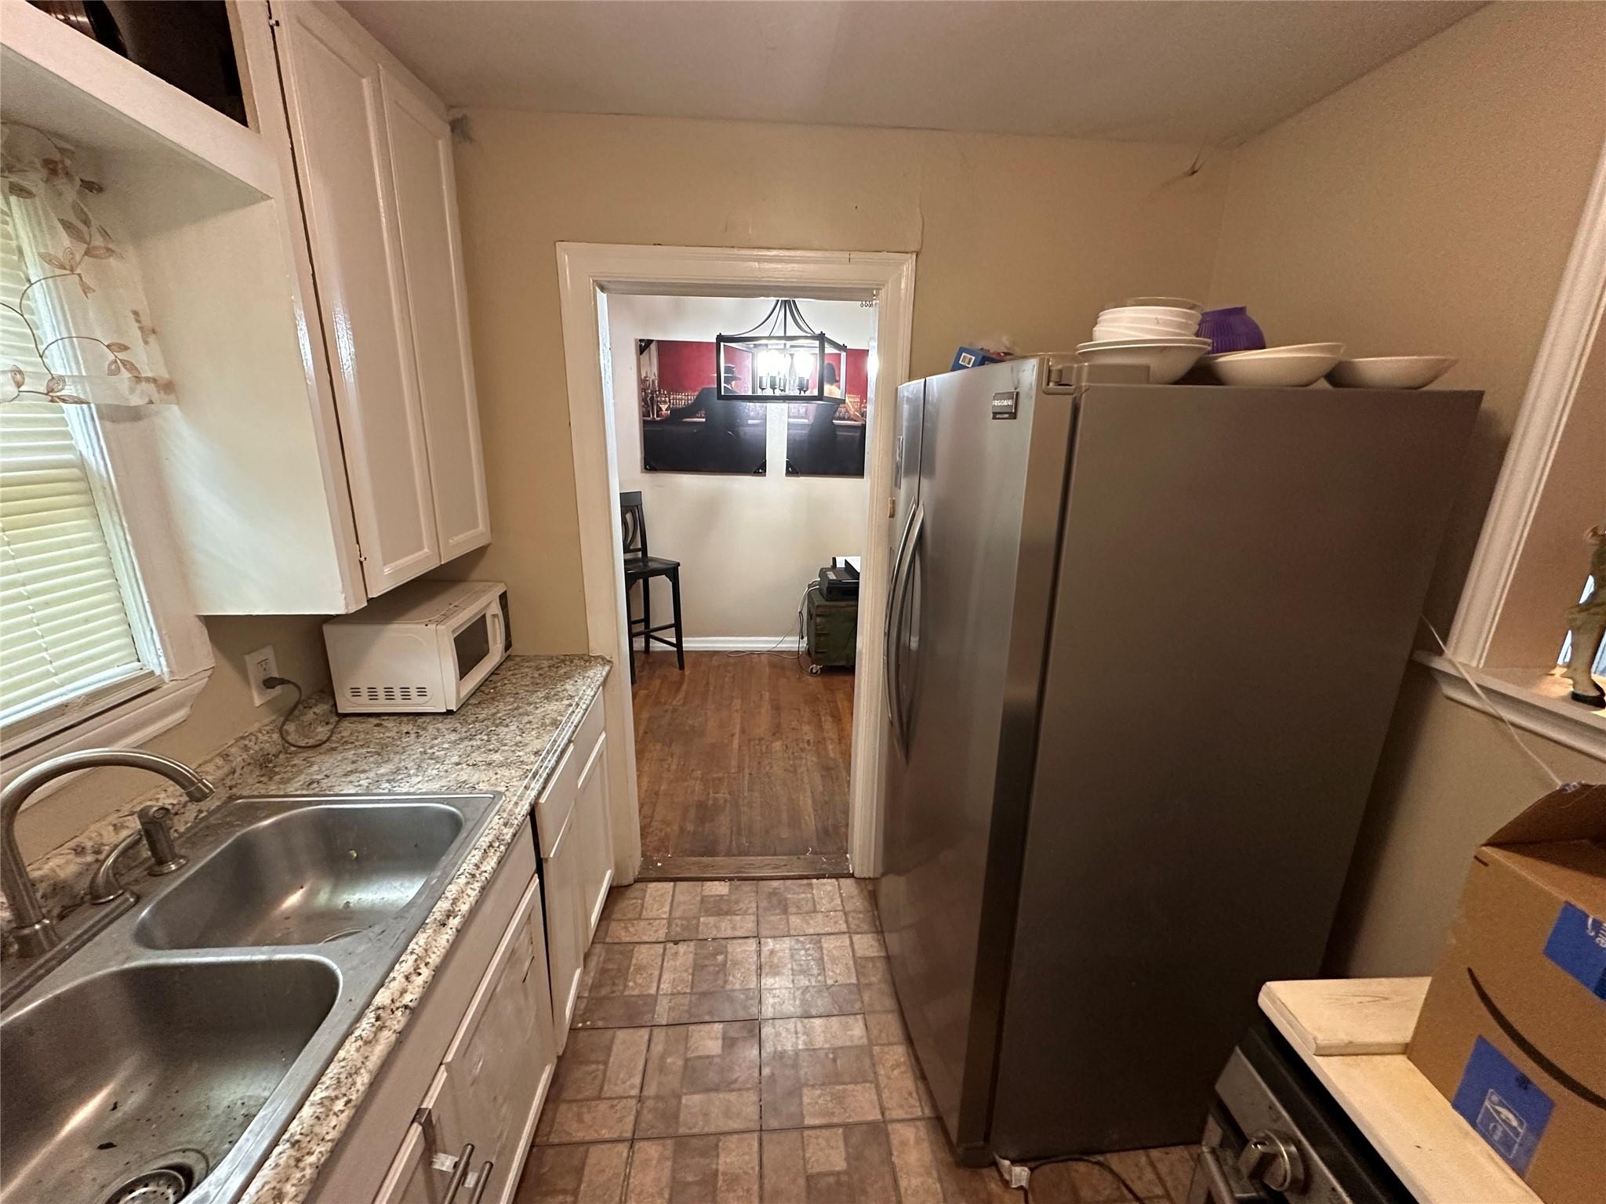
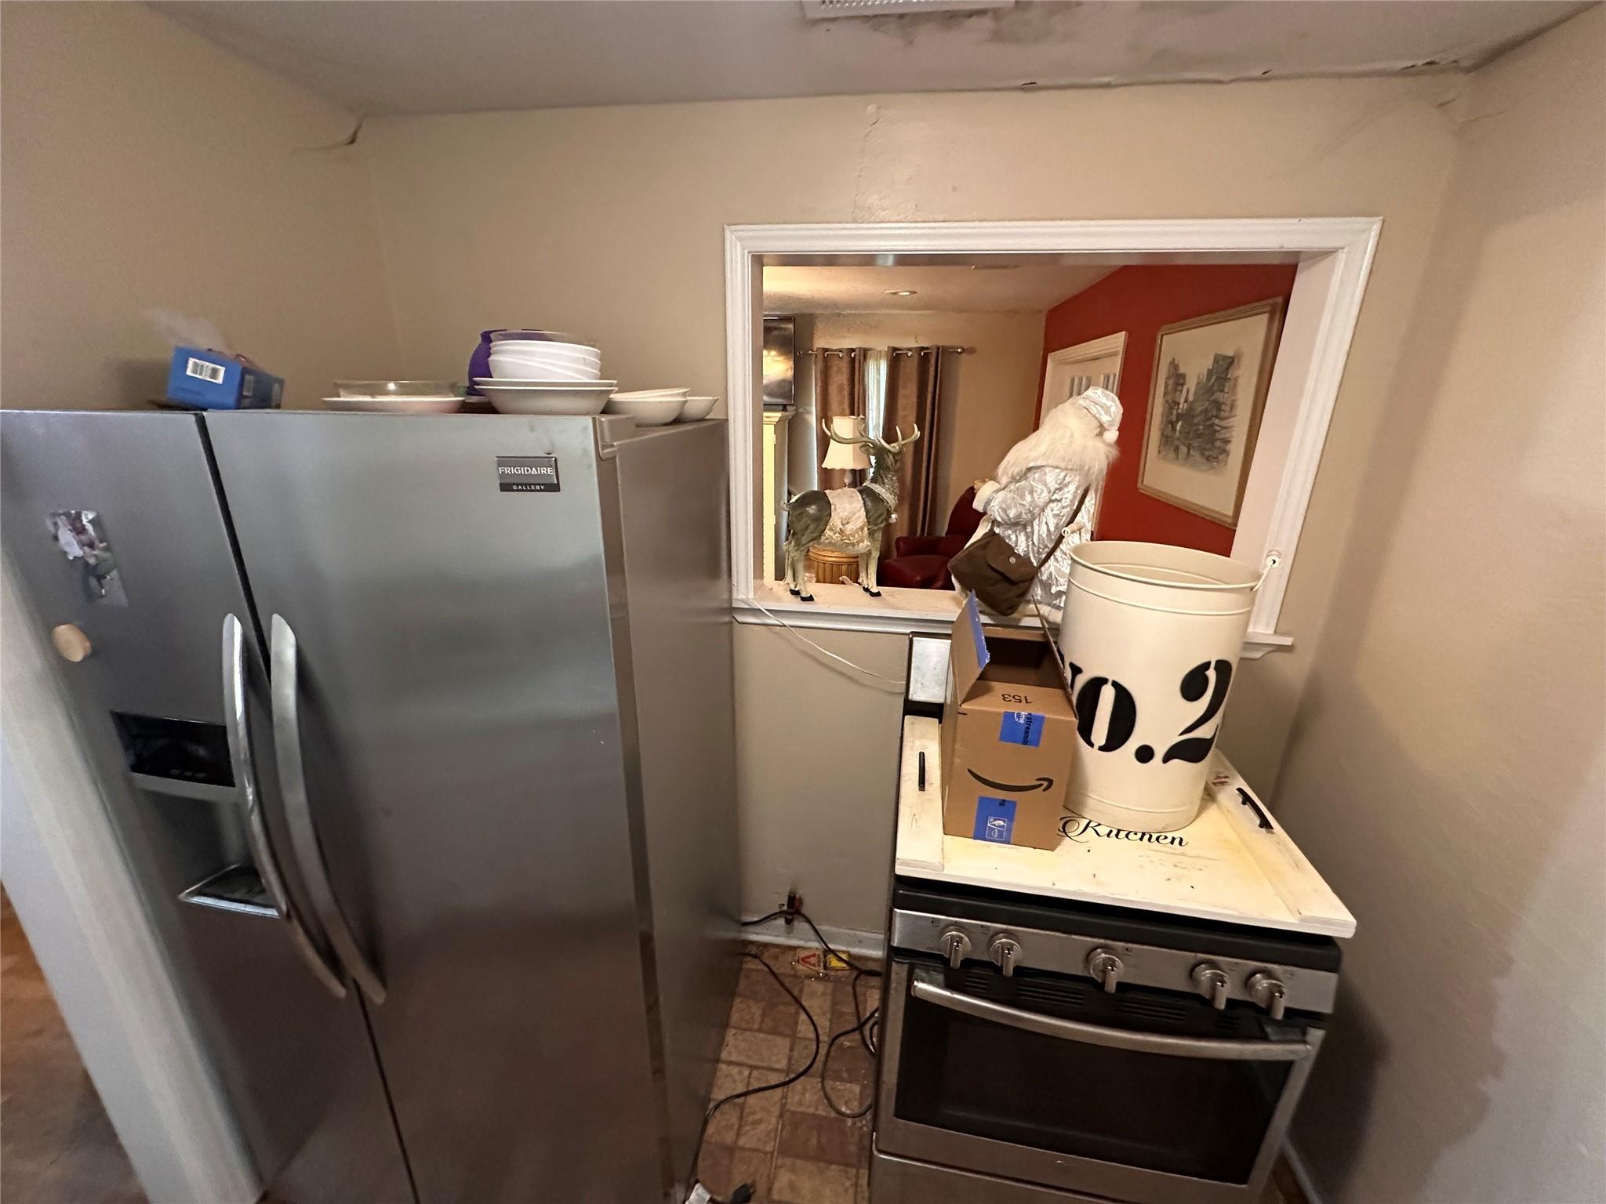
Kitchen with stainless refrigerator and range, crowded with dishes and a bucket beside a pass-through to the living room.
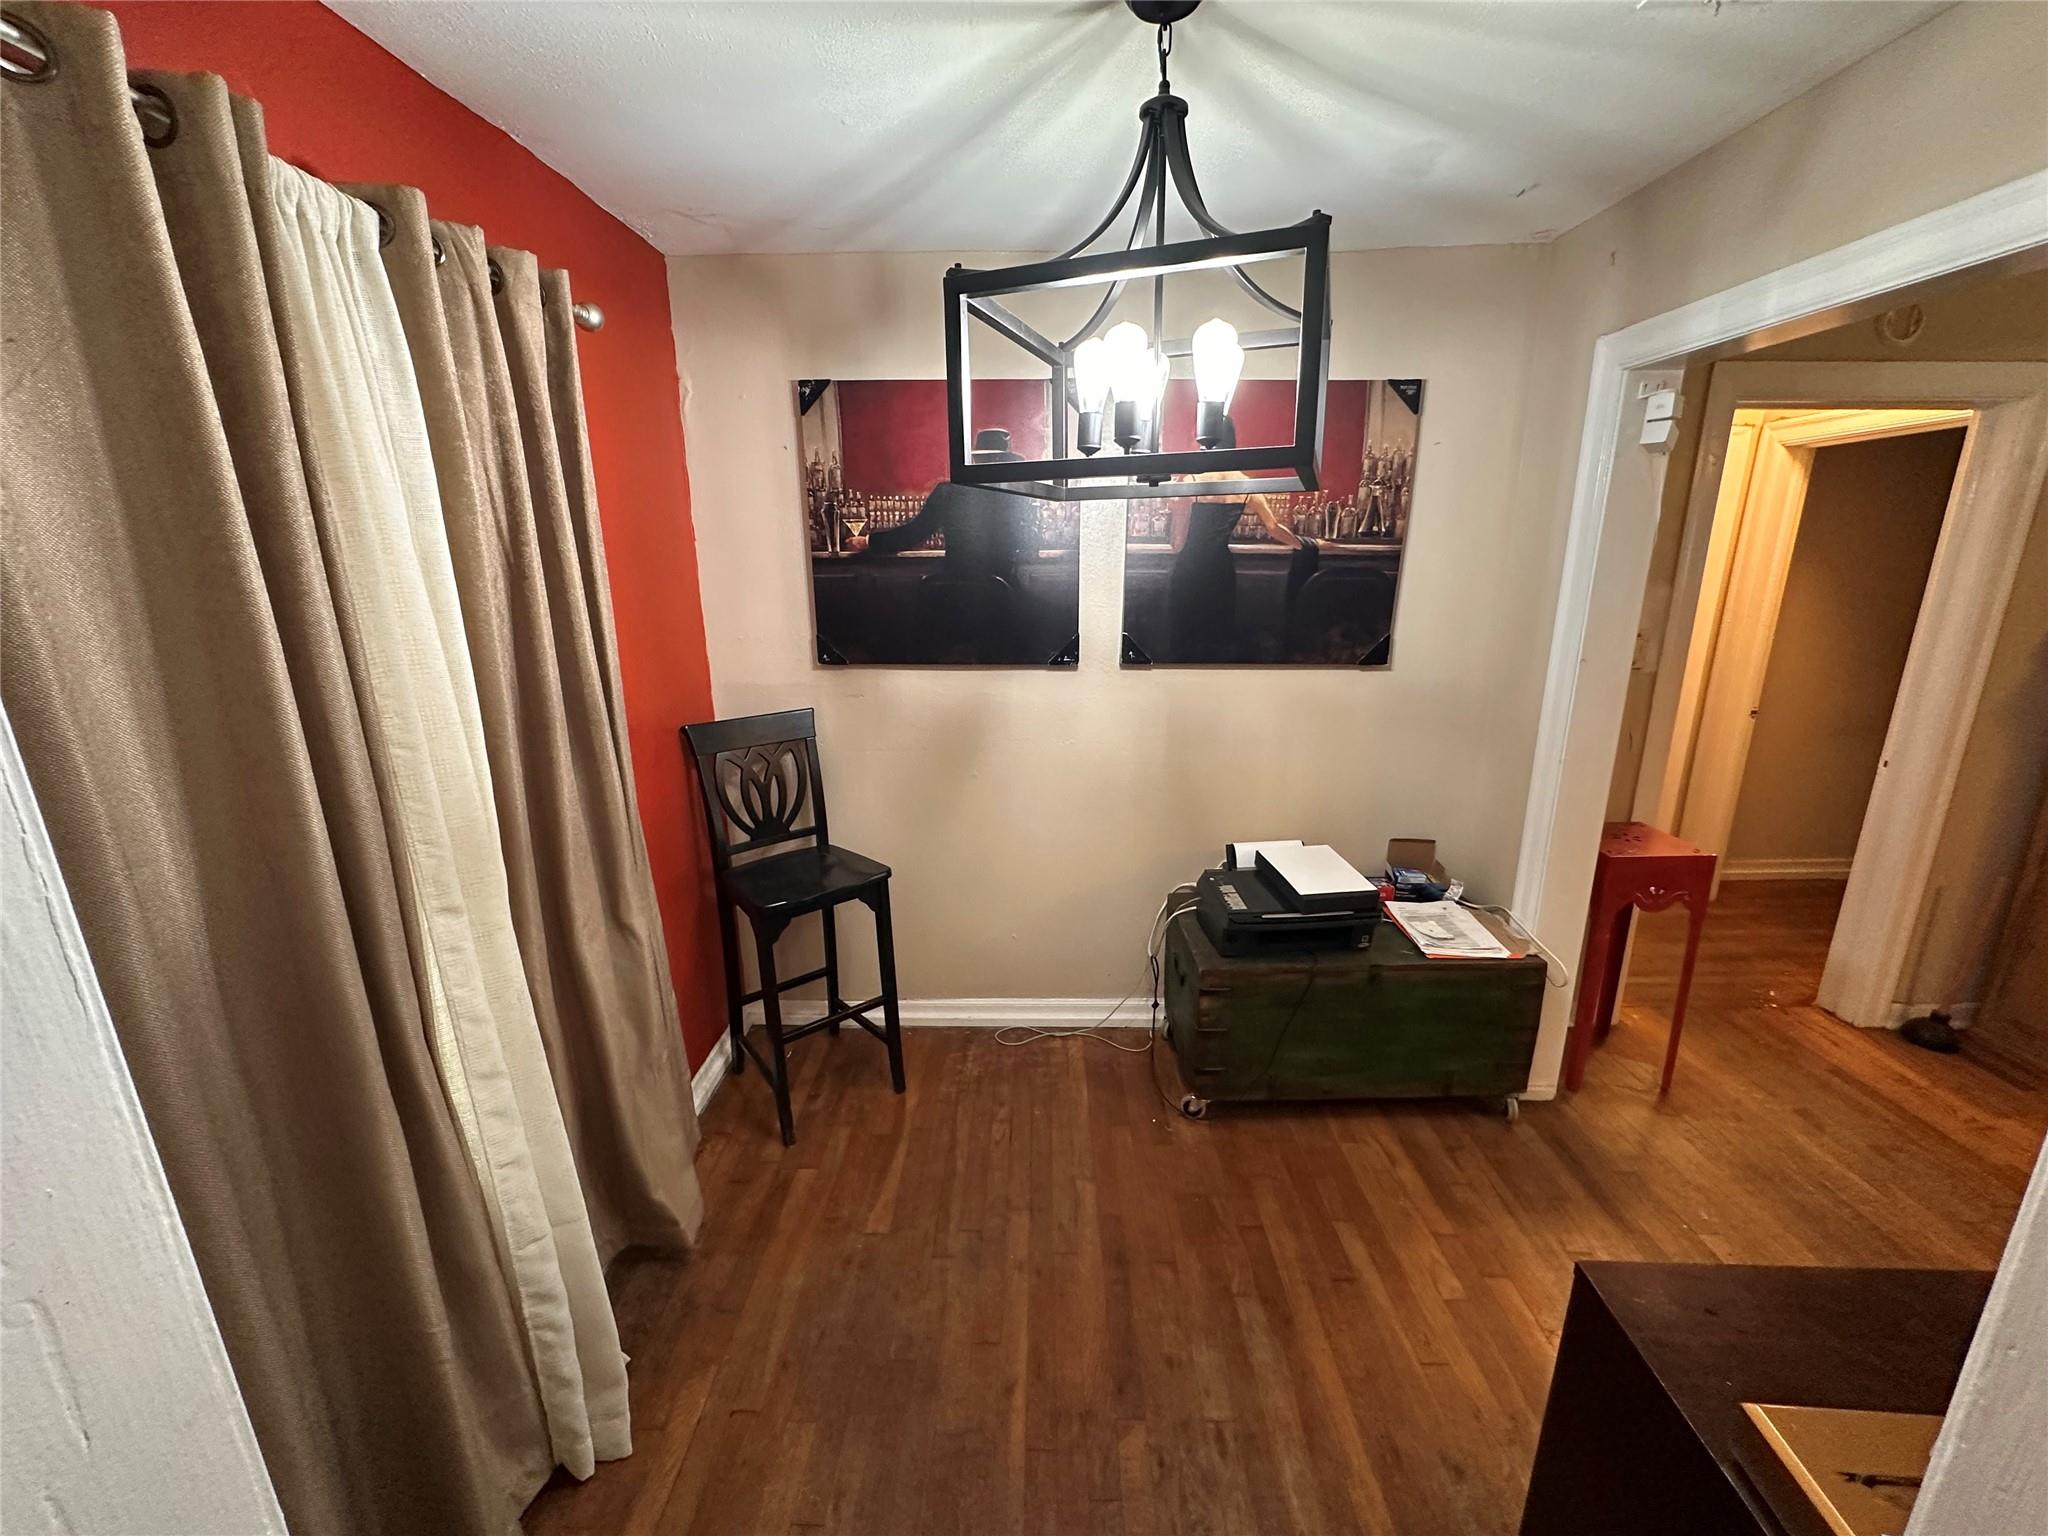
Furnished room with hardwood floors, a geometric pendant chandelier, beige curtains, and a red accent wall.
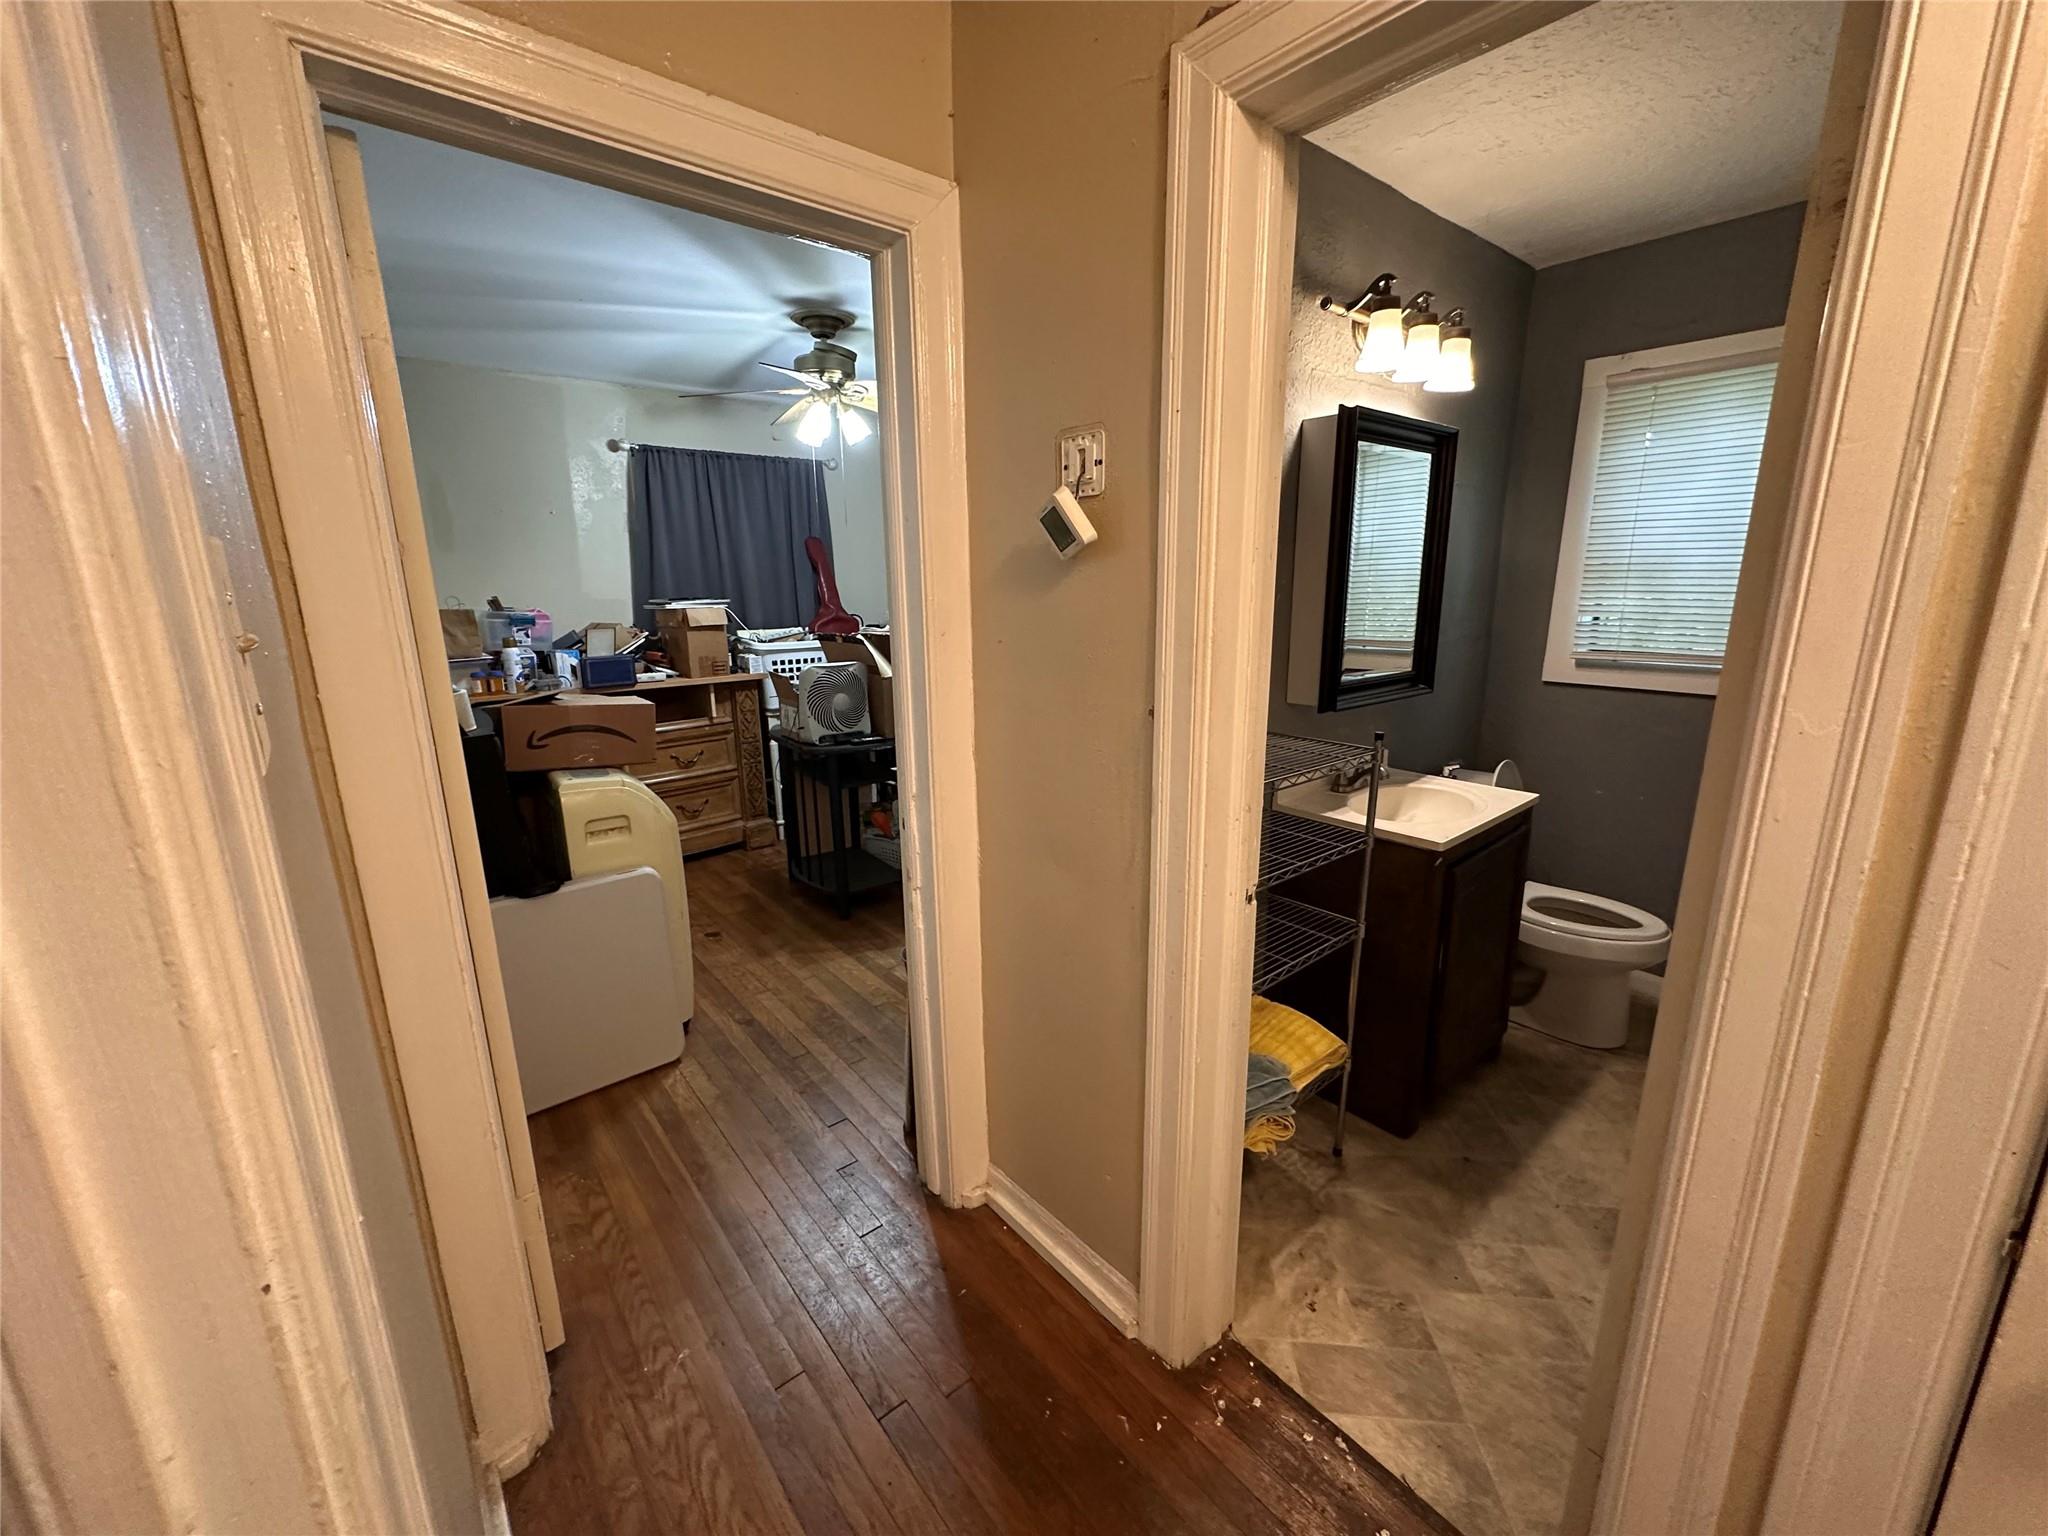
Bathroom with gray walls, white sink and toilet, viewed beside a cluttered room.
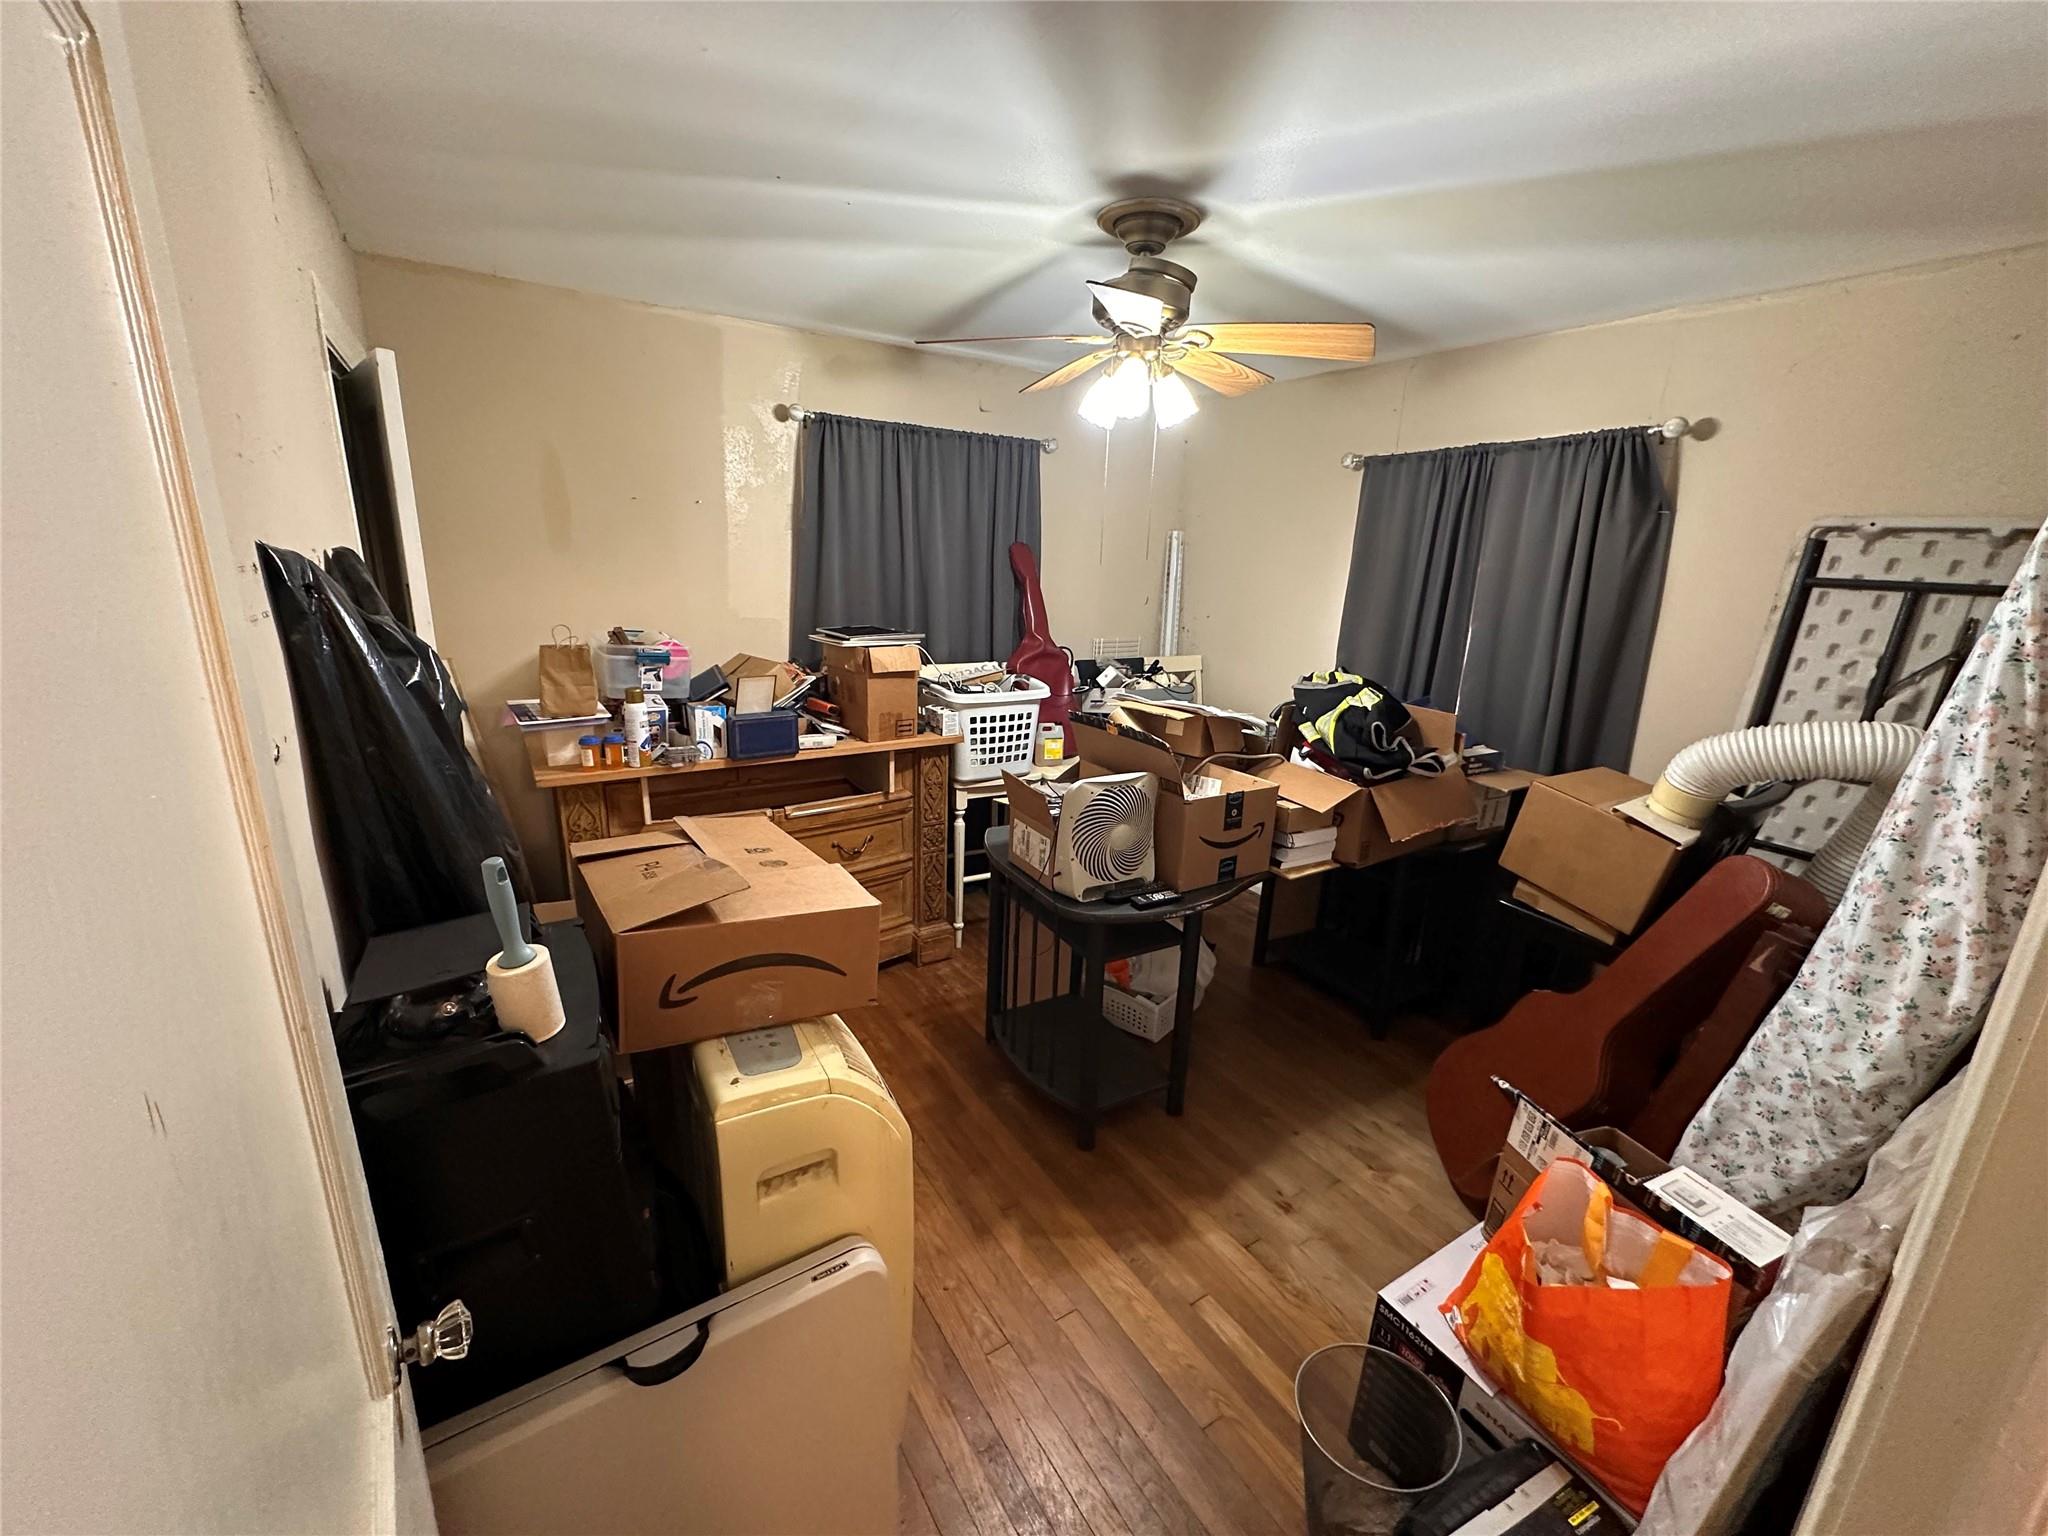
Cluttered bedroom with dark curtains, a ceiling fan, boxes, and a guitar case.
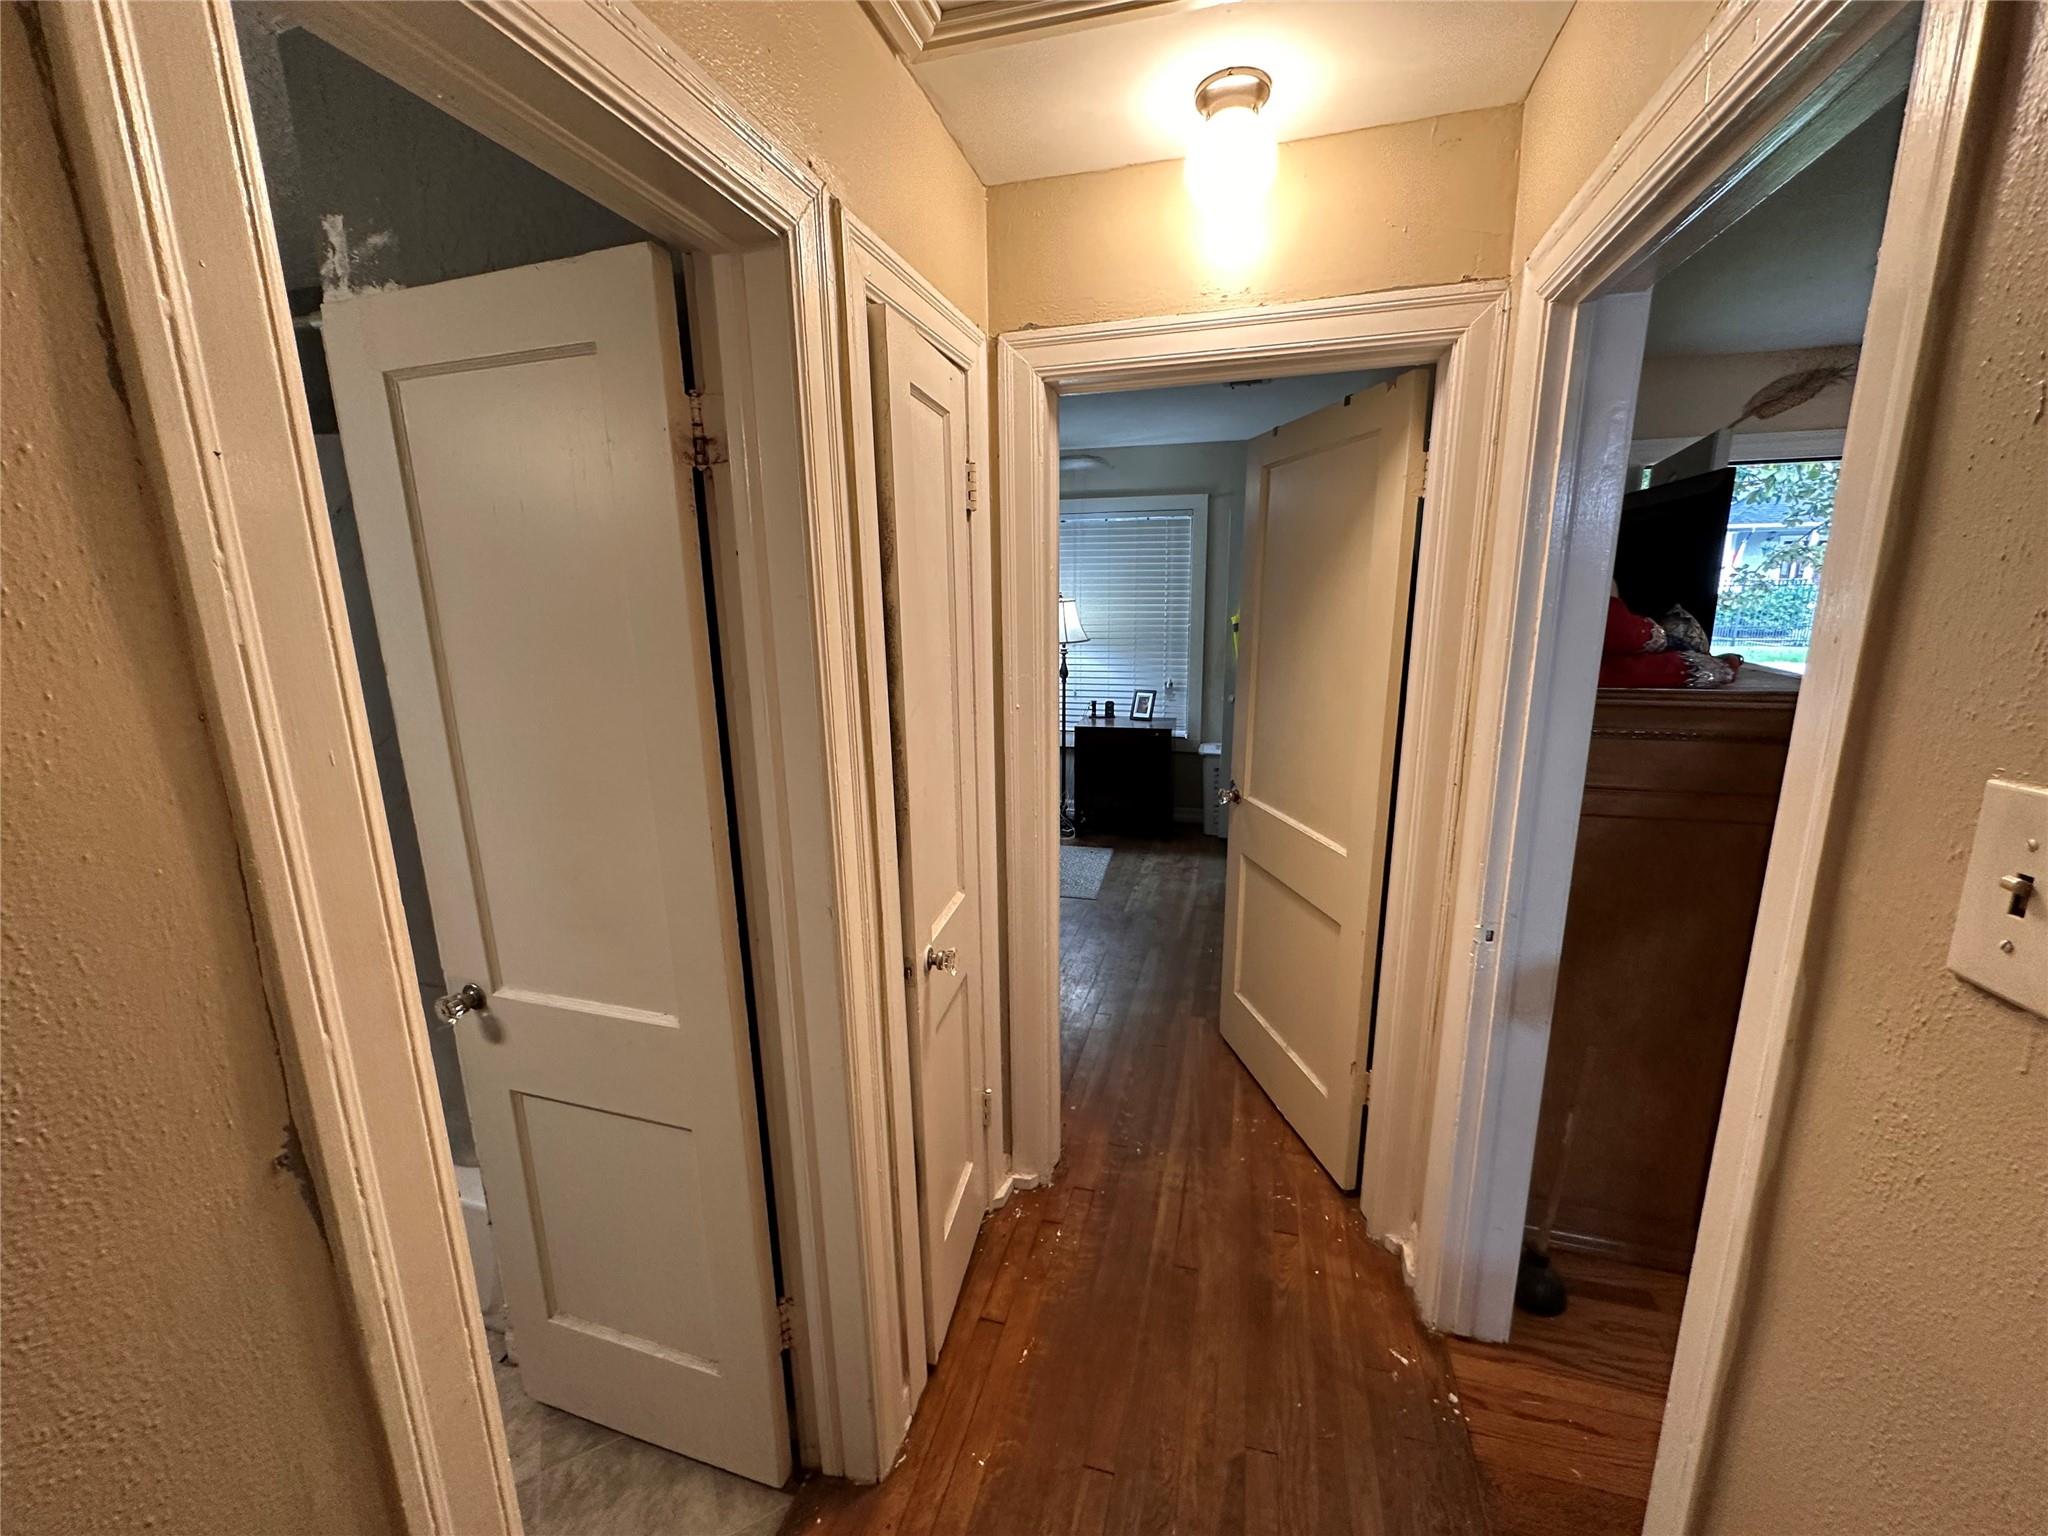
Hallway with worn hardwood floors and several open paneled doors.
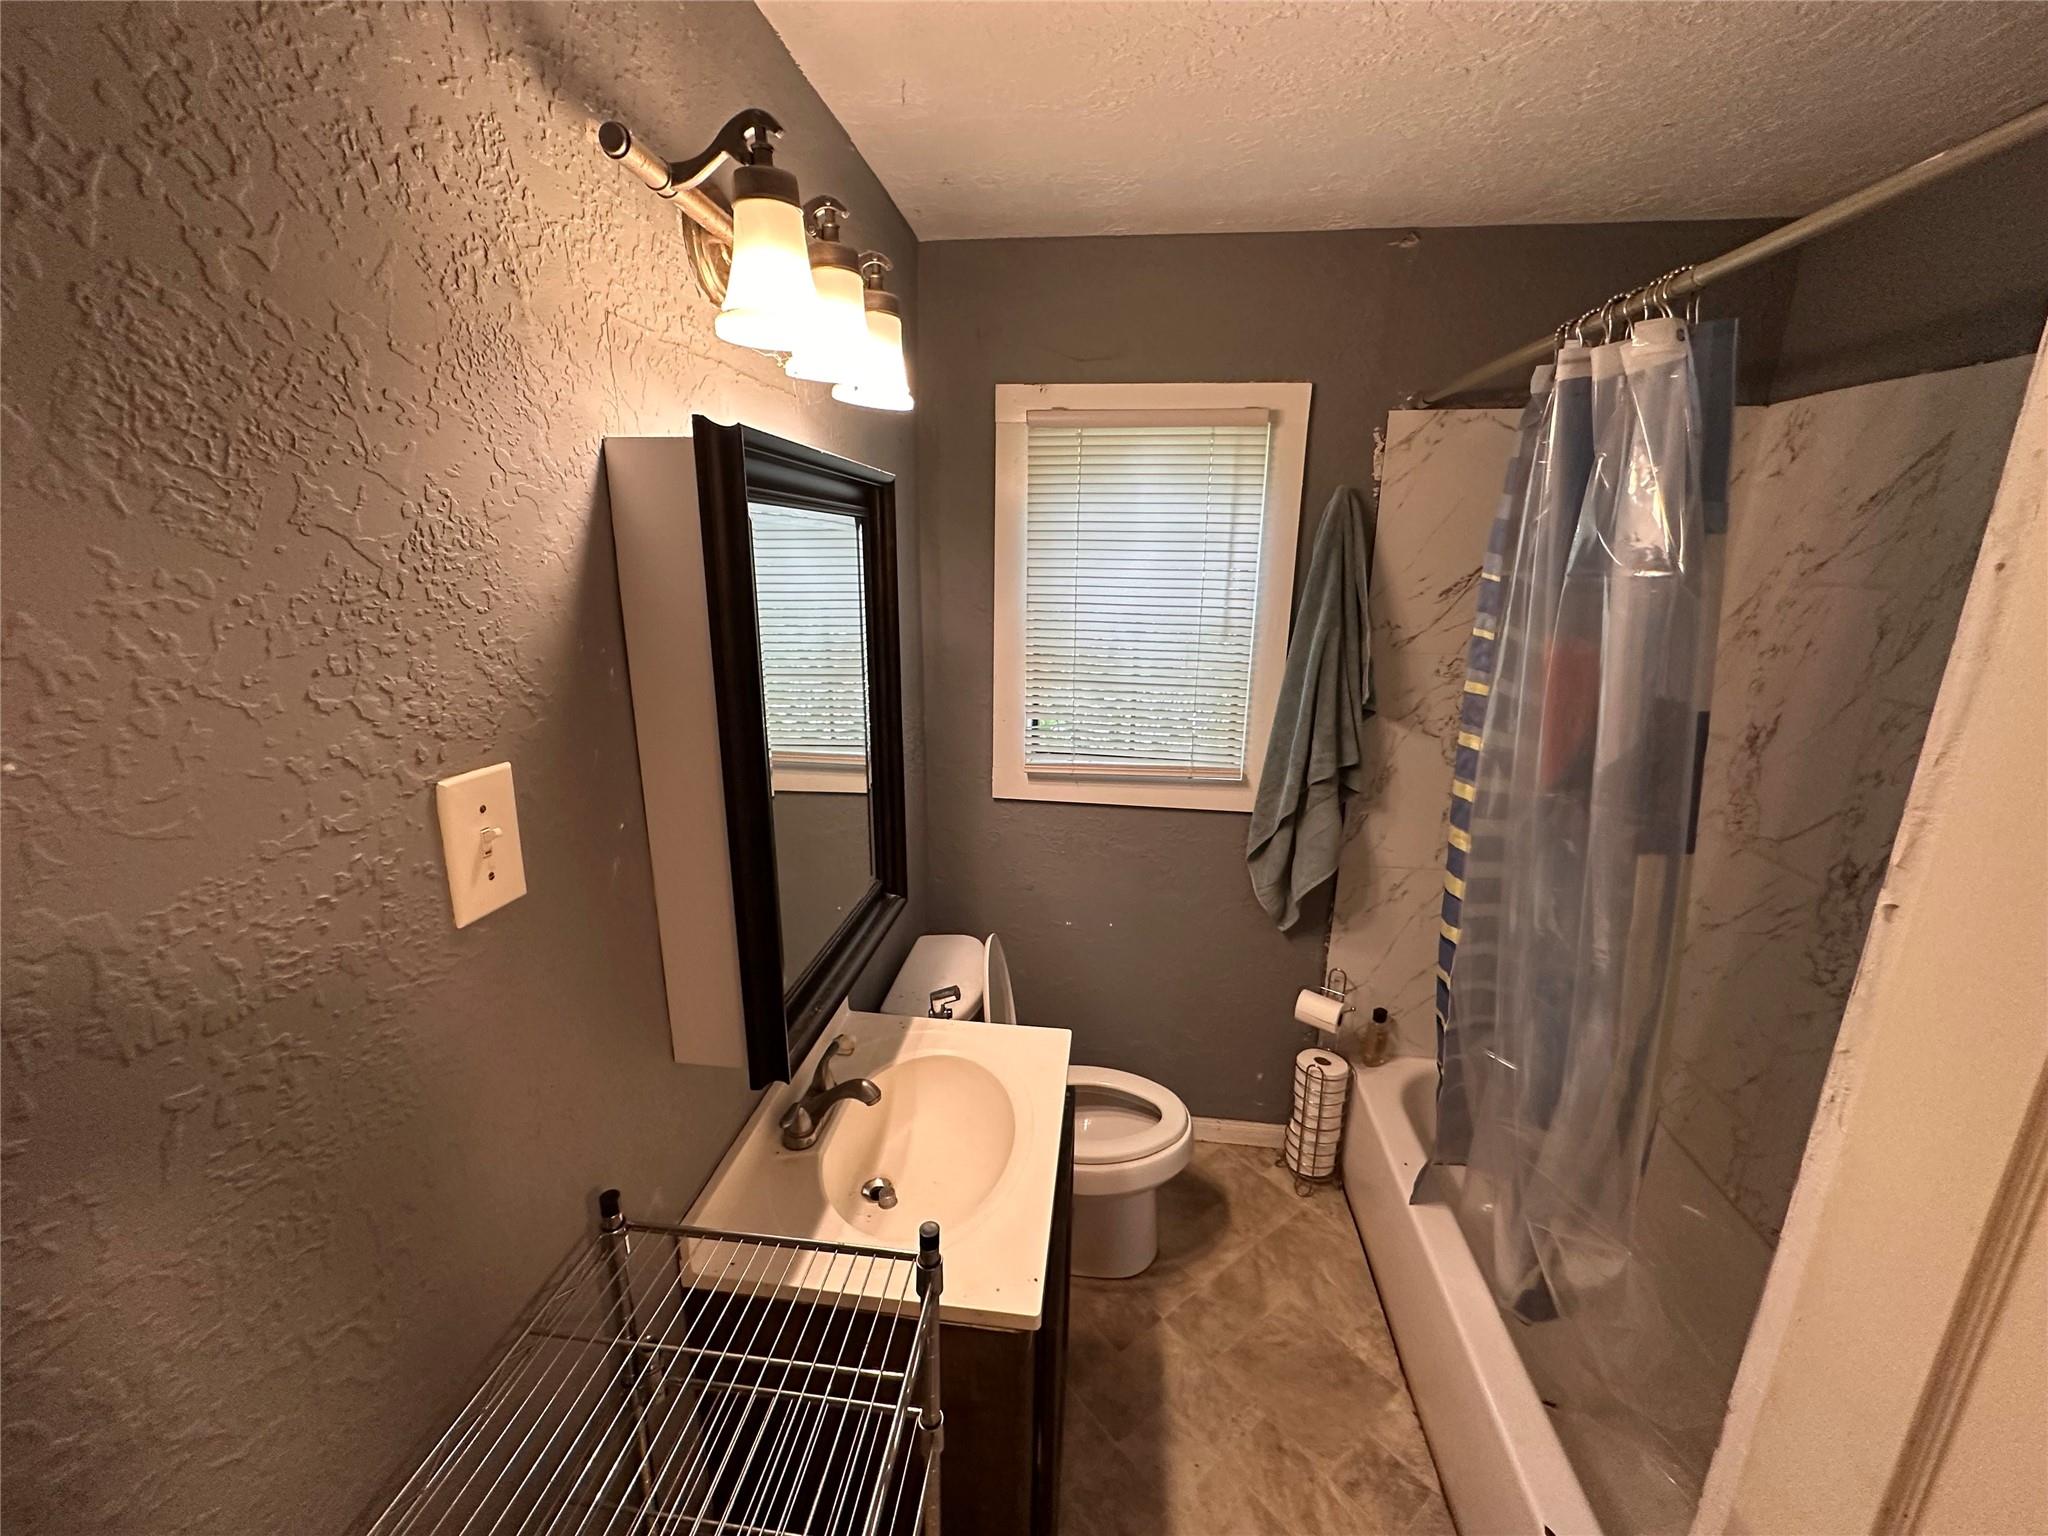
Compact bathroom with a white vanity, toilet, and tub behind a translucent shower curtain.
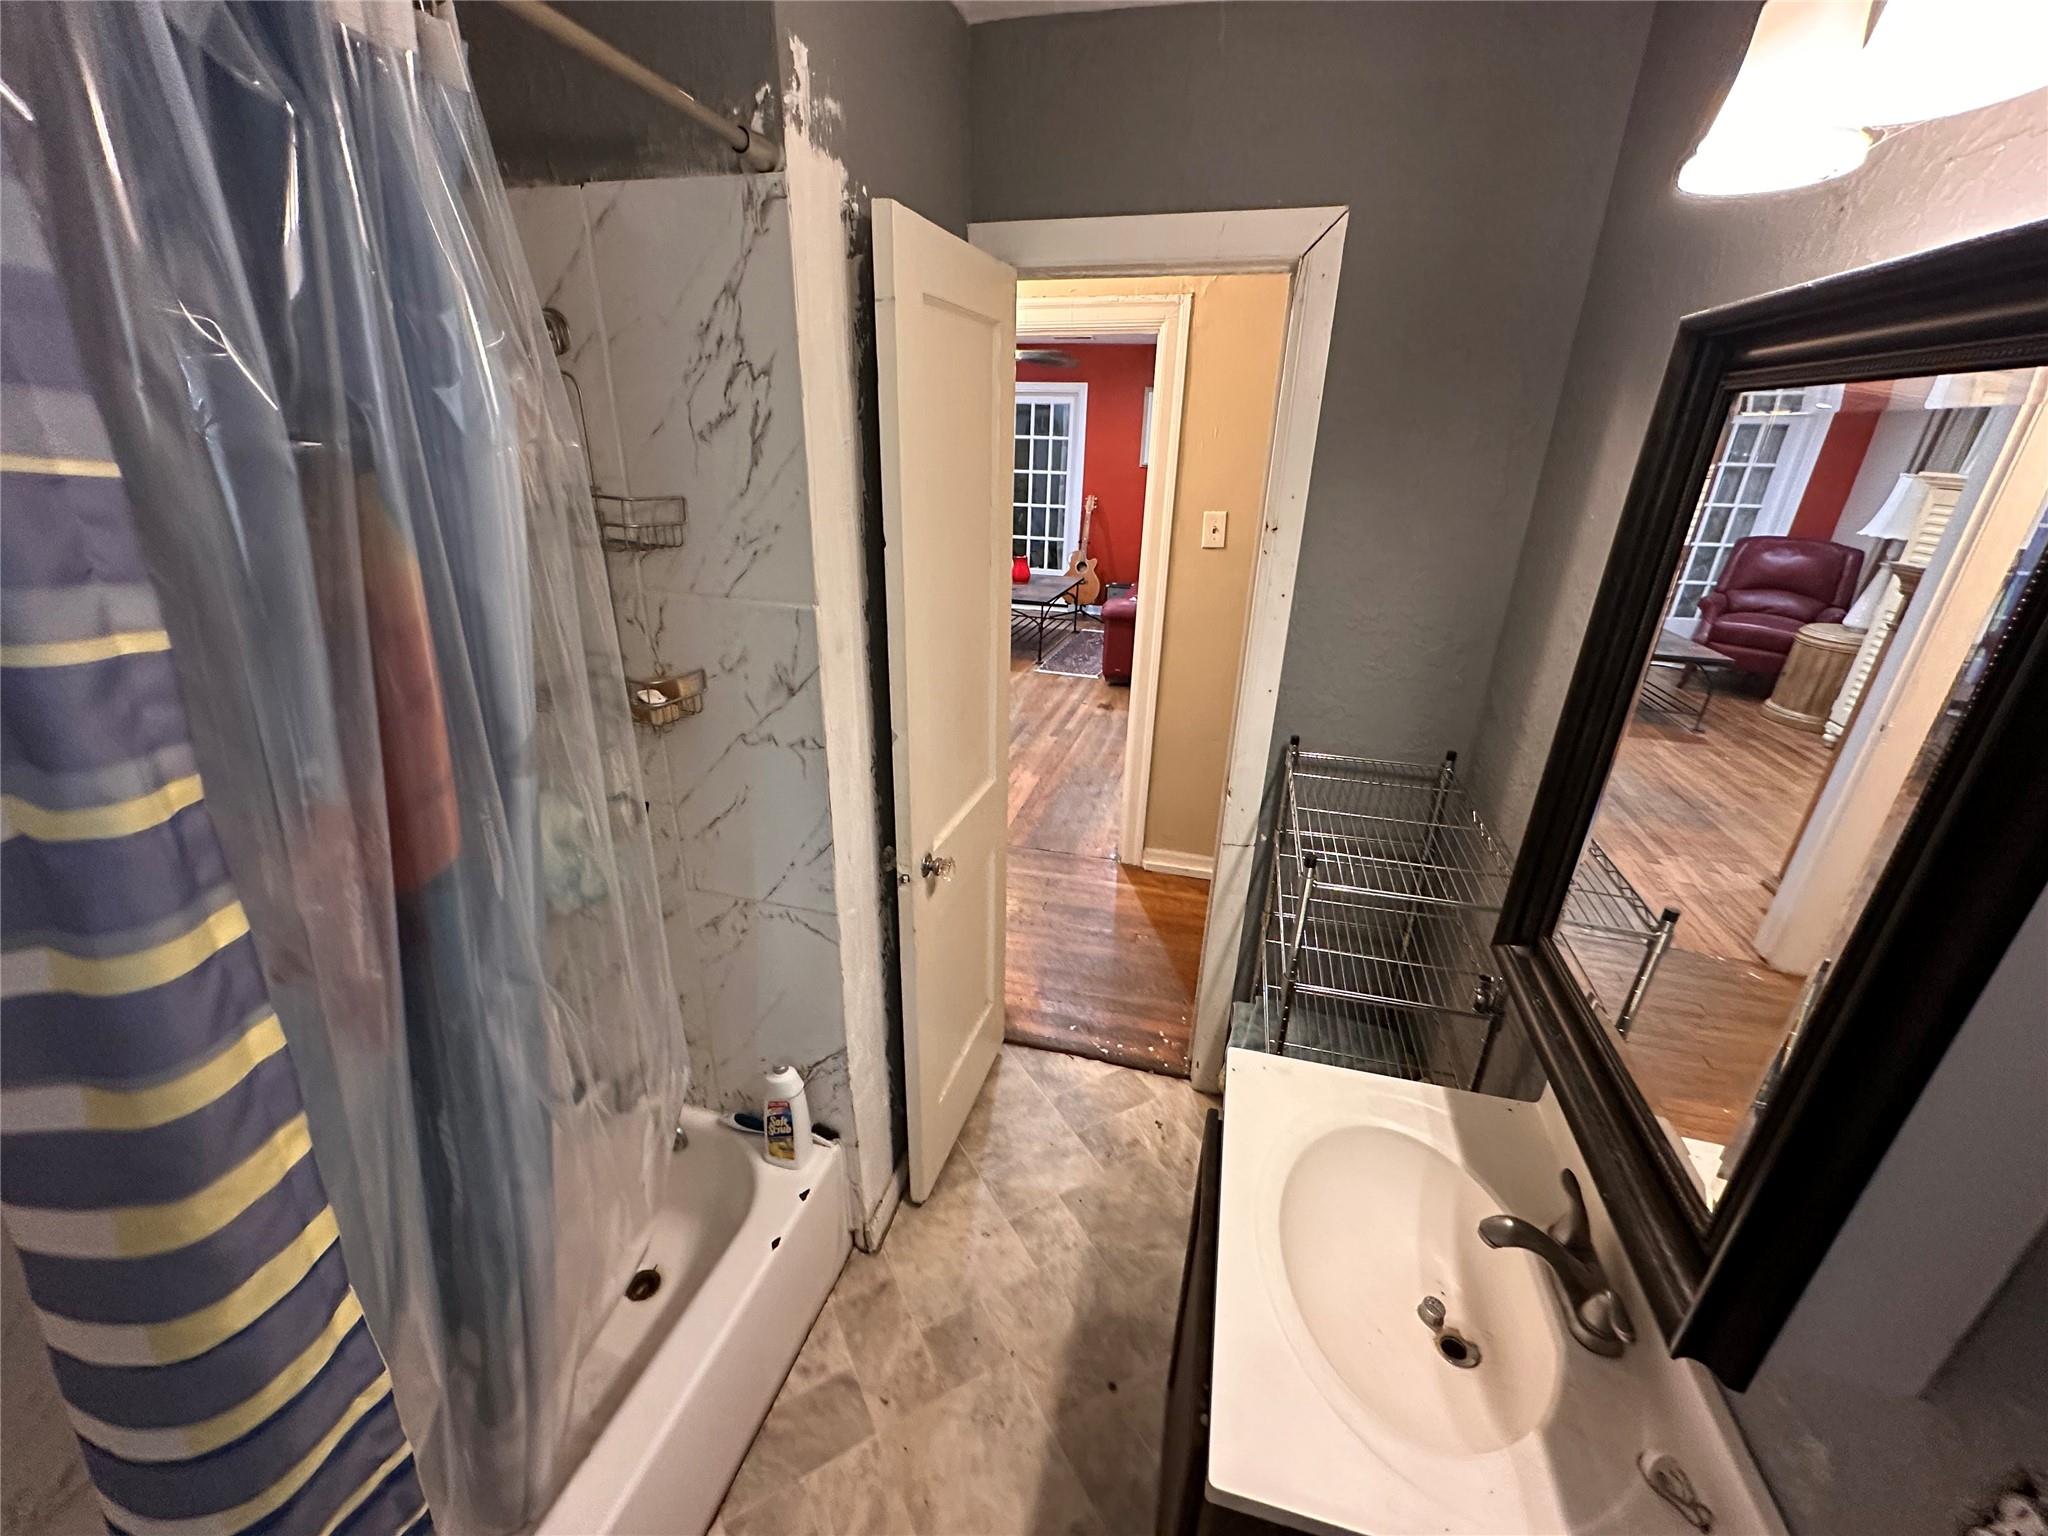
Narrow bathroom with a striped shower curtain, white sink, large mirror, and open doorway to a red-walled room.
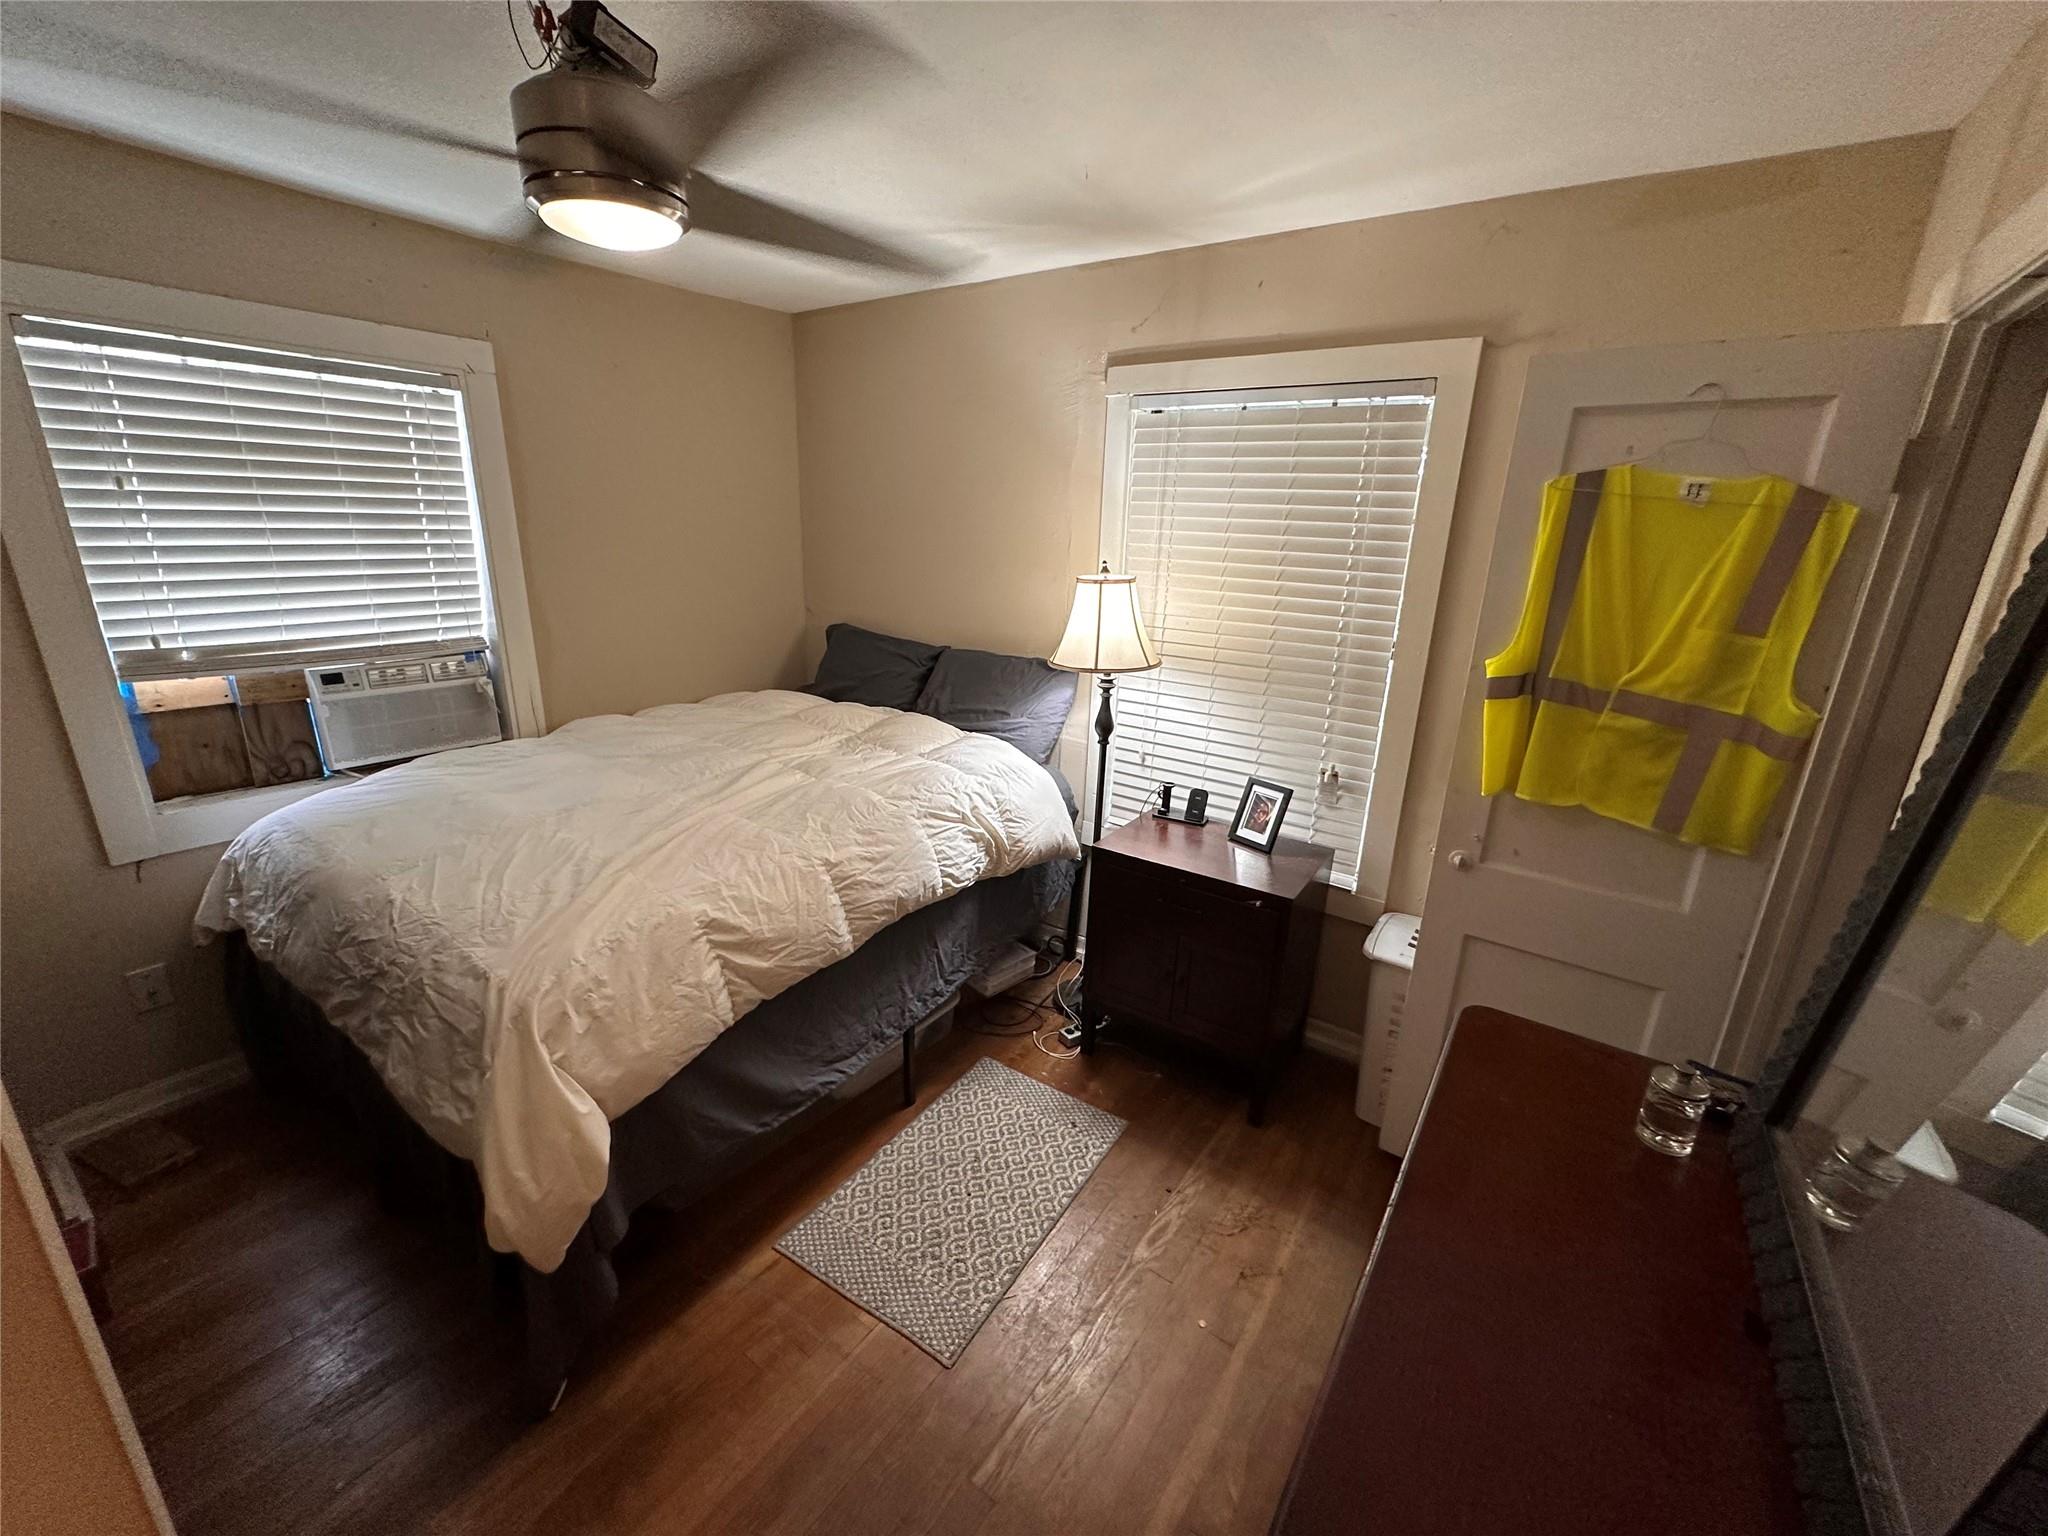
Bedroom with a large bed, two blind-covered windows, and a yellow reflective vest hanging on the door.
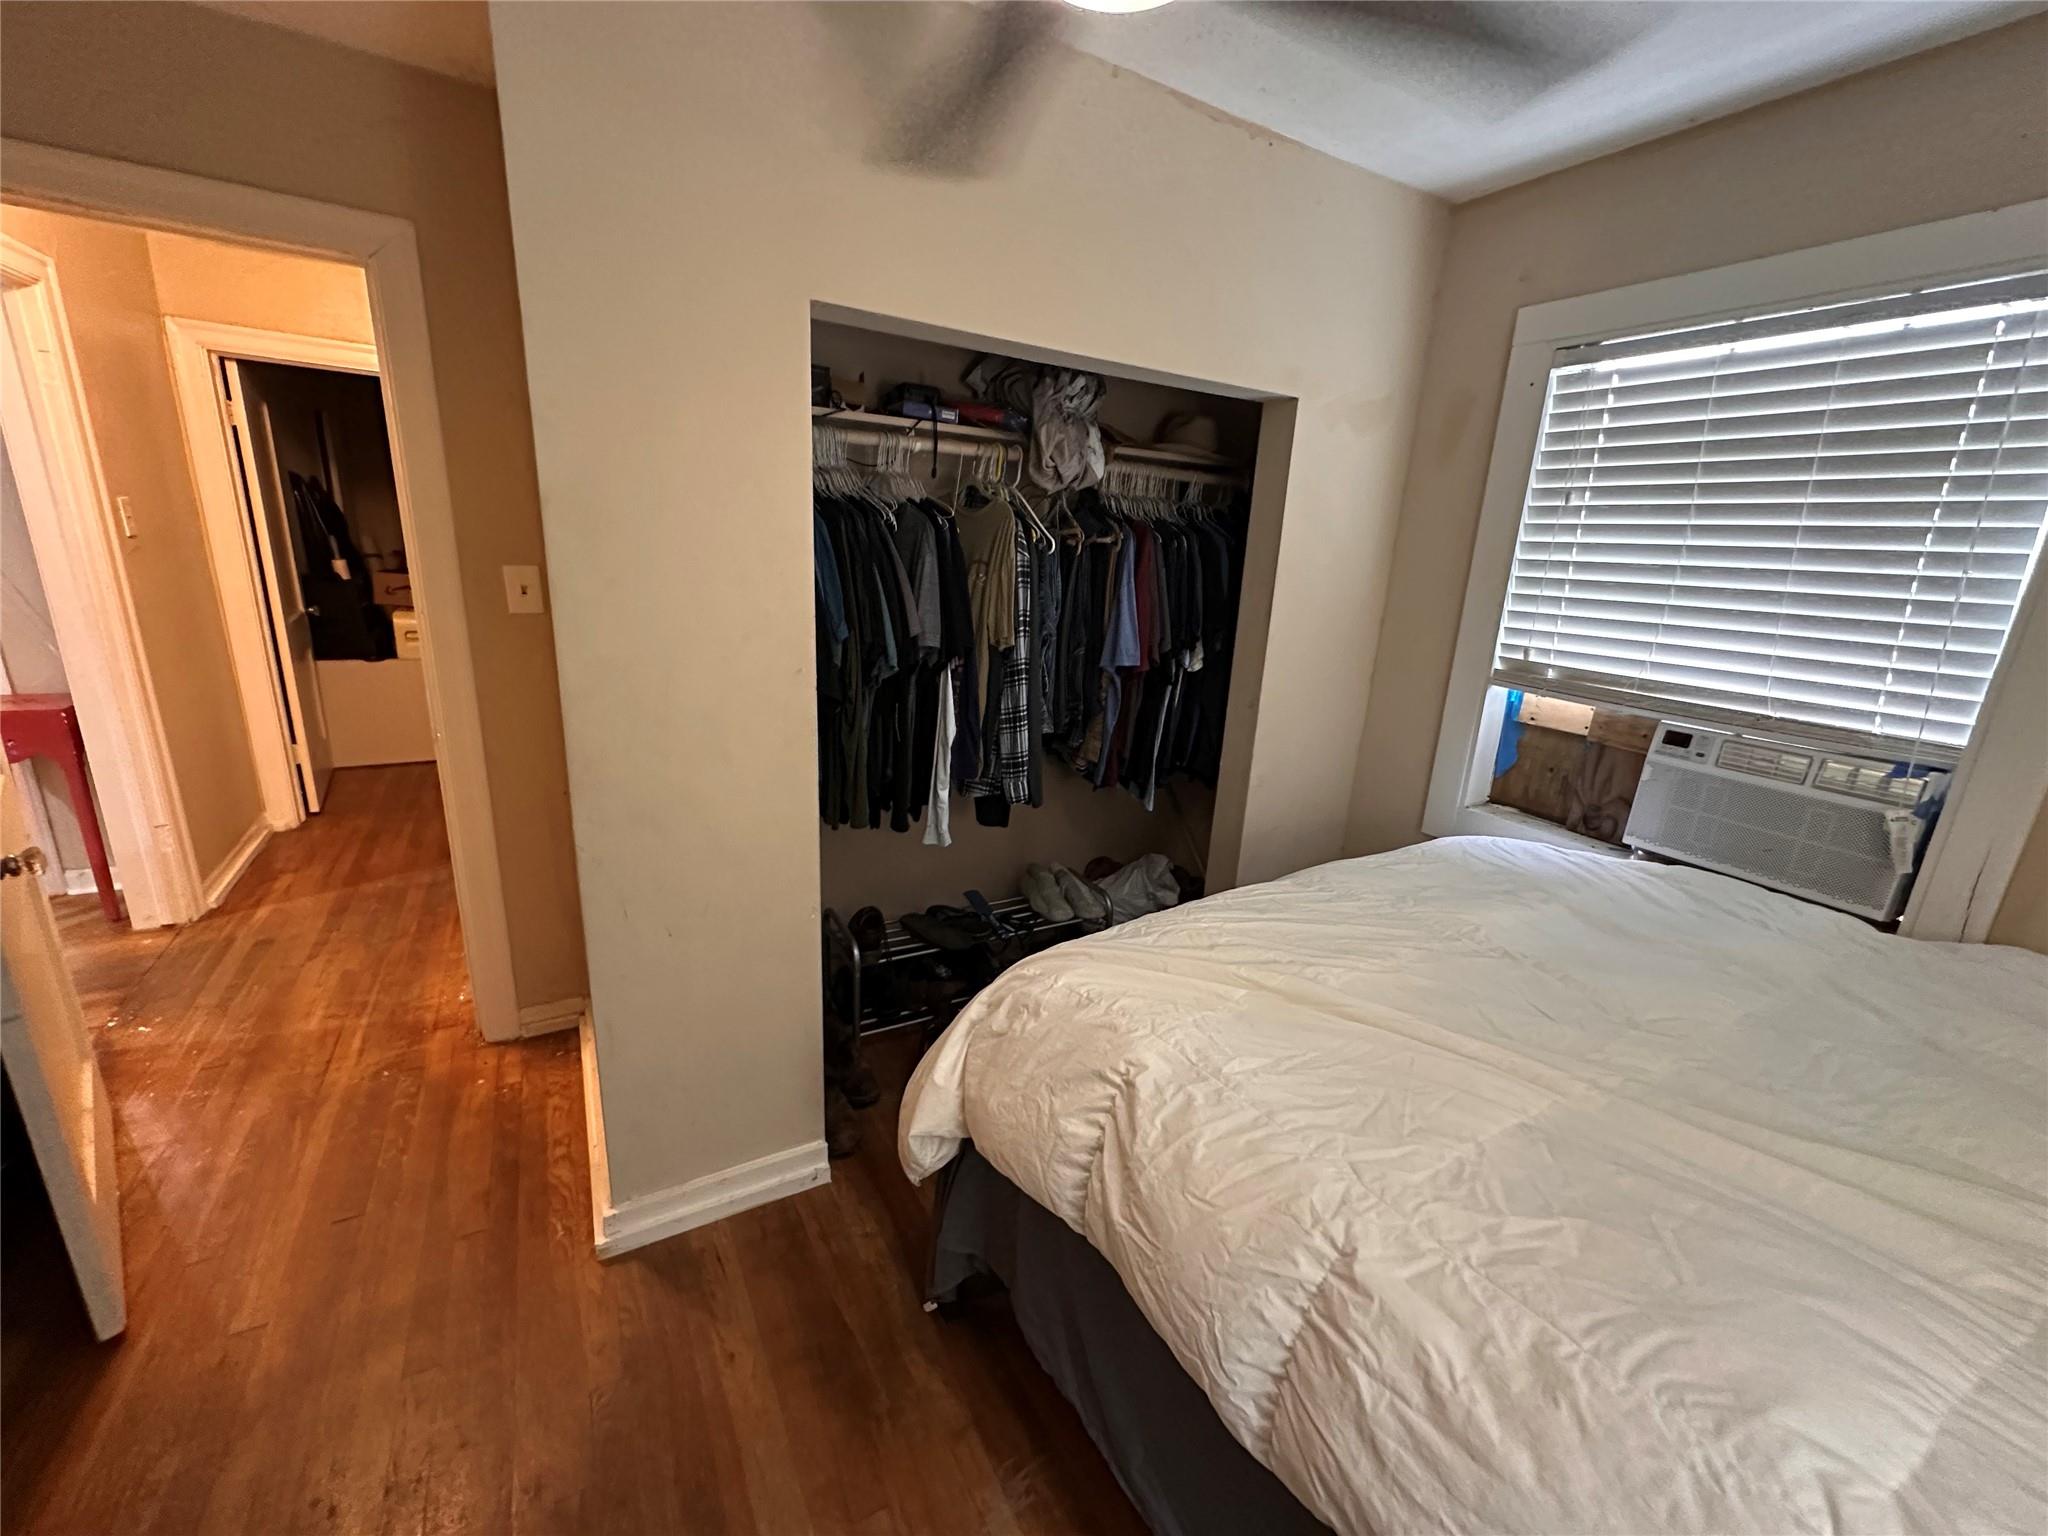
Bedroom with white bedding, an open clothes-filled closet, hardwood floors, and a window air conditioner.
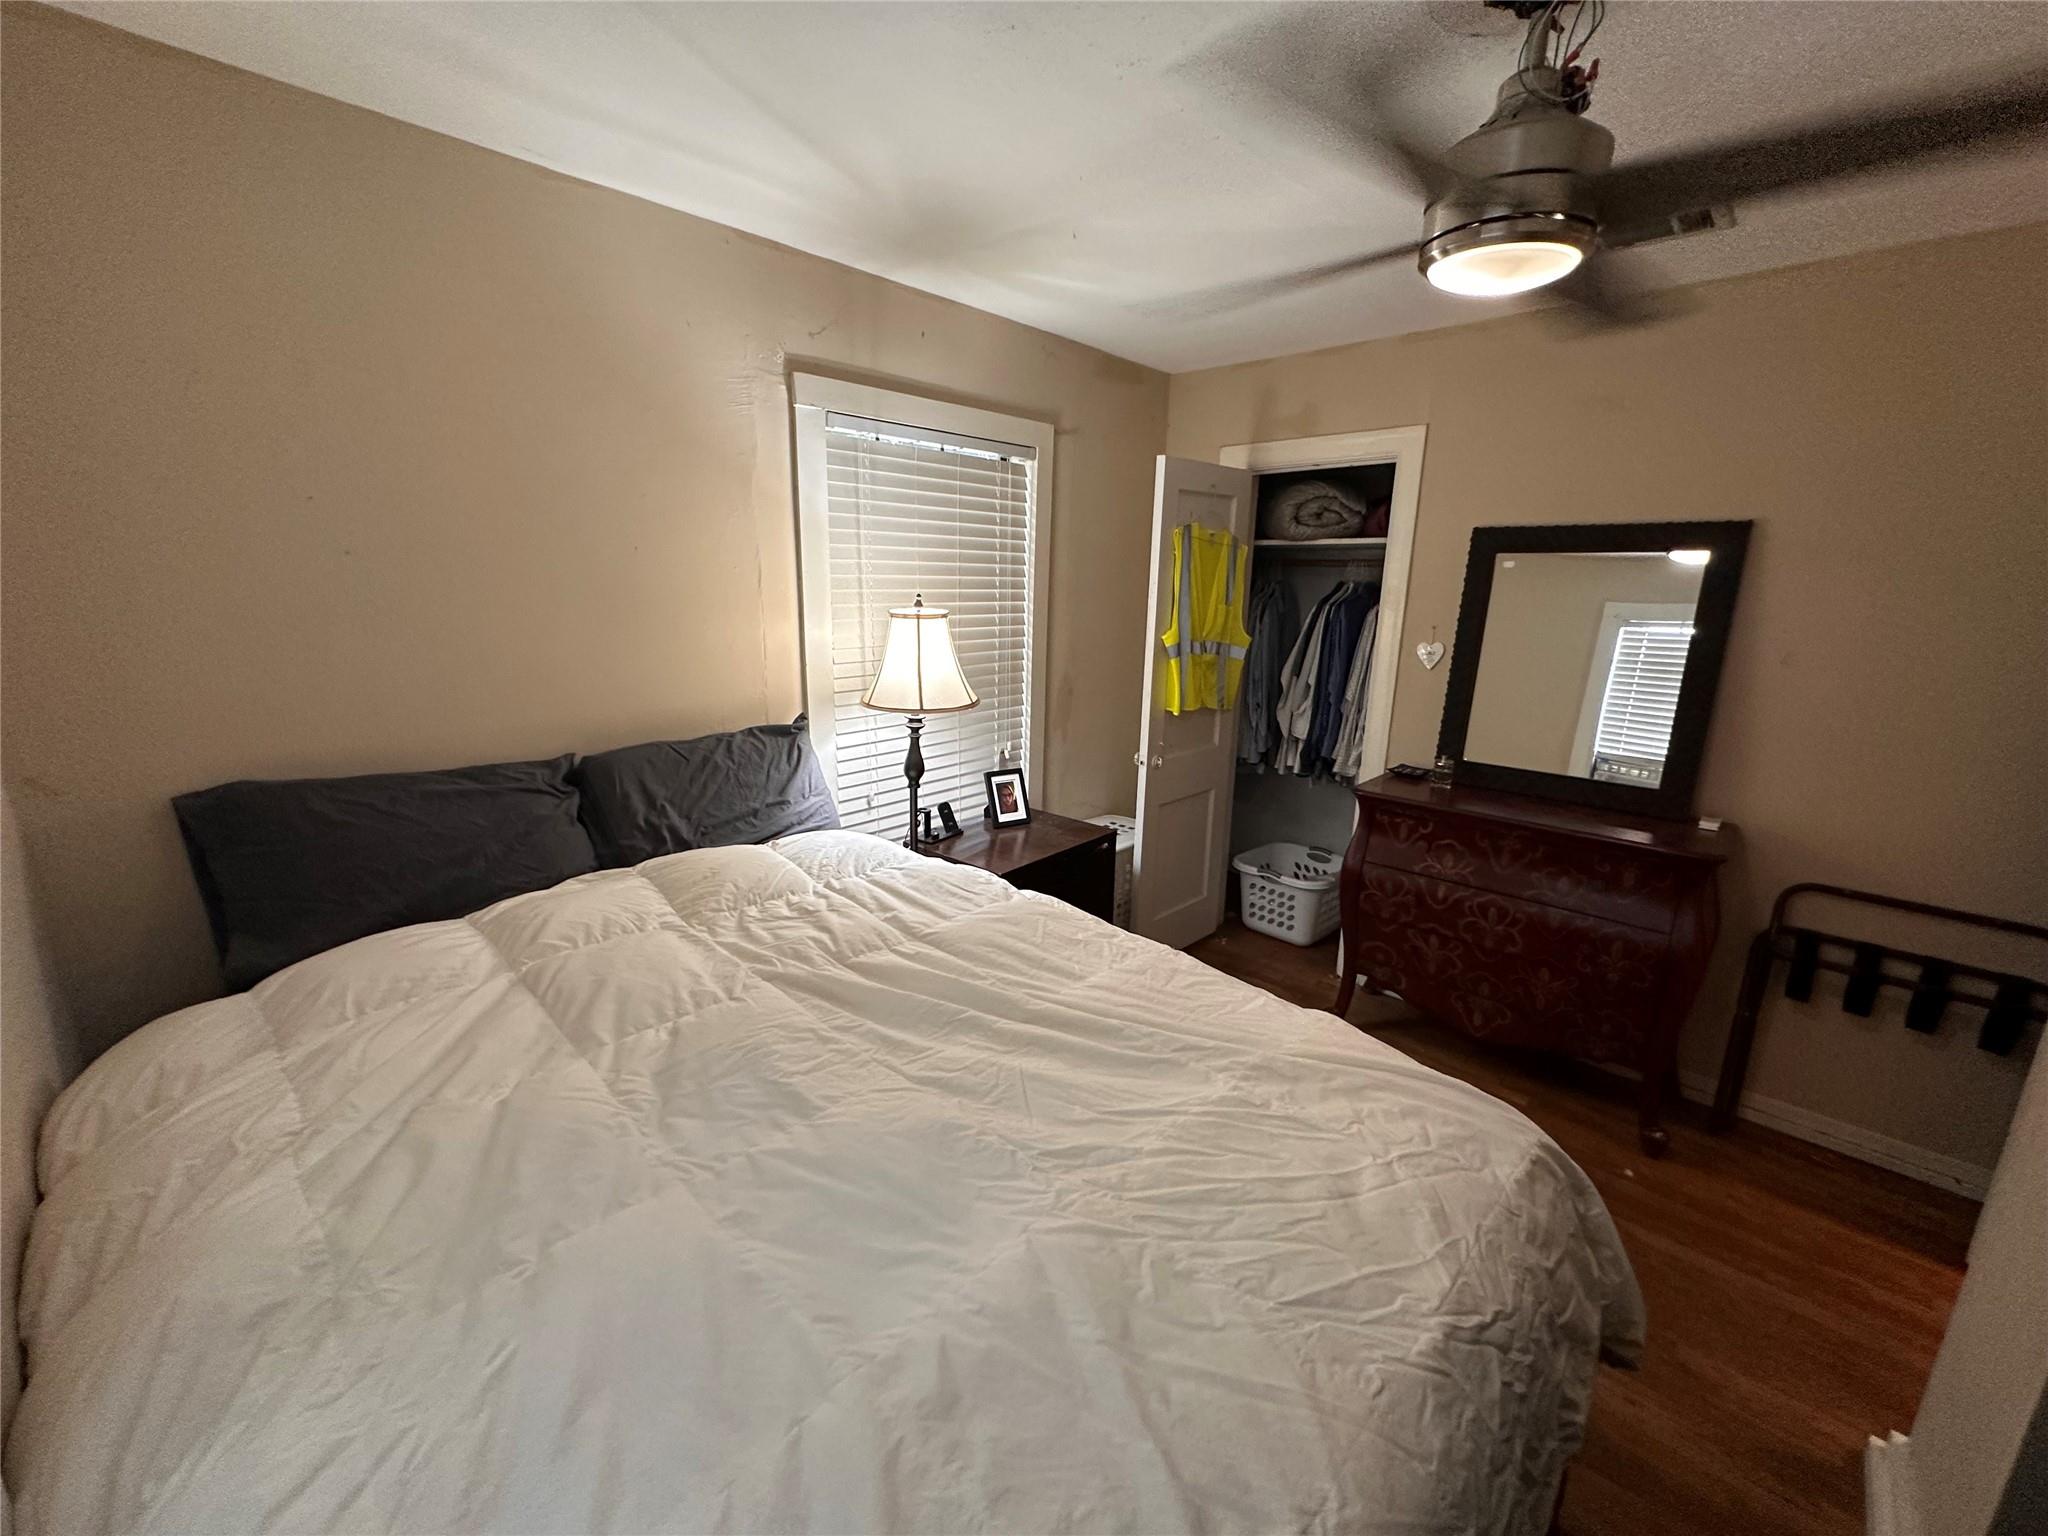
Bedroom with a large bed, hardwood floors, and an open closet.
Living room with red leather seating, hardwood floors, and French doors against a red accent wall.
Living room with hardwood floors, red walls, and a burgundy leather sofa.
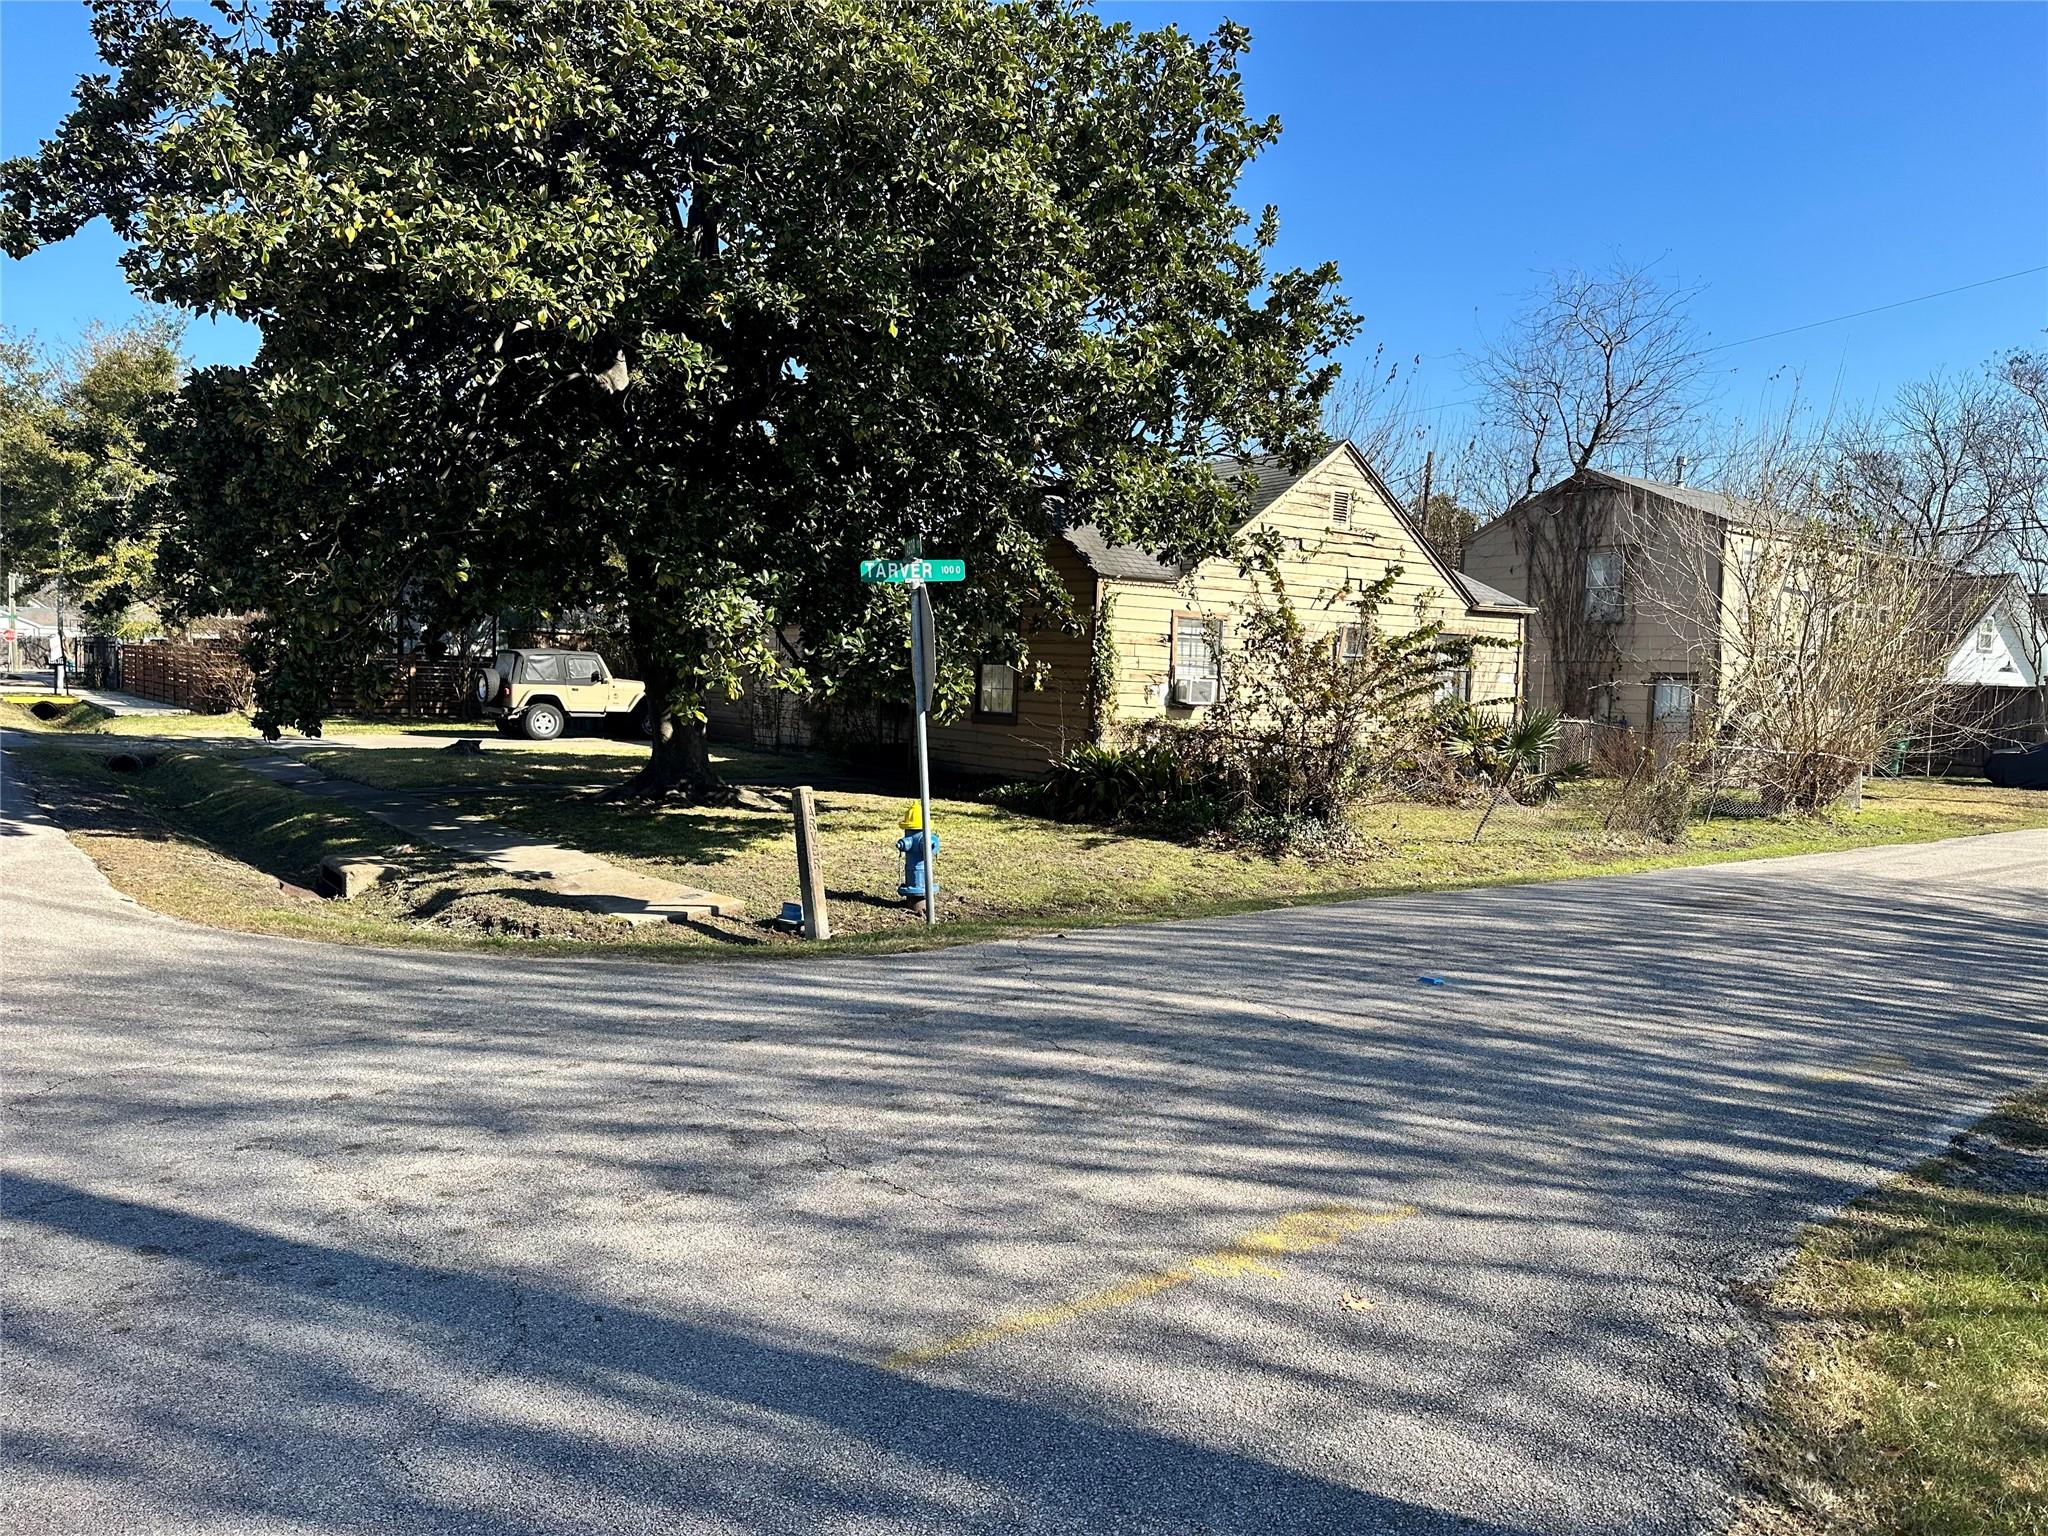
Wood-sided house partly hidden by a large tree at a Houston street corner.
Single-story yellow house partly hidden by a large tree beside a stop sign.
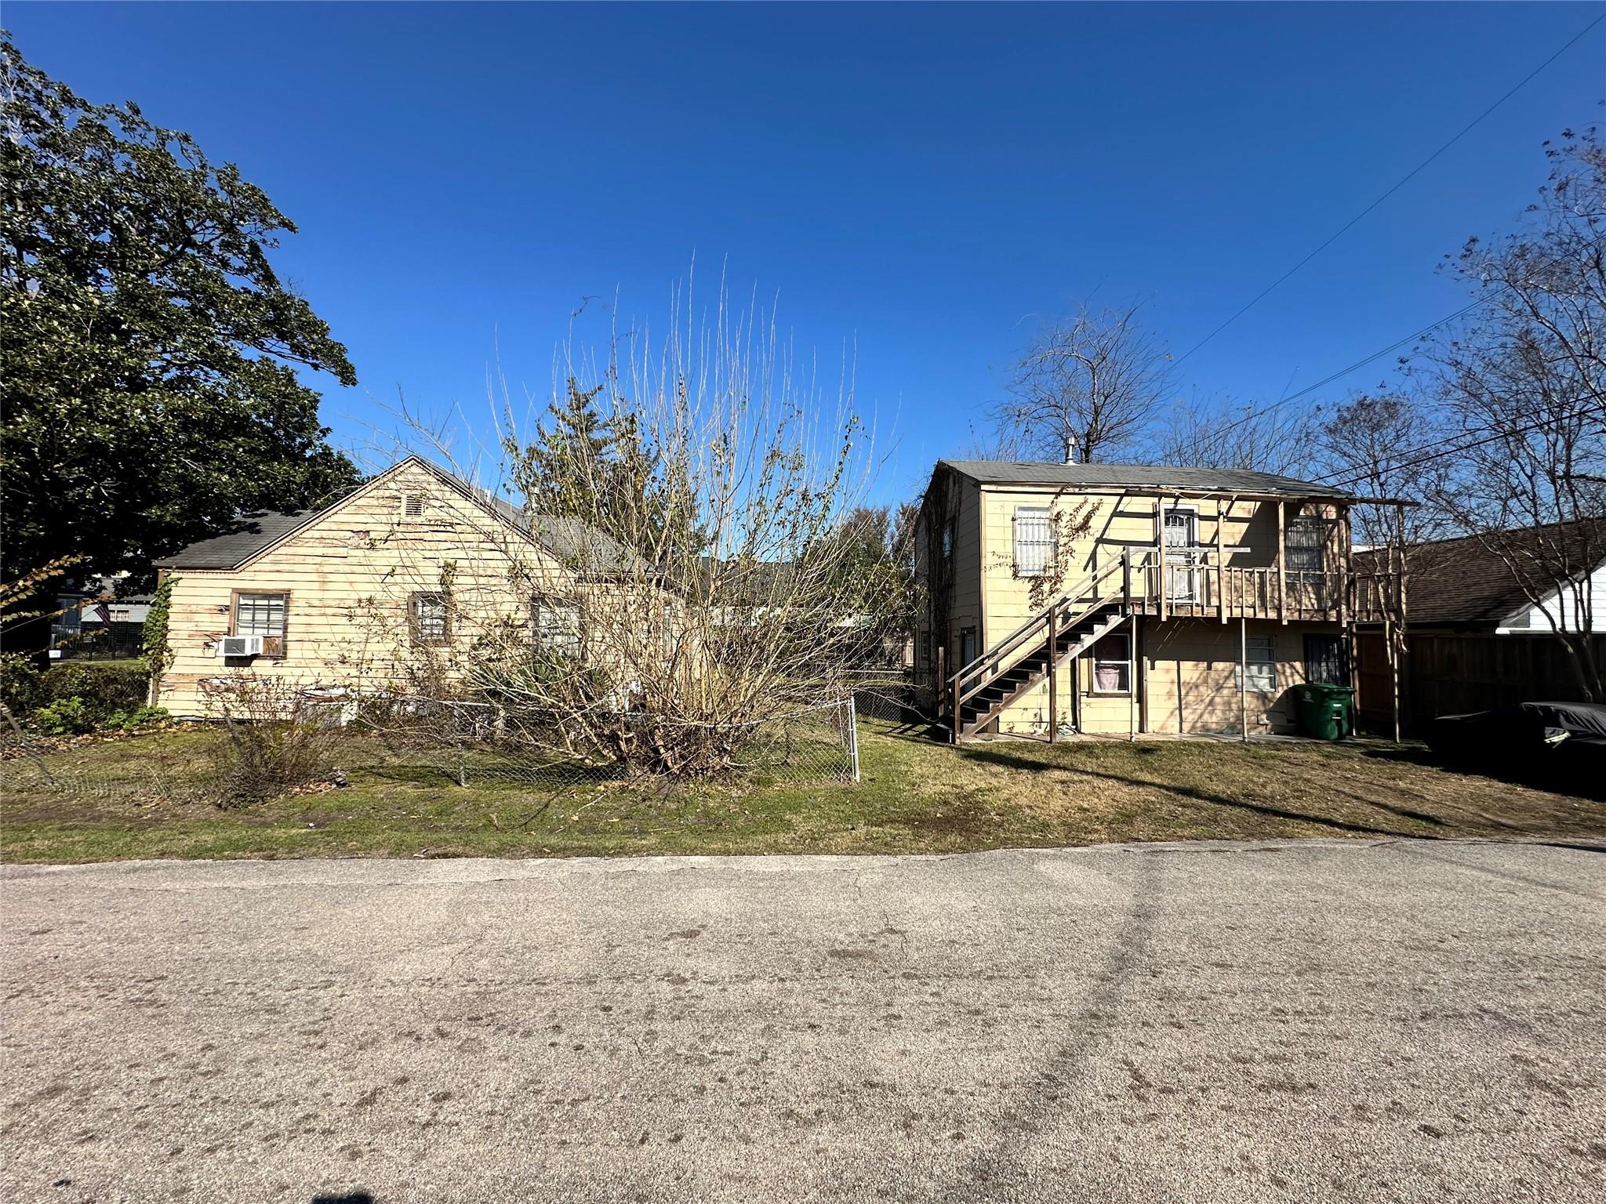
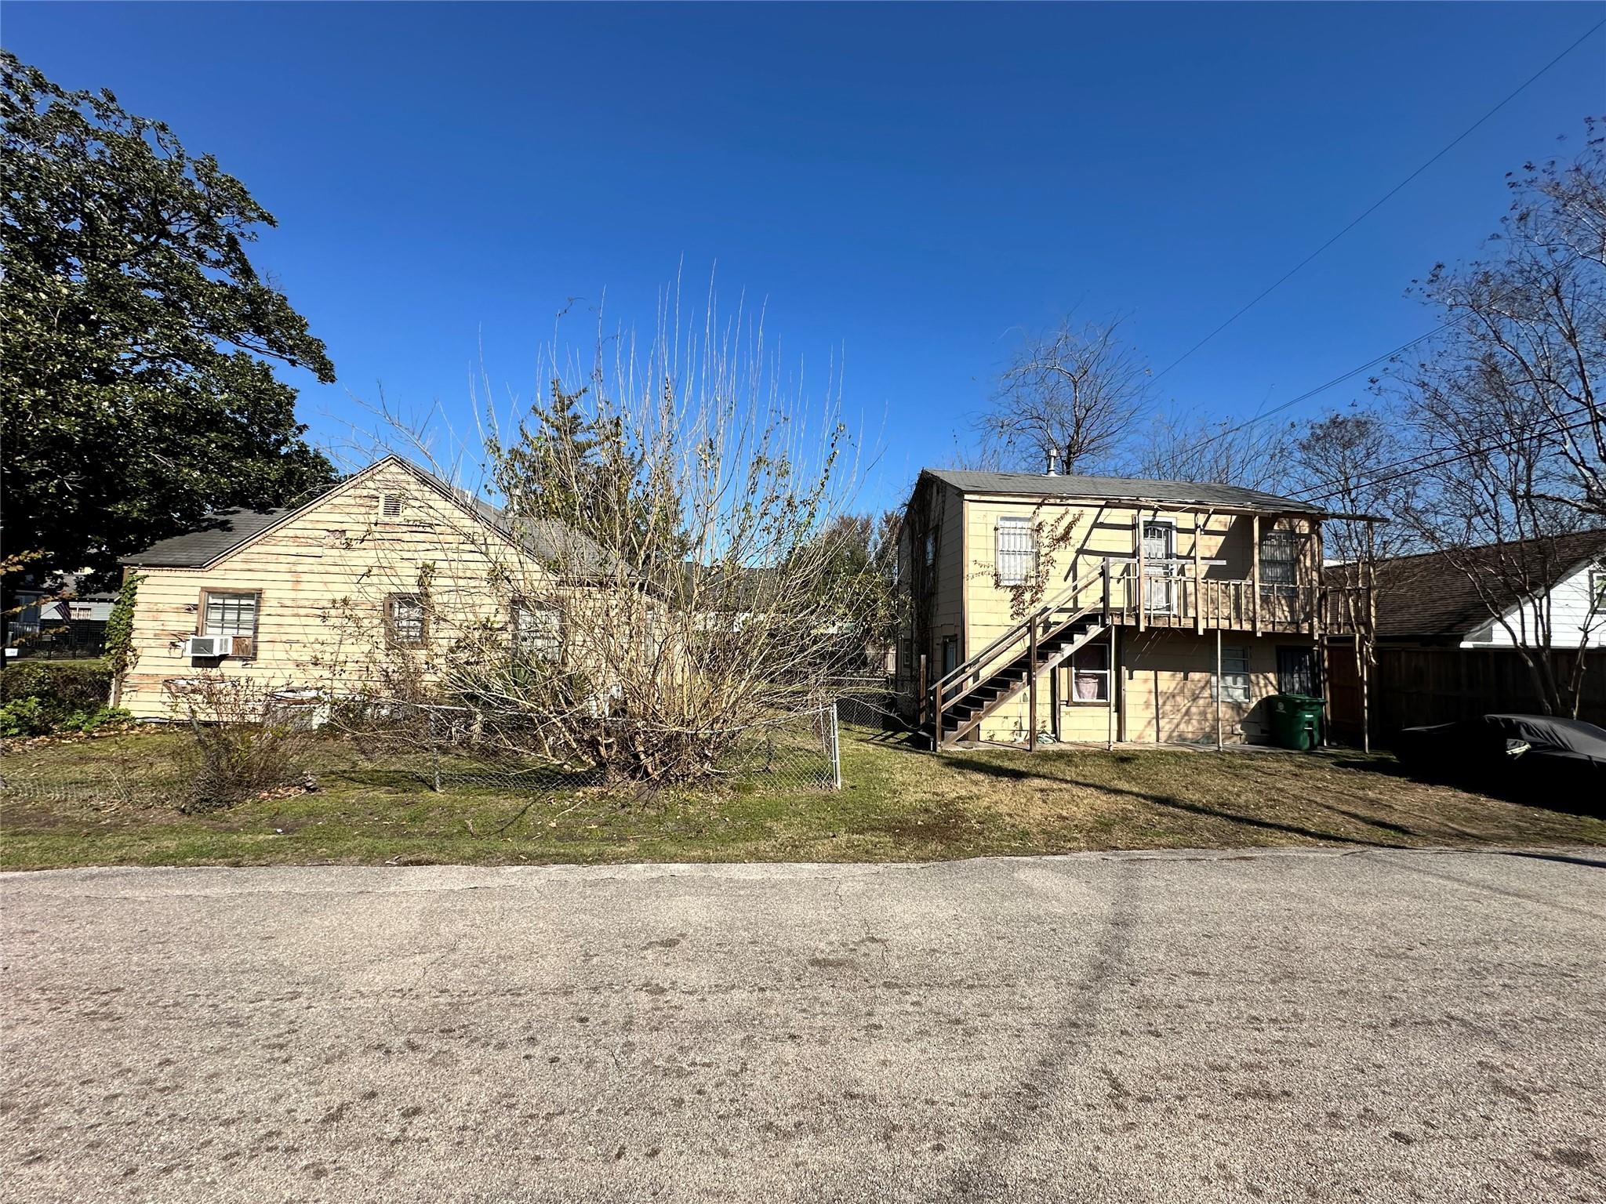
Two light-colored buildings, one with an elevated wooden deck and exterior stairs, behind a chain-link fence.
Rear exterior of tan homes, with a two-story house featuring an elevated deck and staircase.
Two tan homes with a fenced yard and an elevated wooden staircase and balcony.
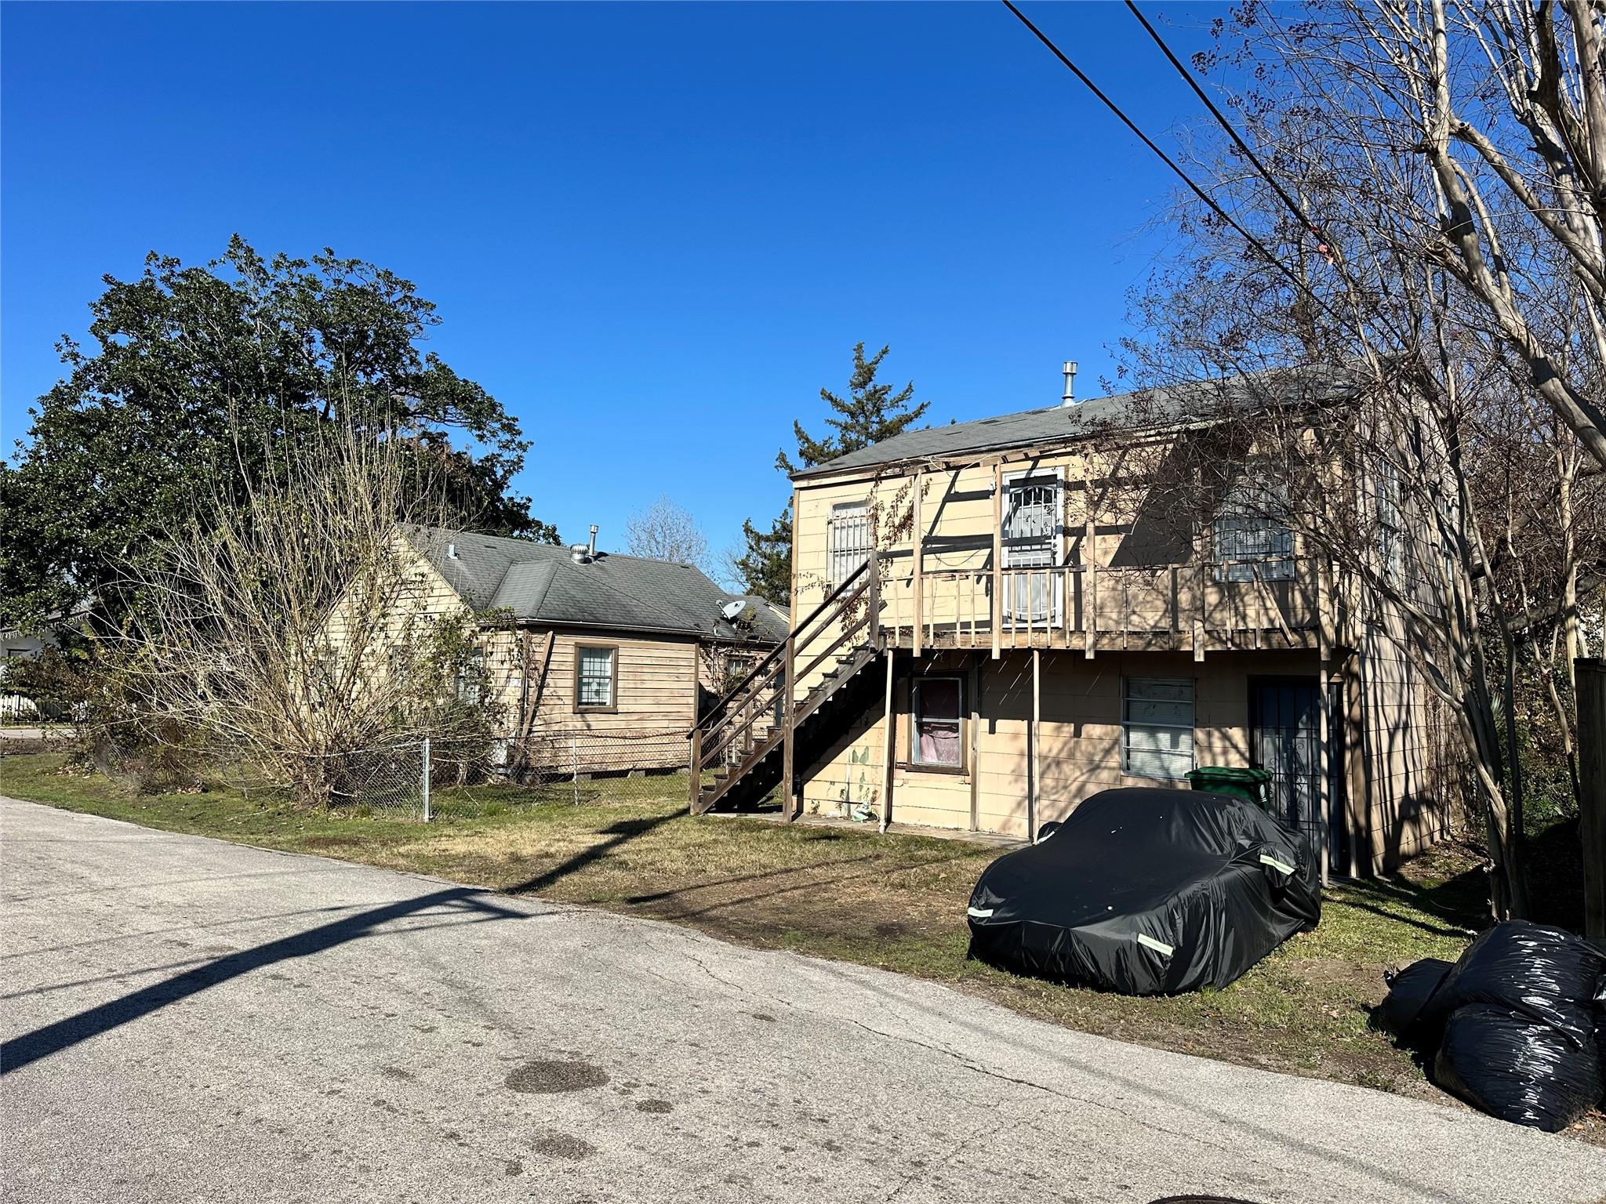
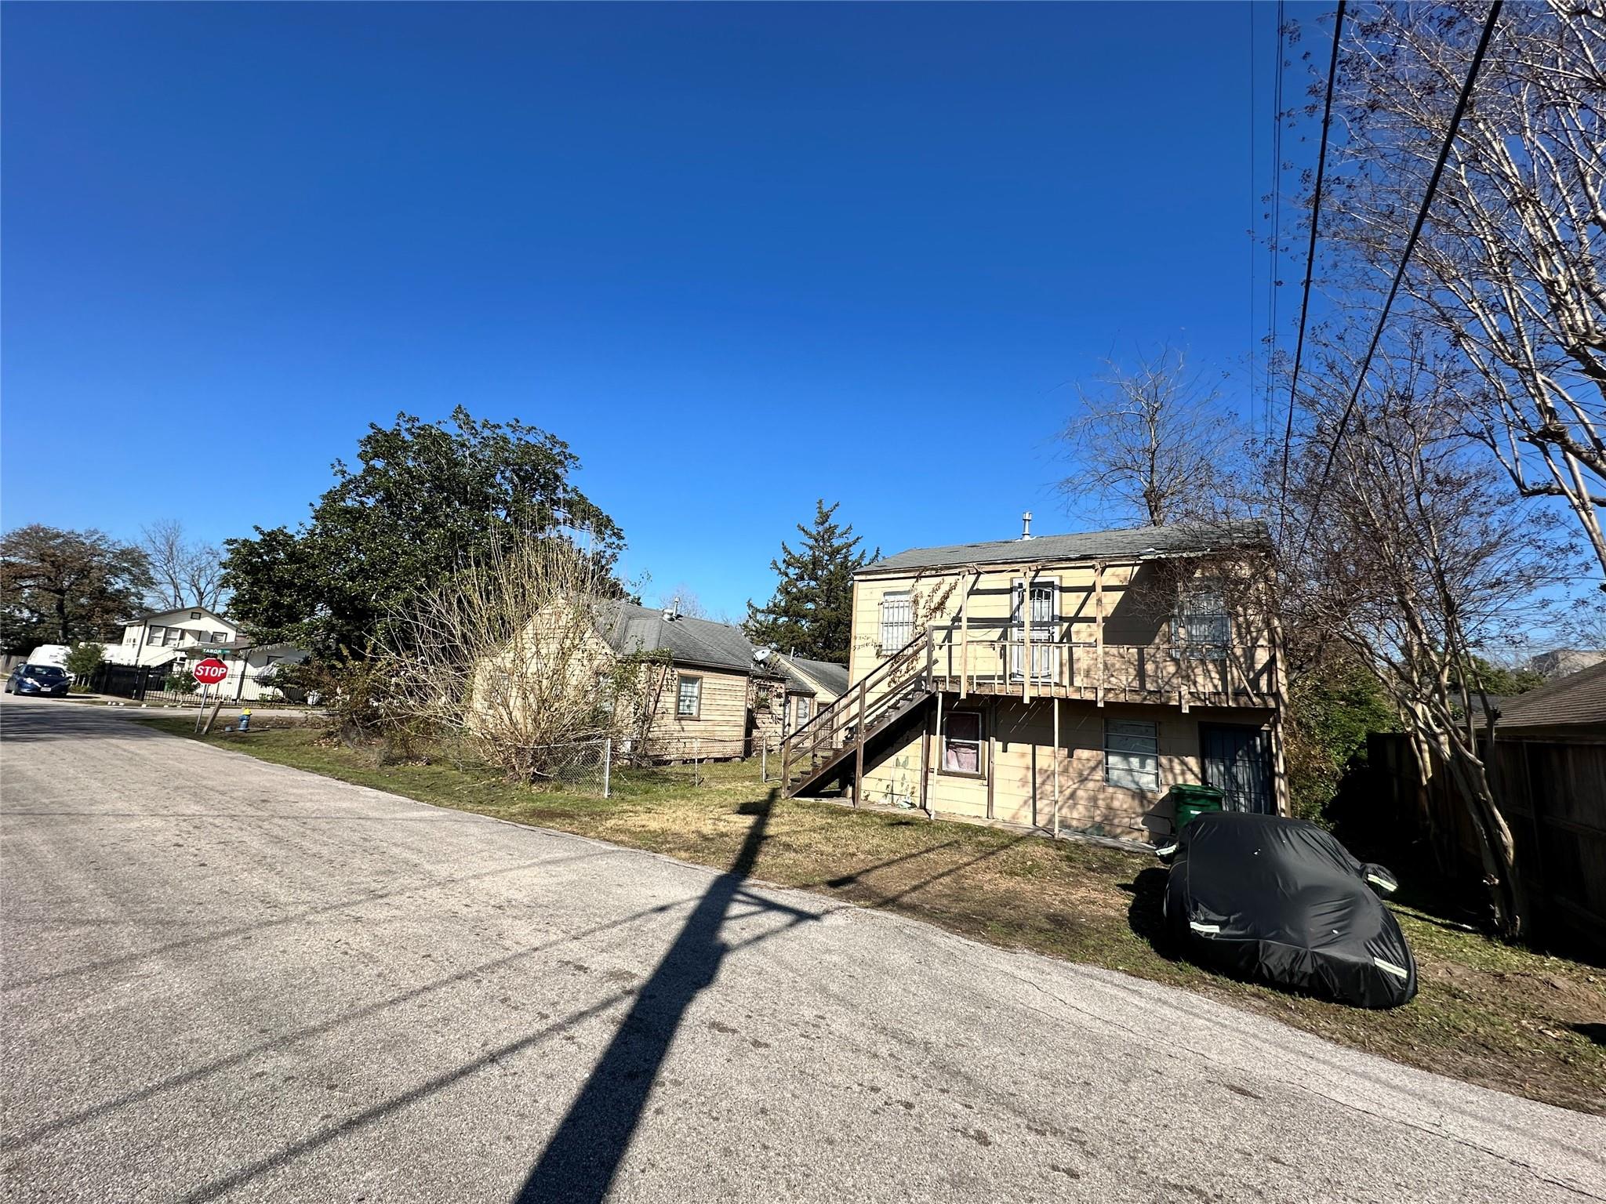
Tan two-story house with an elevated wooden deck and exterior staircase, viewed from the street.
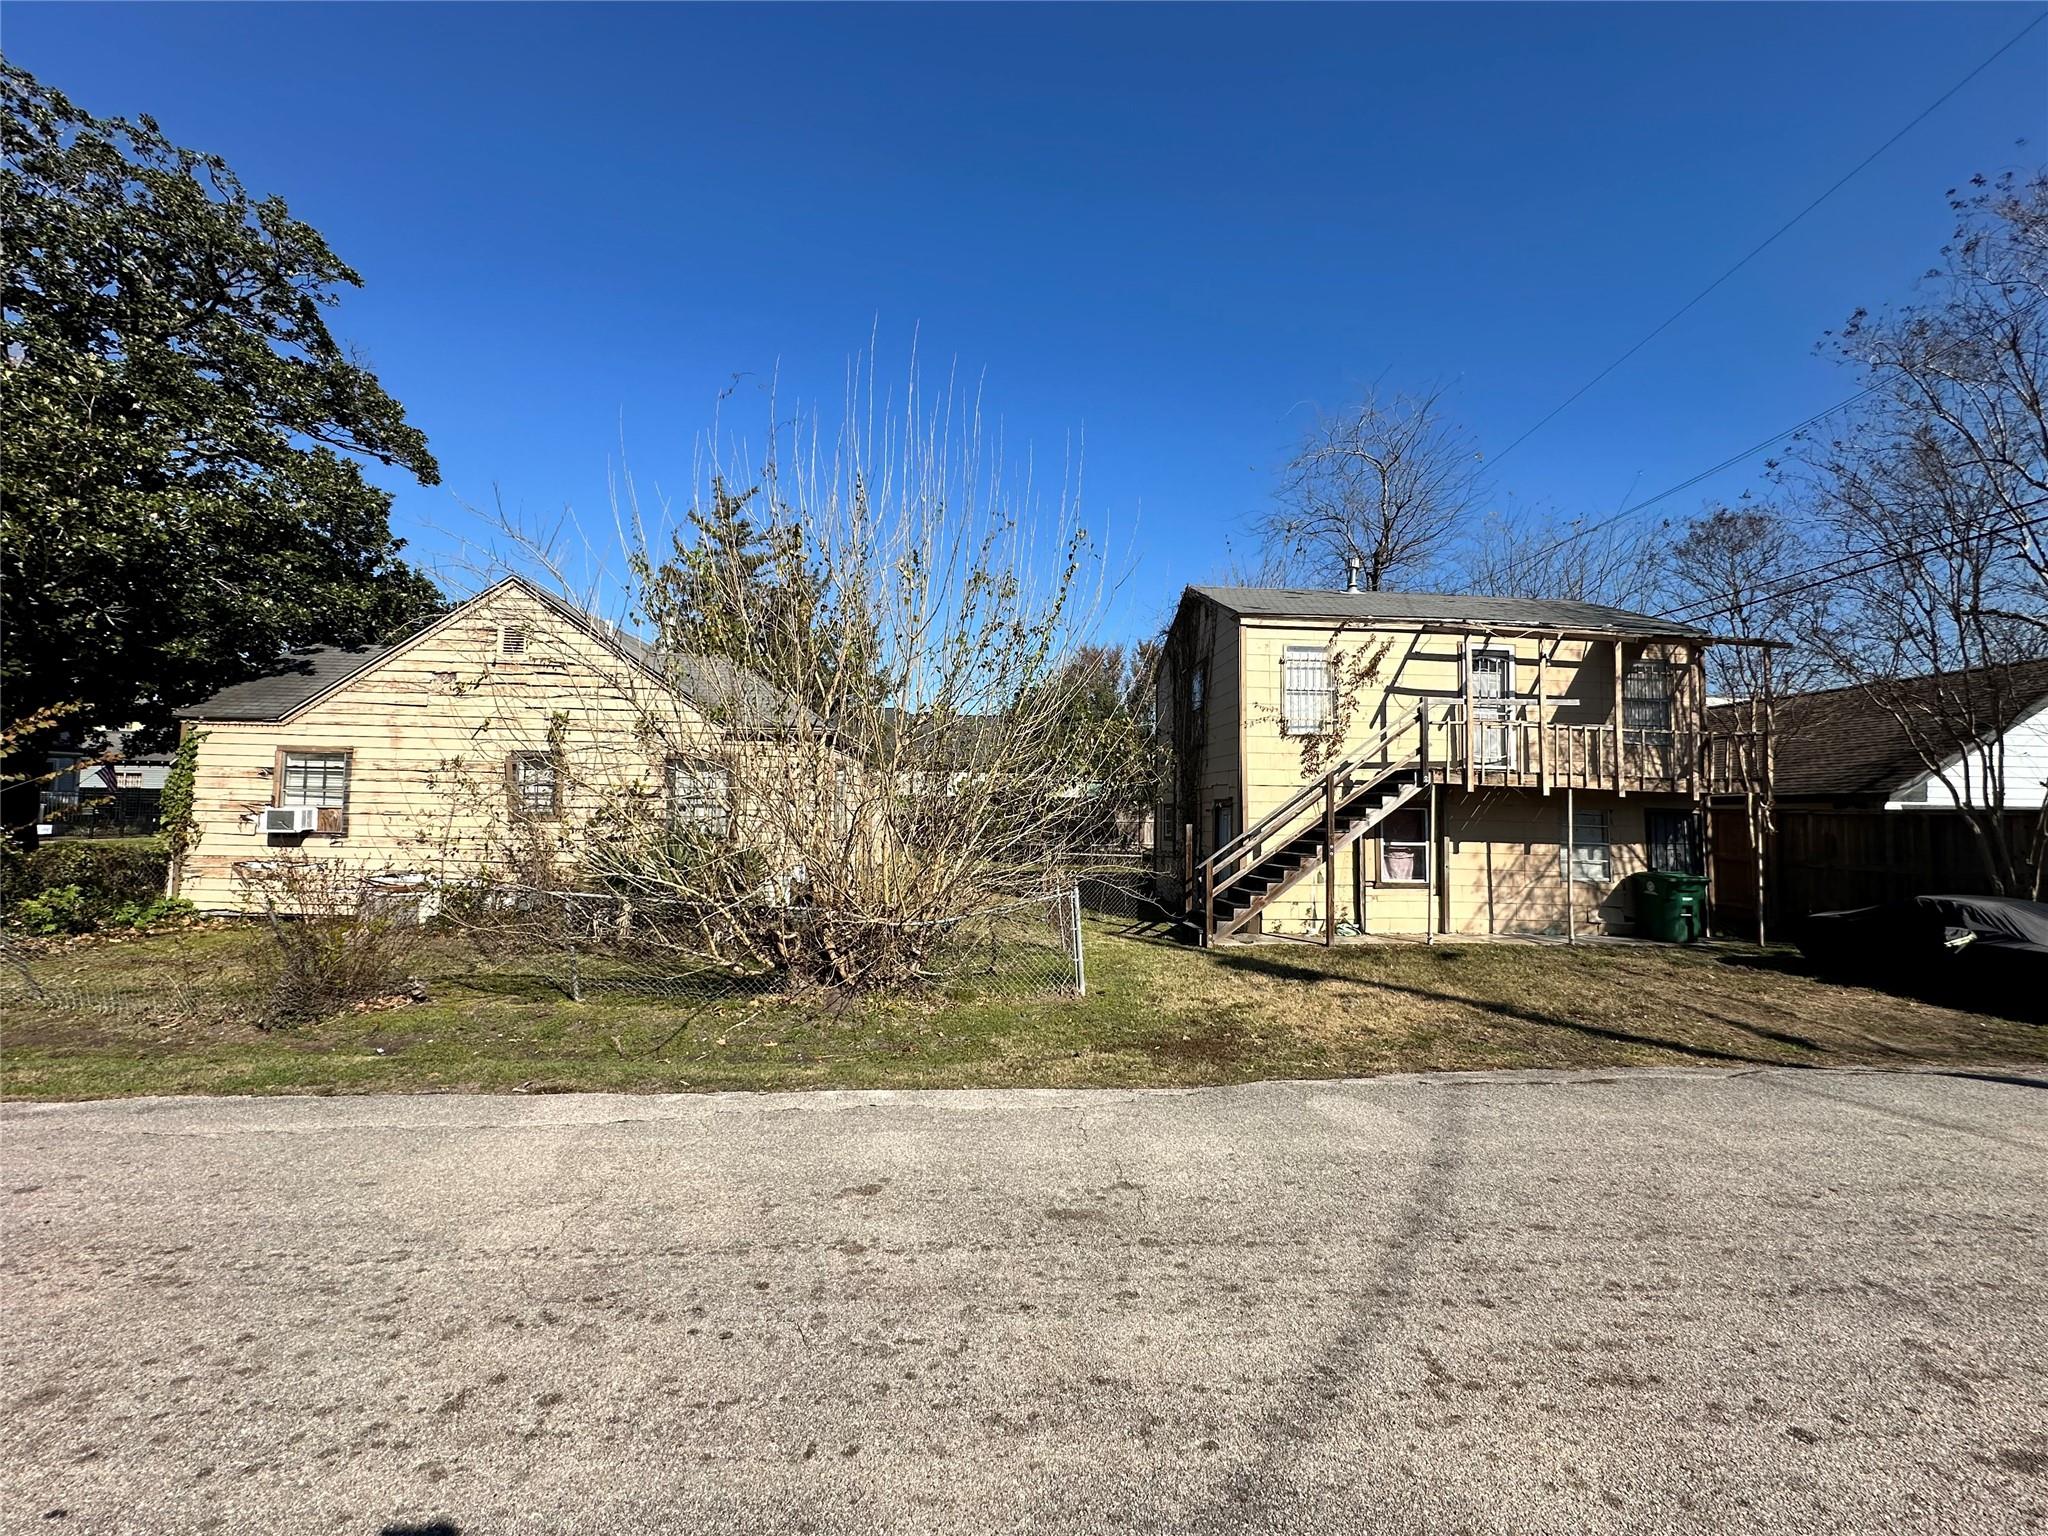
Tan two-story house with exterior stairs and an upper balcony, viewed from the street beneath a clear blue sky.
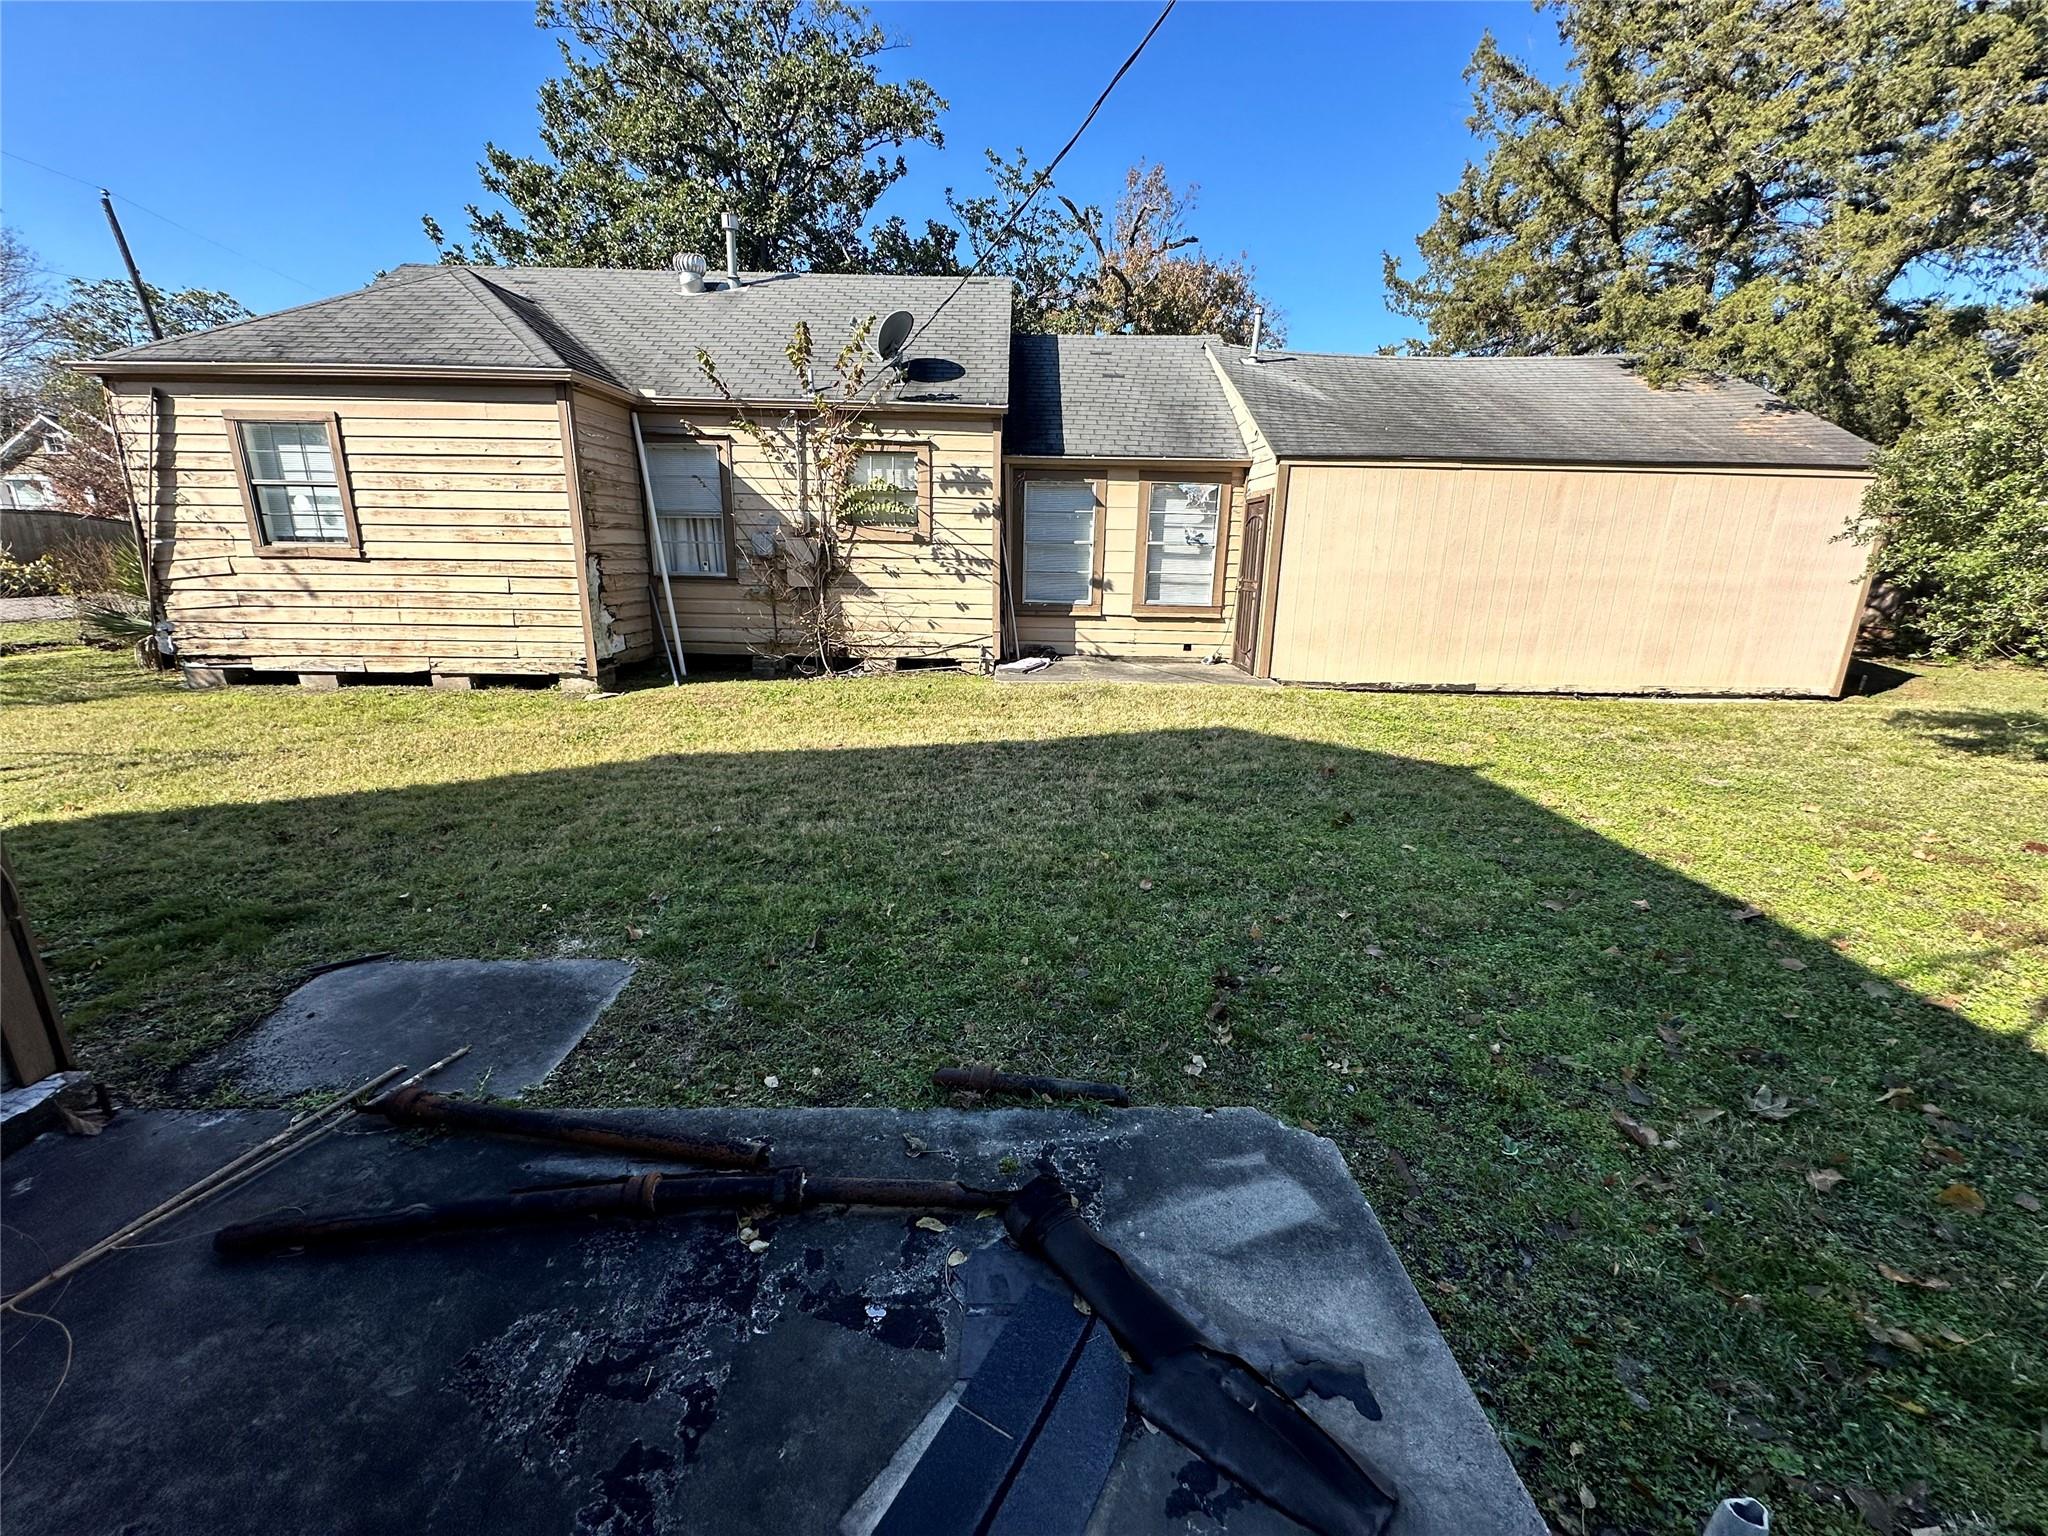
Rear of a tan wood-sided house with a broad garage and roofing materials on the patio.
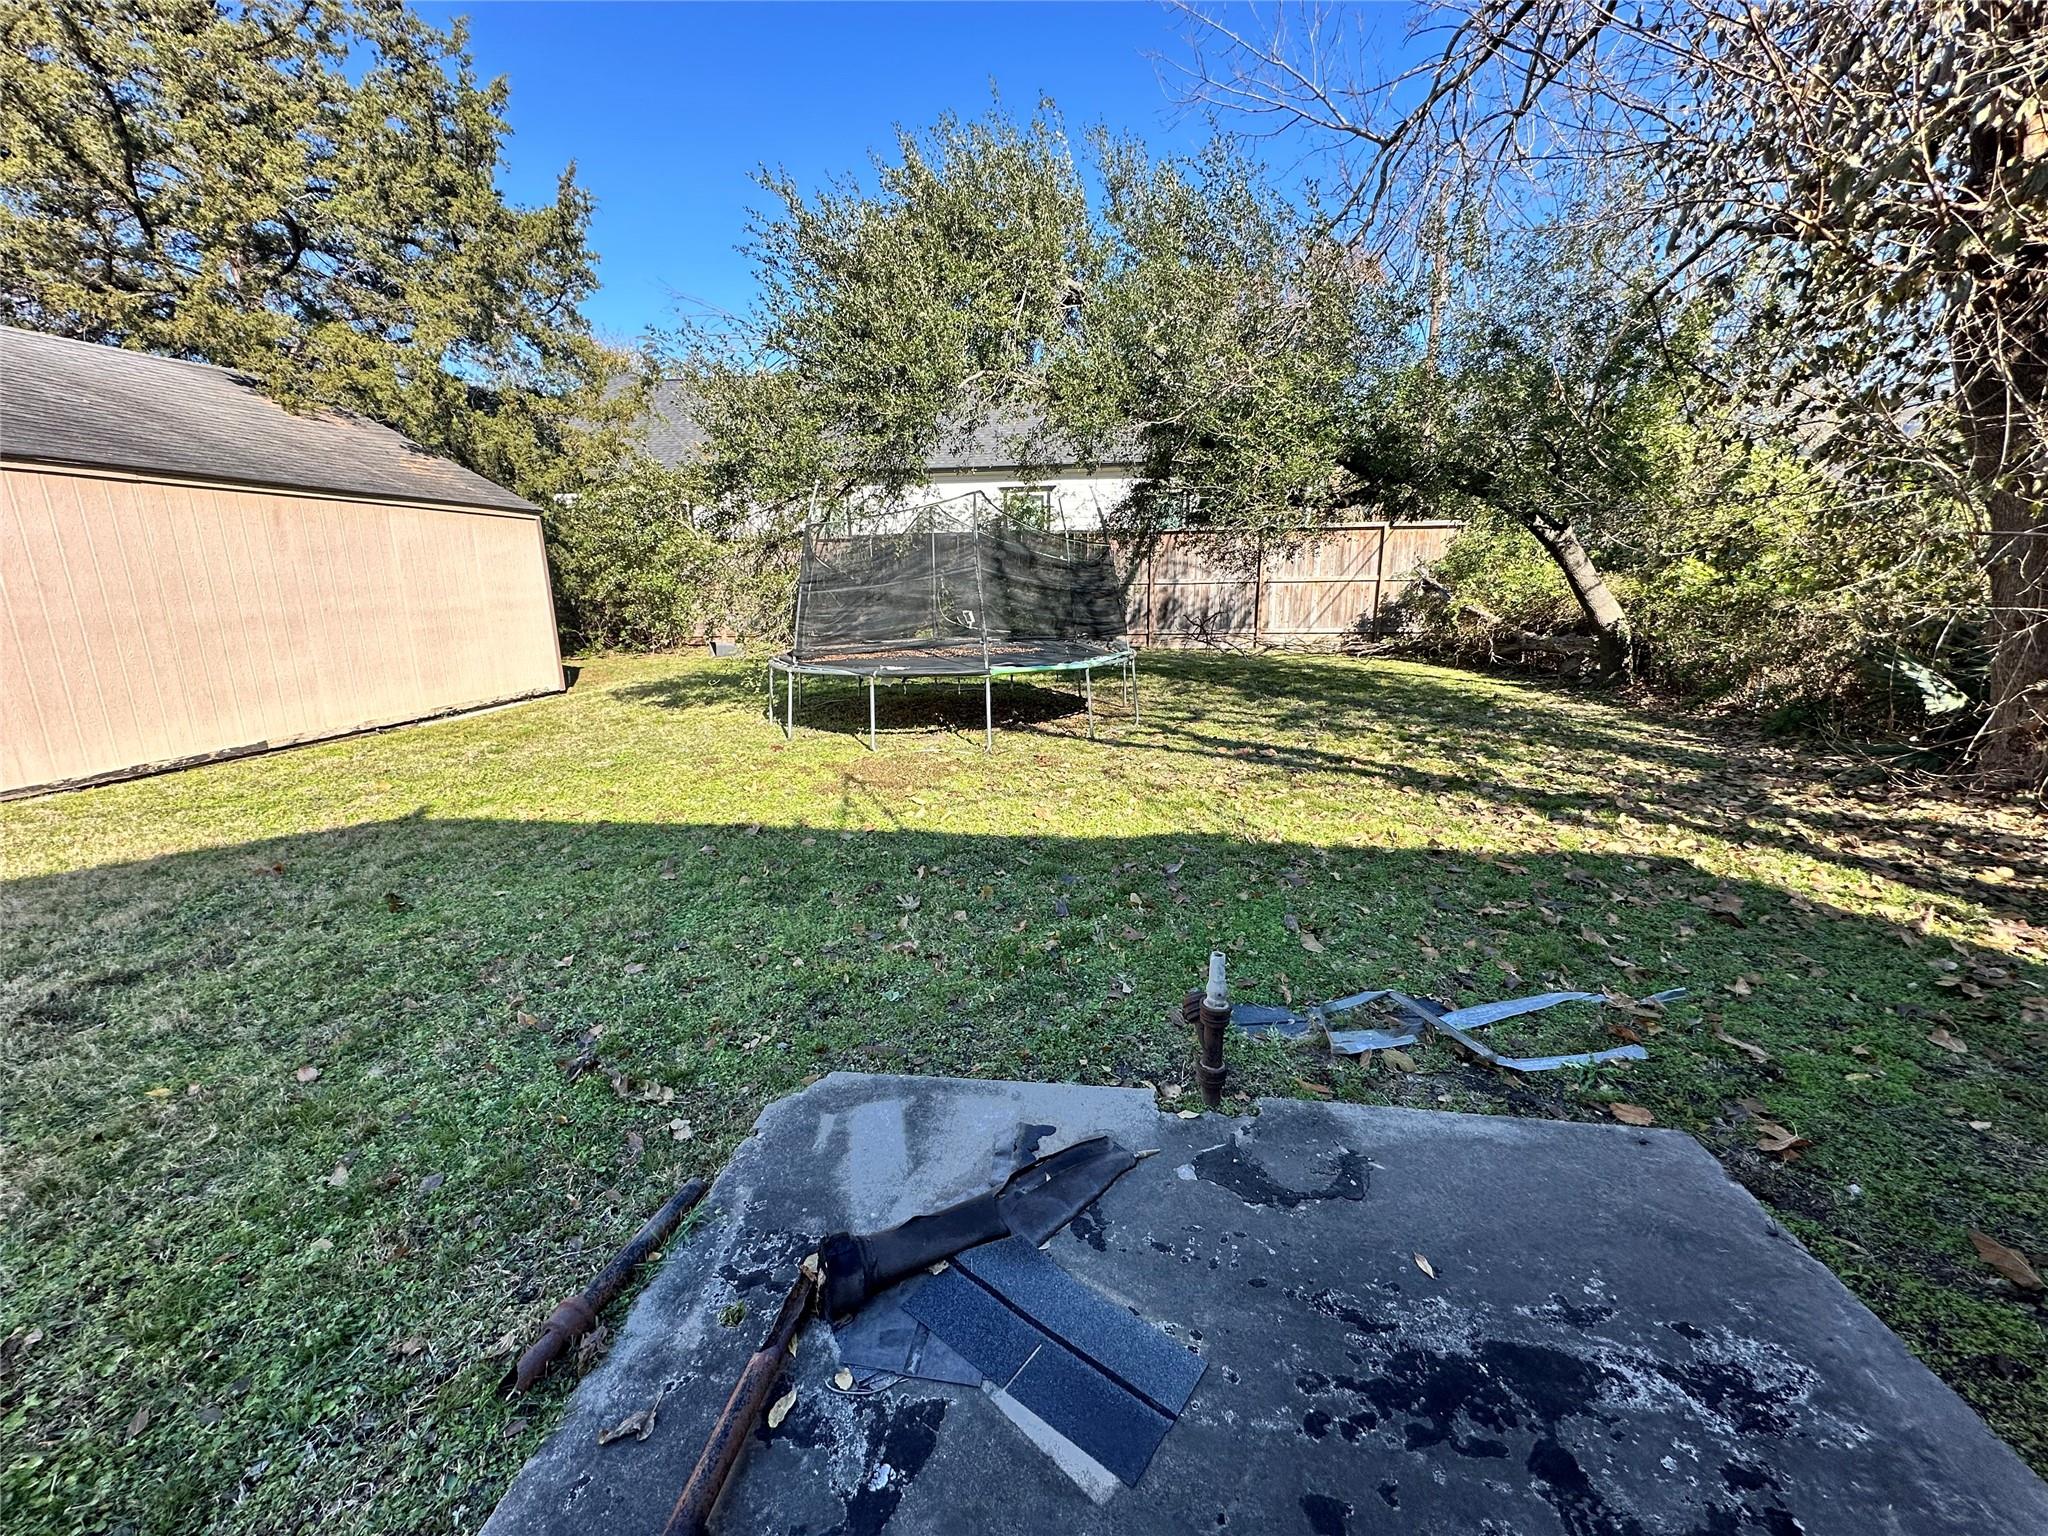
Backyard with a grassy lawn, trampoline, storage shed, and worn concrete patio.
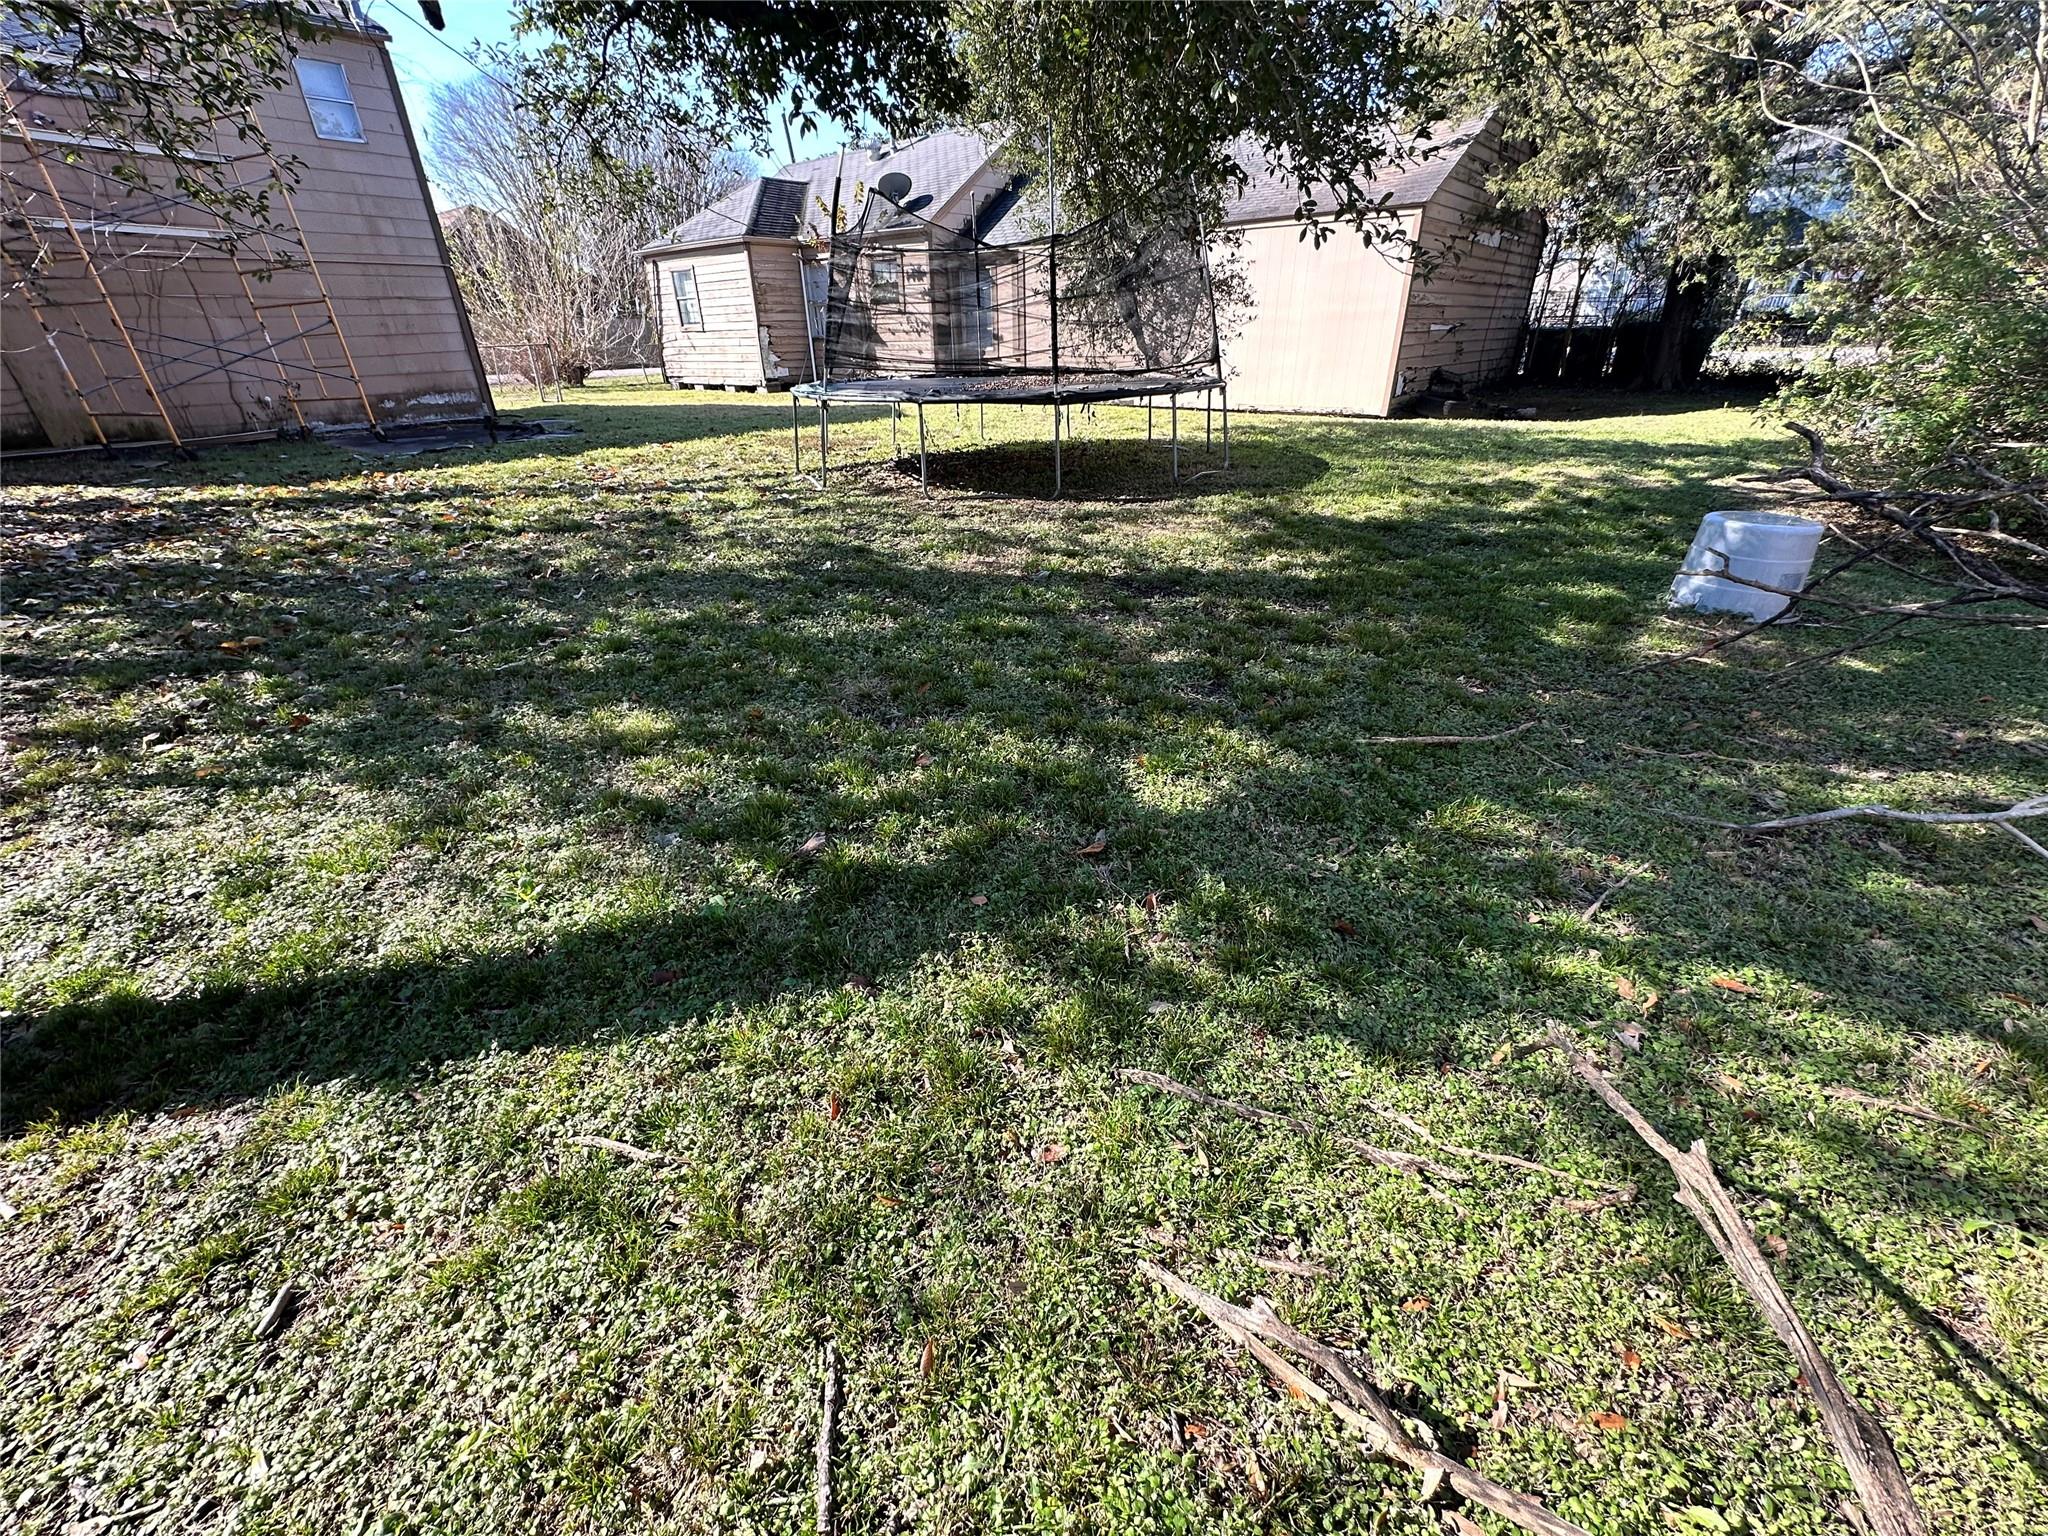
Grassy backyard with a trampoline, mature trees, and fallen branches across the lawn.
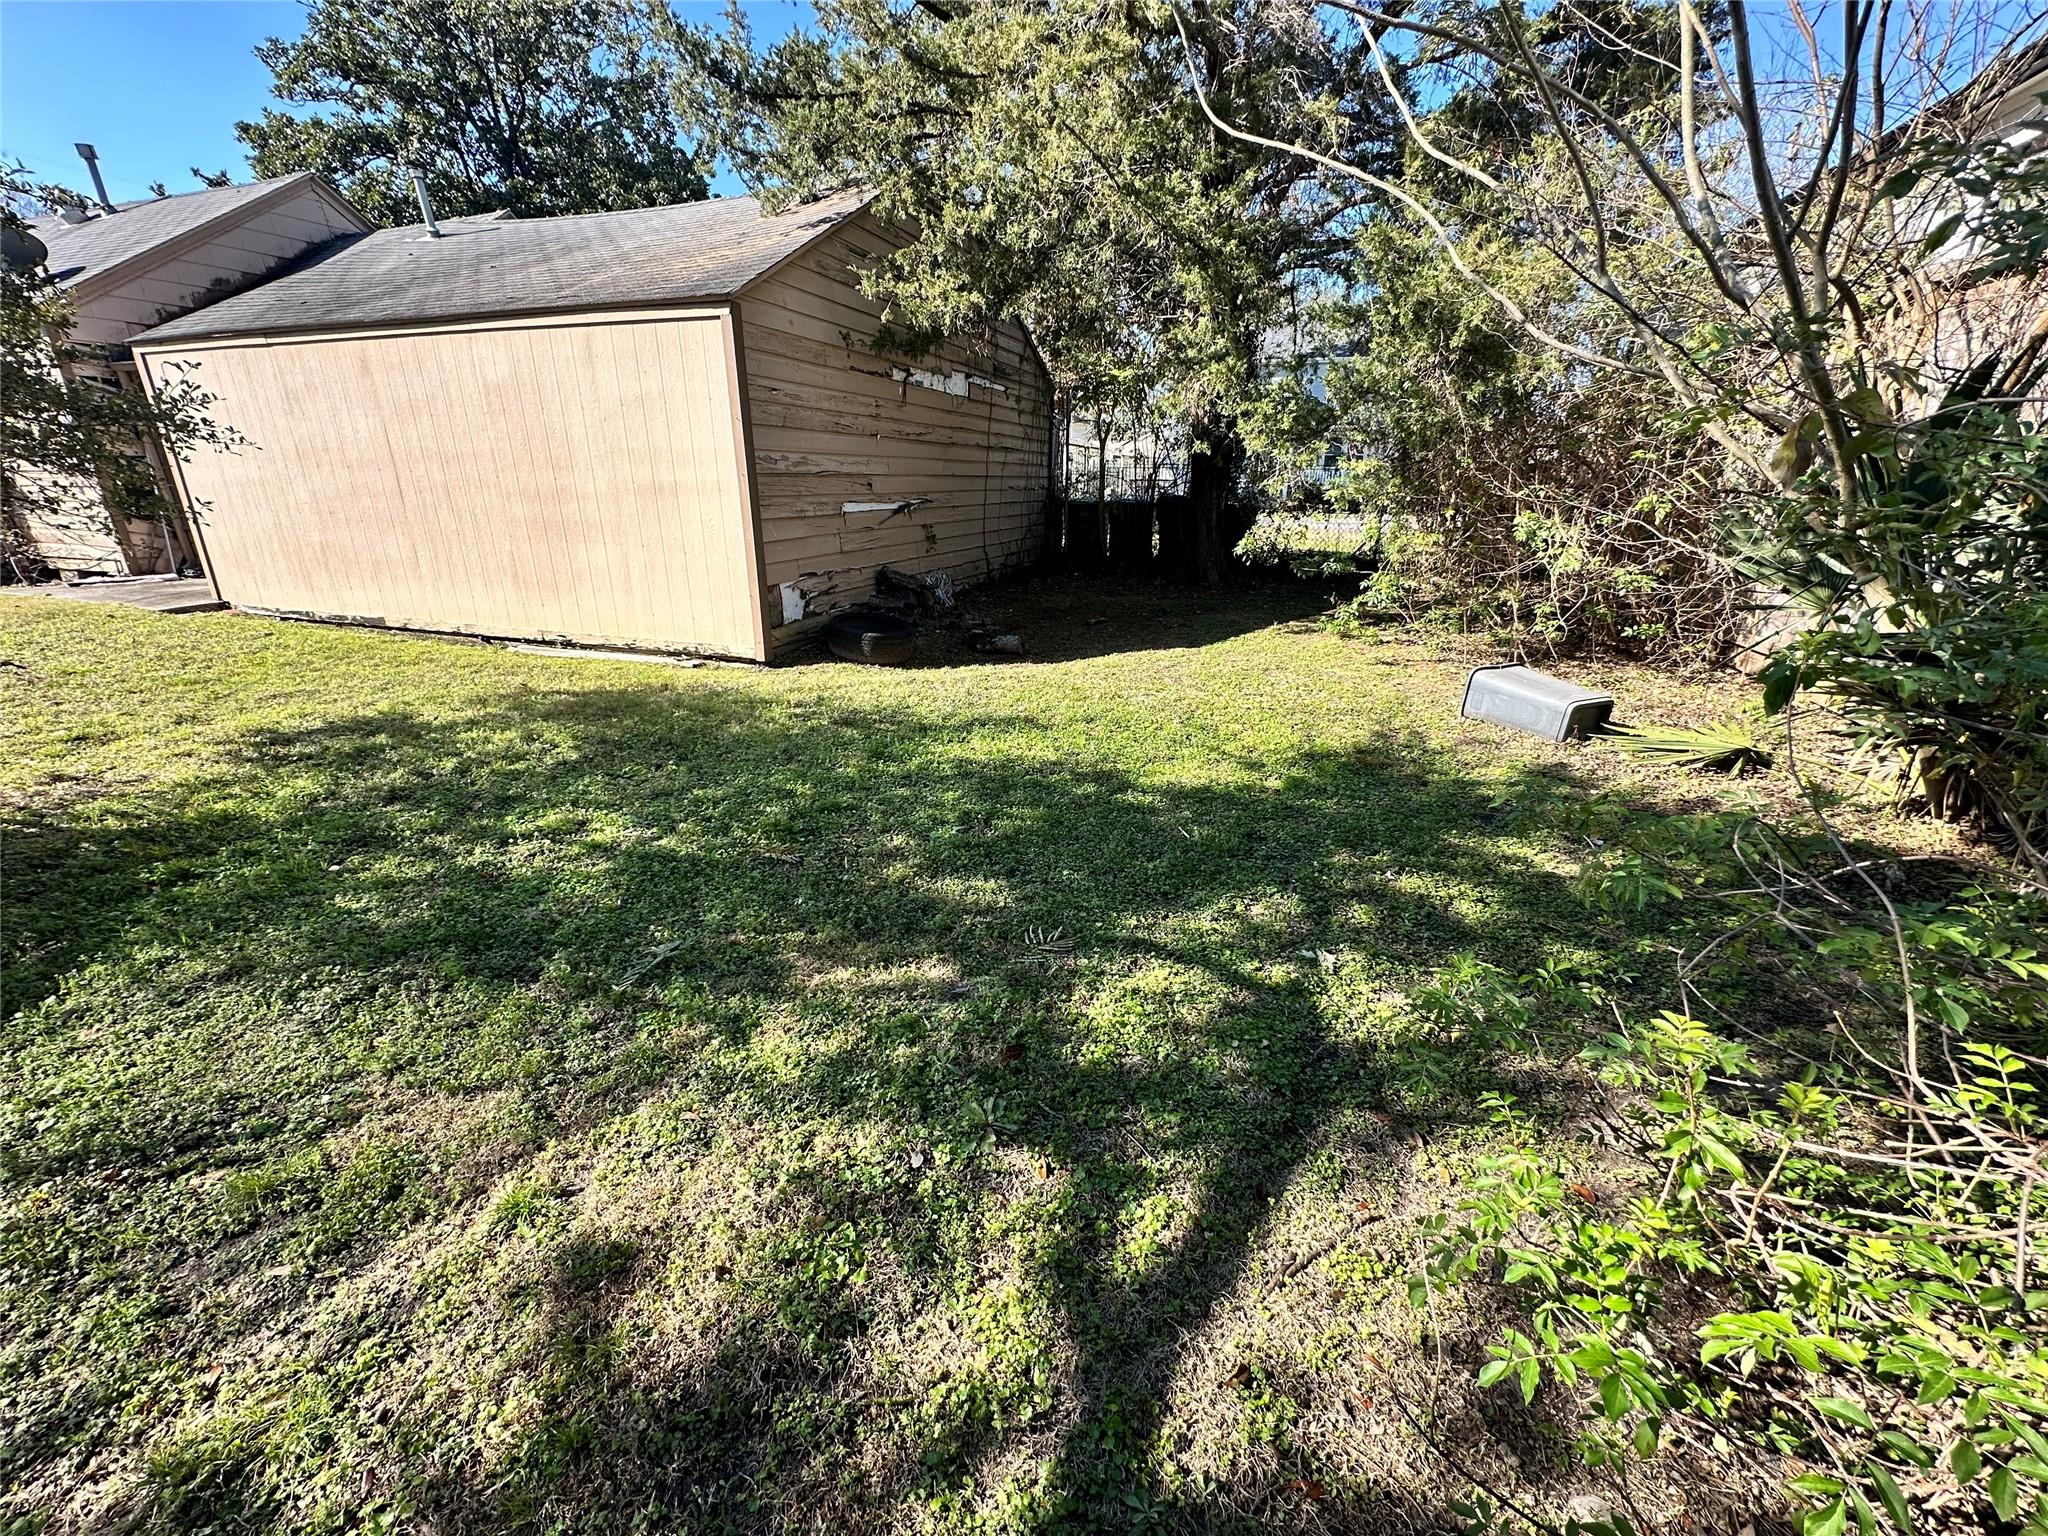
Grassy backyard with a weathered tan shed beneath mature trees.
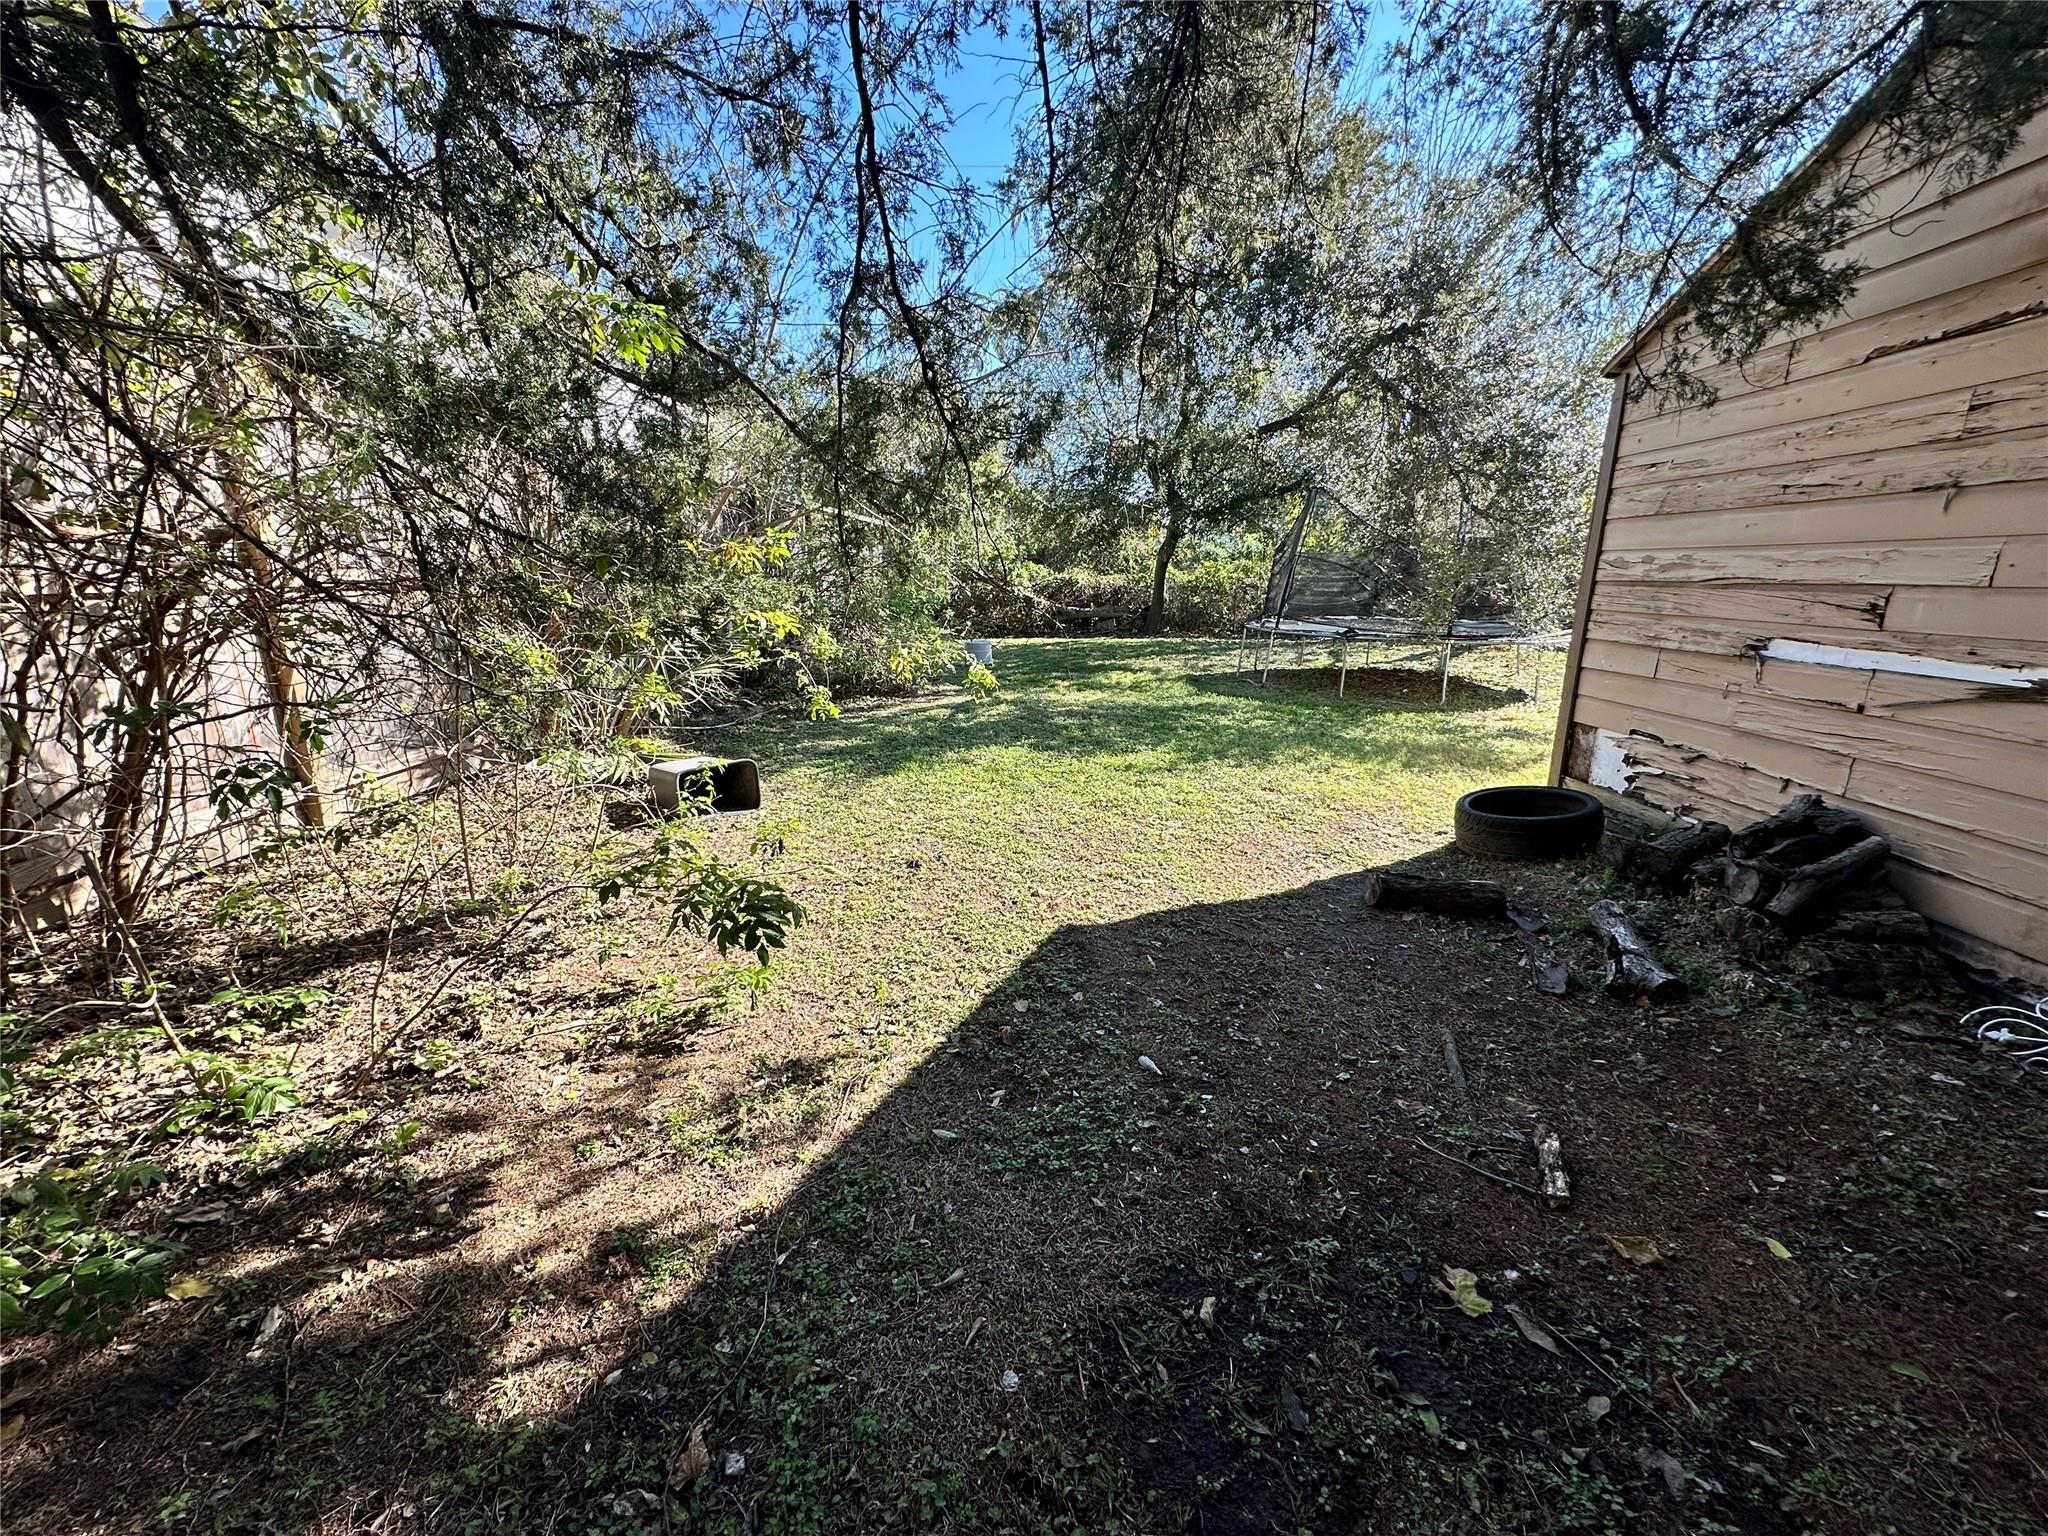
Backyard with a patchy lawn, mature trees, a trampoline, and a weathered wooden outbuilding.
Aerial view of a residential neighborhood with detached houses, tree-lined streets, and fenced yards.
Aerial view of a residential block with fenced yards and a narrow street.
Aerial view of a single-story home partly obscured by a large leafy tree, with its driveway beside the street.
Aerial view of a gray-roofed home, its tree-shaded yard, and neighboring properties.
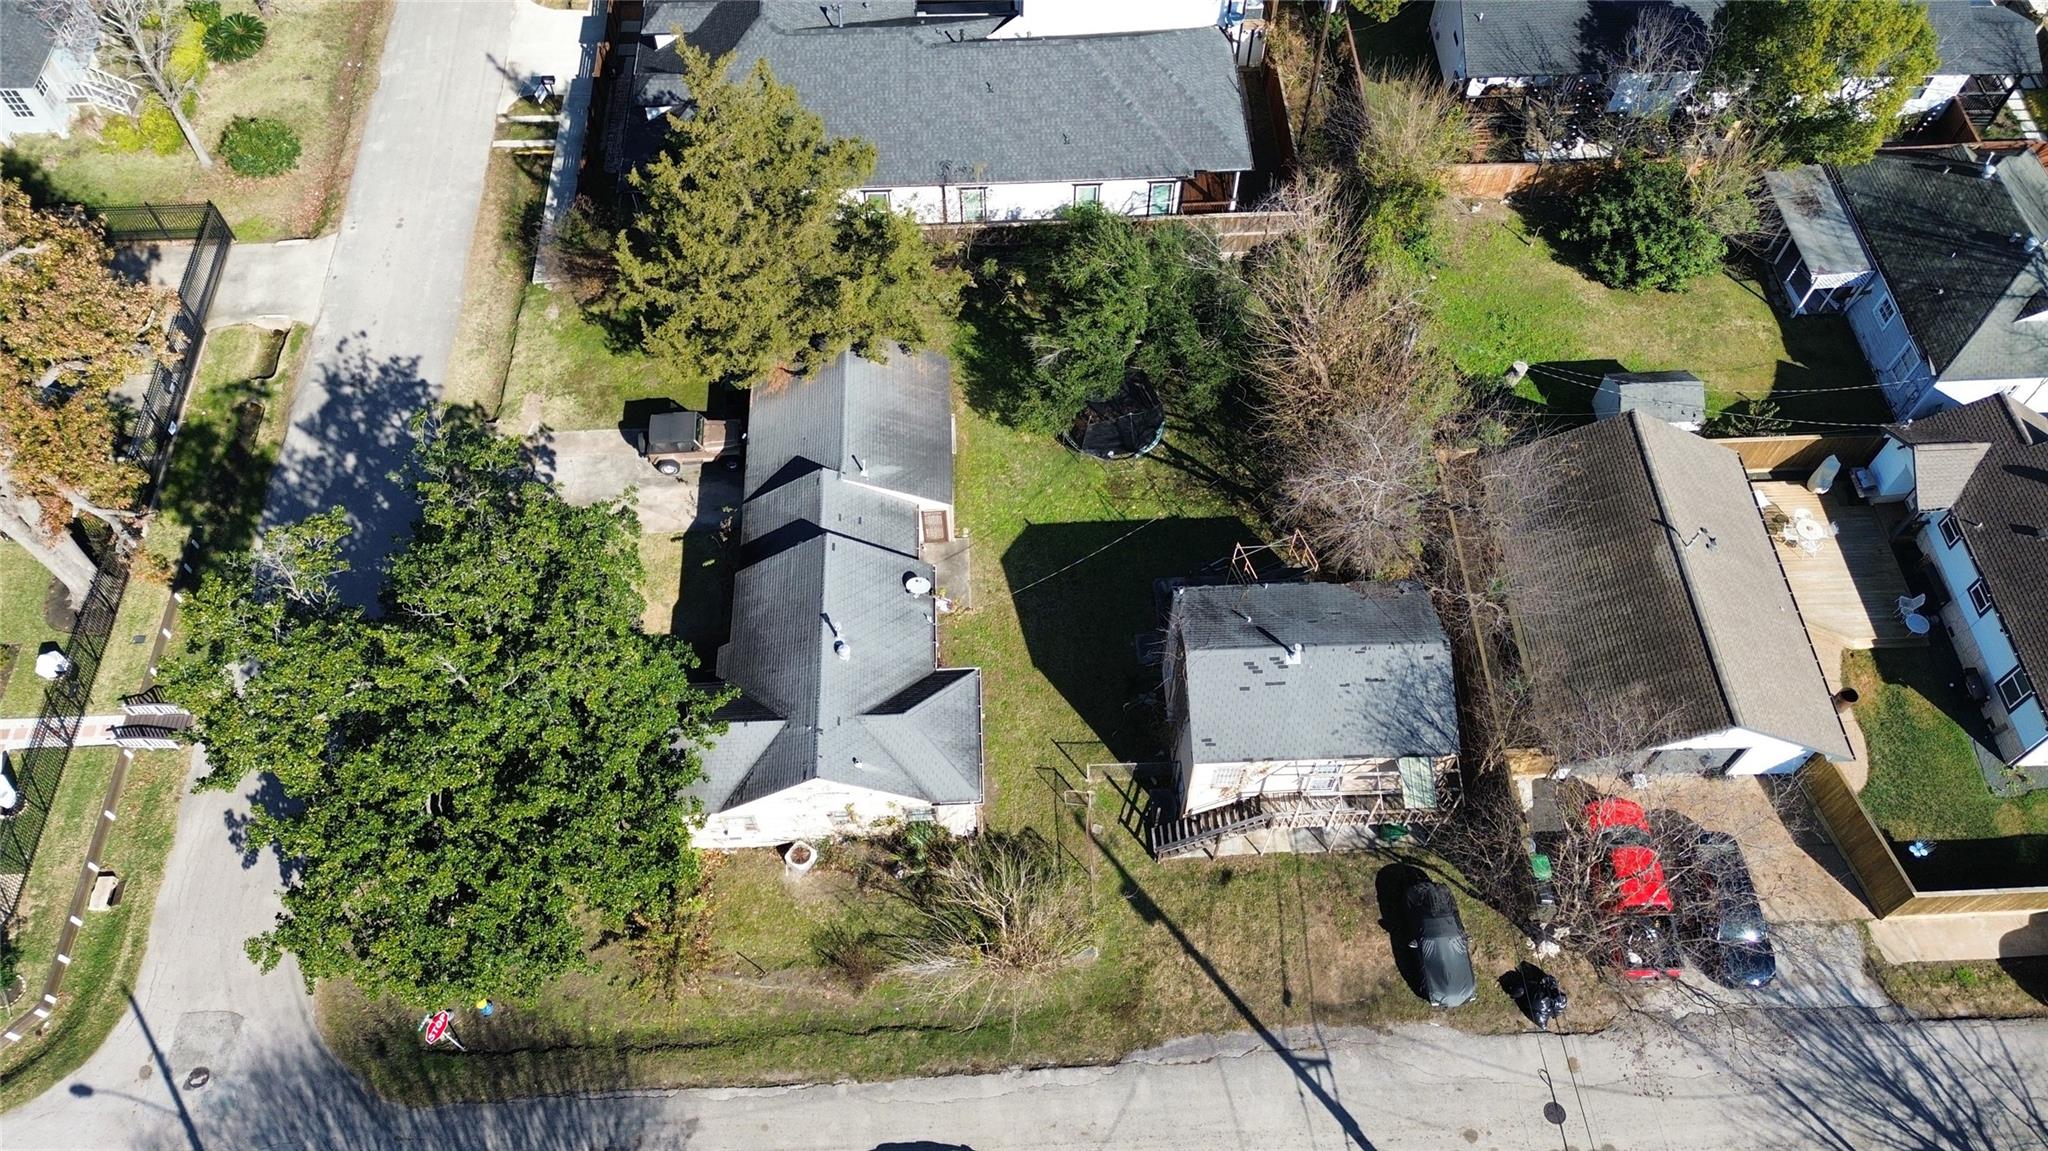
Aerial view of the house and yard, with surrounding trees, neighboring homes, and streets.
Aerial view of homes, yards, and trees along a residential street.
Aerial view of homes and fenced yards along a residential street.
Aerial view of neighborhood homes and yards along a residential street.
SEE ALL PHOTOS
Aerial view of the outlined residential lot, with Houston’s downtown skyline in the distance.
Aerial view of the outlined Tabor Street lot amid homes, trees, and nearby commercial buildings.
Aerial view of a house and yard, with the property boundary outlined in white.
Yellow wood-sided house on a corner beneath a large leafy tree.
Single-story house with attached garage, a tan Jeep in the driveway, and a large shade tree.
Single-story wood-sided home with an attached garage, dark front door, and tan Jeep in the driveway.
Single-story house with weathered siding, attached garage, dark front door, and a tan Jeep in the driveway.
Open front door reveals a furnished interior with hardwood floors; house number 1502 is on the weathered siding.
Living room with a red leather sofa, hardwood floors, and a carved wooden cabinet.
Living room with a red leather sofa, hardwood floors, French doors, and a ceiling fan.
Living room with red leather seating, hardwood floors, and white French doors.
Furnished room with hardwood floors and a red accent wall, viewed beside a doorway to the bathroom.
Interior room with hardwood floors, a carved wooden cabinet, and an open front door to the porch.
Narrow kitchen with stainless steel appliances, white cabinets, and a double-basin sink beneath a window.
Narrow kitchen with granite counters, a double sink, white cabinets, and a large refrigerator.
Kitchen sink beneath a window, set into speckled counters with white cabinetry and a microwave.
Kitchen with stainless refrigerator and range, crowded with dishes and a bucket beside a pass-through to the living room.
Furnished room with hardwood floors, a geometric pendant chandelier, beige curtains, and a red accent wall.
Bathroom with gray walls, white sink and toilet, viewed beside a cluttered room.
Cluttered bedroom with dark curtains, a ceiling fan, boxes, and a guitar case.
Hallway with worn hardwood floors and several open paneled doors.
Compact bathroom with a white vanity, toilet, and tub behind a translucent shower curtain.
Narrow bathroom with a striped shower curtain, white sink, large mirror, and open doorway to a red-walled room.
Bedroom with a large bed, two blind-covered windows, and a yellow reflective vest hanging on the door.
Bedroom with white bedding, an open clothes-filled closet, hardwood floors, and a window air conditioner.
Bedroom with a large bed, hardwood floors, and an open closet.
Living room with red leather seating, hardwood floors, and French doors against a red accent wall.
Living room with hardwood floors, red walls, and a burgundy leather sofa.
Wood-sided house partly hidden by a large tree at a Houston street corner.
Single-story yellow house partly hidden by a large tree beside a stop sign.
Two light-colored buildings, one with an elevated wooden deck and exterior stairs, behind a chain-link fence.
Rear exterior of tan homes, with a two-story house featuring an elevated deck and staircase.
Two tan homes with a fenced yard and an elevated wooden staircase and balcony.
Tan two-story house with an elevated wooden deck and exterior staircase, viewed from the street.
Tan two-story house with exterior stairs and an upper balcony, viewed from the street beneath a clear blue sky.
Rear of a tan wood-sided house with a broad garage and roofing materials on the patio.
Backyard with a grassy lawn, trampoline, storage shed, and worn concrete patio.
Grassy backyard with a trampoline, mature trees, and fallen branches across the lawn.
Grassy backyard with a weathered tan shed beneath mature trees.
Backyard with a patchy lawn, mature trees, a trampoline, and a weathered wooden outbuilding.
Aerial view of a residential neighborhood with detached houses, tree-lined streets, and fenced yards.
Aerial view of a residential block with fenced yards and a narrow street.
Aerial view of a single-story home partly obscured by a large leafy tree, with its driveway beside the street.
Aerial view of a gray-roofed home, its tree-shaded yard, and neighboring properties.
Aerial view of the house and yard, with surrounding trees, neighboring homes, and streets.
Aerial view of homes, yards, and trees along a residential street.
Aerial view of homes and fenced yards along a residential street.
Aerial view of neighborhood homes and yards along a residential street.
For Sale

1502 Tabor Street

1502 Tabor Street, Houston, TX 77009

$474,000
Exceptional investment and redevelopment opportunity in Brooke Smith within the Greater Heights! Situated on a generous +-9,000 SF corner lot, this unique property features a 2-bedroom, 1-bath main home plus two separate 1-bedroom apartment units, offering income-producing and value-add potential. Builders, investors, and developers will appreciate the corner configuration and potential to subdivide or replat into 2 or possibly 3 homesites, subject to applicable requirements, approvals, and independent verification. Located one block from Cavalcade, inside the 610 Loop, with quick access to I-45 and Downtown Houston. Convenient to the growing Airline Drive corridor, Houston Farmers Market, METRORail, Montie Beach Park, restaurants, nightlife, and continued area redevelopment. Renovate, hold for income, redevelop, or explore subdivision opportunities--the possibilities are numerous!

4
beds

3
baths

1,048 Sq.Ft. LIVING AREA

8,999.5 Sq.Ft. lot

Features & Amenities

Interior

  • total bedrooms4
  • Total bathrooms3
  • full bathrooms3

Area & Lot

  • Status For Sale
  • Living Area1,048 Sq.Ft.
  • Total Area1,048 Sq.Ft.
  • Lot Area8,999.5 Sq.Ft.
  • MLS® ID41538316
  • TypeResidential
  • YEAR BUILT1943
  • NeighborhoodGreater Heights
  • Architecture StylesTraditional
  • Elementary SchoolJefferson Elementary School (Houston)
  • Middle SchoolHamilton Middle School (Houston)
  • High SchoolHeights High School
  • School District27 - Houston

Exterior

  • STORIES1
  • Garage Space2.0
  • water SourcePublic
  • roofComposition
  • lot featuresCorner Lot, Subdivided, 0 Up To 1/4 Acre
  • parkingAttached
  • HEAT TYPENatural Gas
  • AIR CONDITIONINGElectric
  • sewerPublic Sewer
  • SubstructurePillar/Post/Pier

Financial

  • Sales Price$474,000
  • Real Estate Tax $12,081/yr
Aerial view of the outlined Tabor Street lot amid homes, trees, and nearby commercial buildings.

Schedule a Showing

We would love to show you our beautiful property. Please select your preferred date and time below. An agent will be in touch shortly to confirm your appointment.

Schedule a Showing

We would love to show you our beautiful property. Please select your preferred date and time below. An agent will be in touch shortly to confirm your appointment.
Thank you for your interest in 1502 Tabor Street, Houston, TX 77009. We are reviewing your request and will be in touch shortly!

Mortgage Calculator

Estimate your monthly mortgage payment, including the principal and interest, property taxes, and HOA. Adjust the values to generate a more accurate rate.
All estimates are provided for informational purposes only. Actual amounts may vary.
$0,000 Your Payment 20 15 65
$0,000 Your Payment

Greater Heights

Explore

Get in Touch

Carol Wolfe Properties is committed to providing an accessible website. If you have difficulty accessing content, have difficulty viewing a file on the website, or notice any accessibility problems, please get in touch with us. We want you to know that we strive to provide the content you need in the format you need.

Follow Us on Instagram