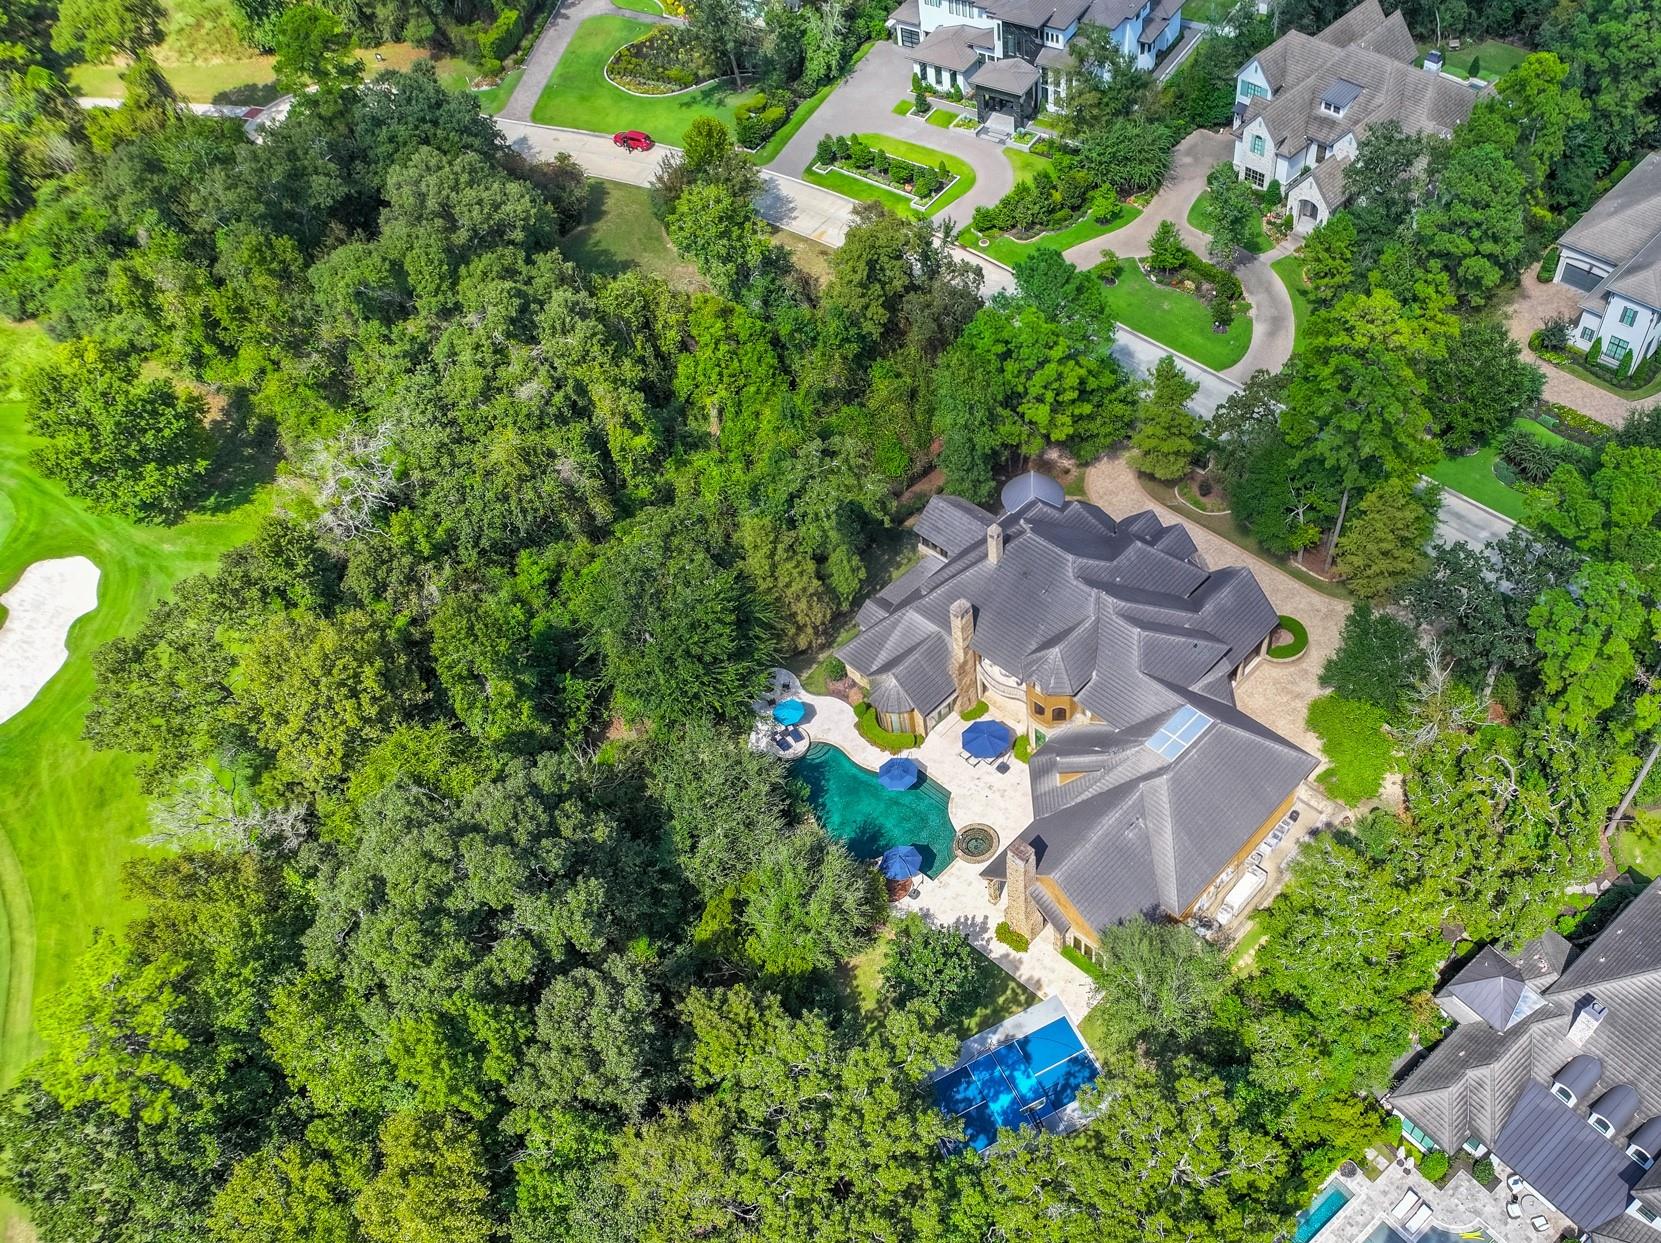
Aerial view of a large home with a swimming pool, tennis court, and wooded grounds.
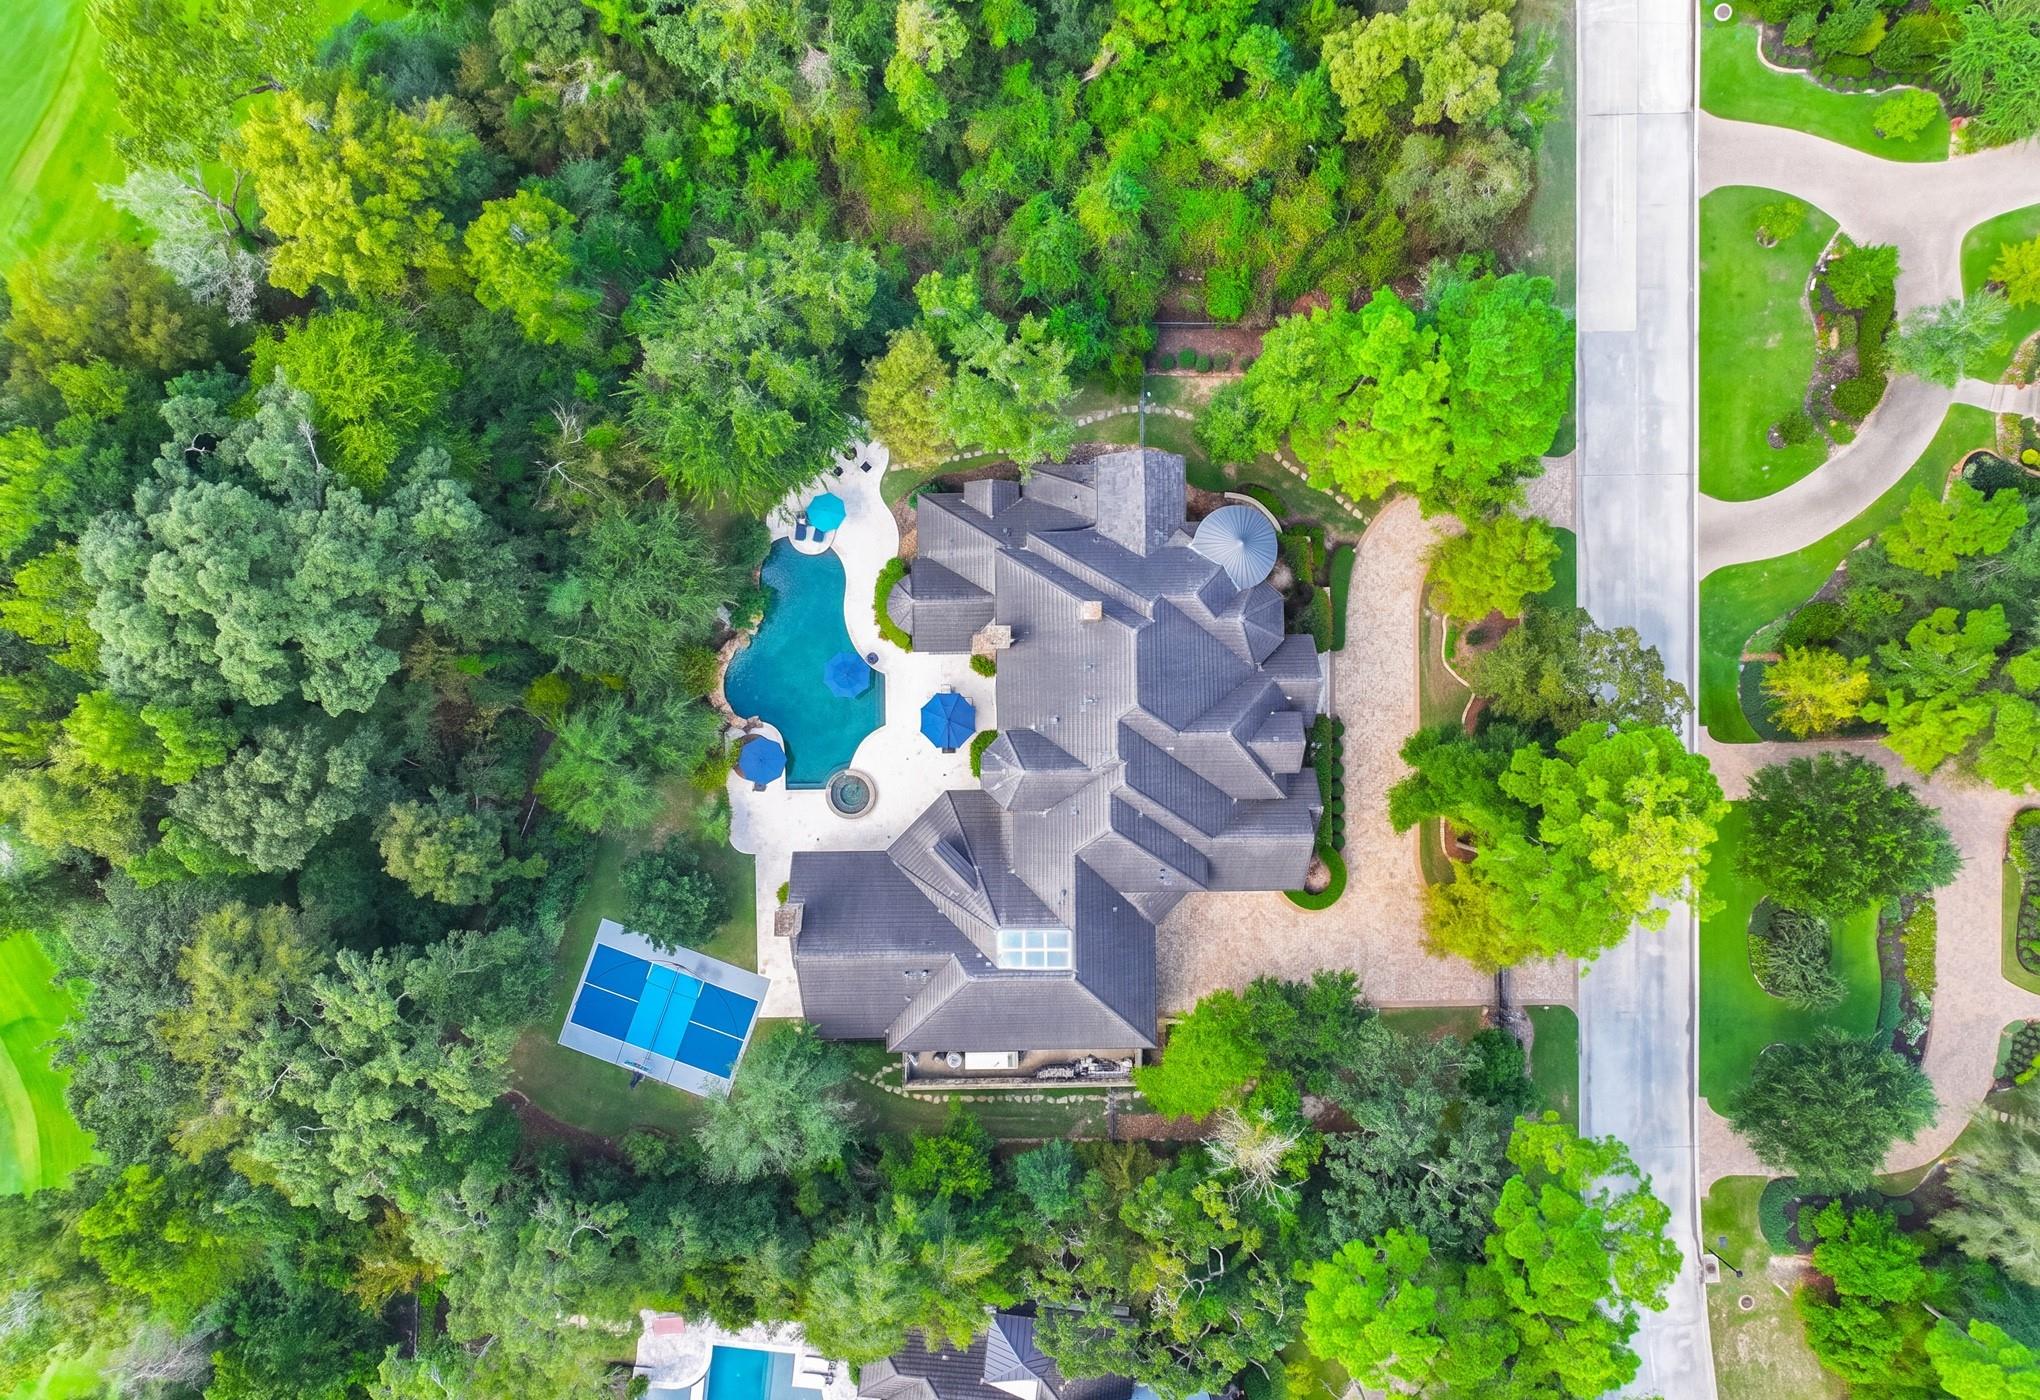
Aerial view of a large wooded property with a swimming pool, spa, and tennis court.
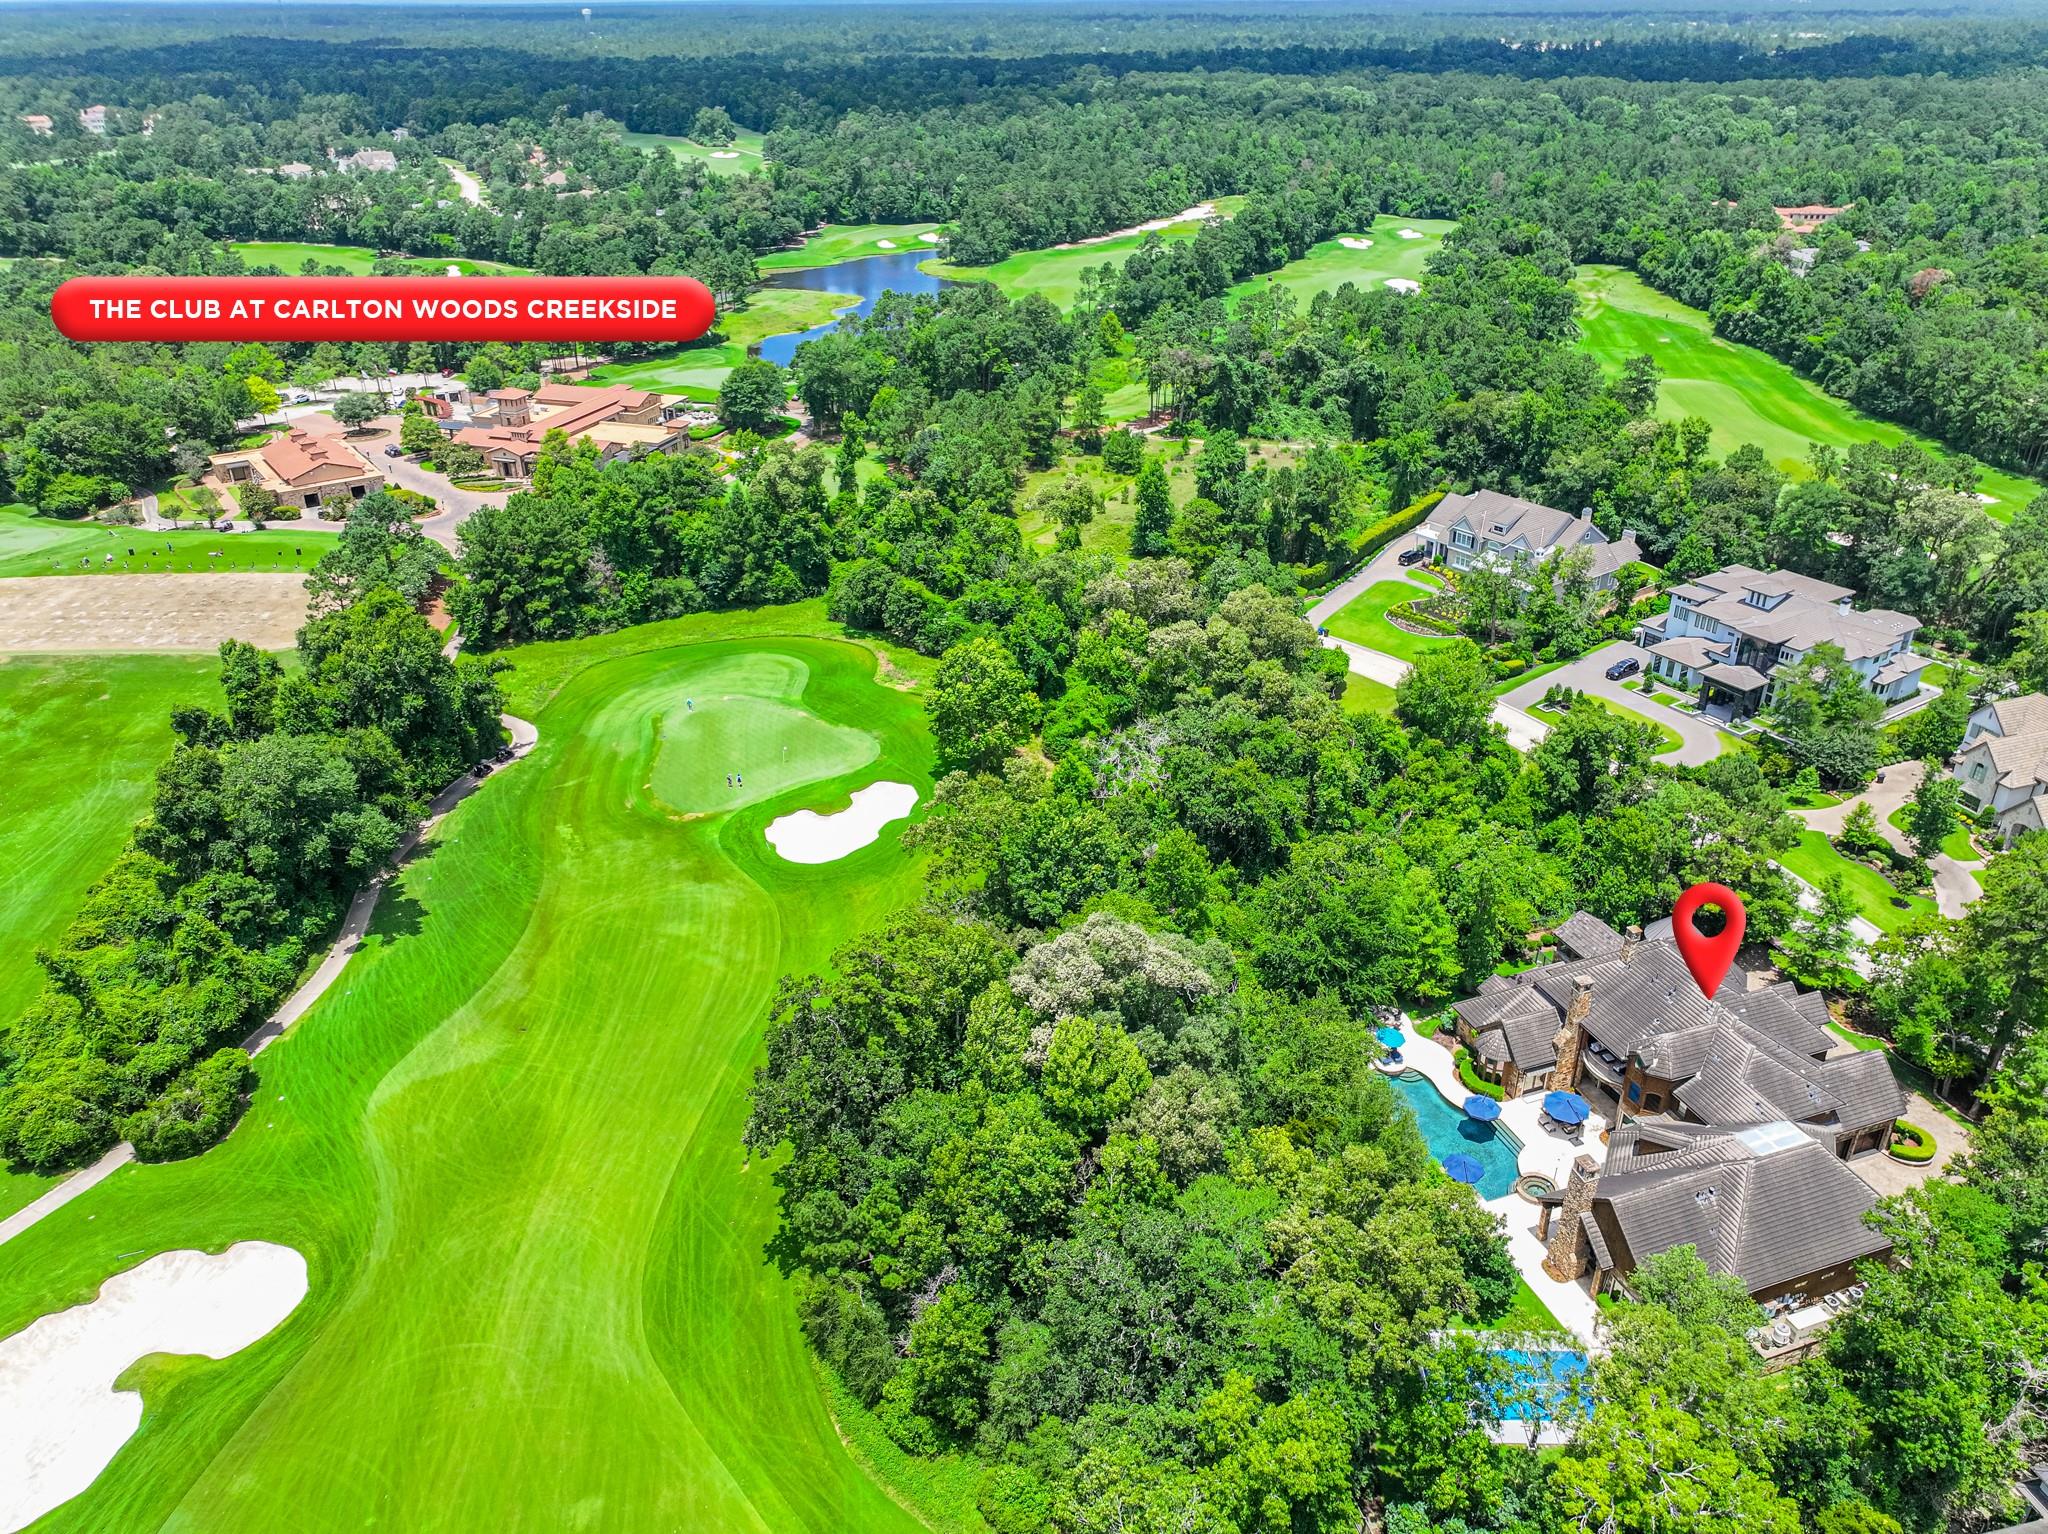
Aerial view of a home with a pool beside the golf course at Carlton Woods Creekside.
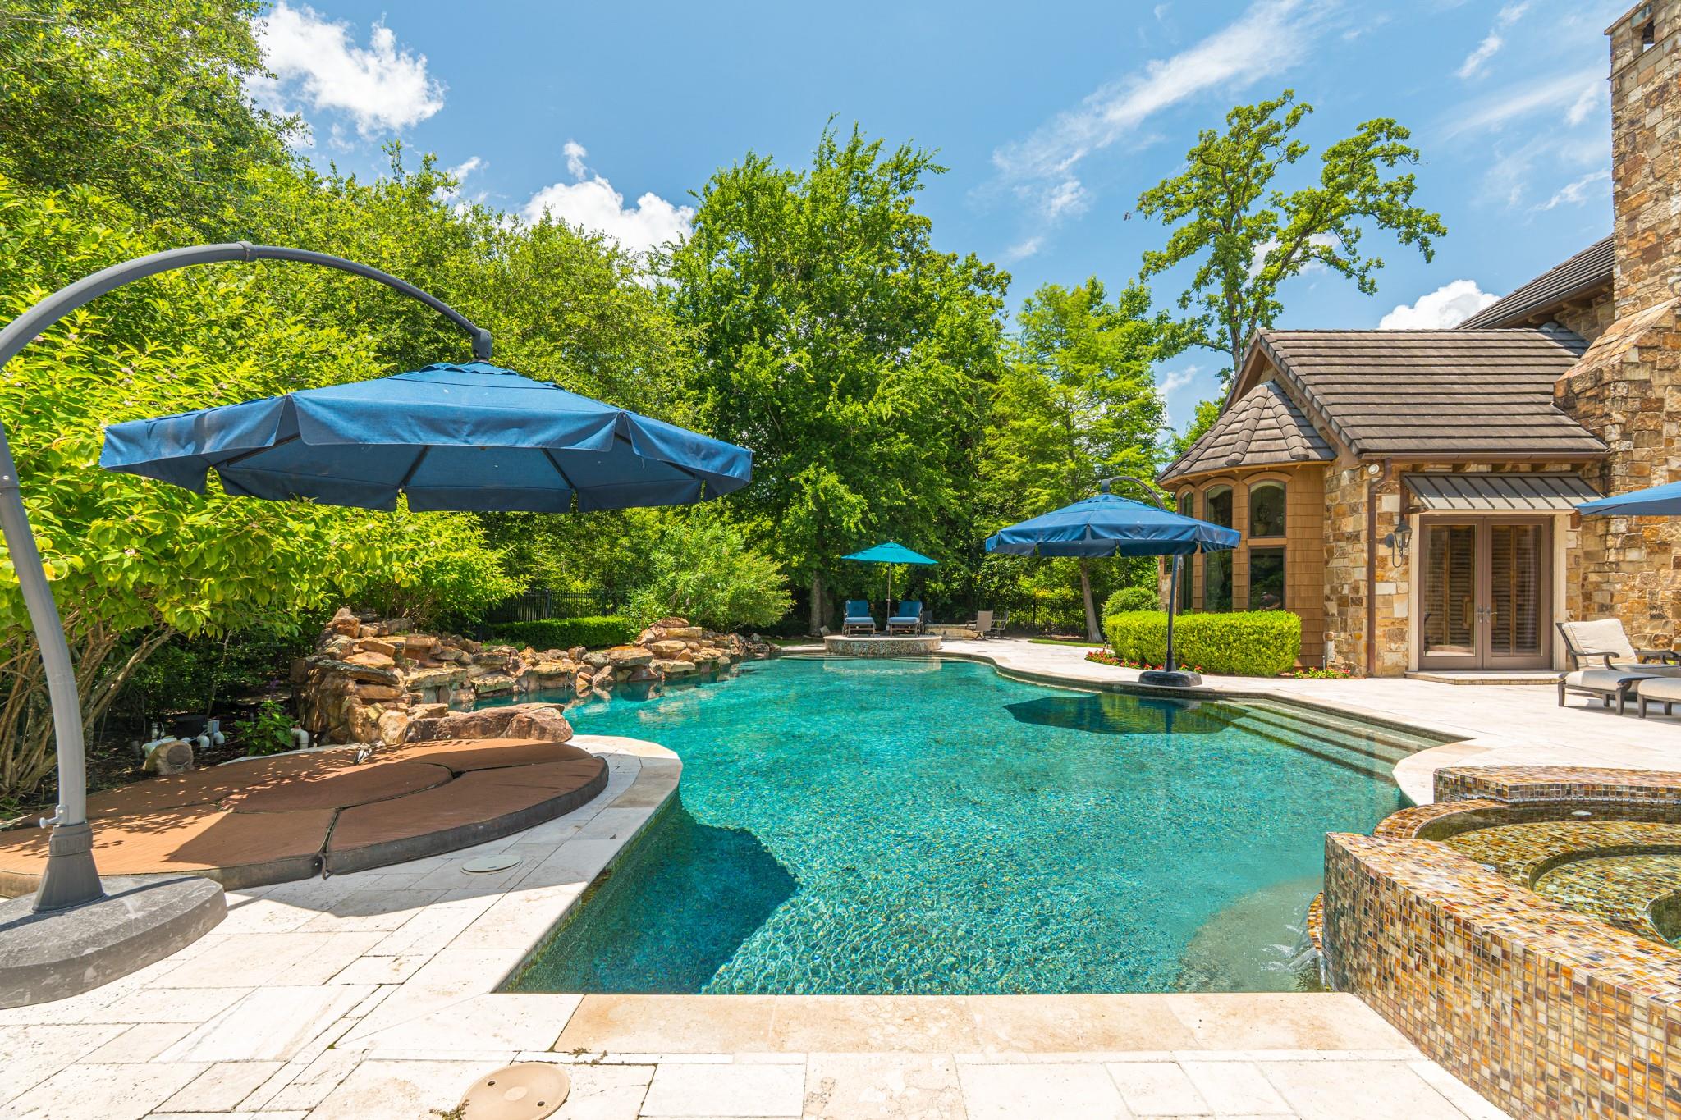
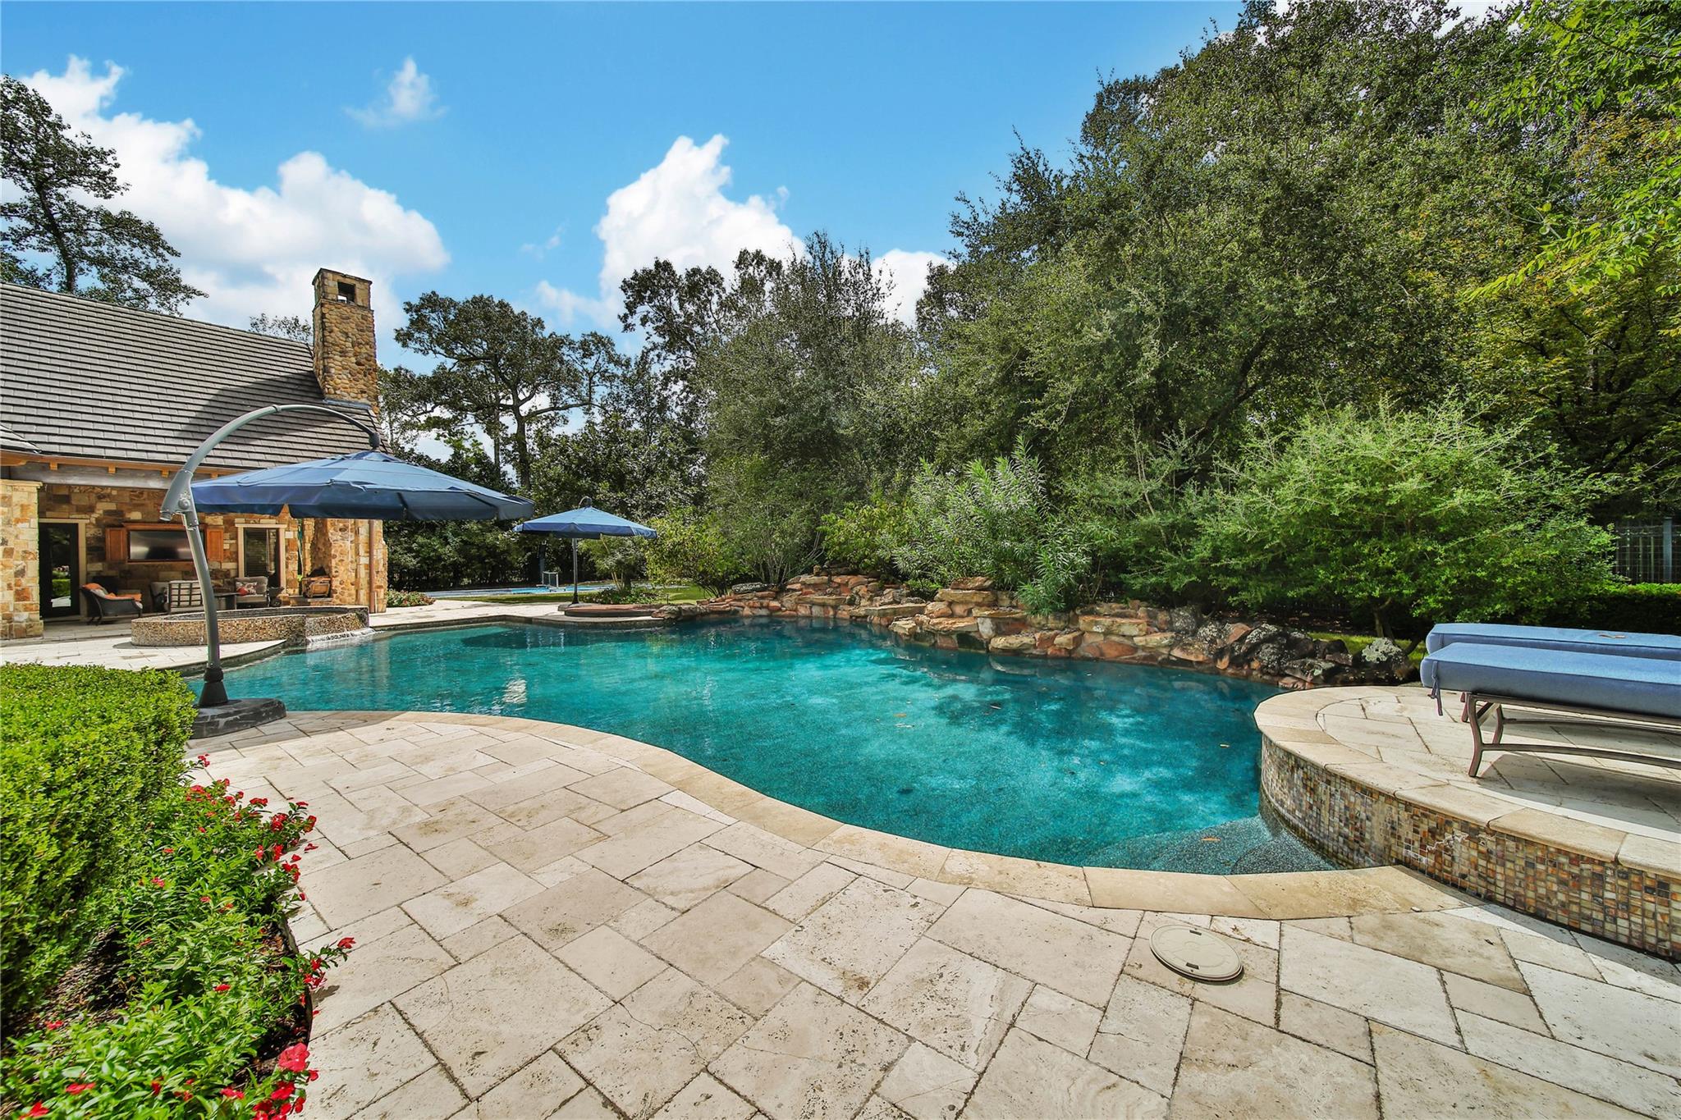
Backyard swimming pool beside a stone house, with a tiled spa, rock waterfall, and blue umbrellas.
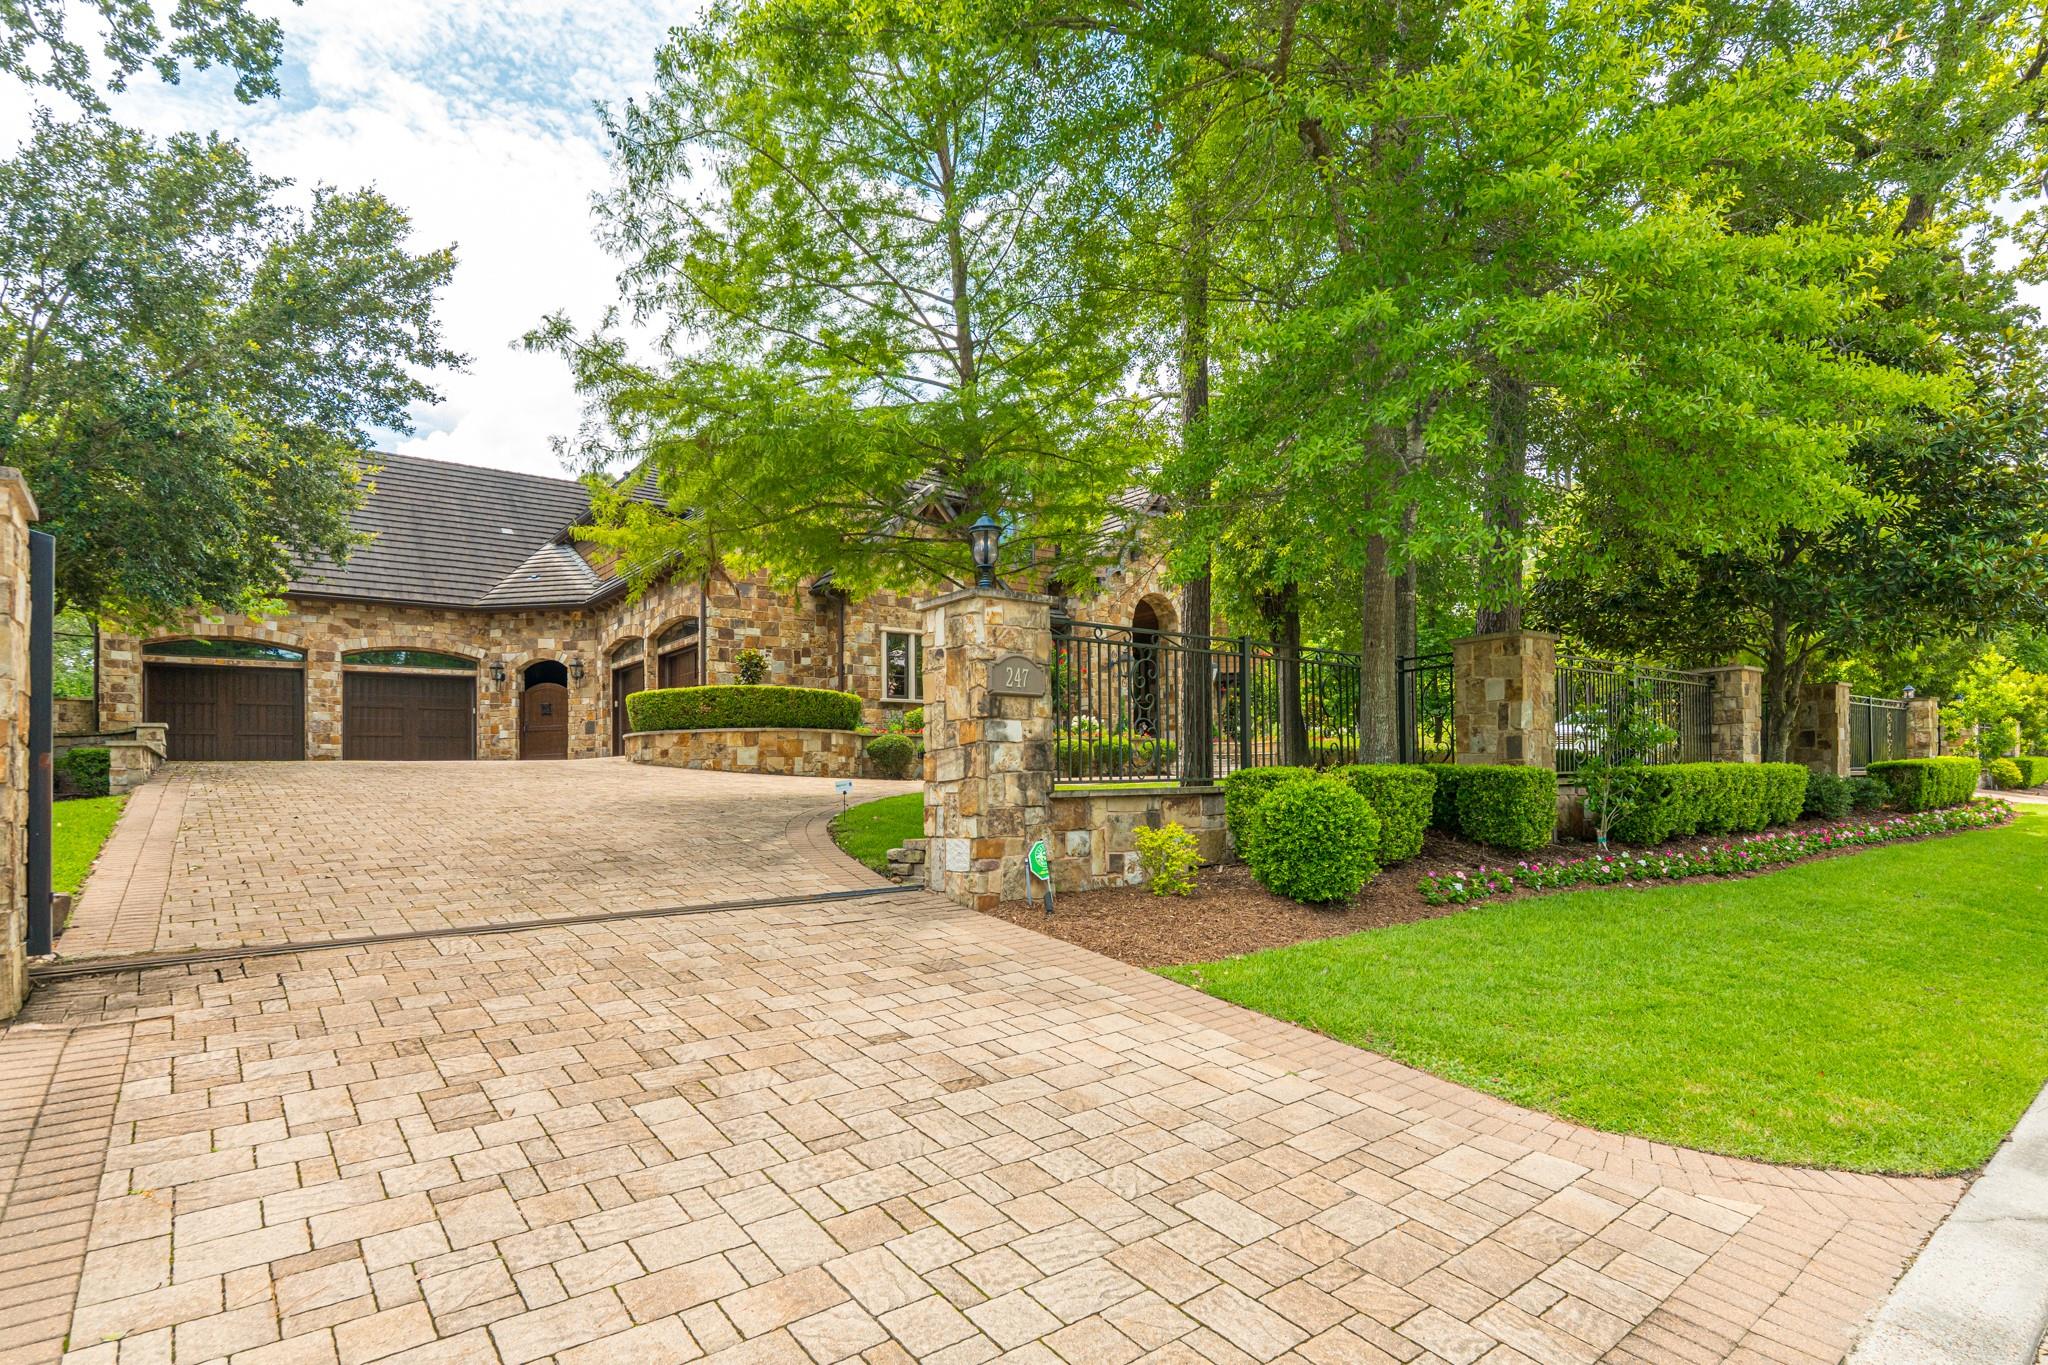
Stone house behind a gated entry, with a broad paver driveway and mature trees.
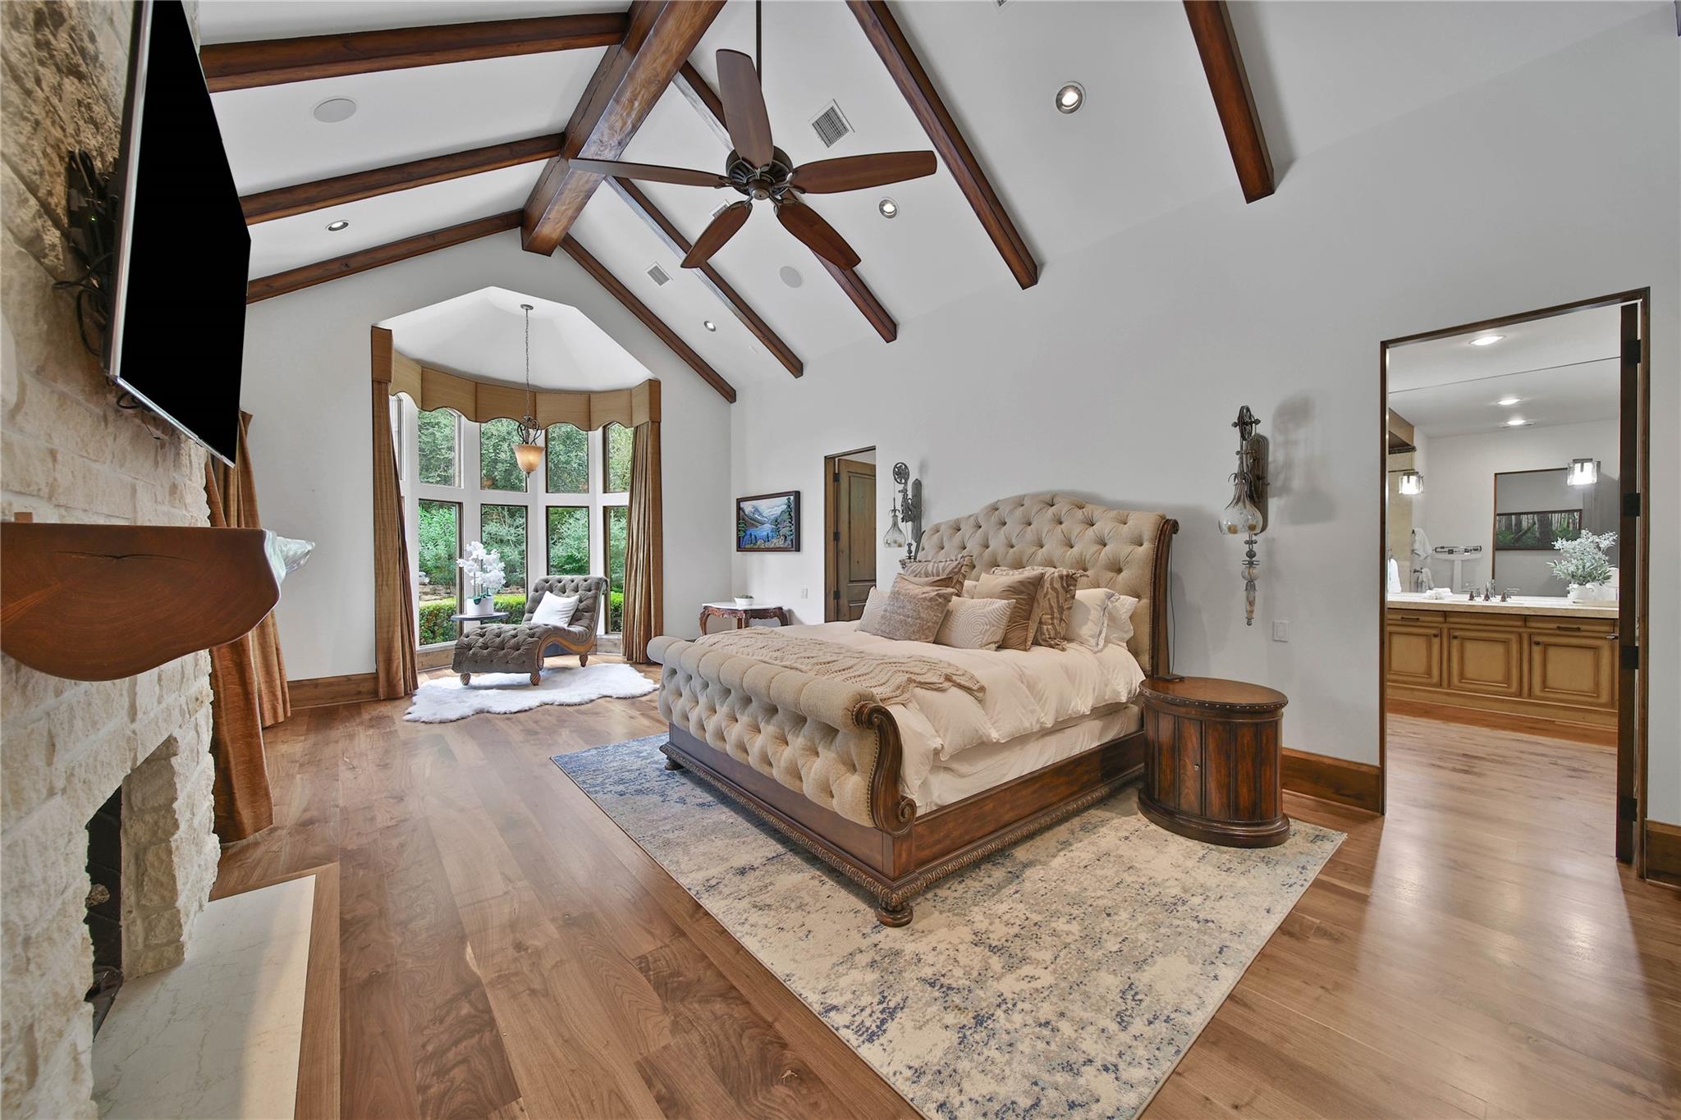
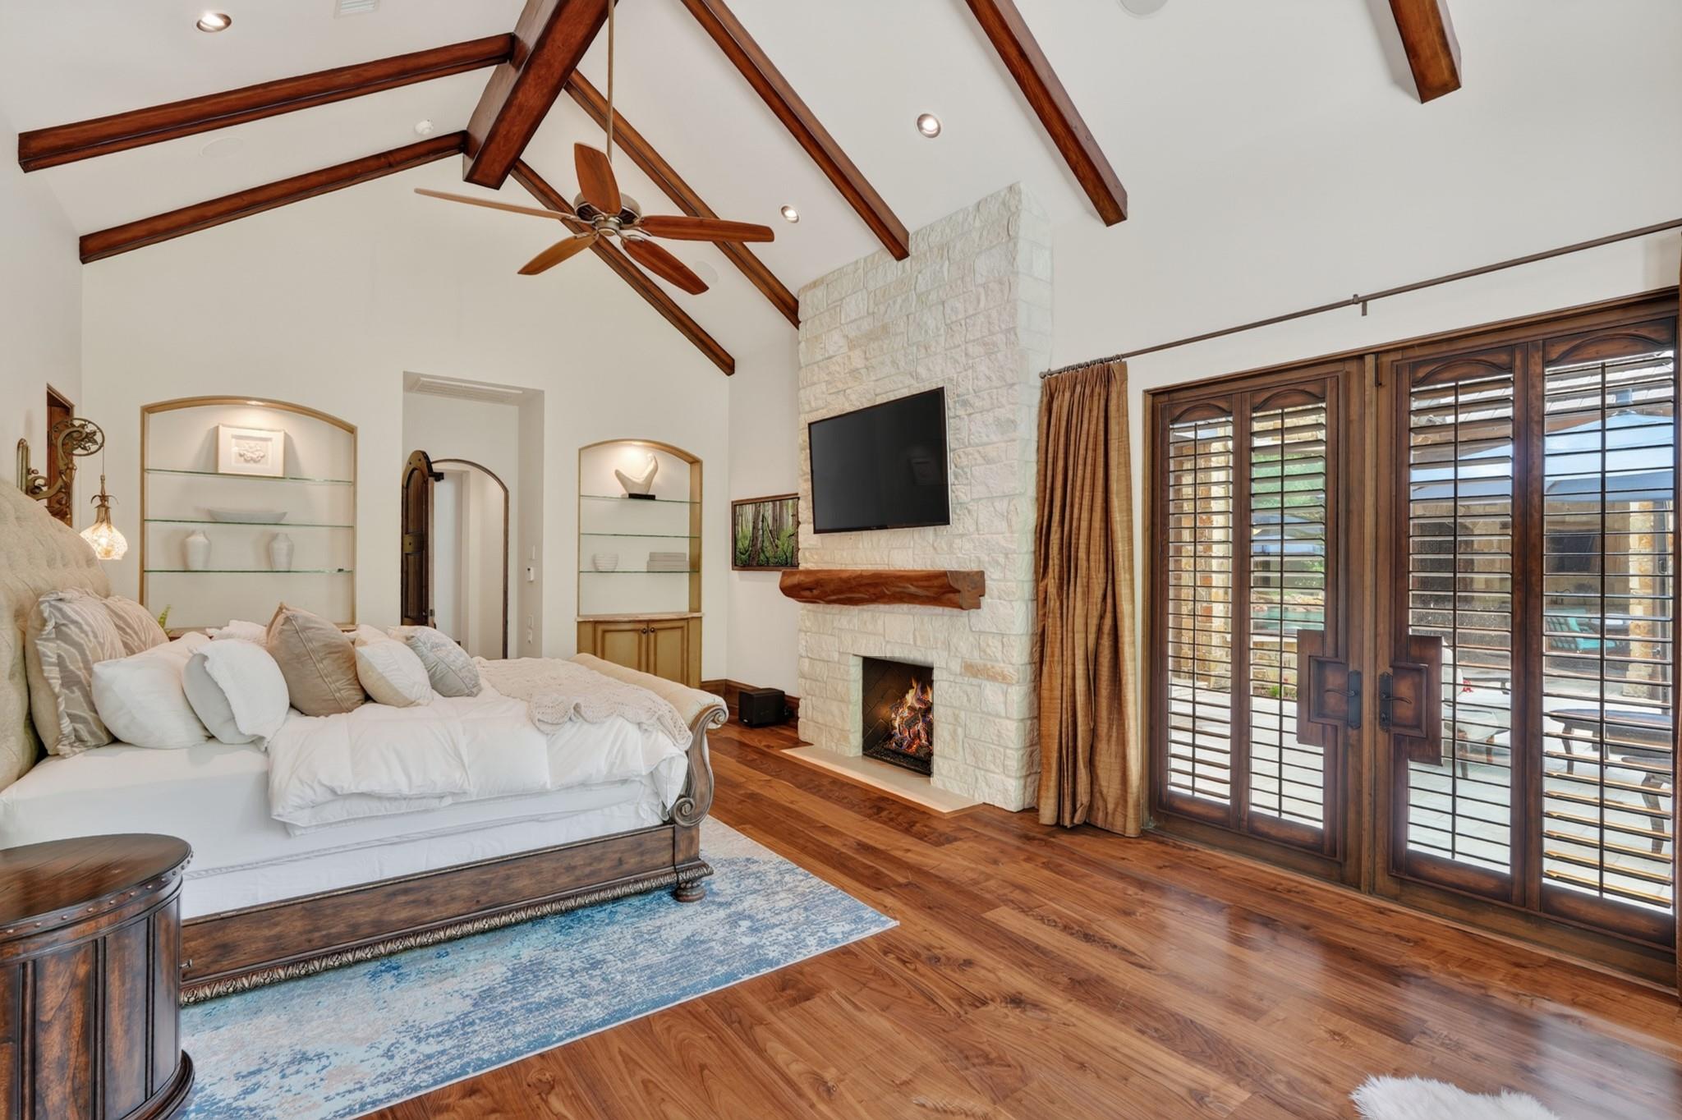
Furnished bedroom with a tufted bed, vaulted wood-beam ceiling, stone fireplace, and tall bay windows.
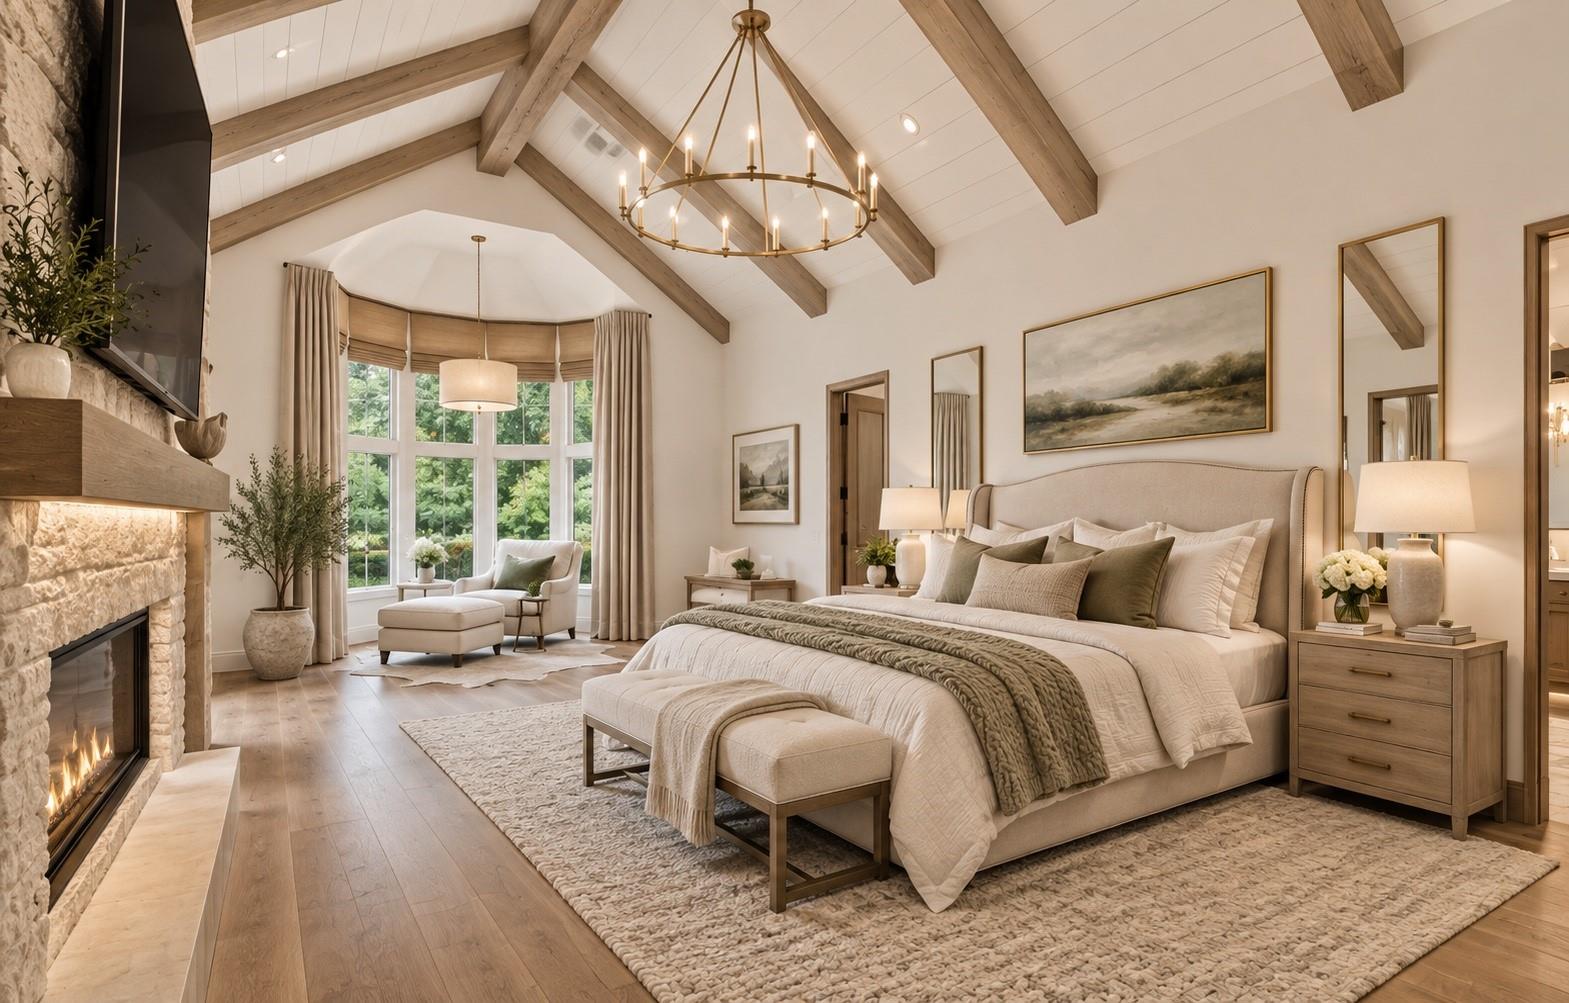
Furnished bedroom with a stone fireplace, exposed ceiling beams, and tall bay windows.
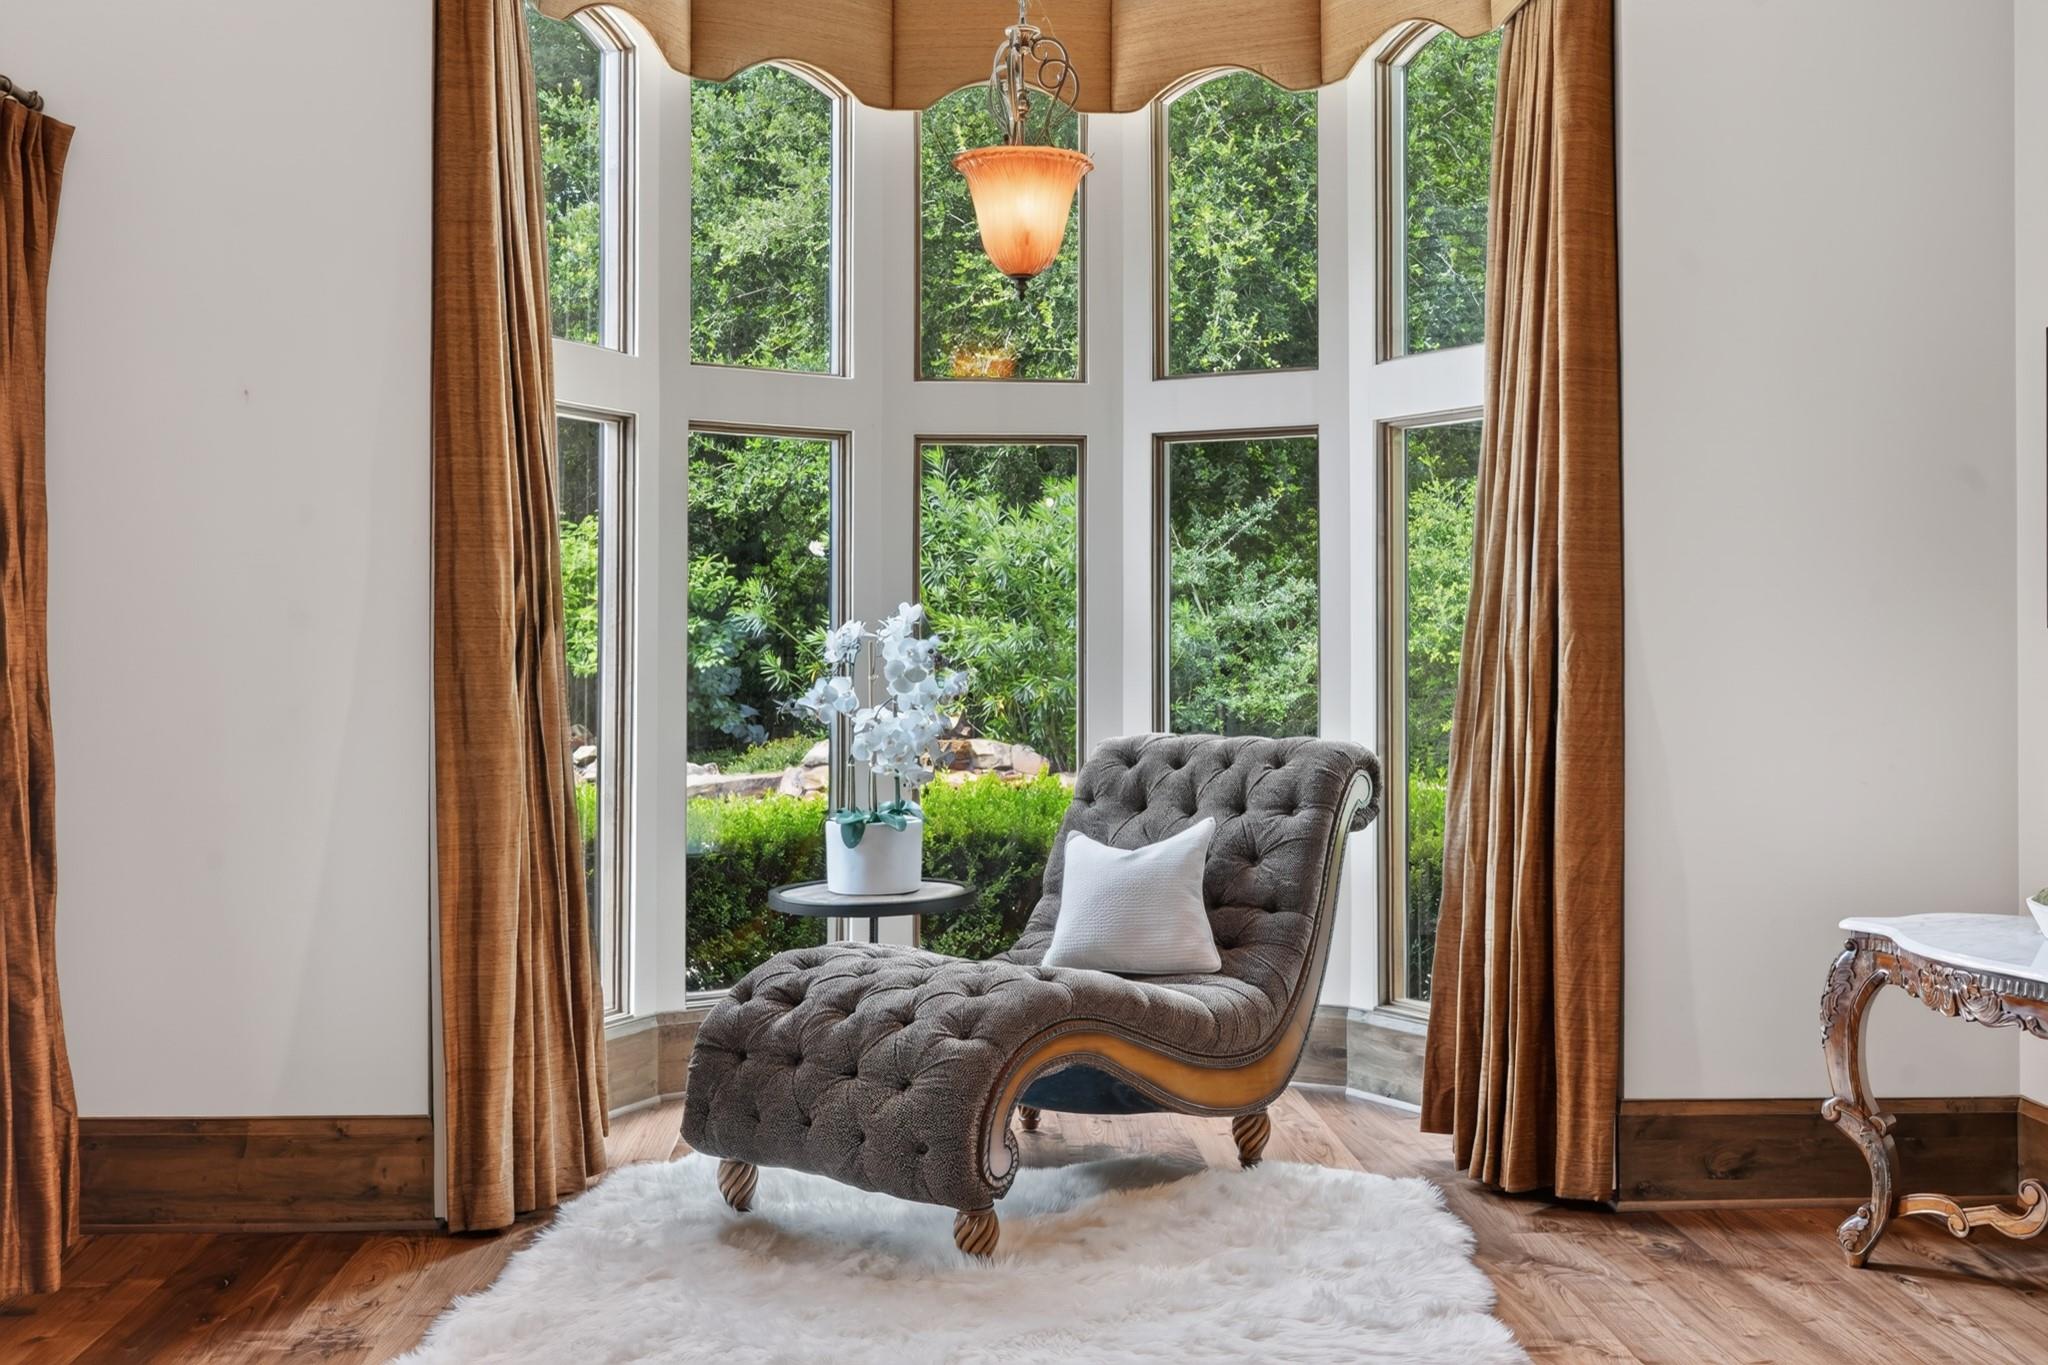
Tufted chaise lounge in a bright bay-window sitting area overlooking green landscaping.
Bedroom with vaulted wood-beamed ceiling, stone fireplace, and plantation-shuttered doors.
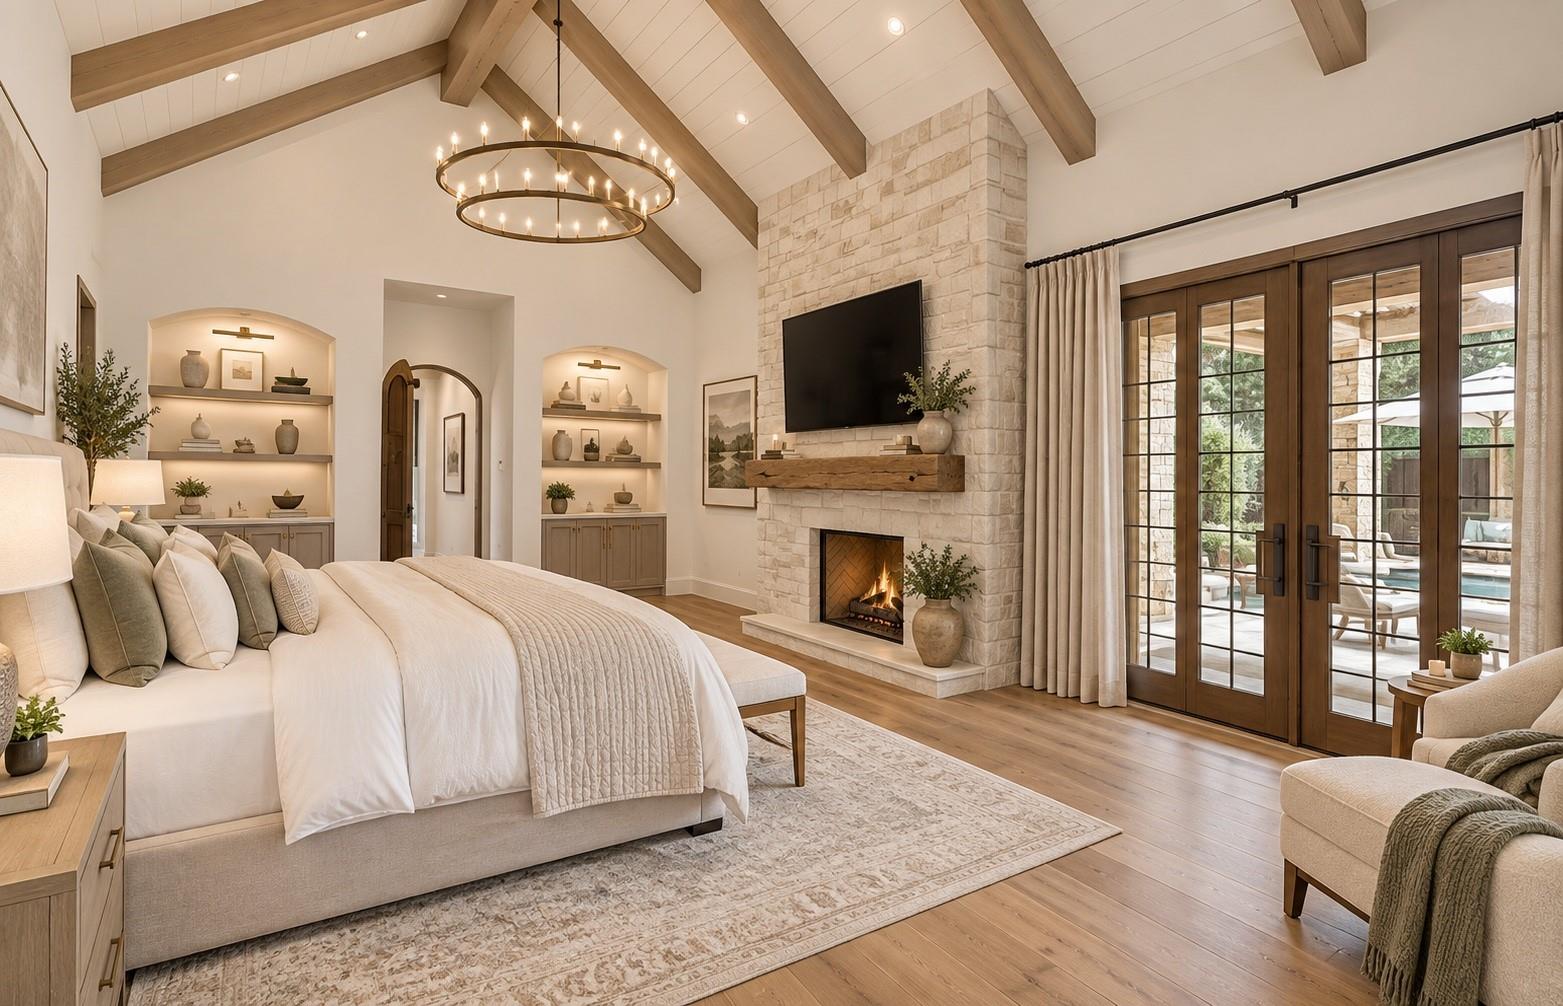
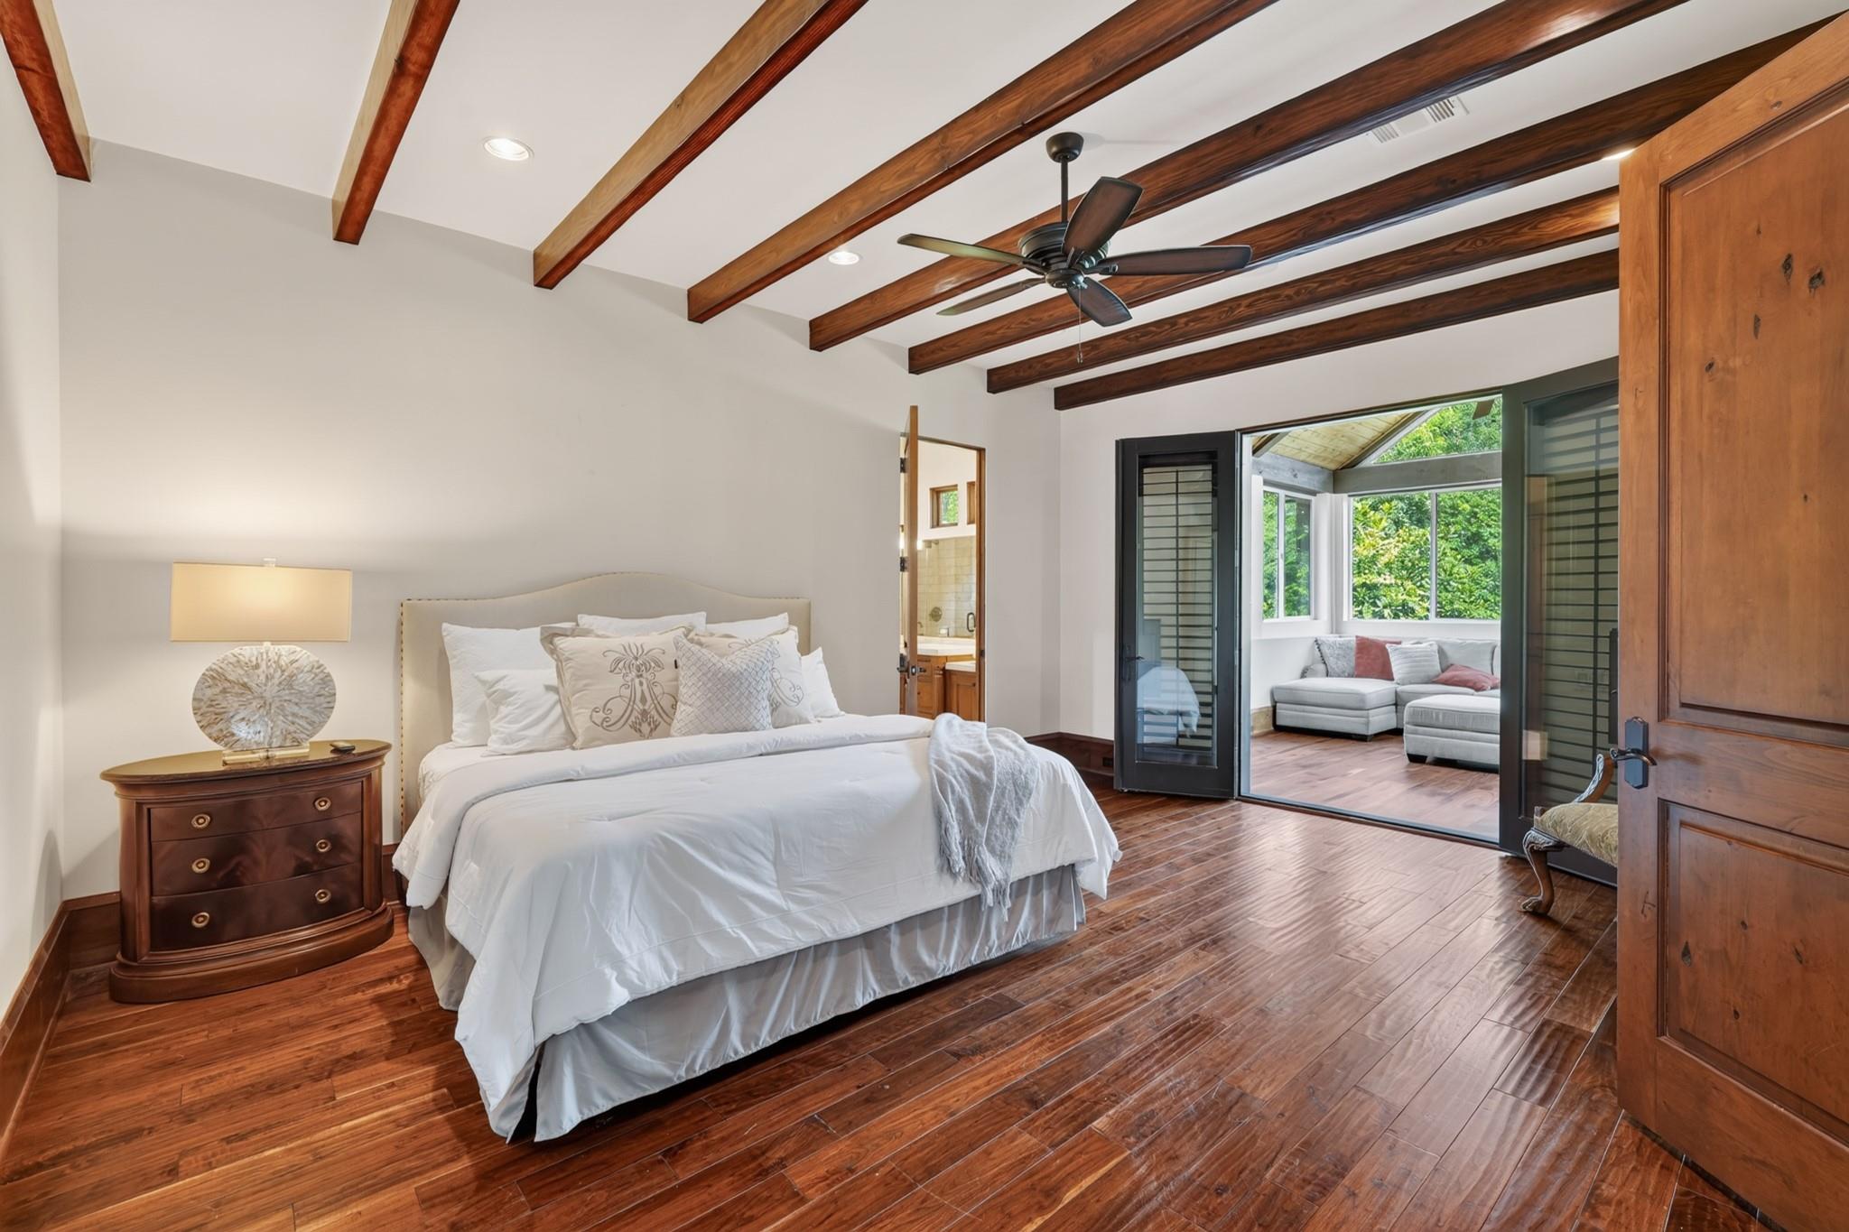
Bedroom with a vaulted wood-beam ceiling, stone fireplace, and French doors overlooking a pool.
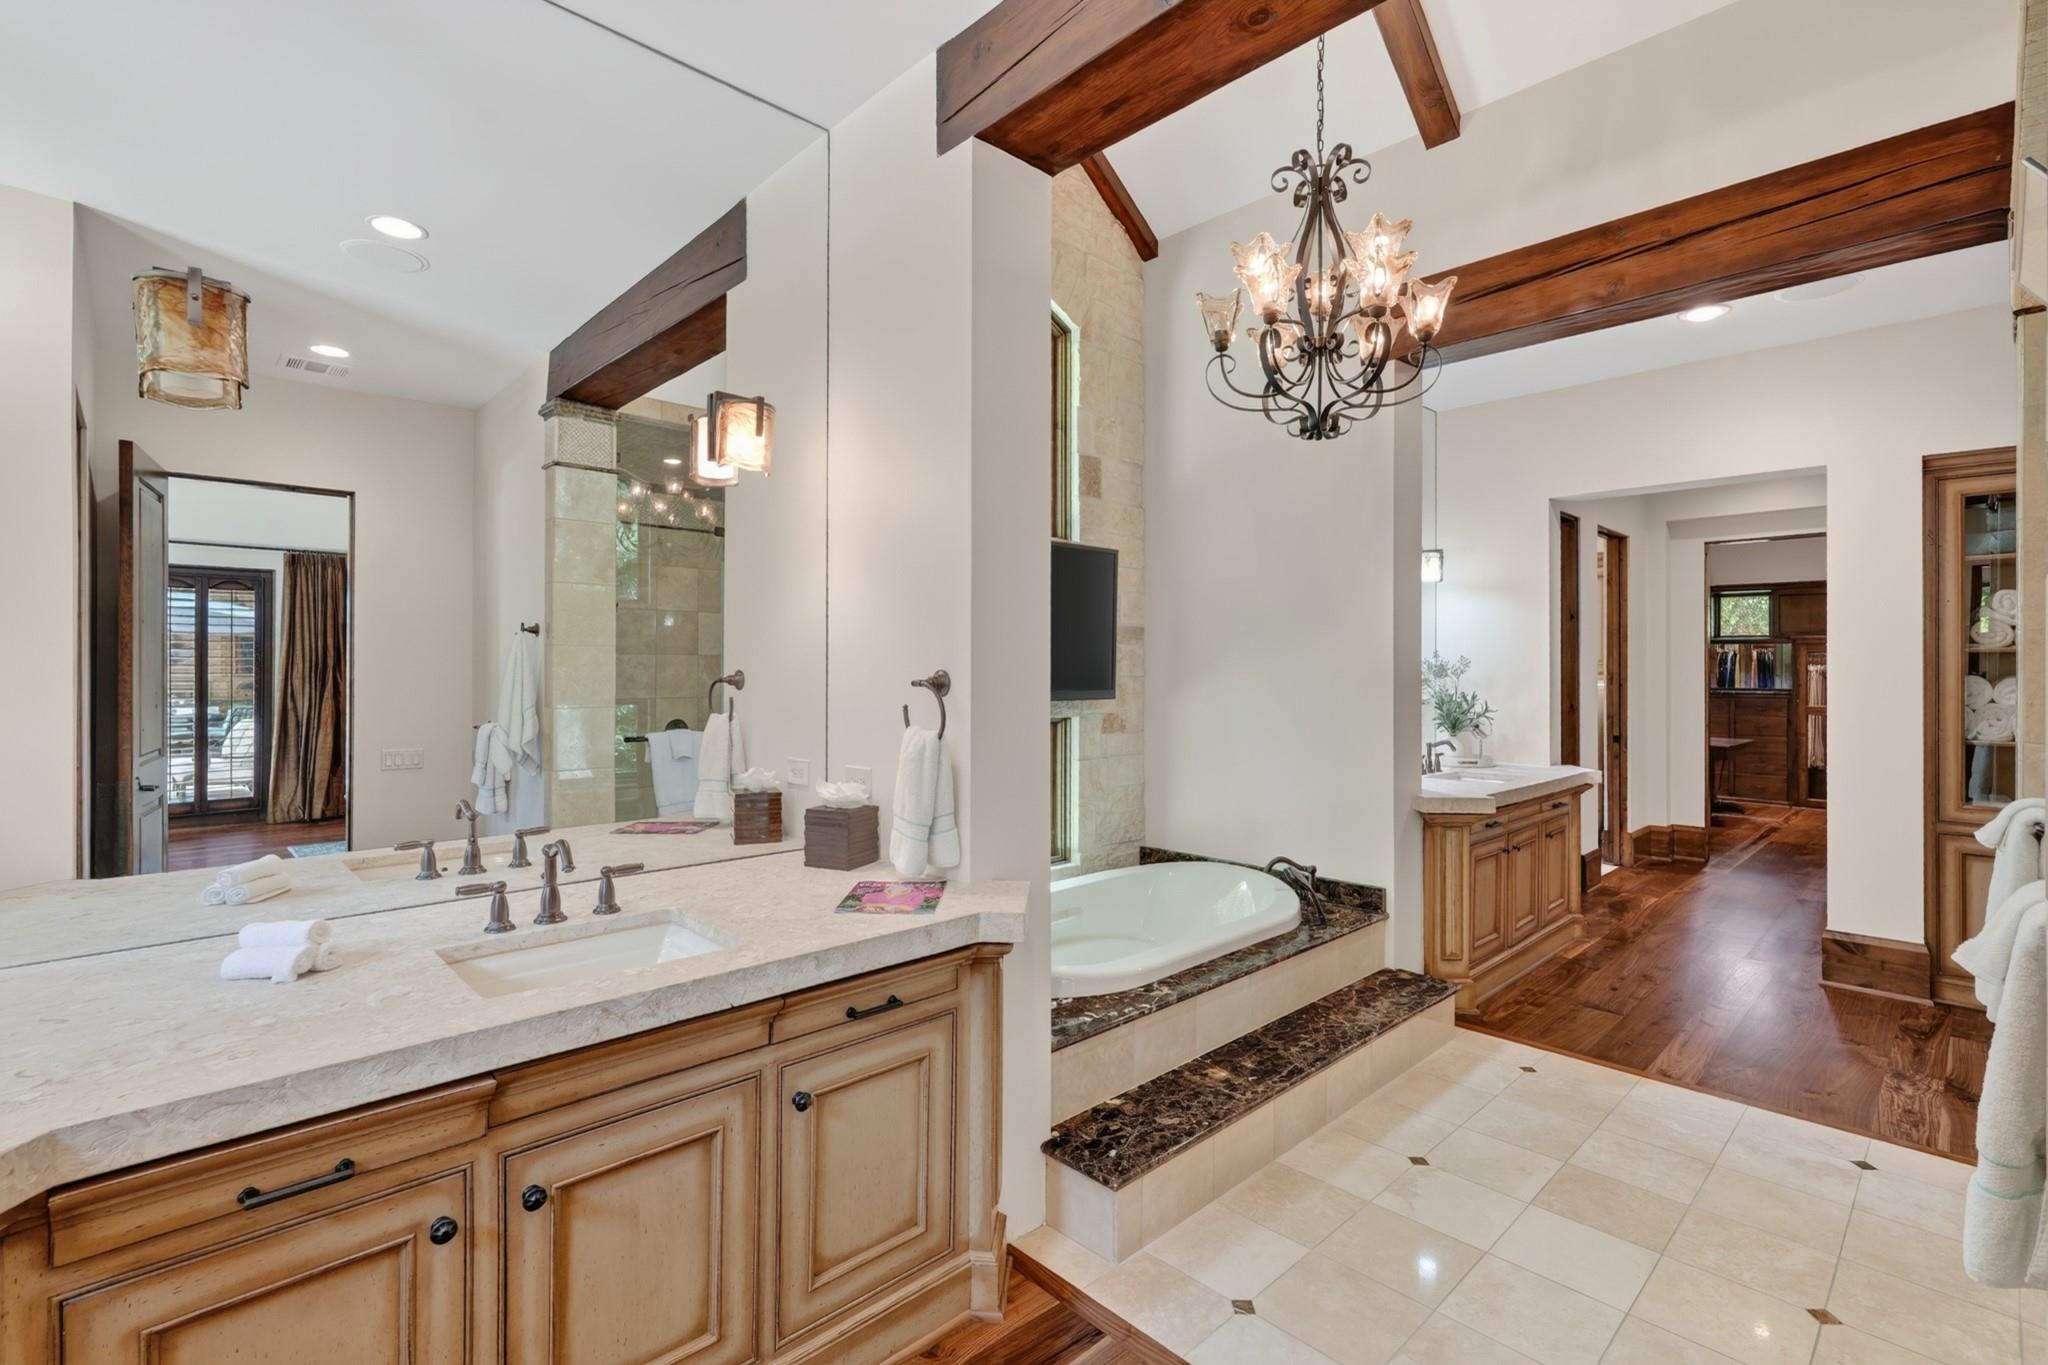
Primary bathroom with a long double vanity, raised soaking tub, exposed wood beams, and chandelier.
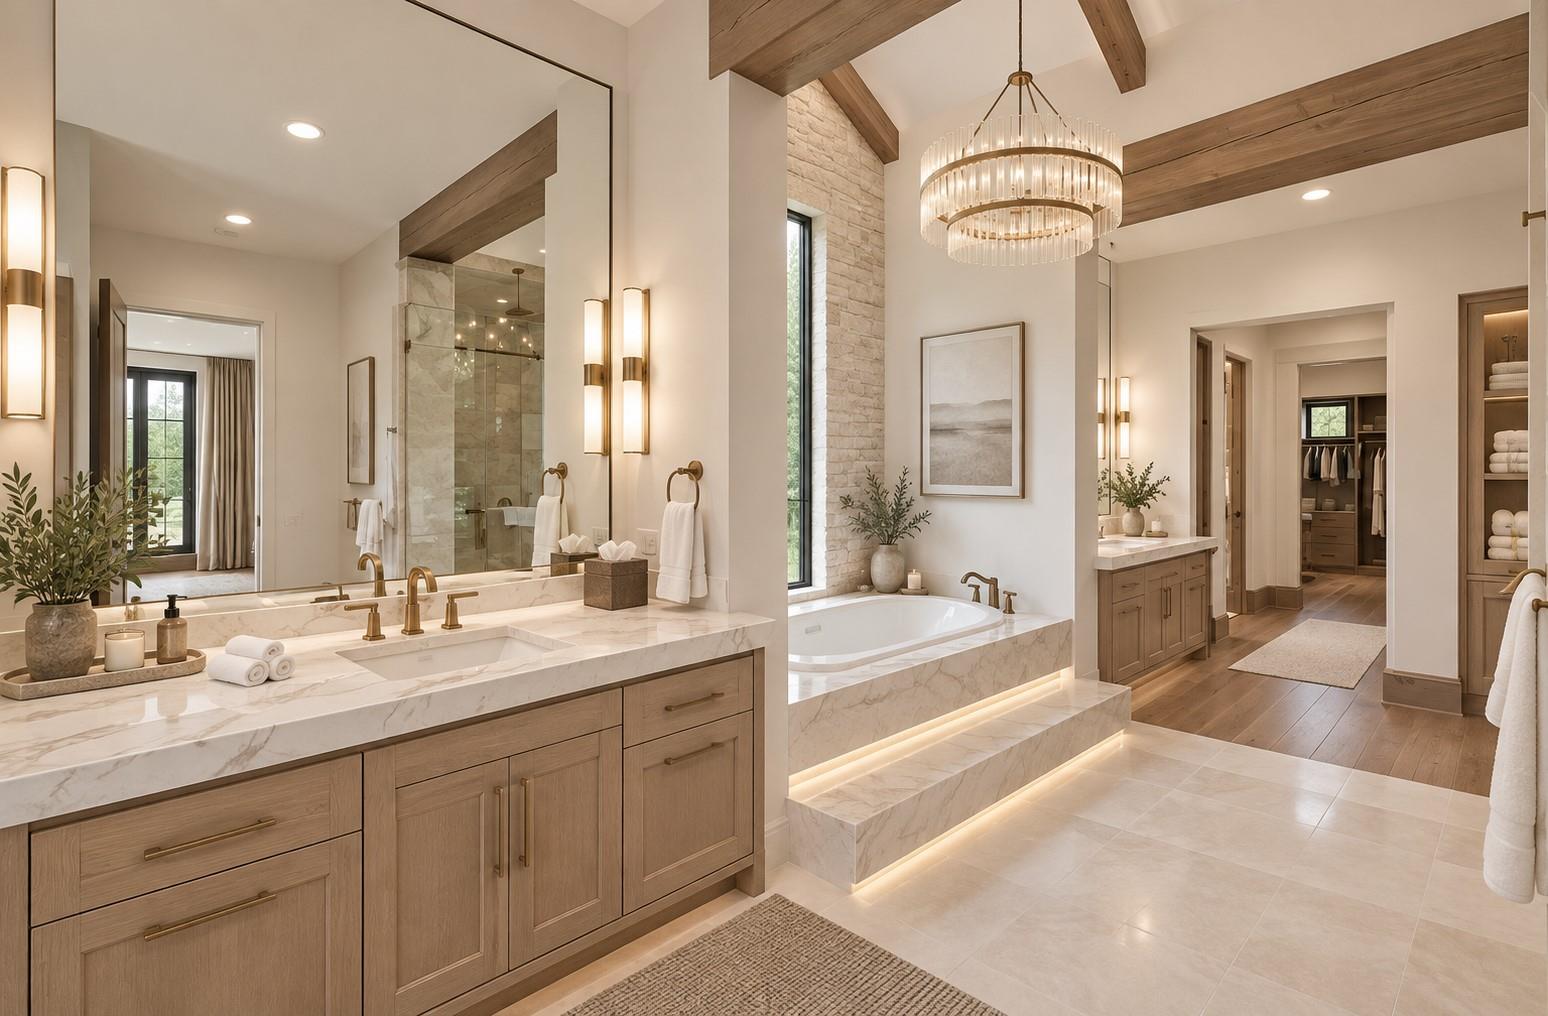
Primary bathroom with a marble double vanity, freestanding tub, and crystal chandelier.
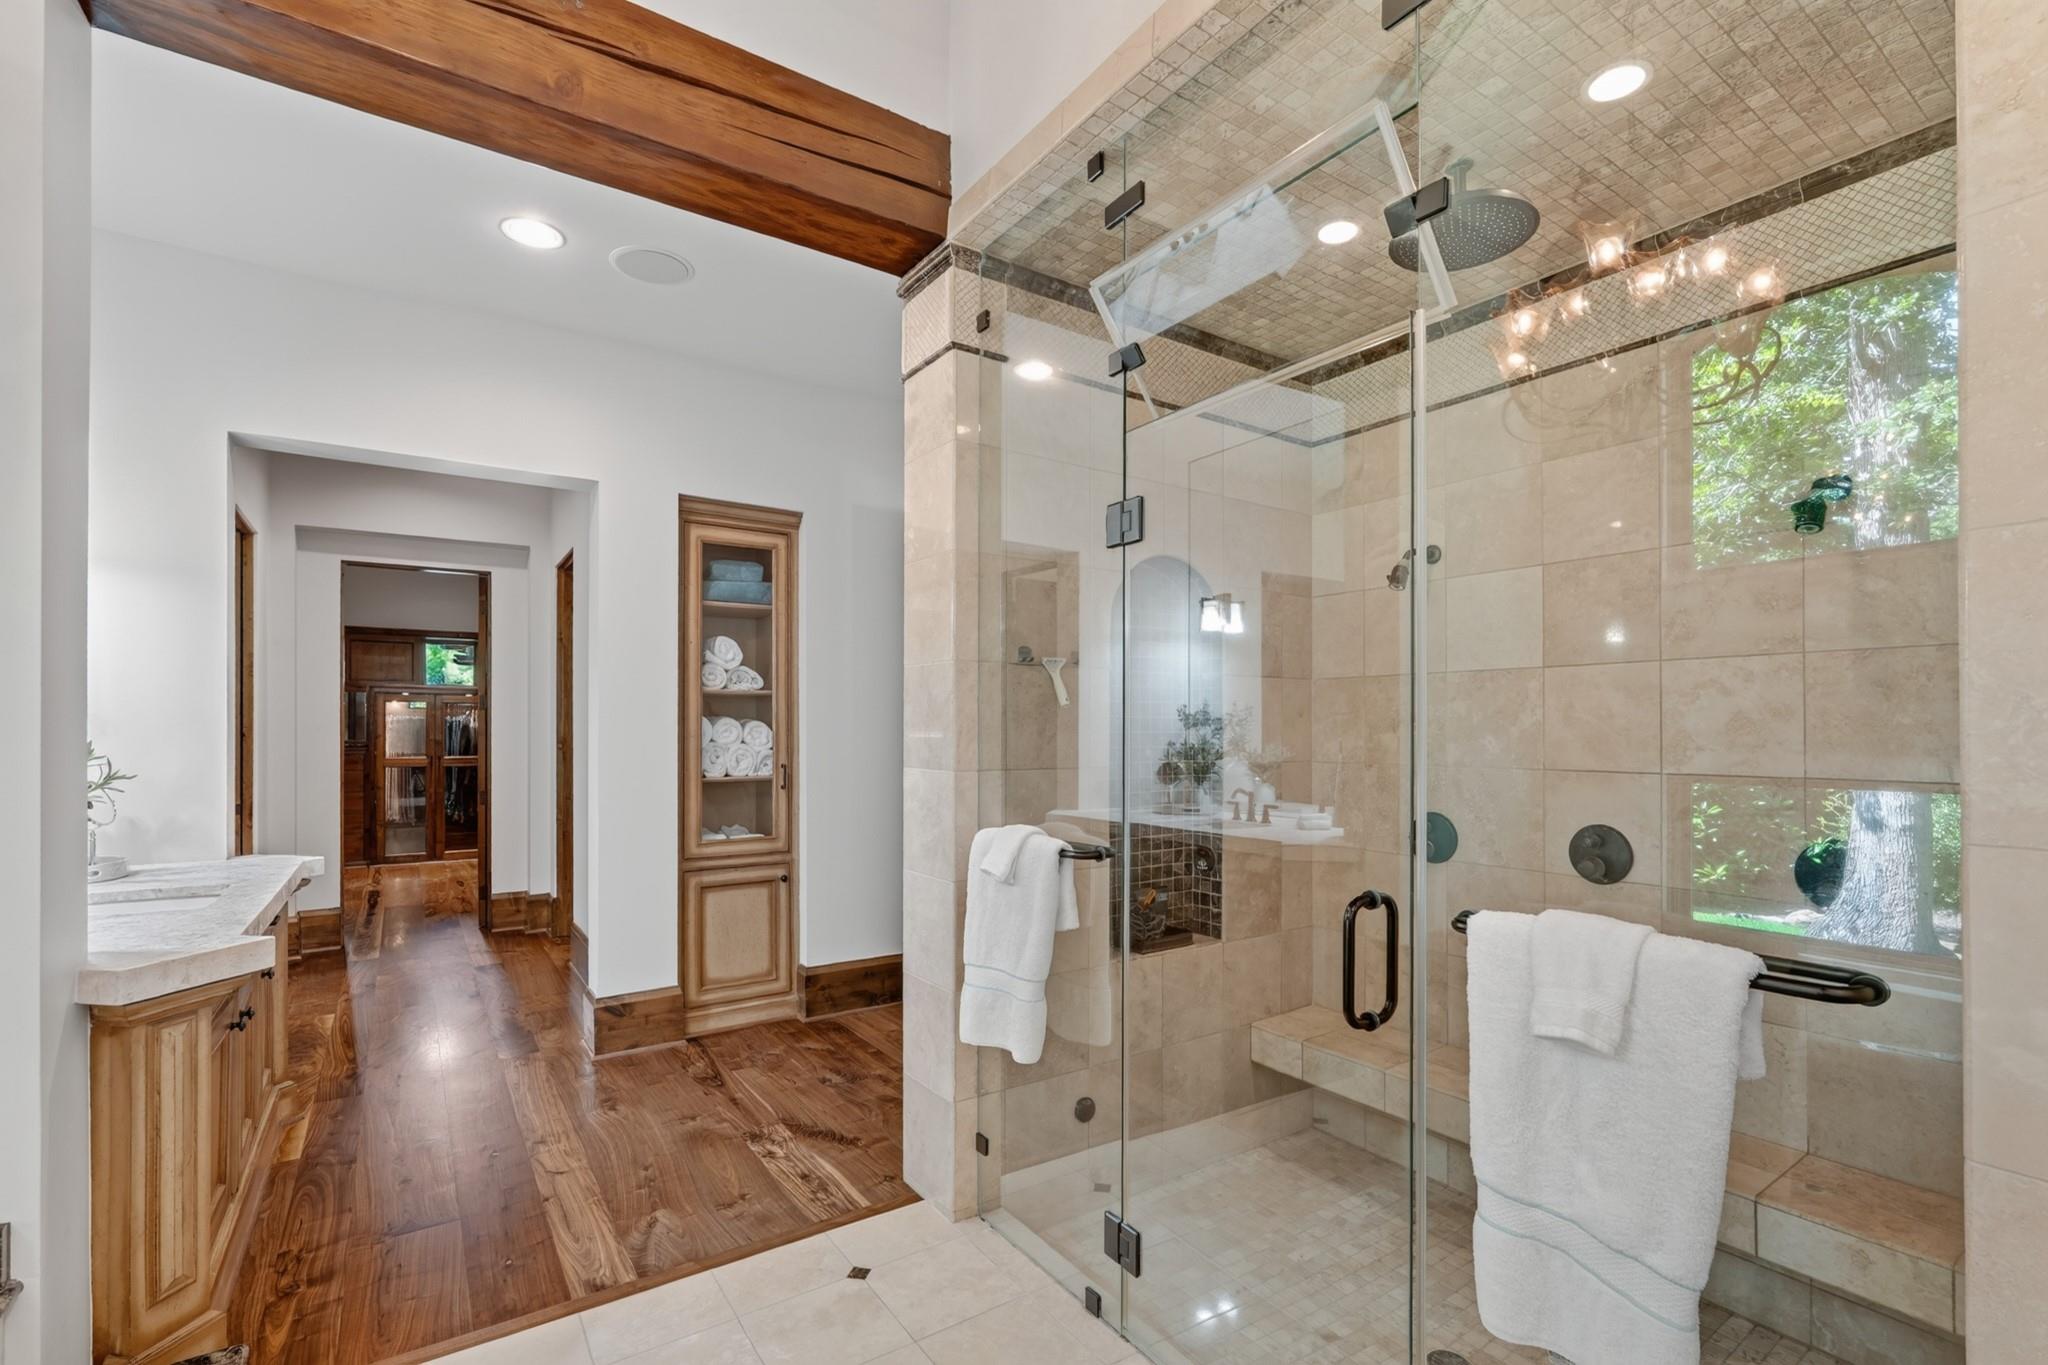
Primary bathroom with a glass walk-in shower, built-in bench, and windows overlooking greenery.
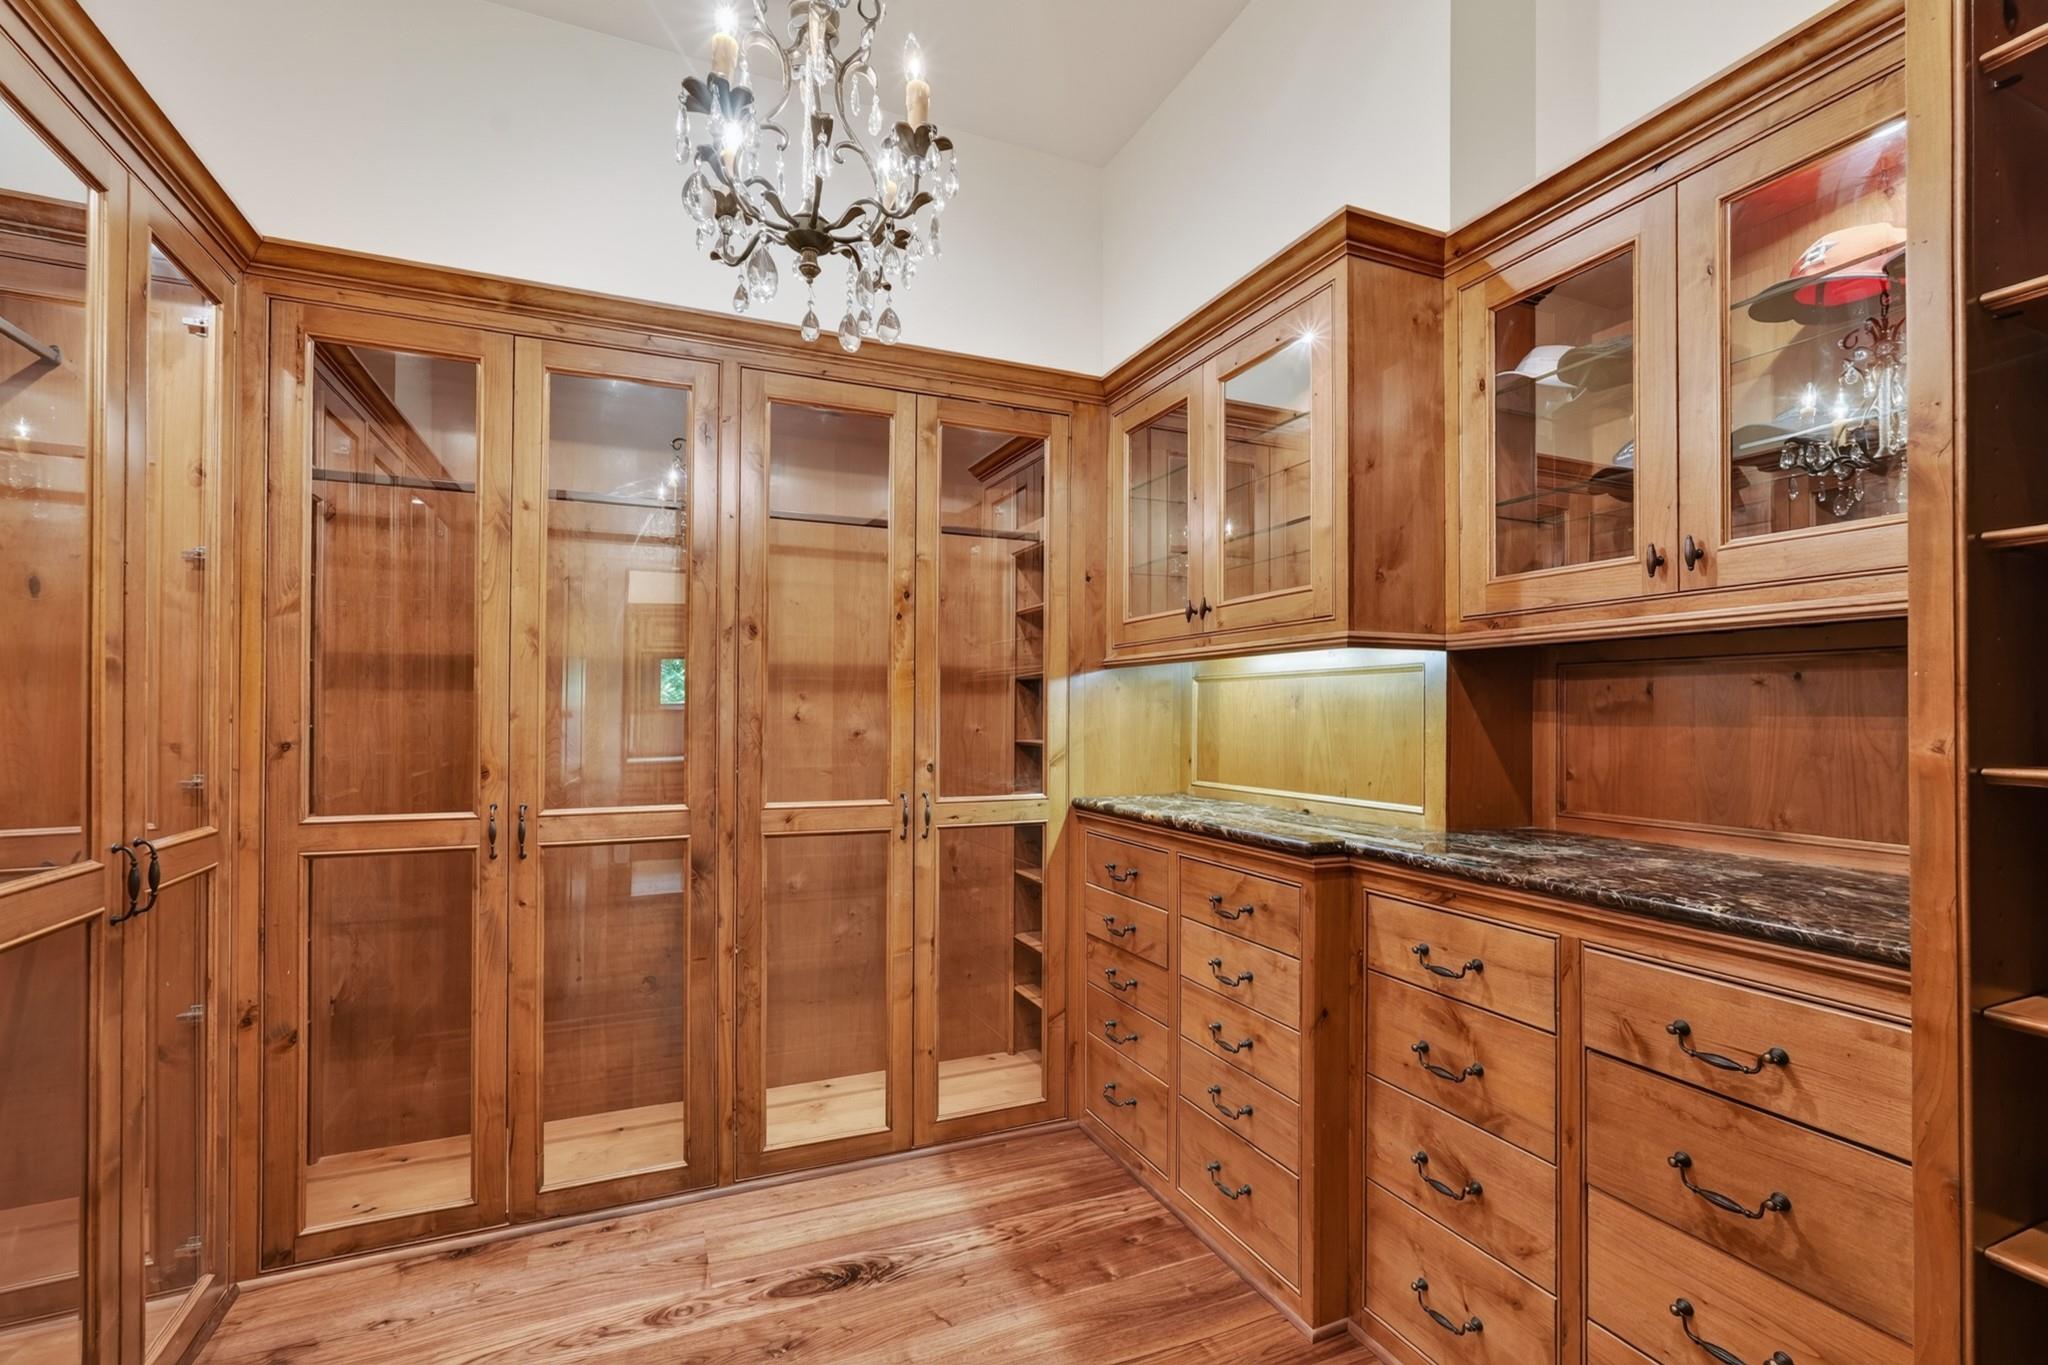
Walk-in closet with glass-front wood wardrobes, built-in drawers, and a crystal chandelier.
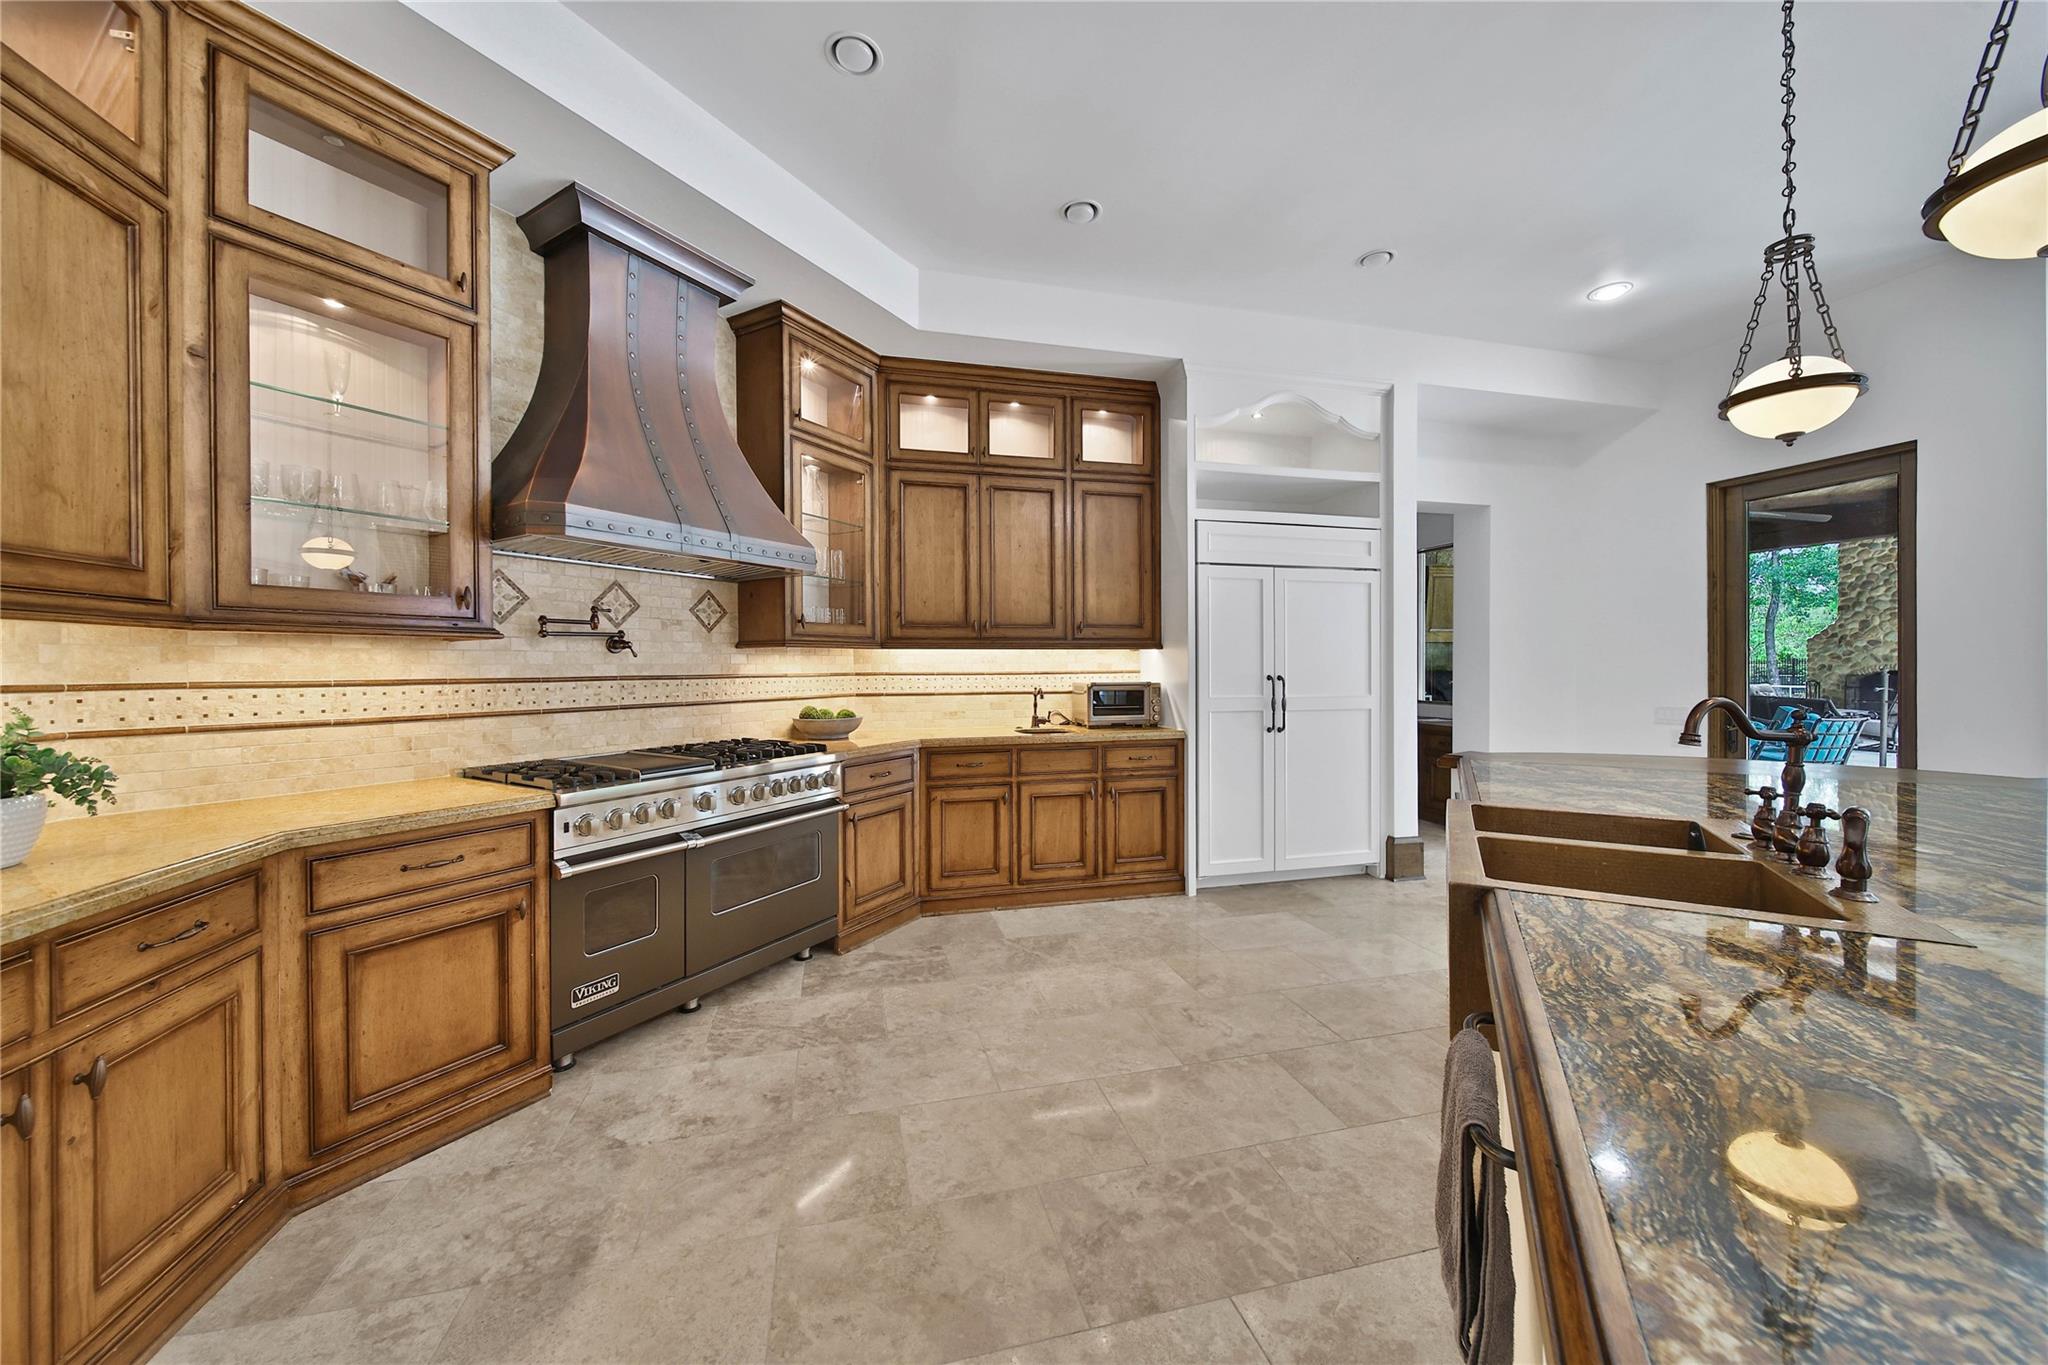
Kitchen with wood cabinets, a stainless range beneath a copper hood, and a granite island with a deep sink.
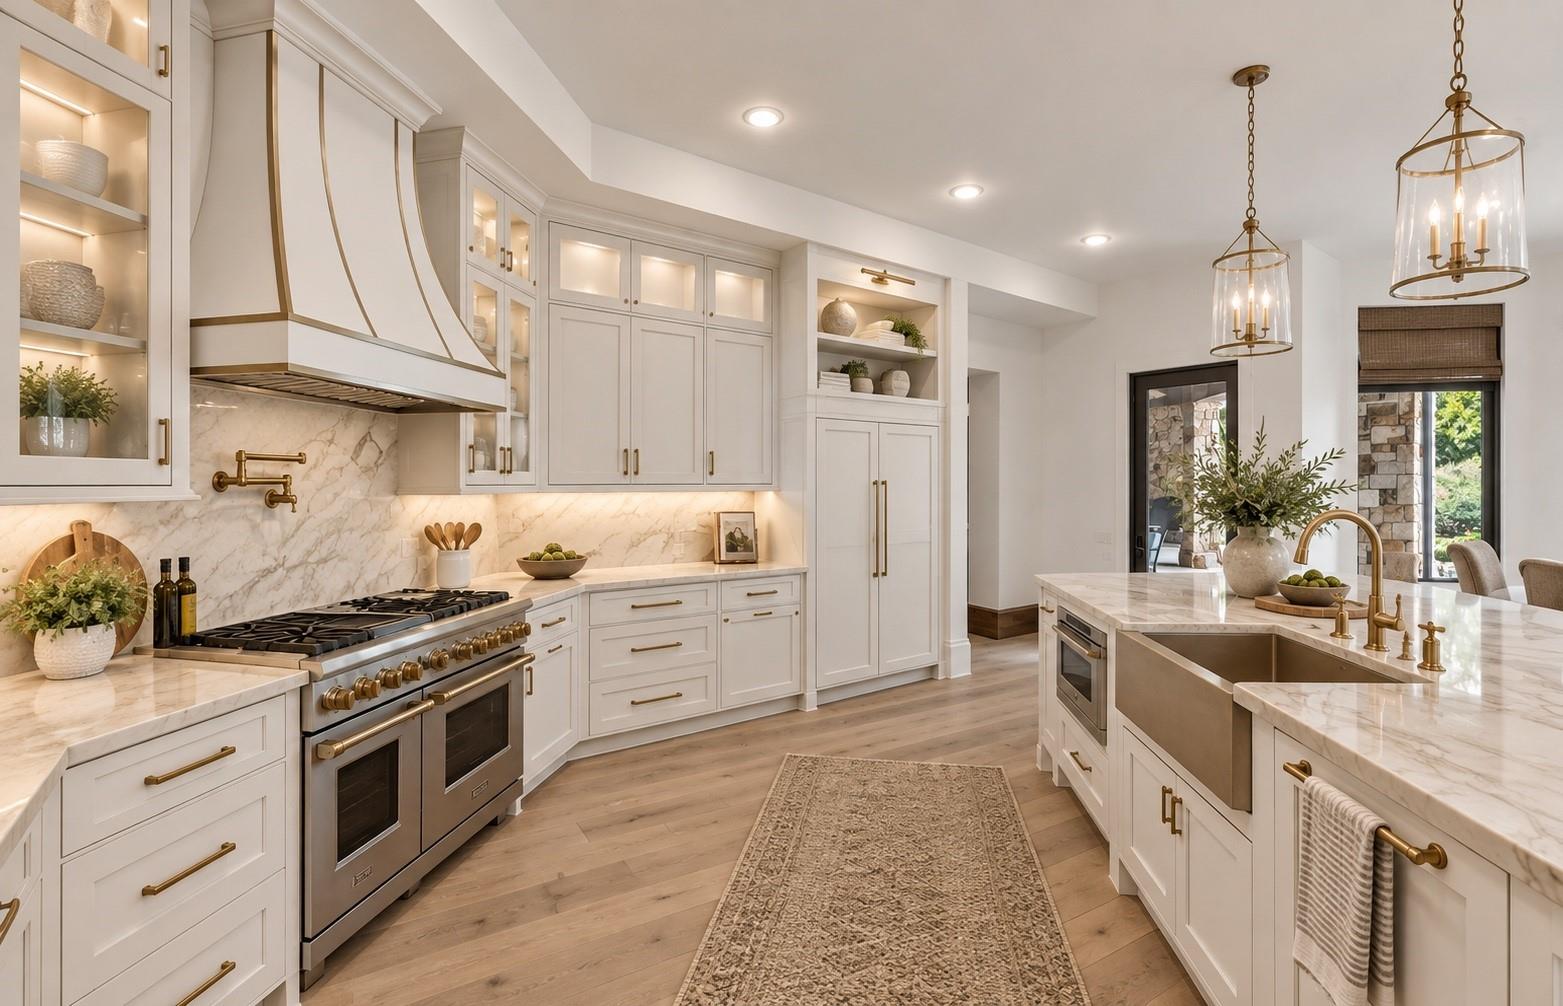
Bright white kitchen with marble island, apron-front sink, brass fixtures, and double ovens.
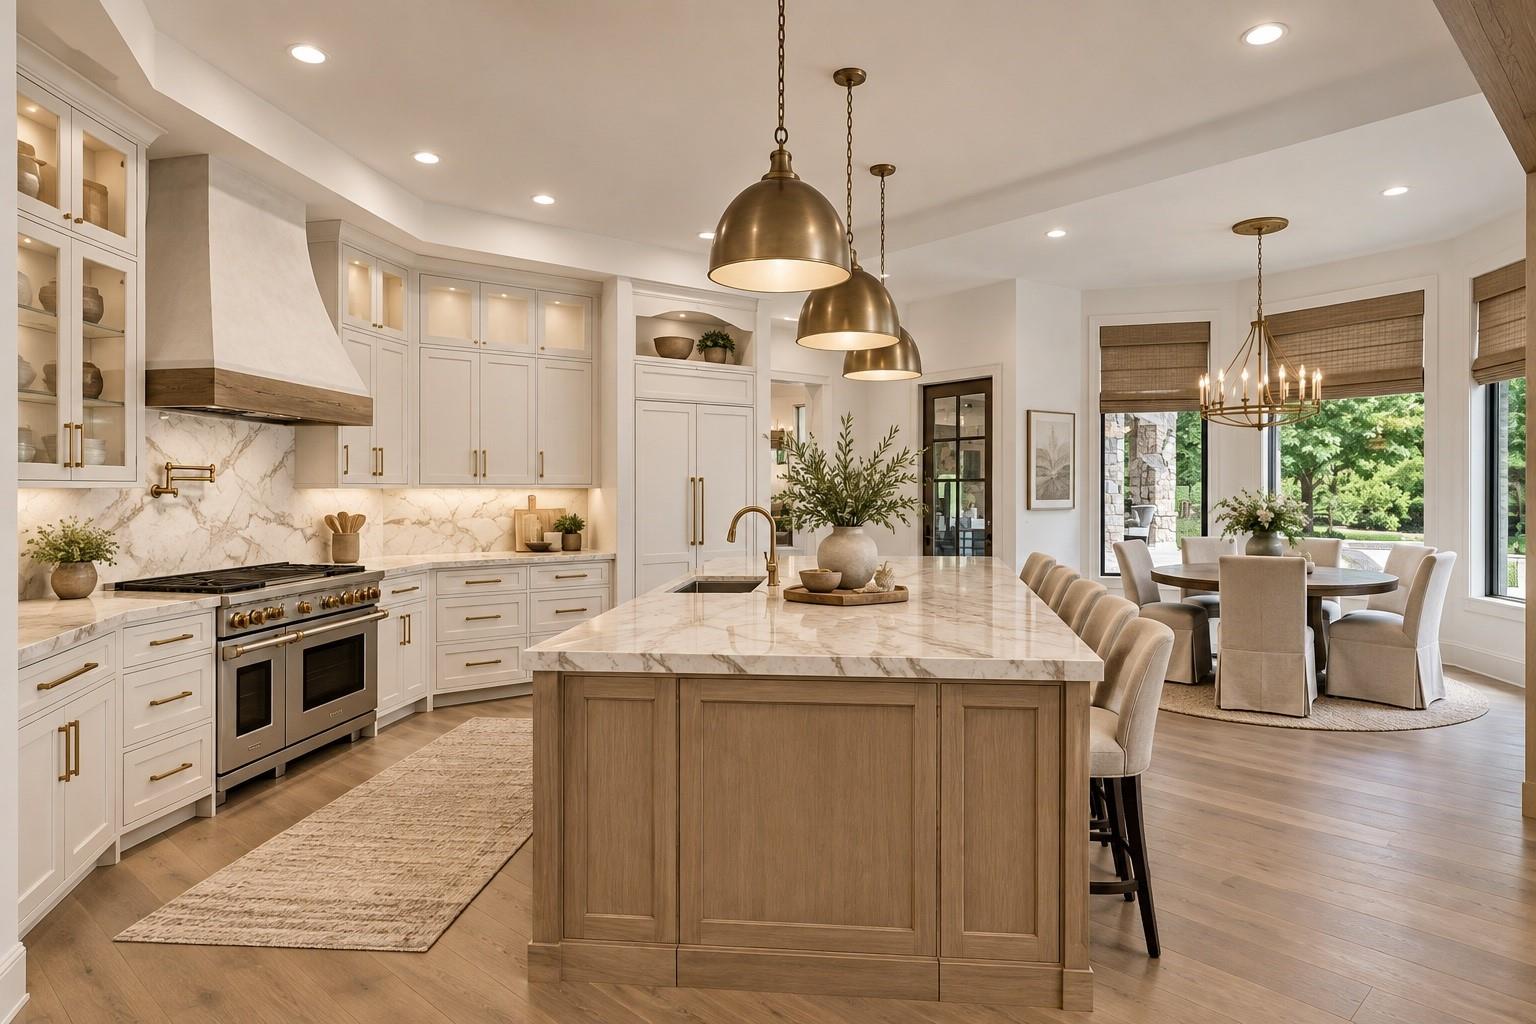
Open kitchen with a marble-topped wood island, brass pendants, and dining area overlooking the garden.
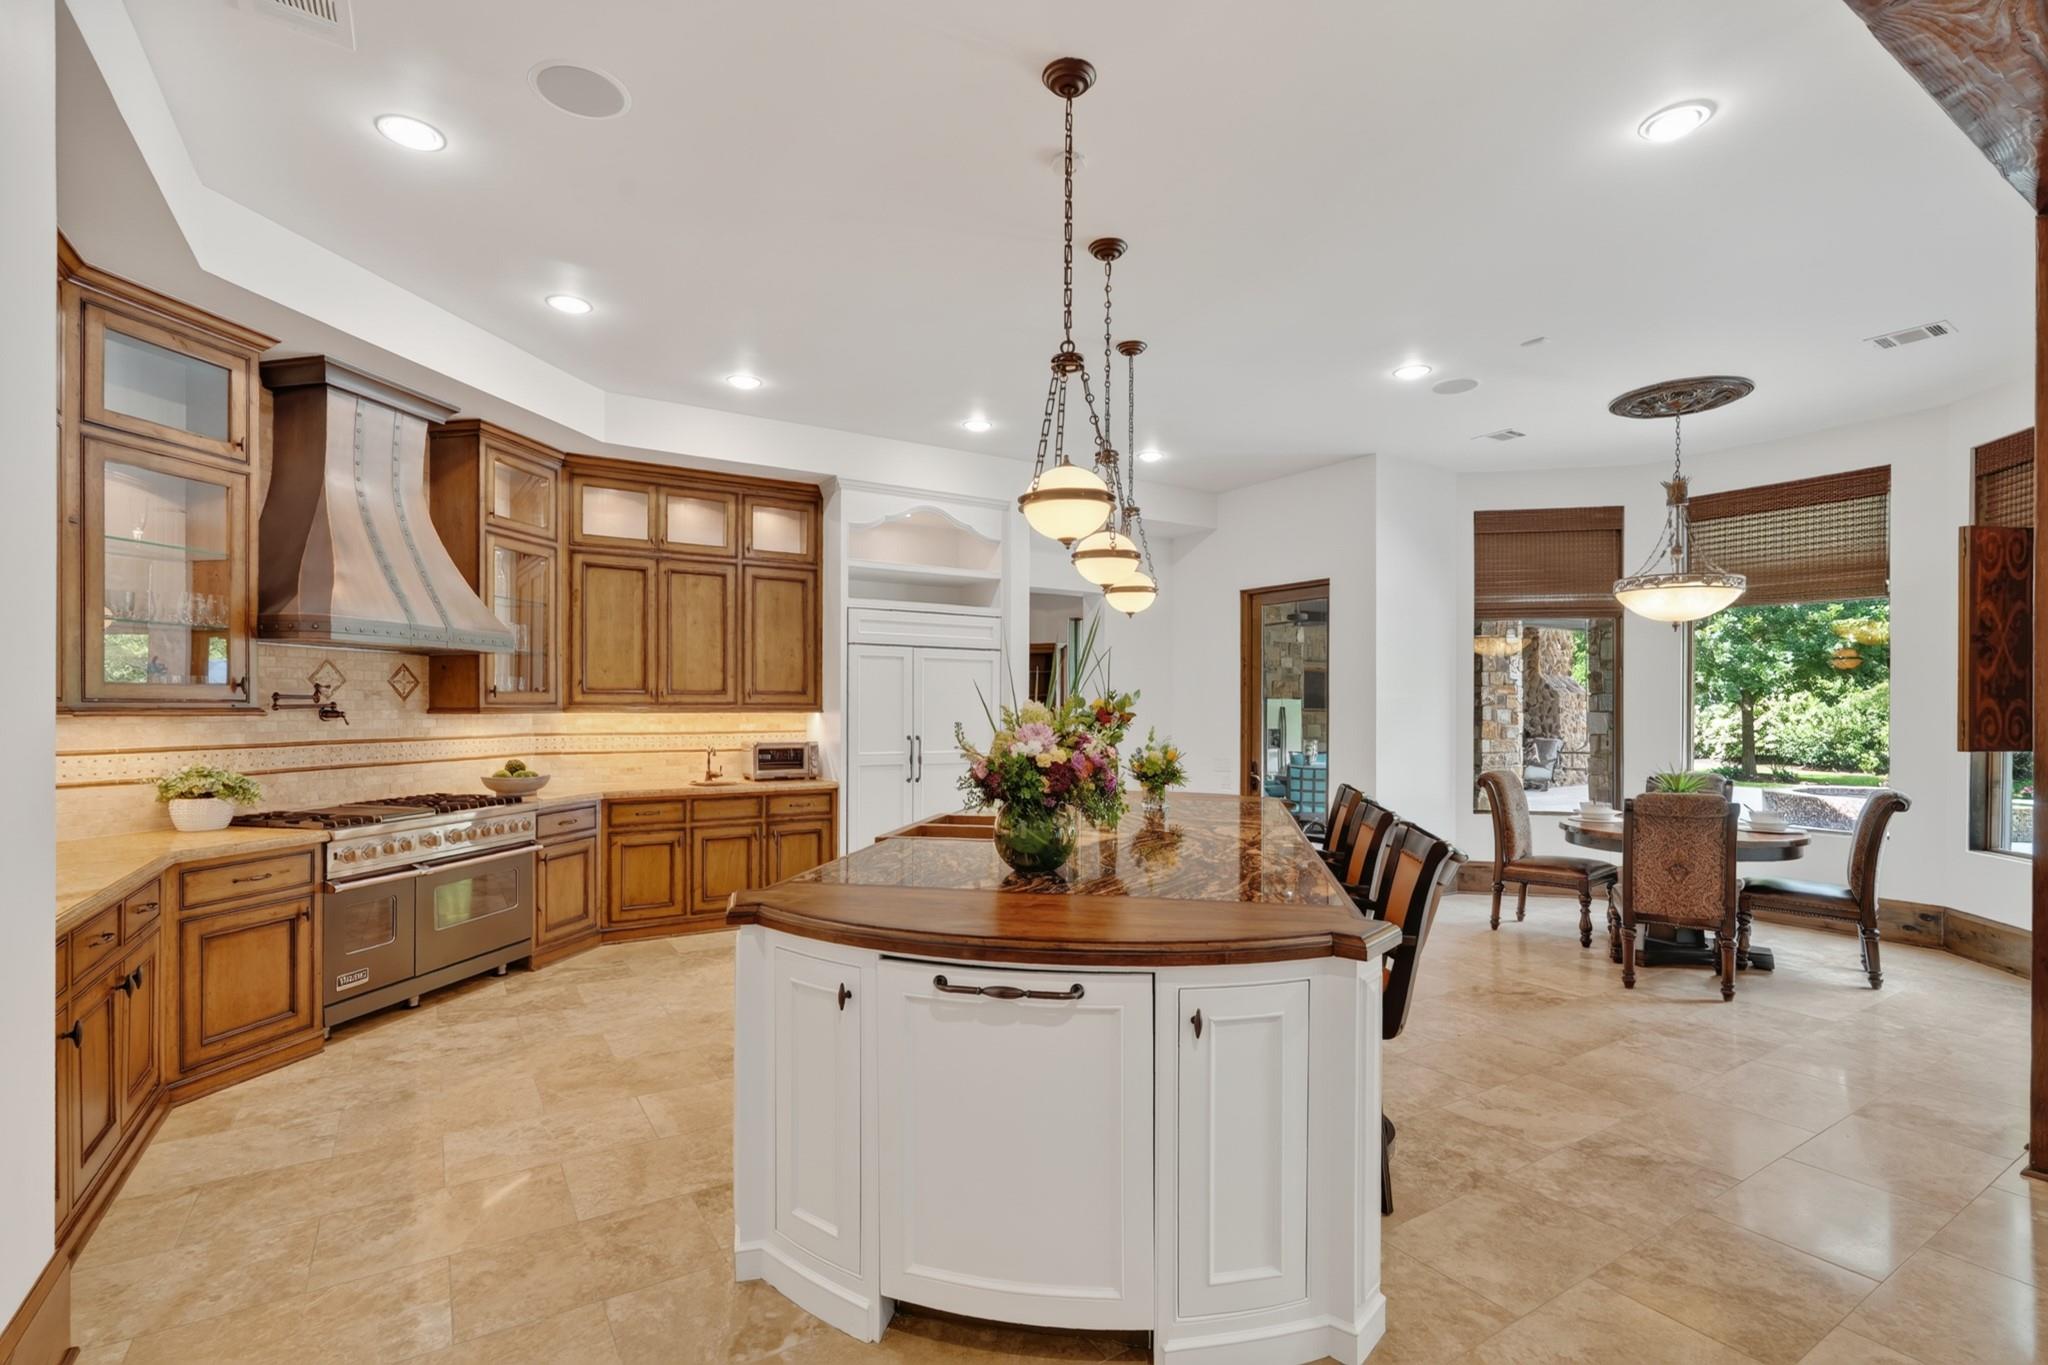
Kitchen with a large white island, warm wood cabinets, and an adjoining dining area opening to a leafy yard.
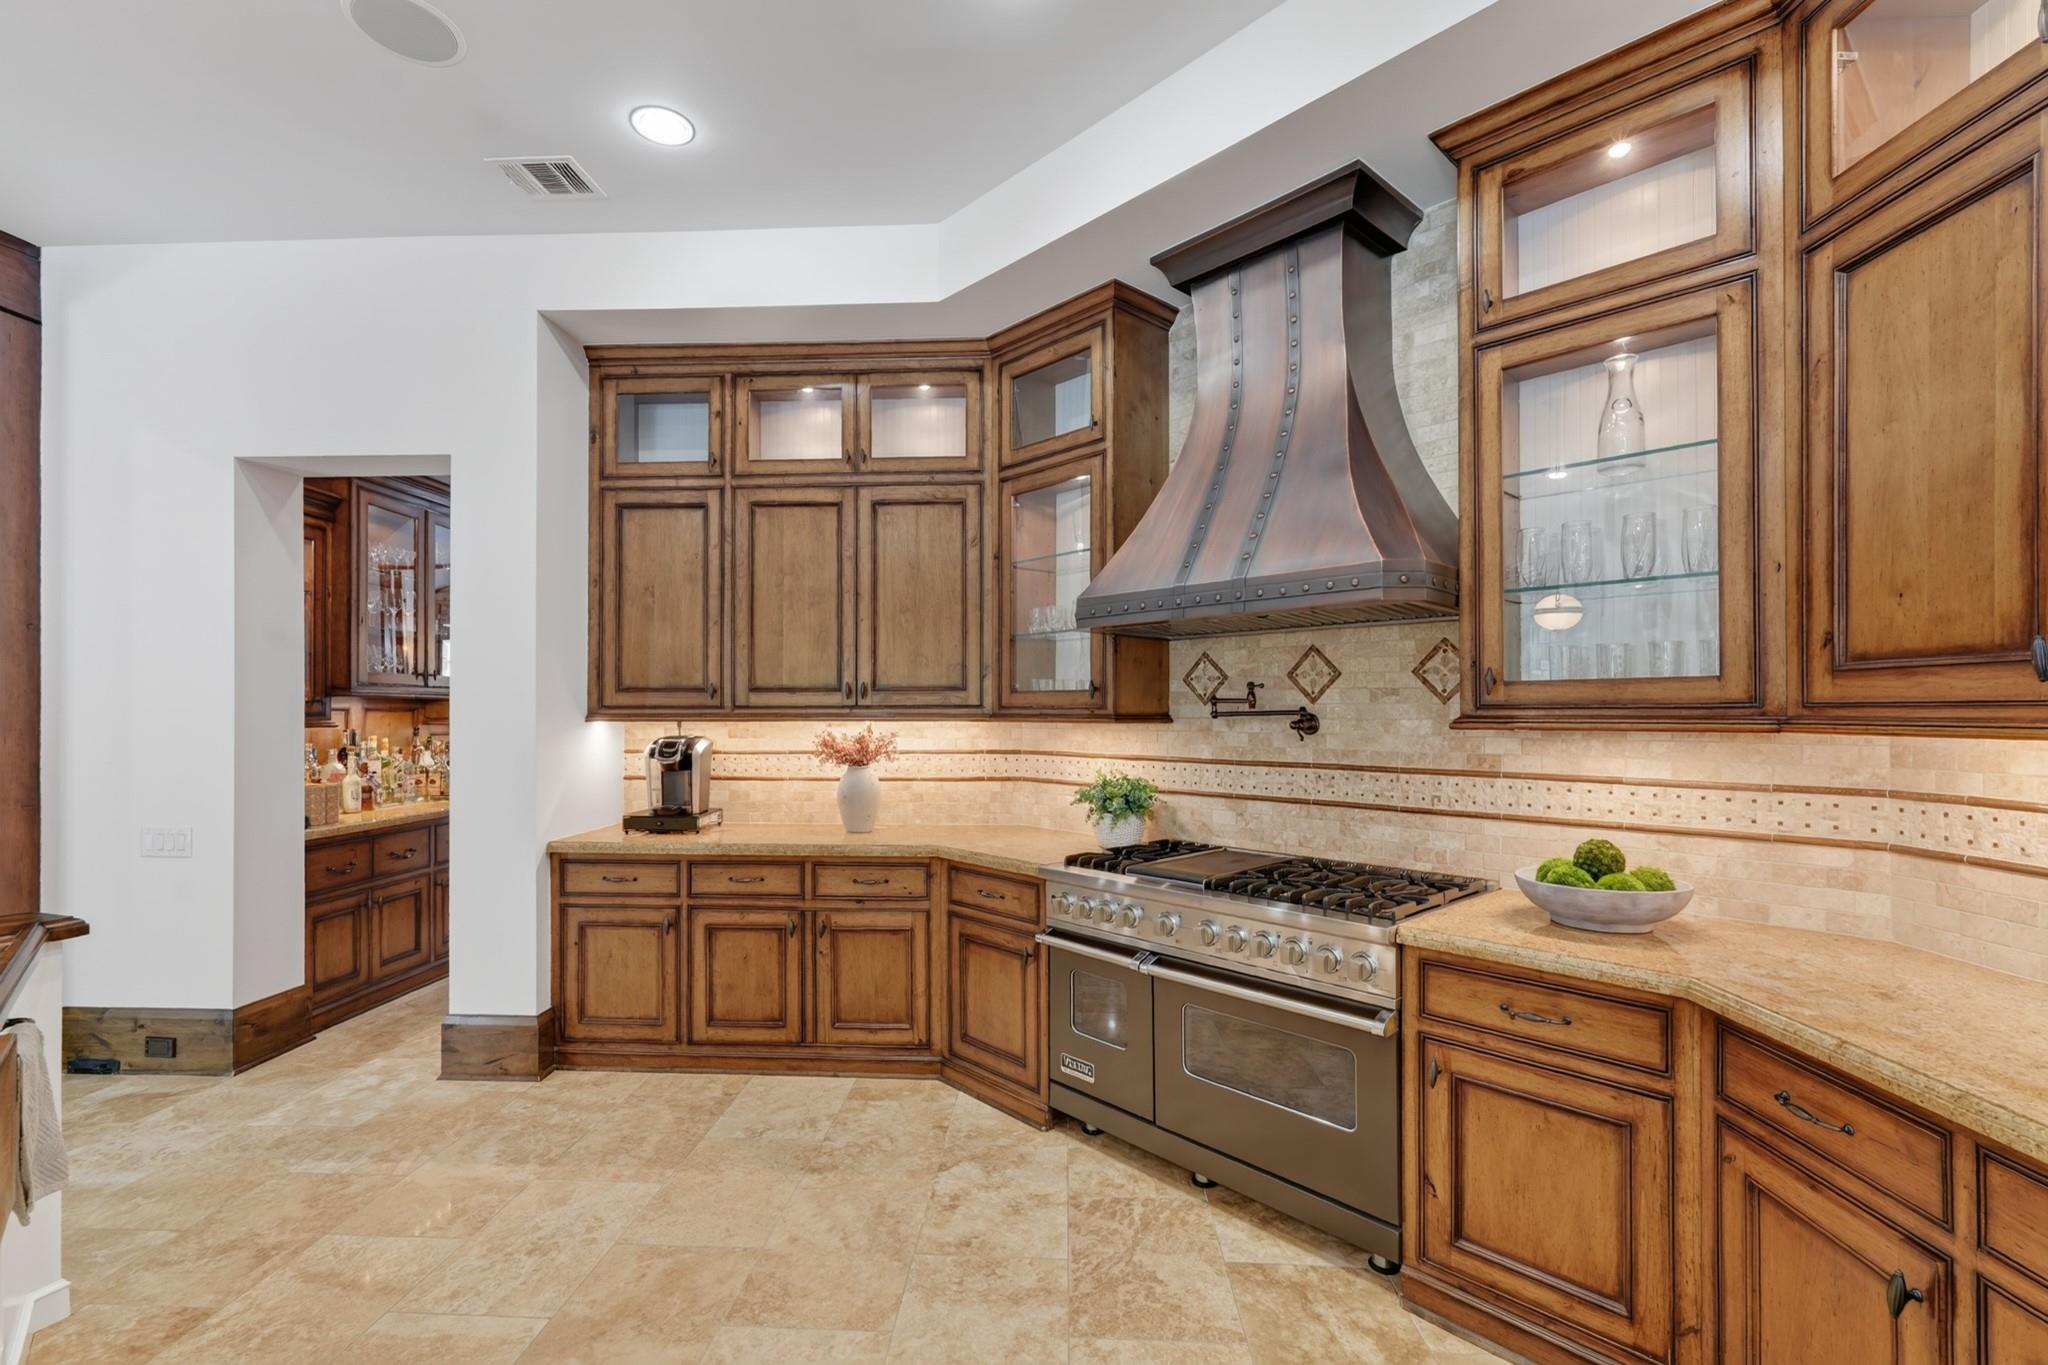
Kitchen with extensive wood cabinetry, a large copper-toned hood, and a commercial-style range.
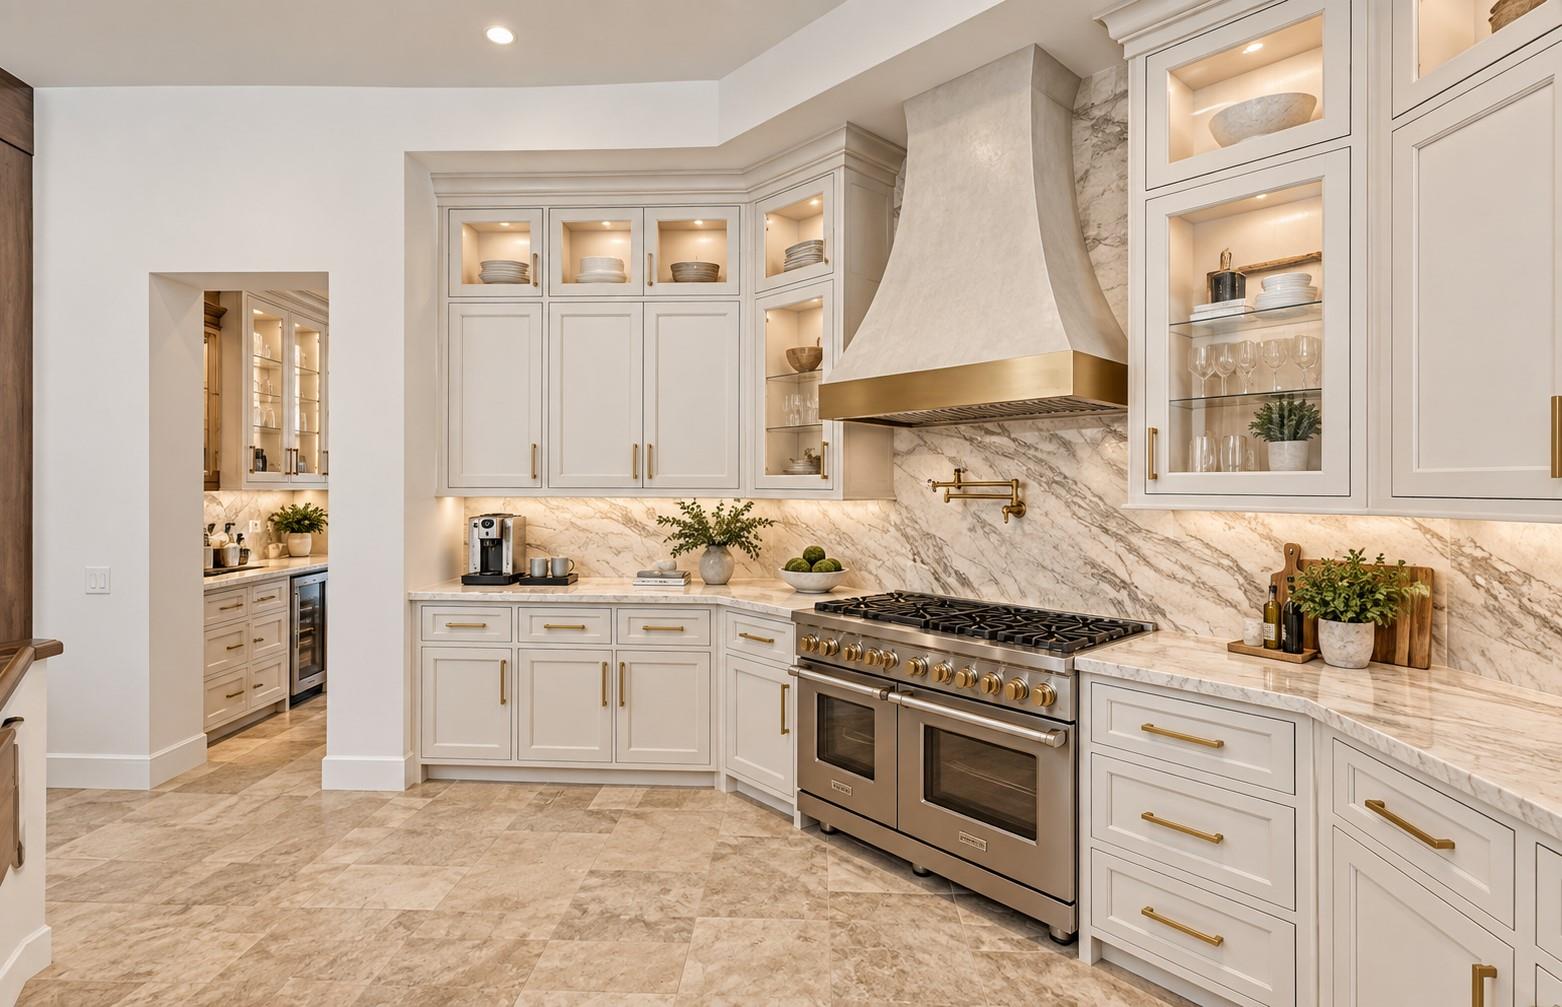
Kitchen with cream cabinetry, marble counters and backsplash, and a large stainless-steel range.
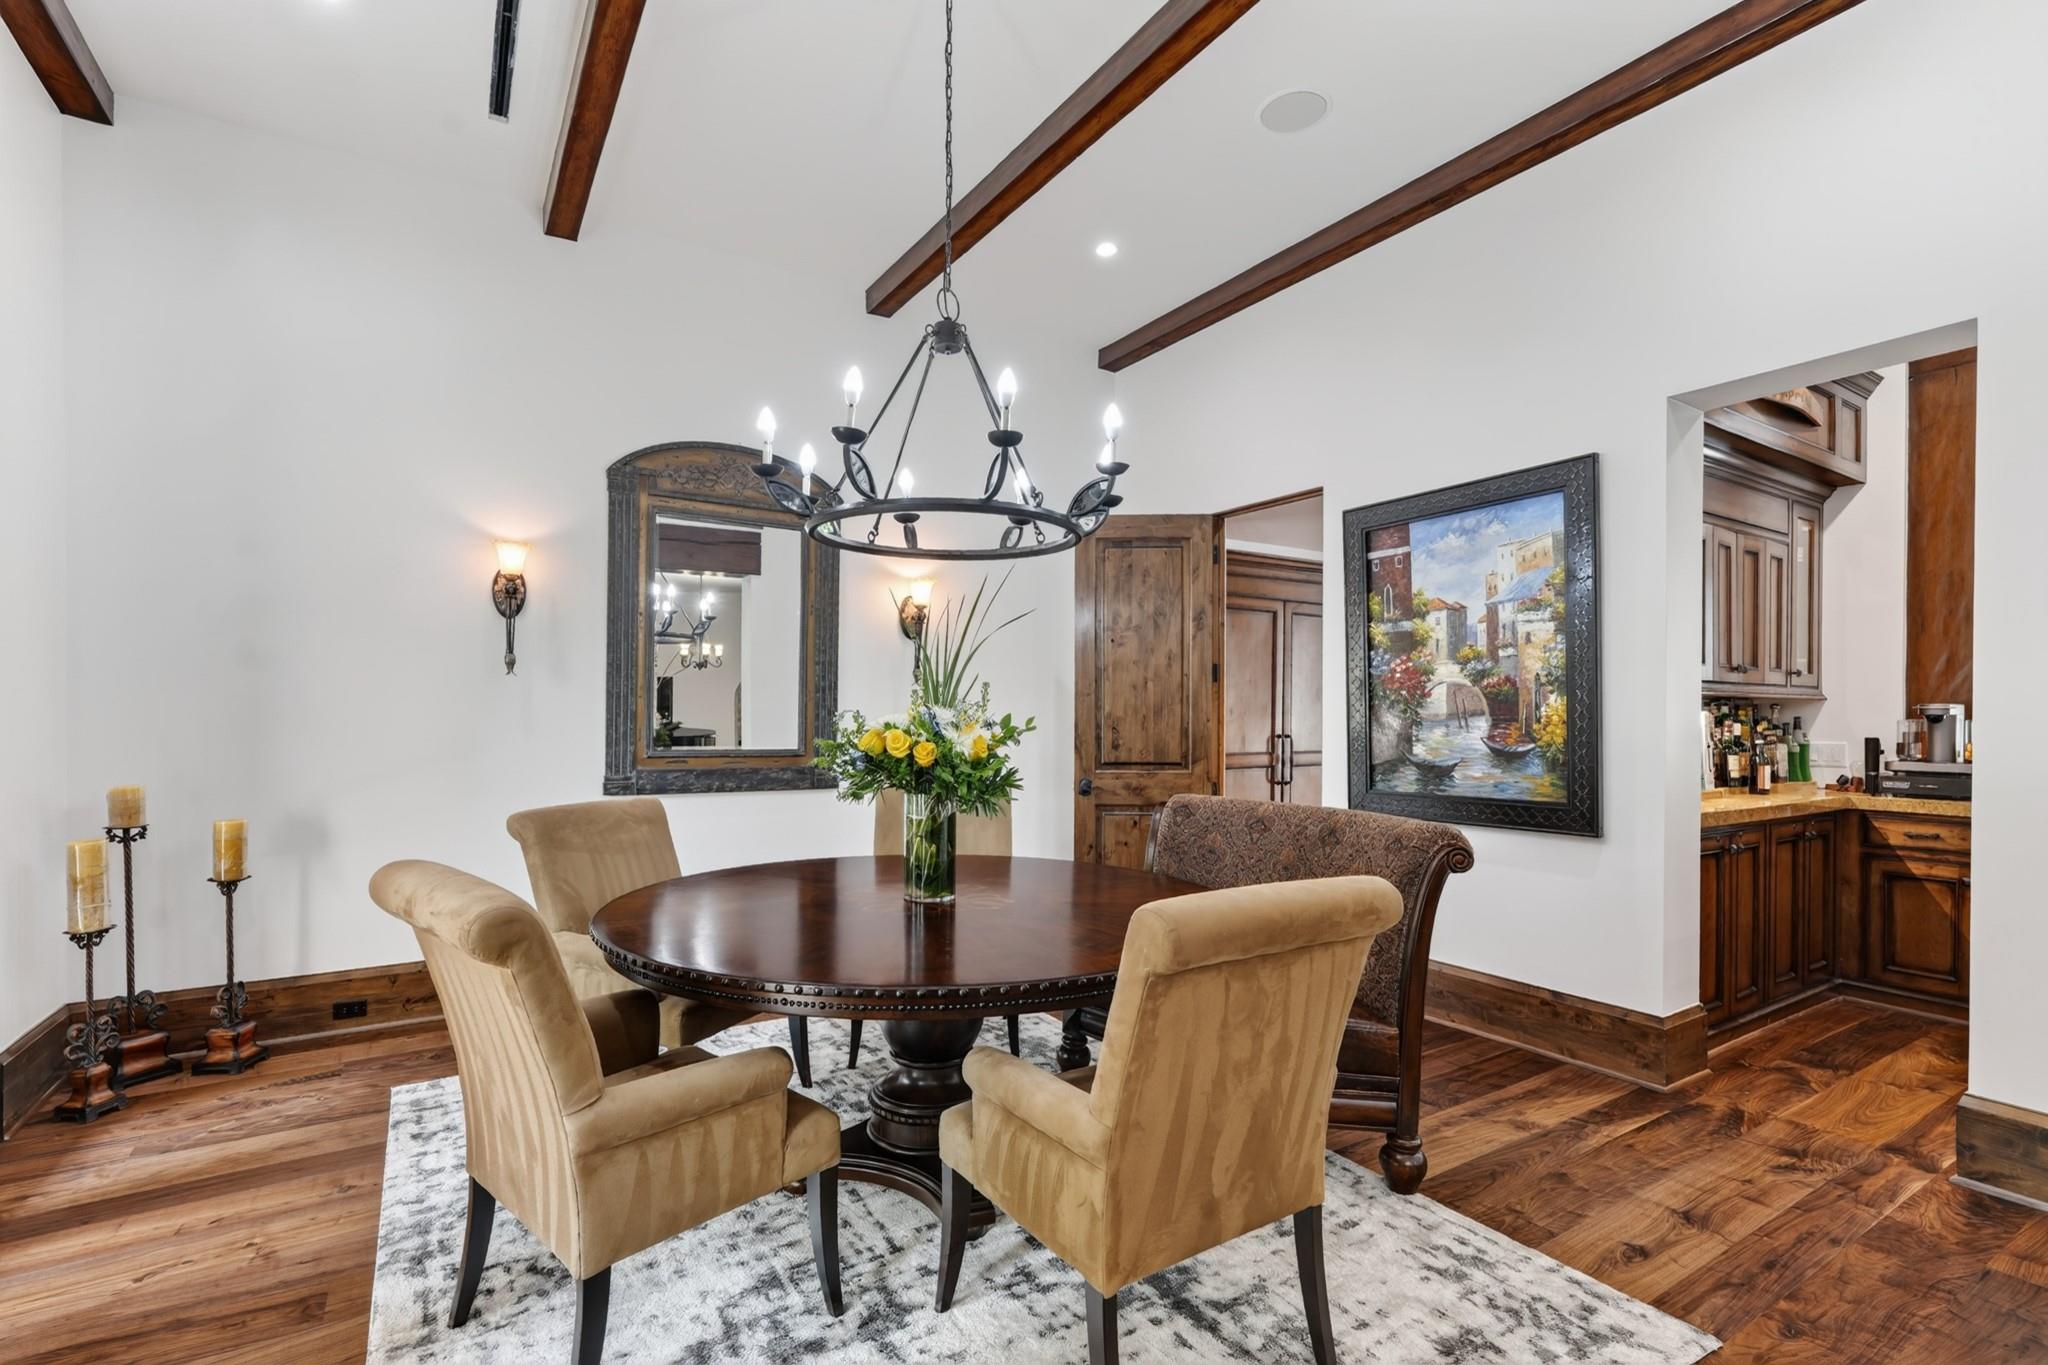
Dining room with a round wood table beneath exposed beams, opening to a wood-cabinet kitchen.
Dining room with a round wood table, upholstered chairs, exposed beams, and a large pendant light.
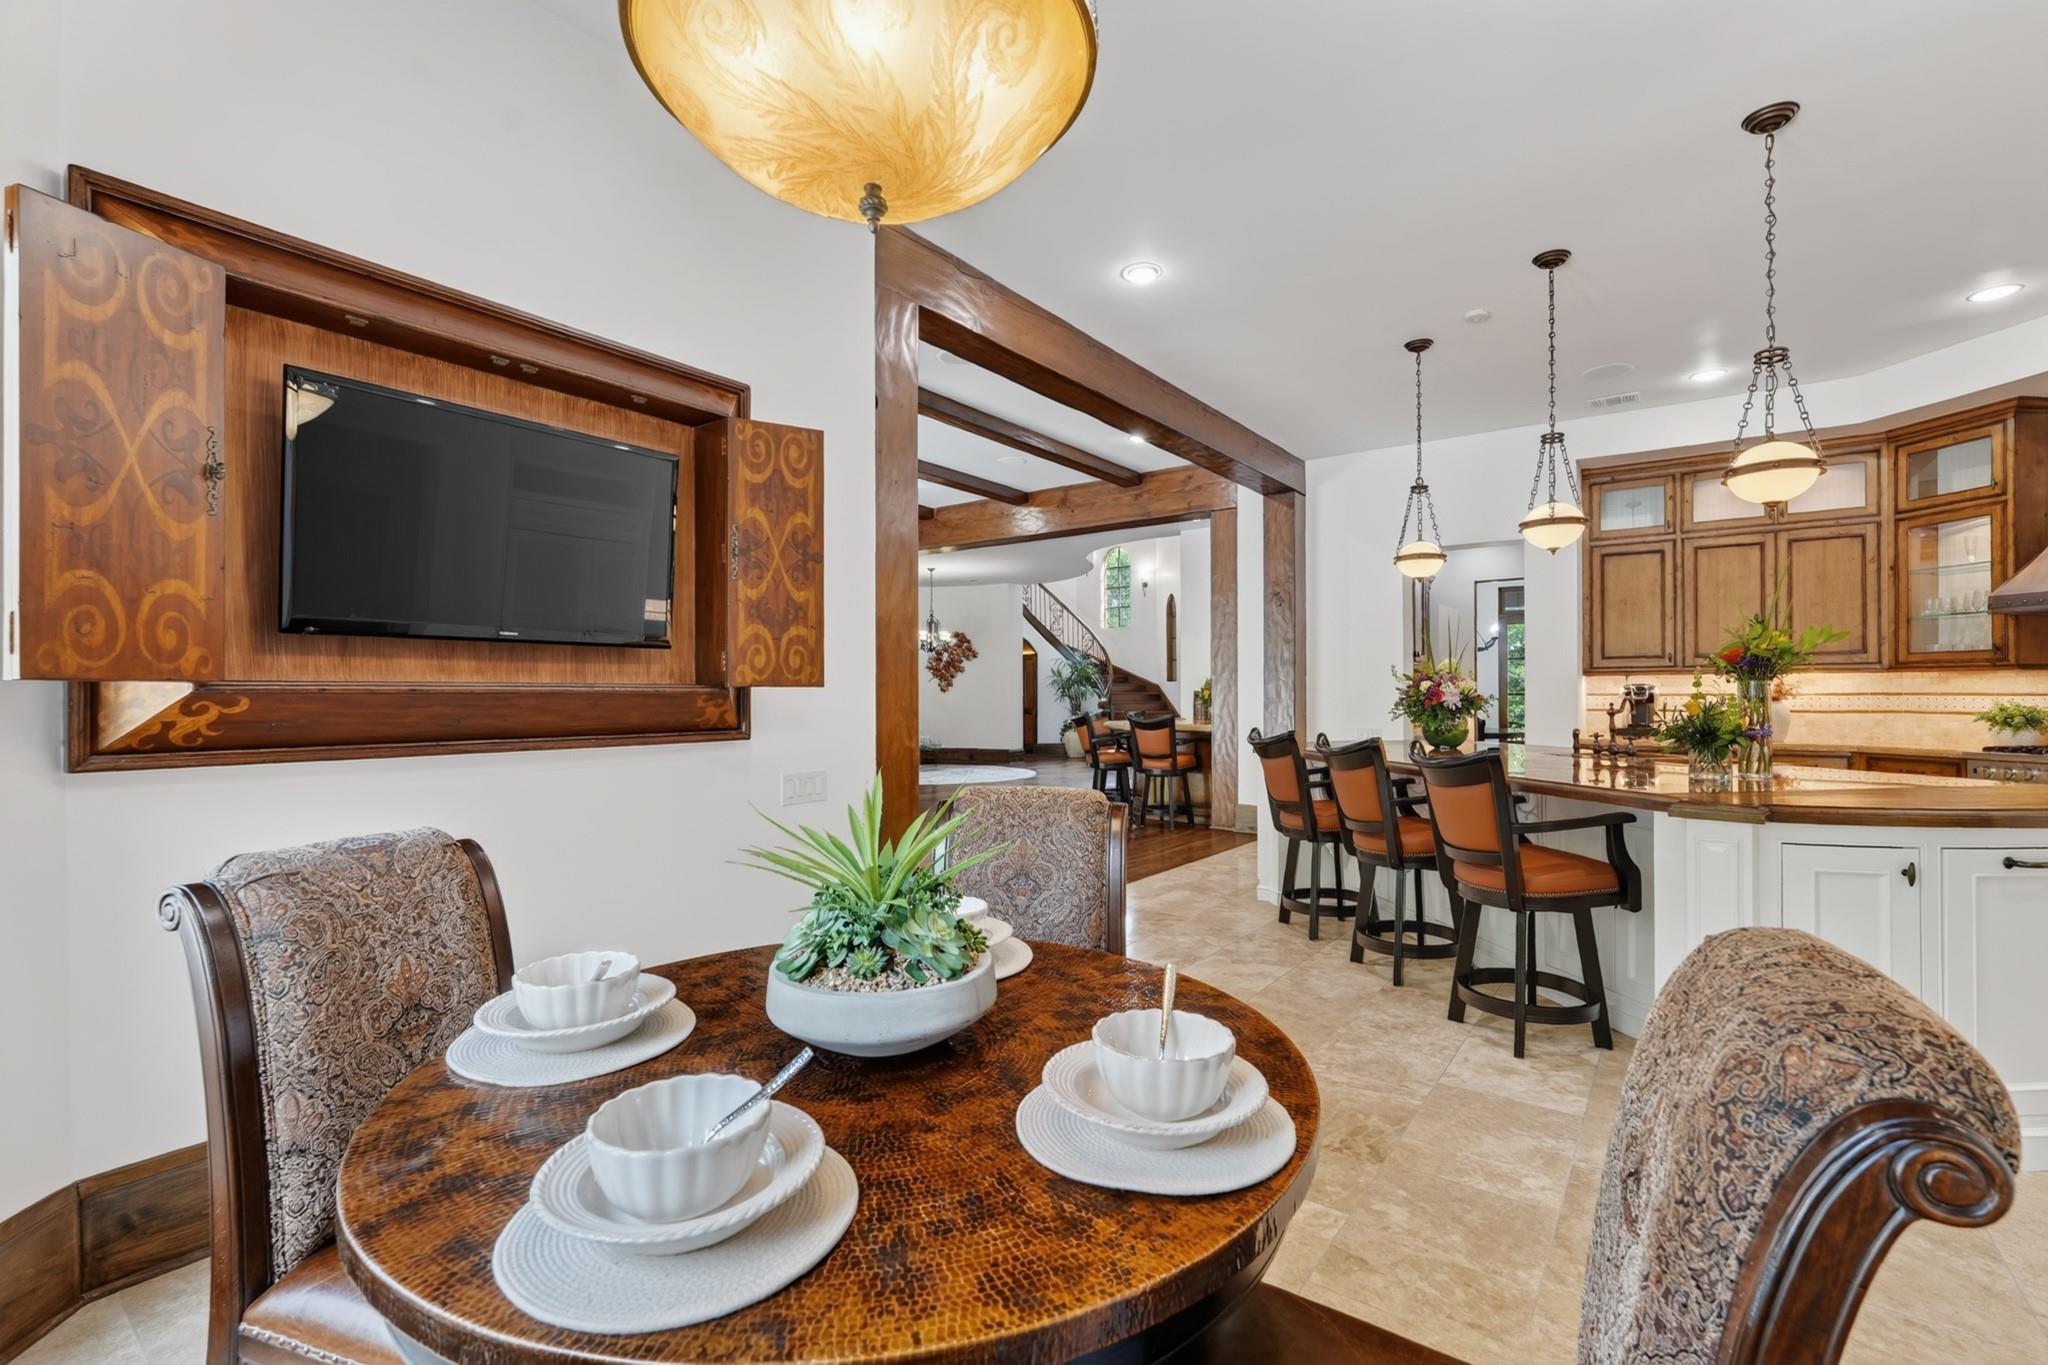
Open-plan kitchen and dining area with a round table, built-in television cabinet, and wood beams.
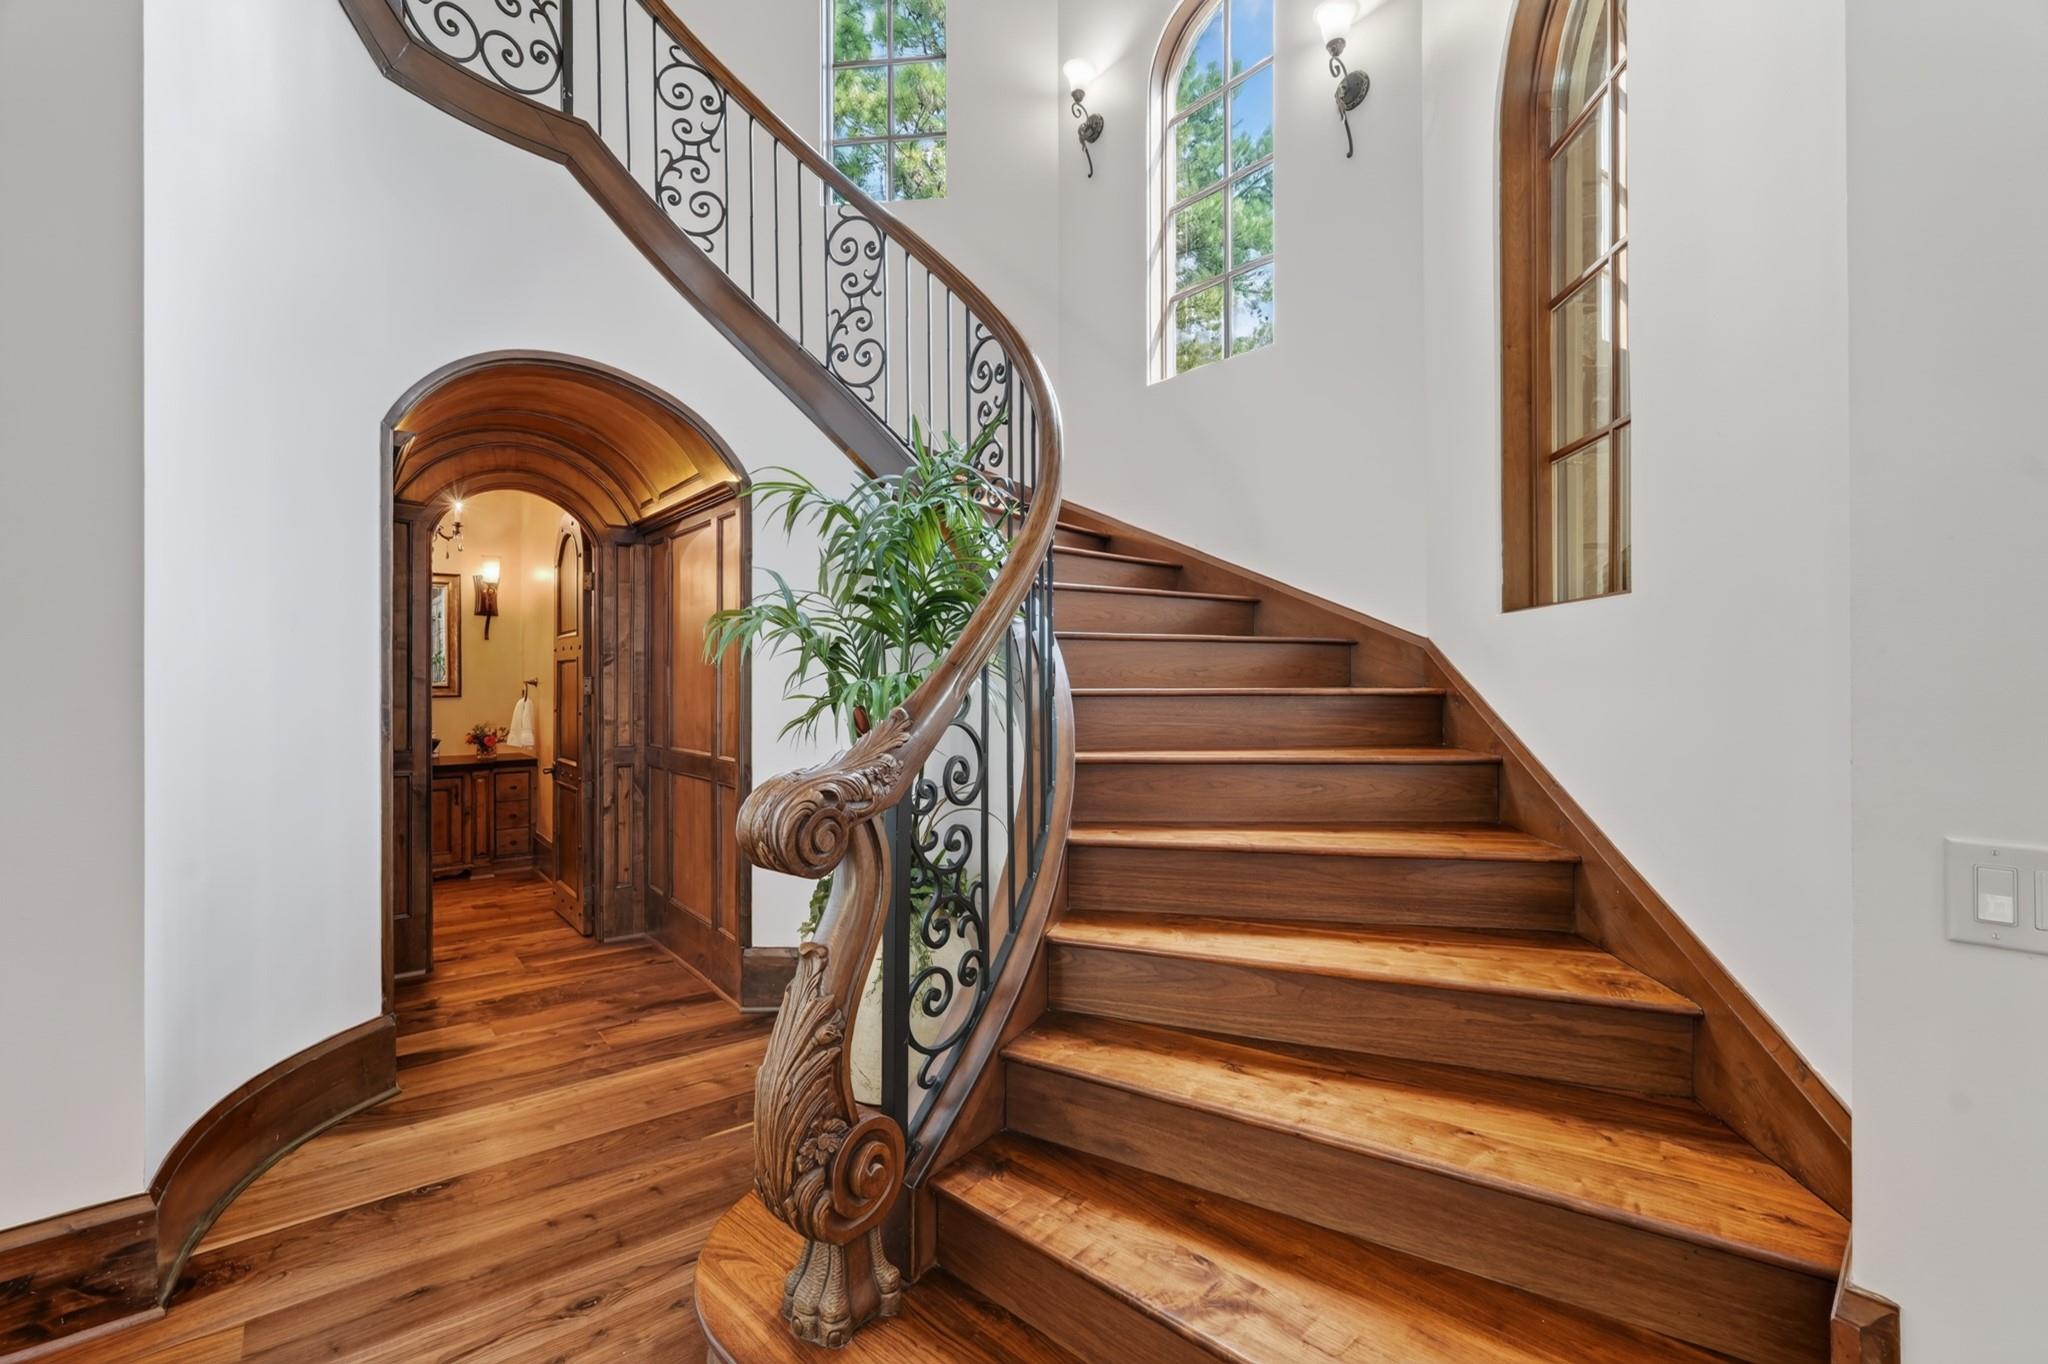
Curved wooden staircase with ornate iron railings, carved newel posts, and tall arched windows.
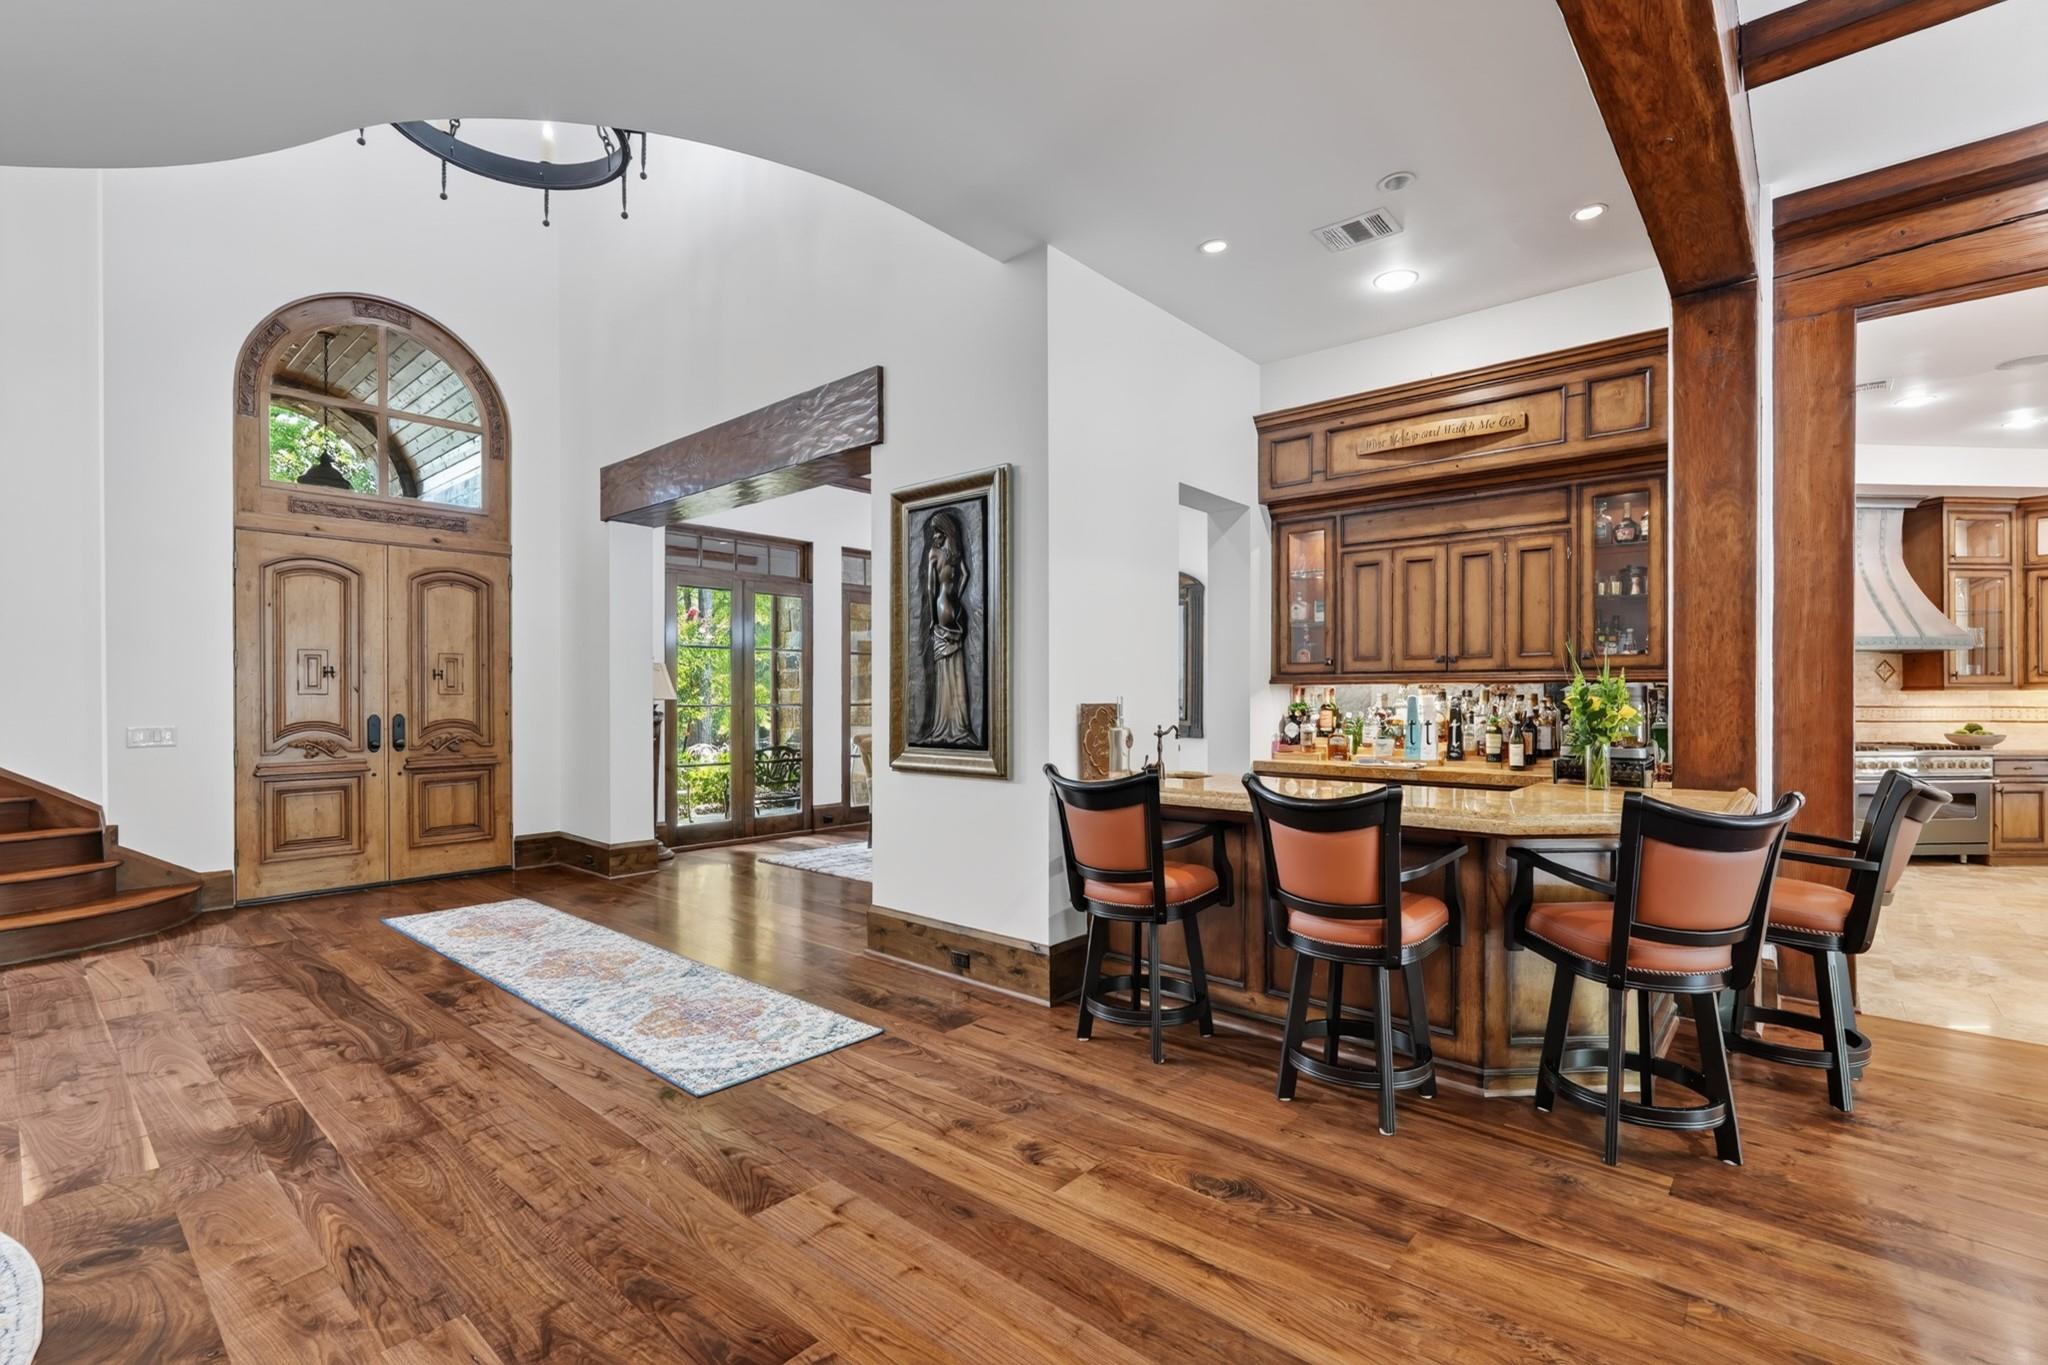
Entry foyer with an arched wood front door, hardwood floors, and a built-in bar with seating.
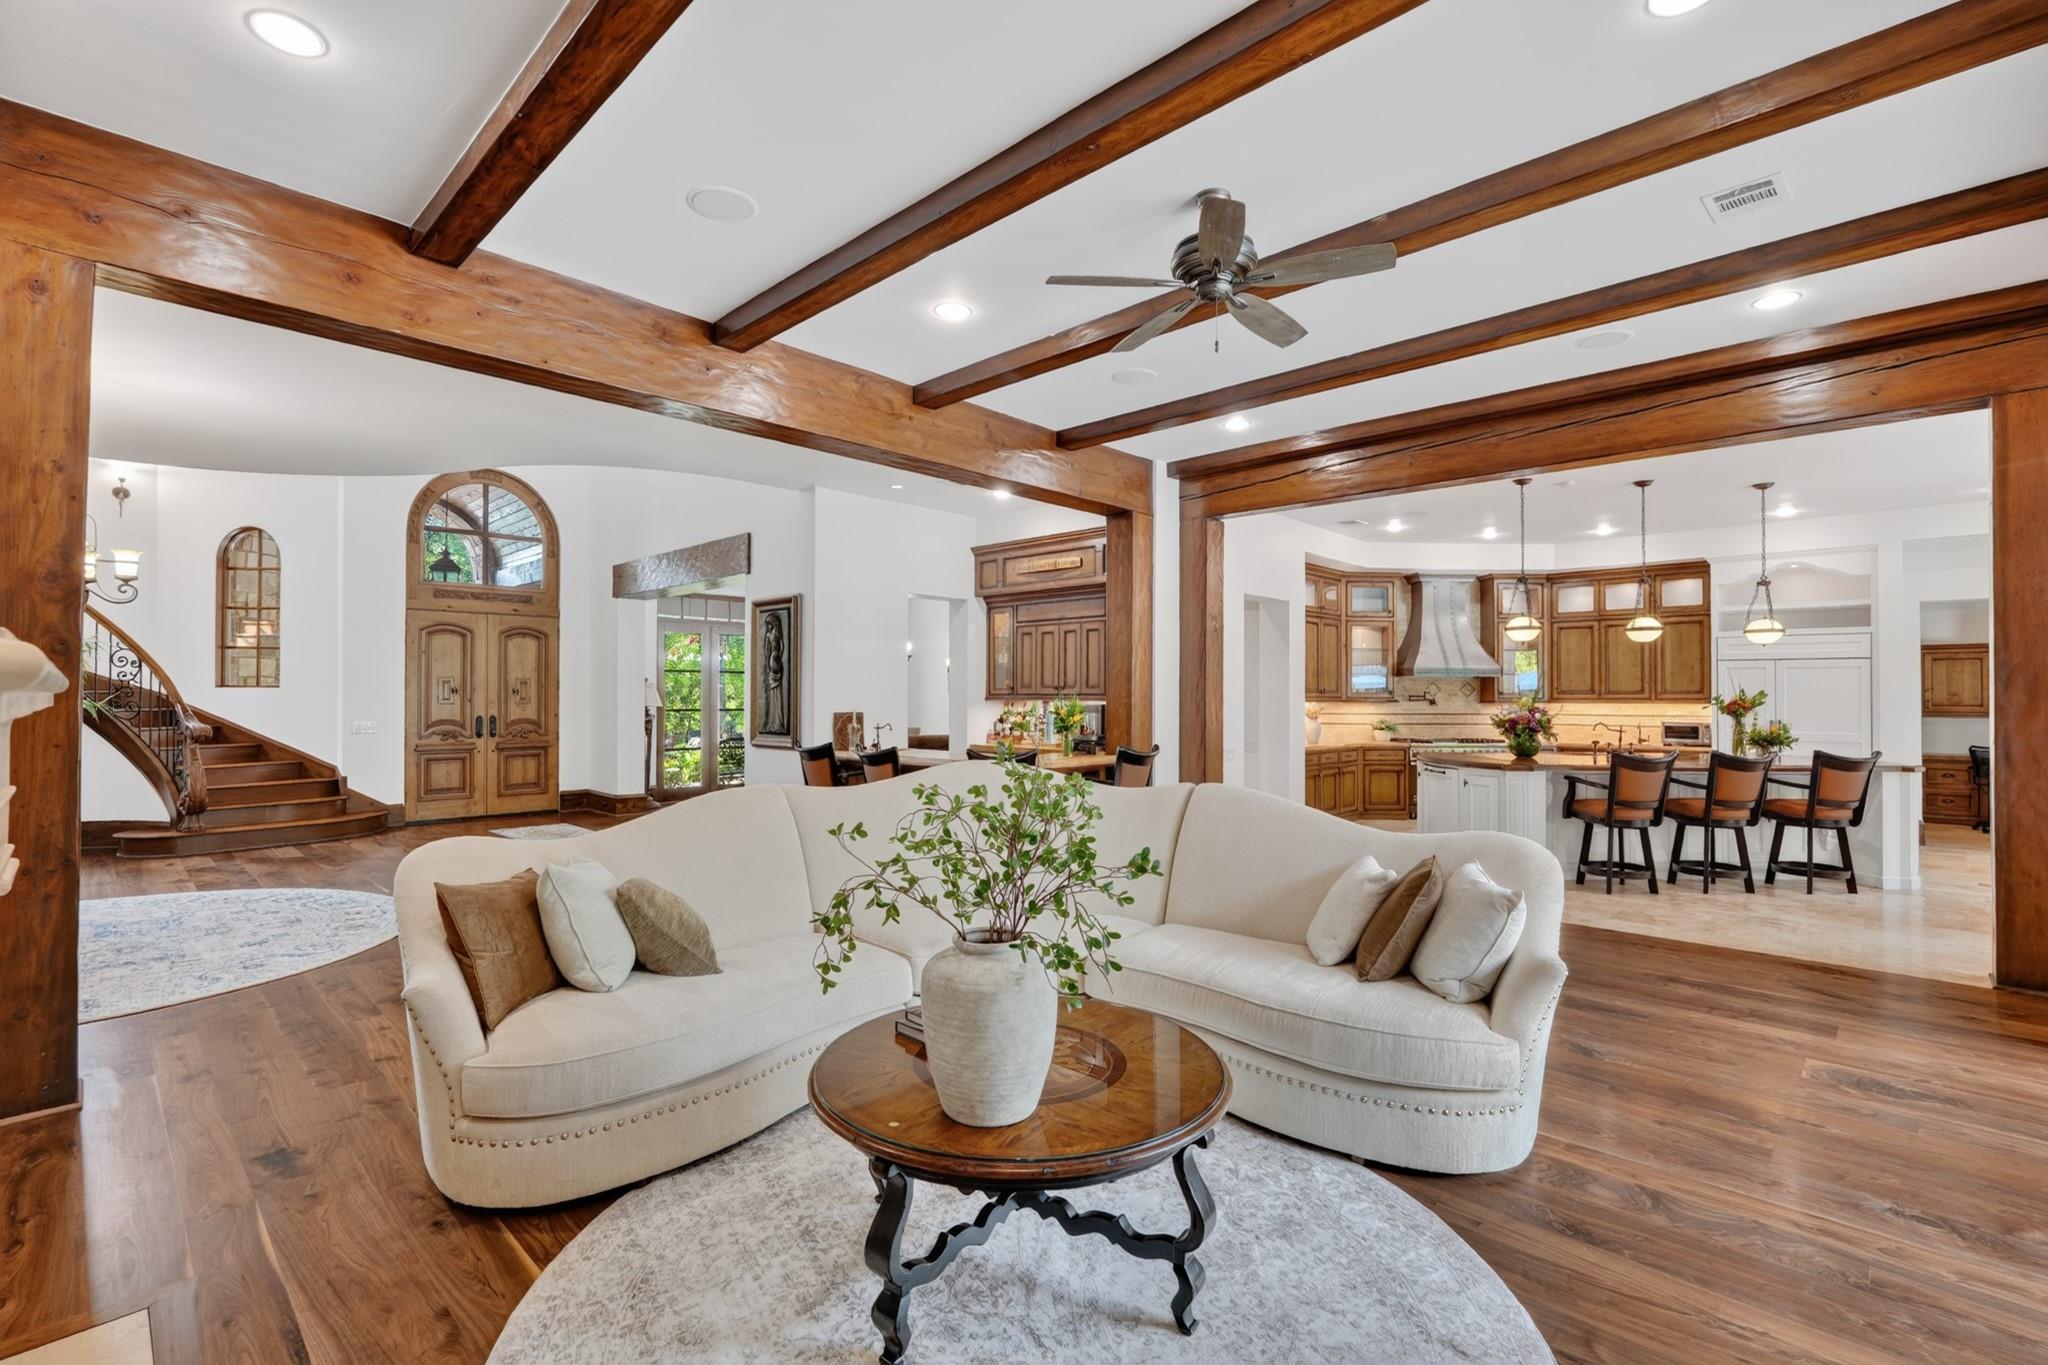
Open-plan living room with white sofas and exposed wood beams, leading to a kitchen with island seating.
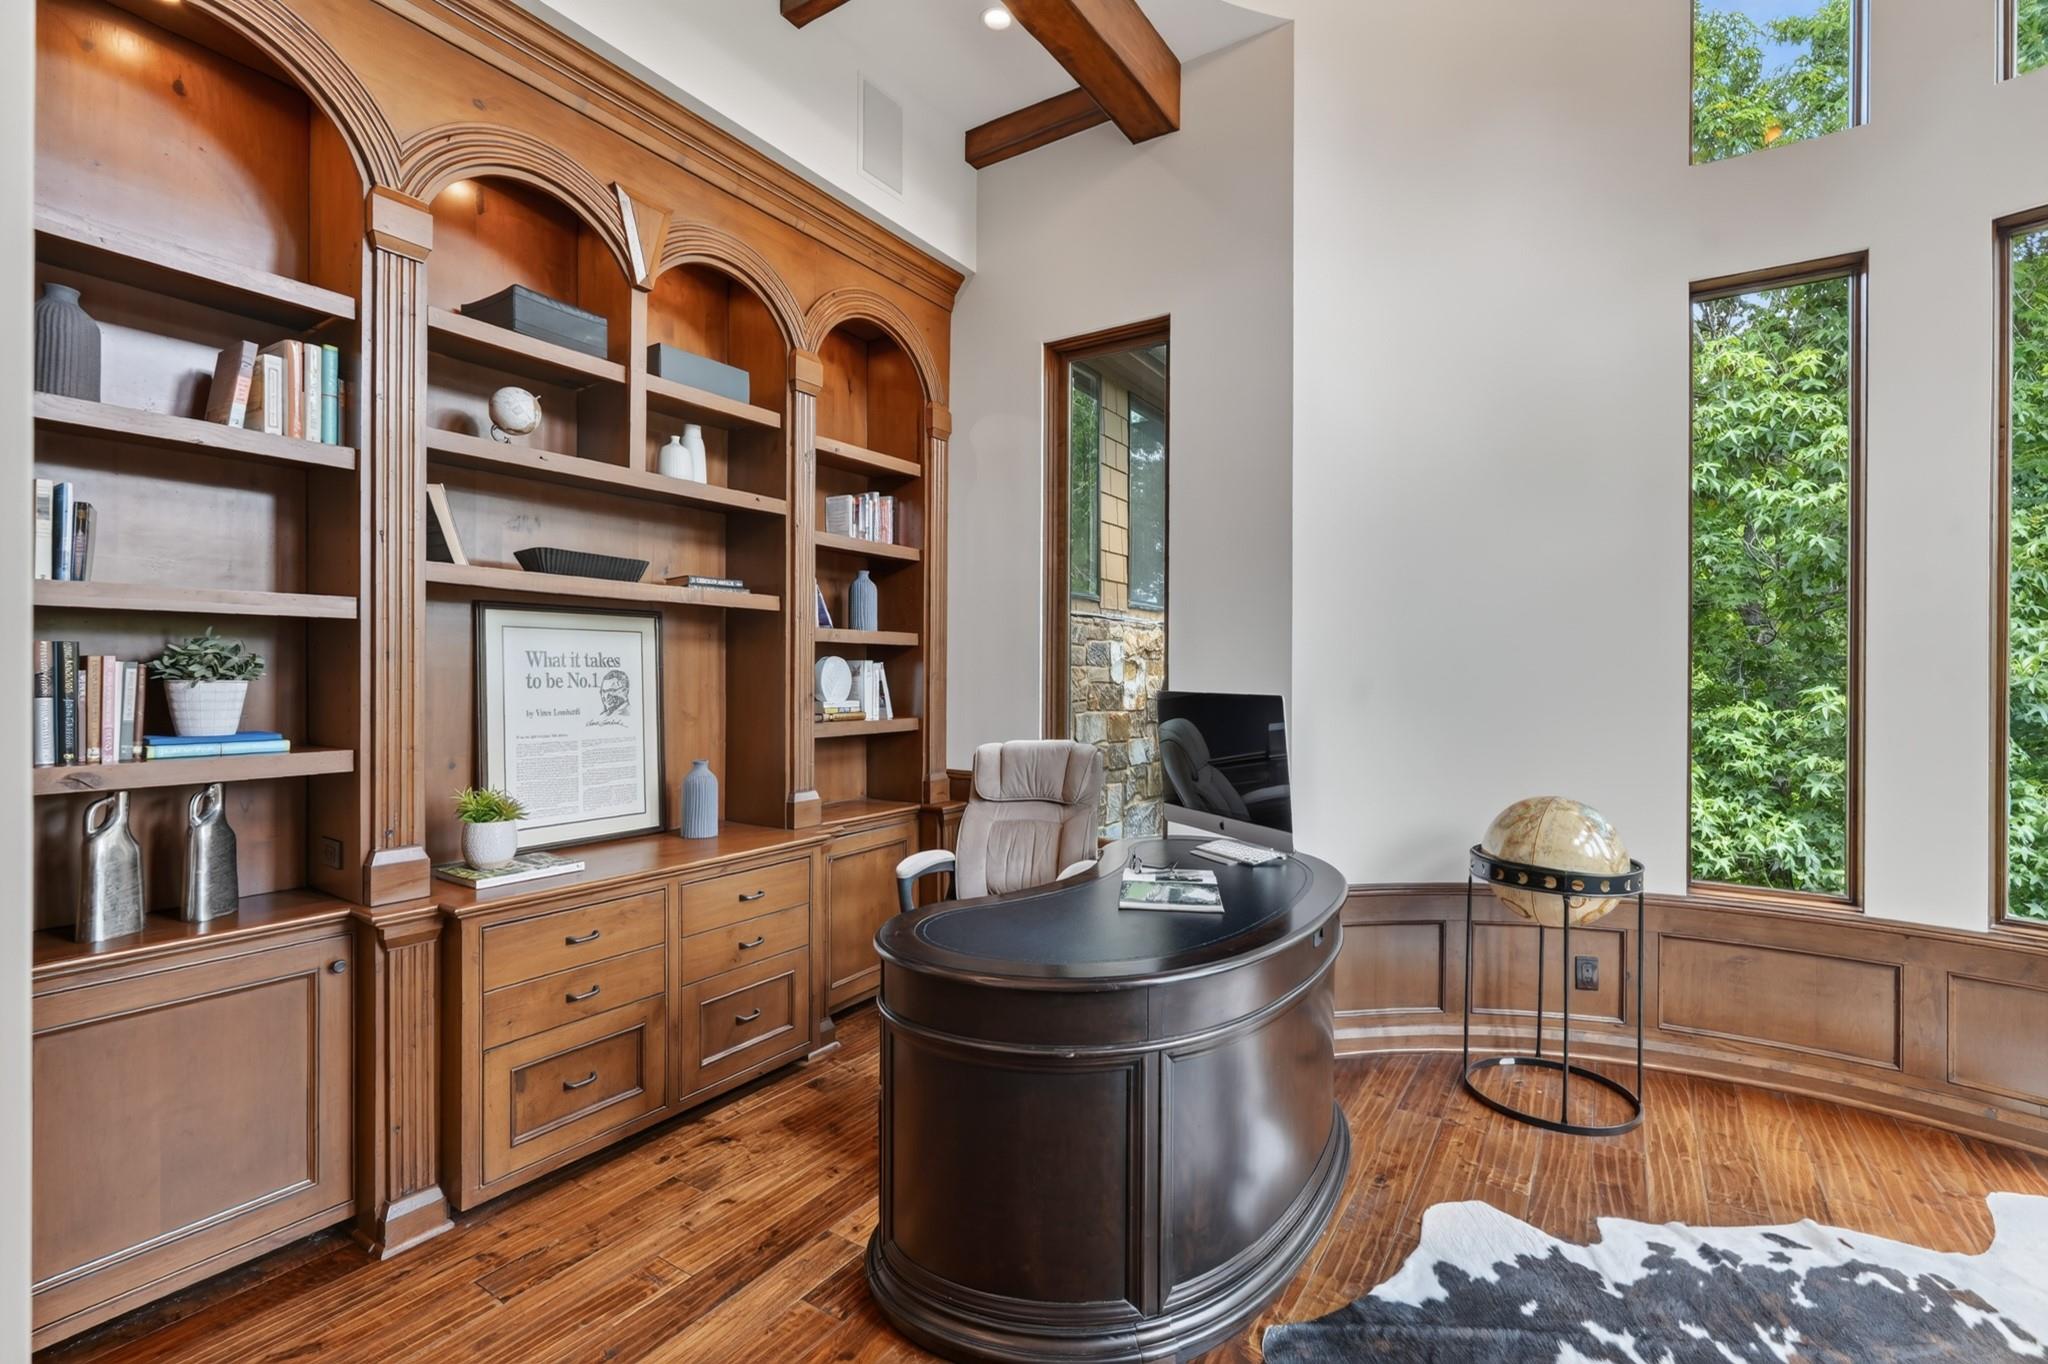
Home office with arched wood bookcases, a curved desk, exposed beams, and tall windows.
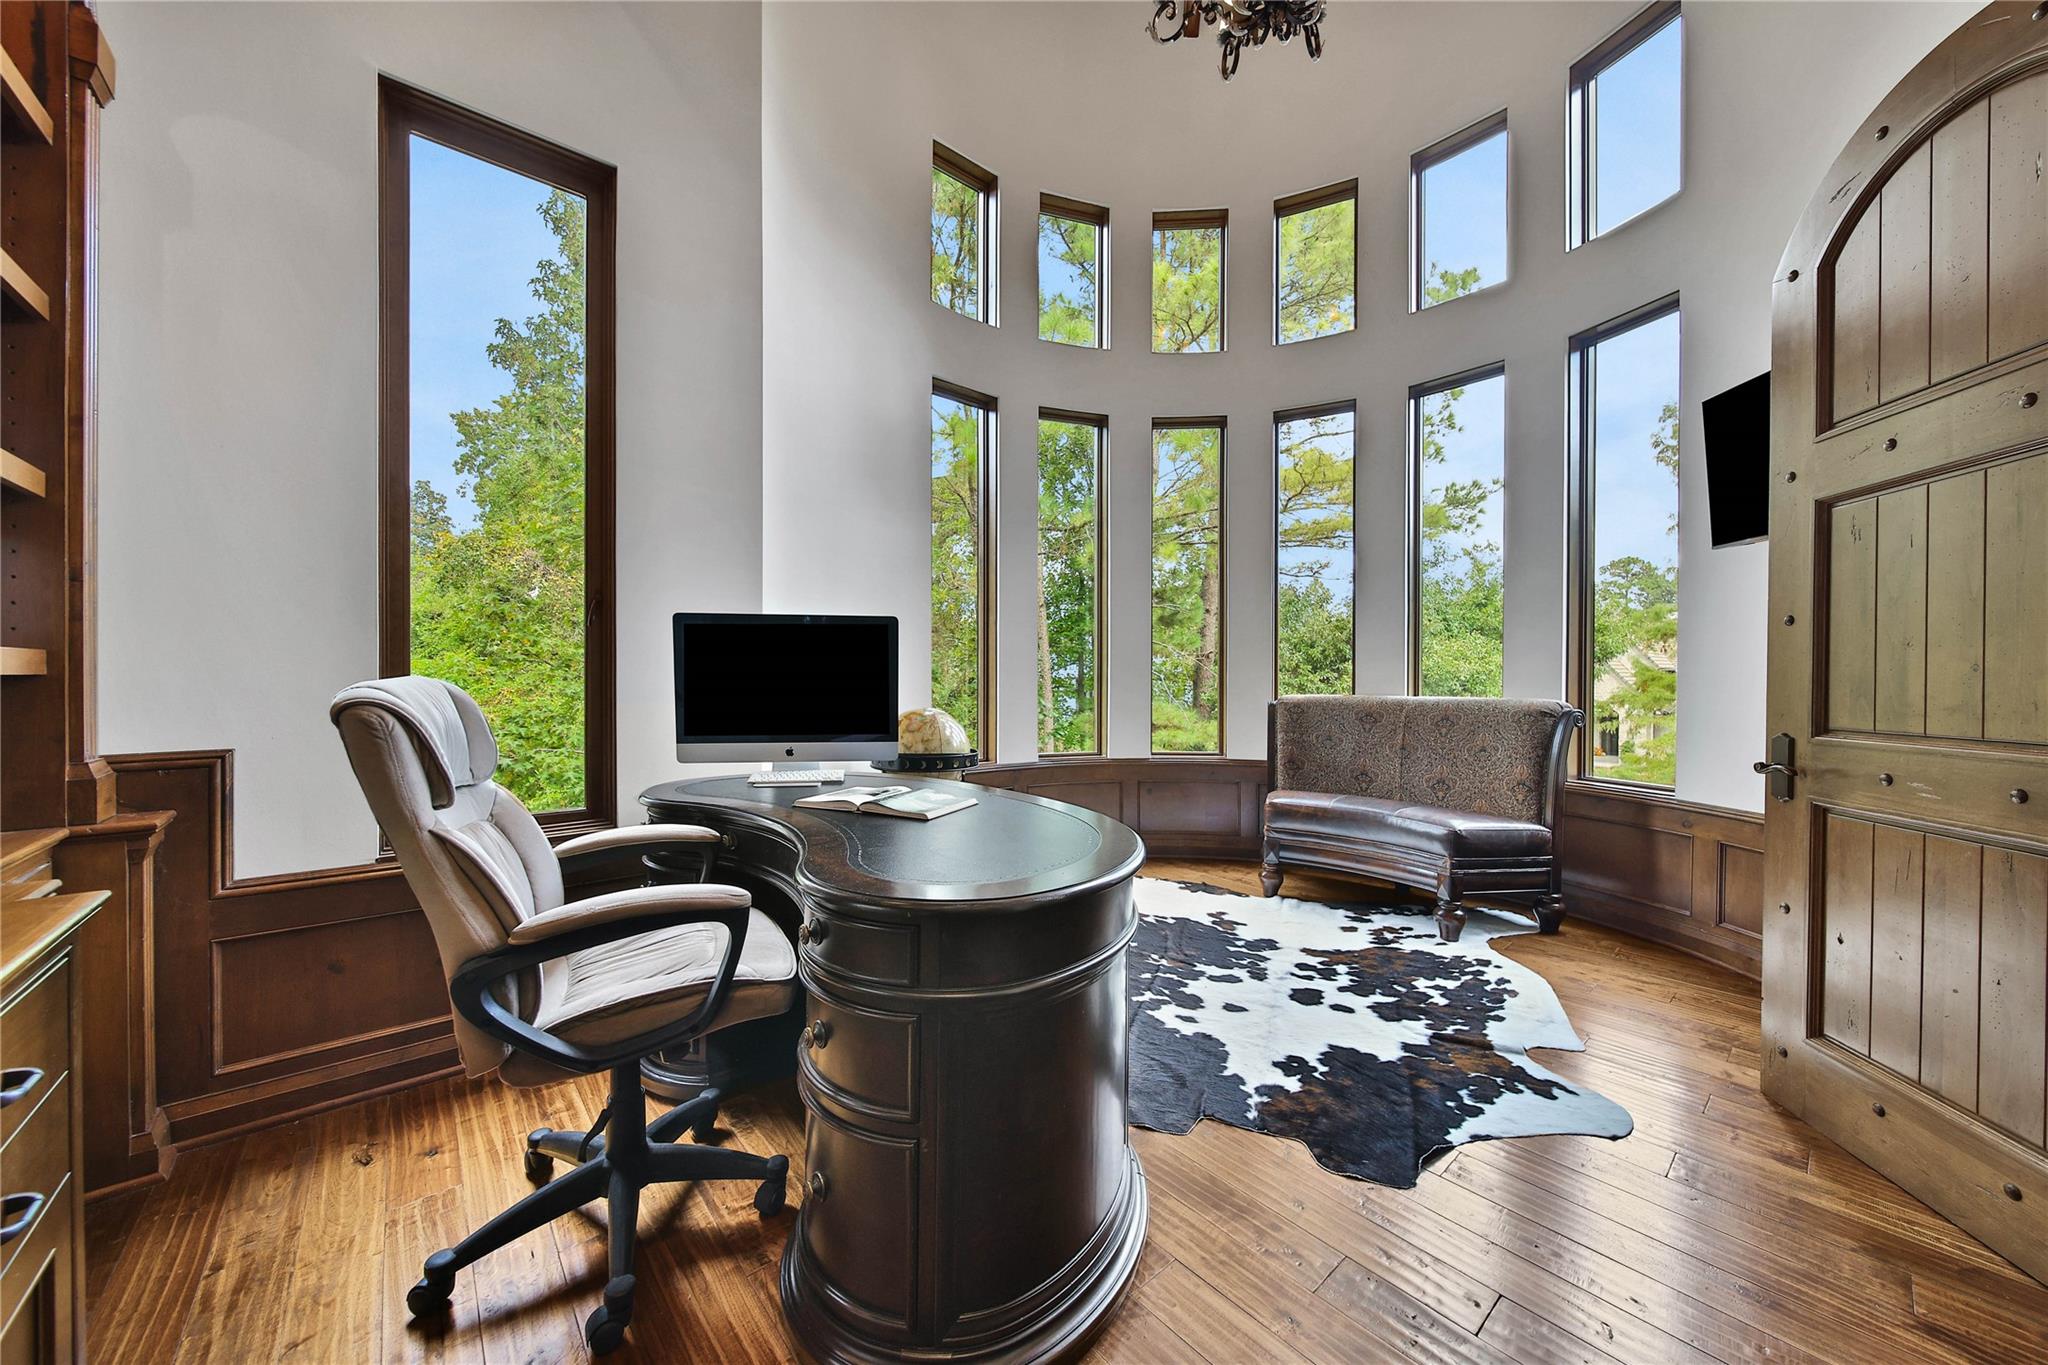
Furnished home office with a curved desk and tall windows overlooking trees.
Bedroom with exposed wood ceiling beams, hardwood floors, and sliding doors to a bright sitting area.
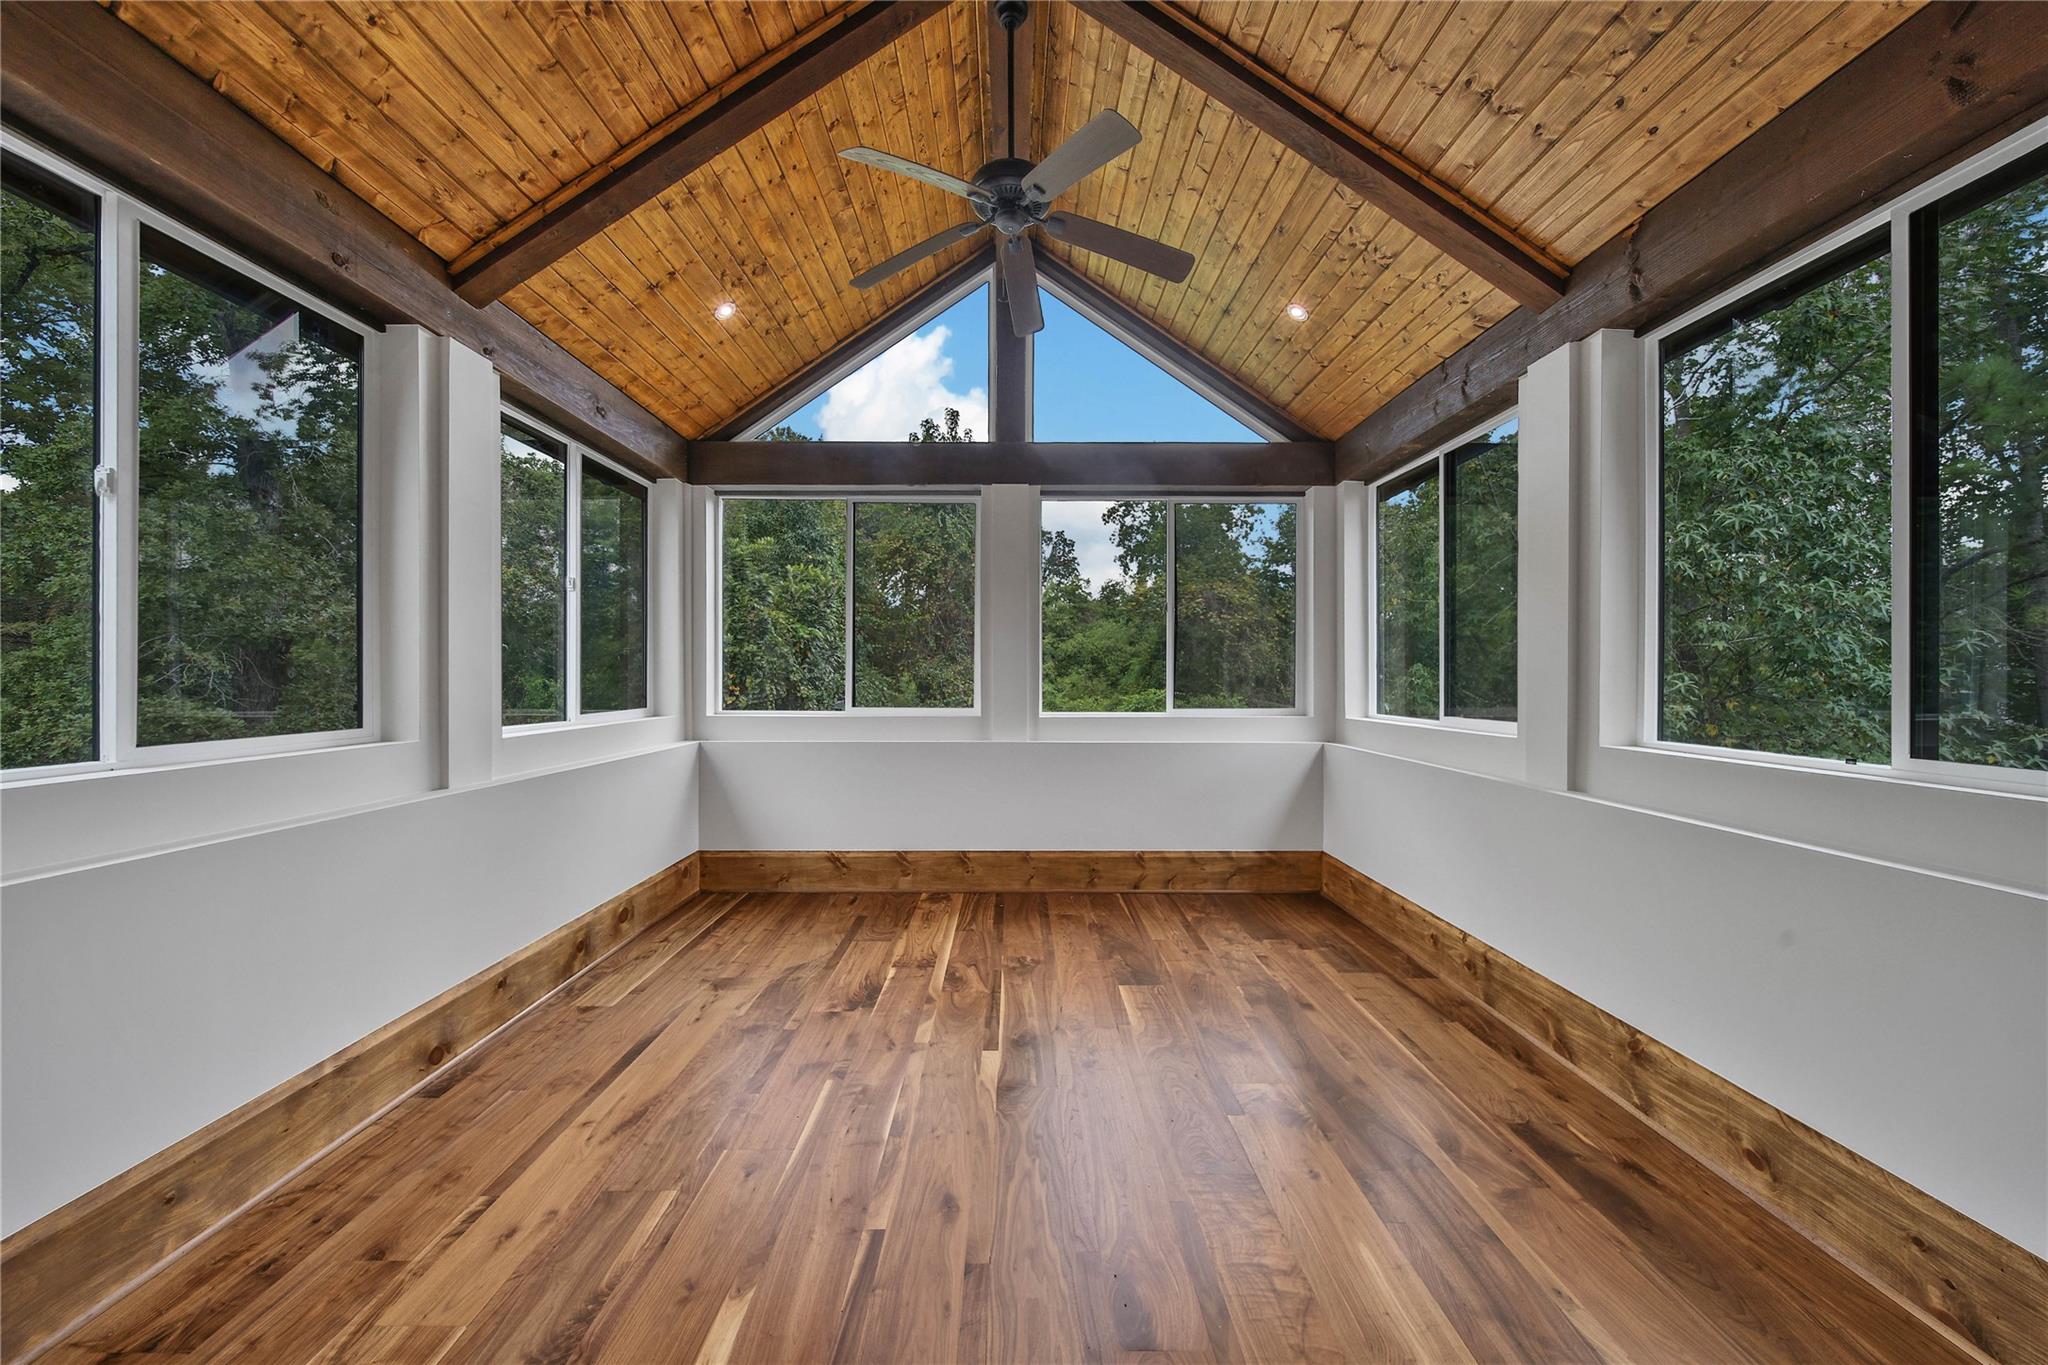
Sunroom with a vaulted wood ceiling, hardwood floors, and large windows overlooking trees.
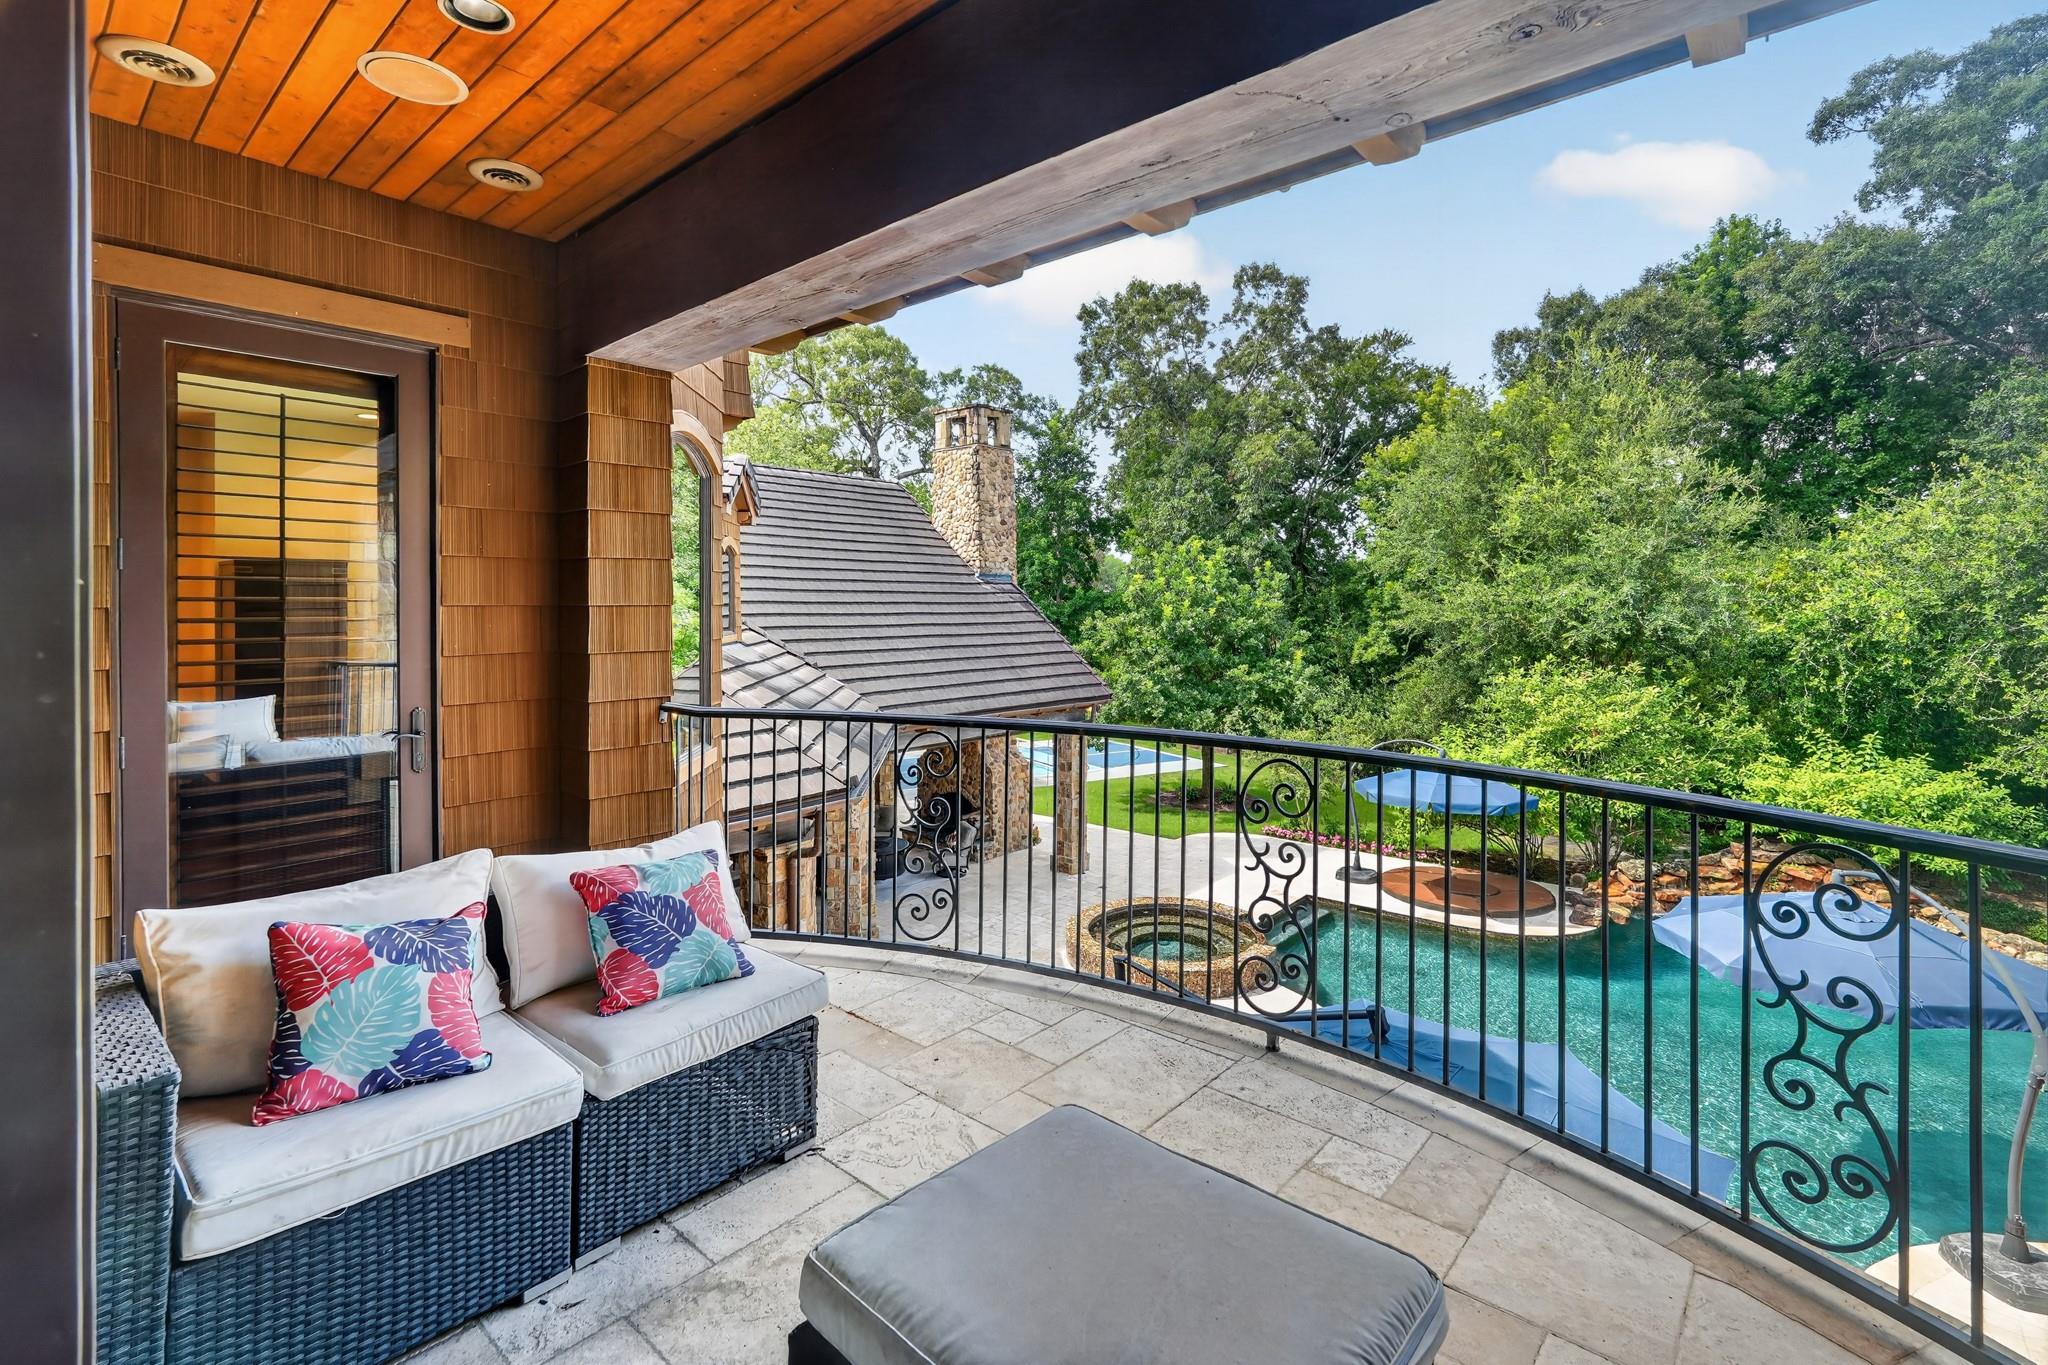
Covered balcony with wicker seating and colorful cushions overlooking a pool and wooded grounds.
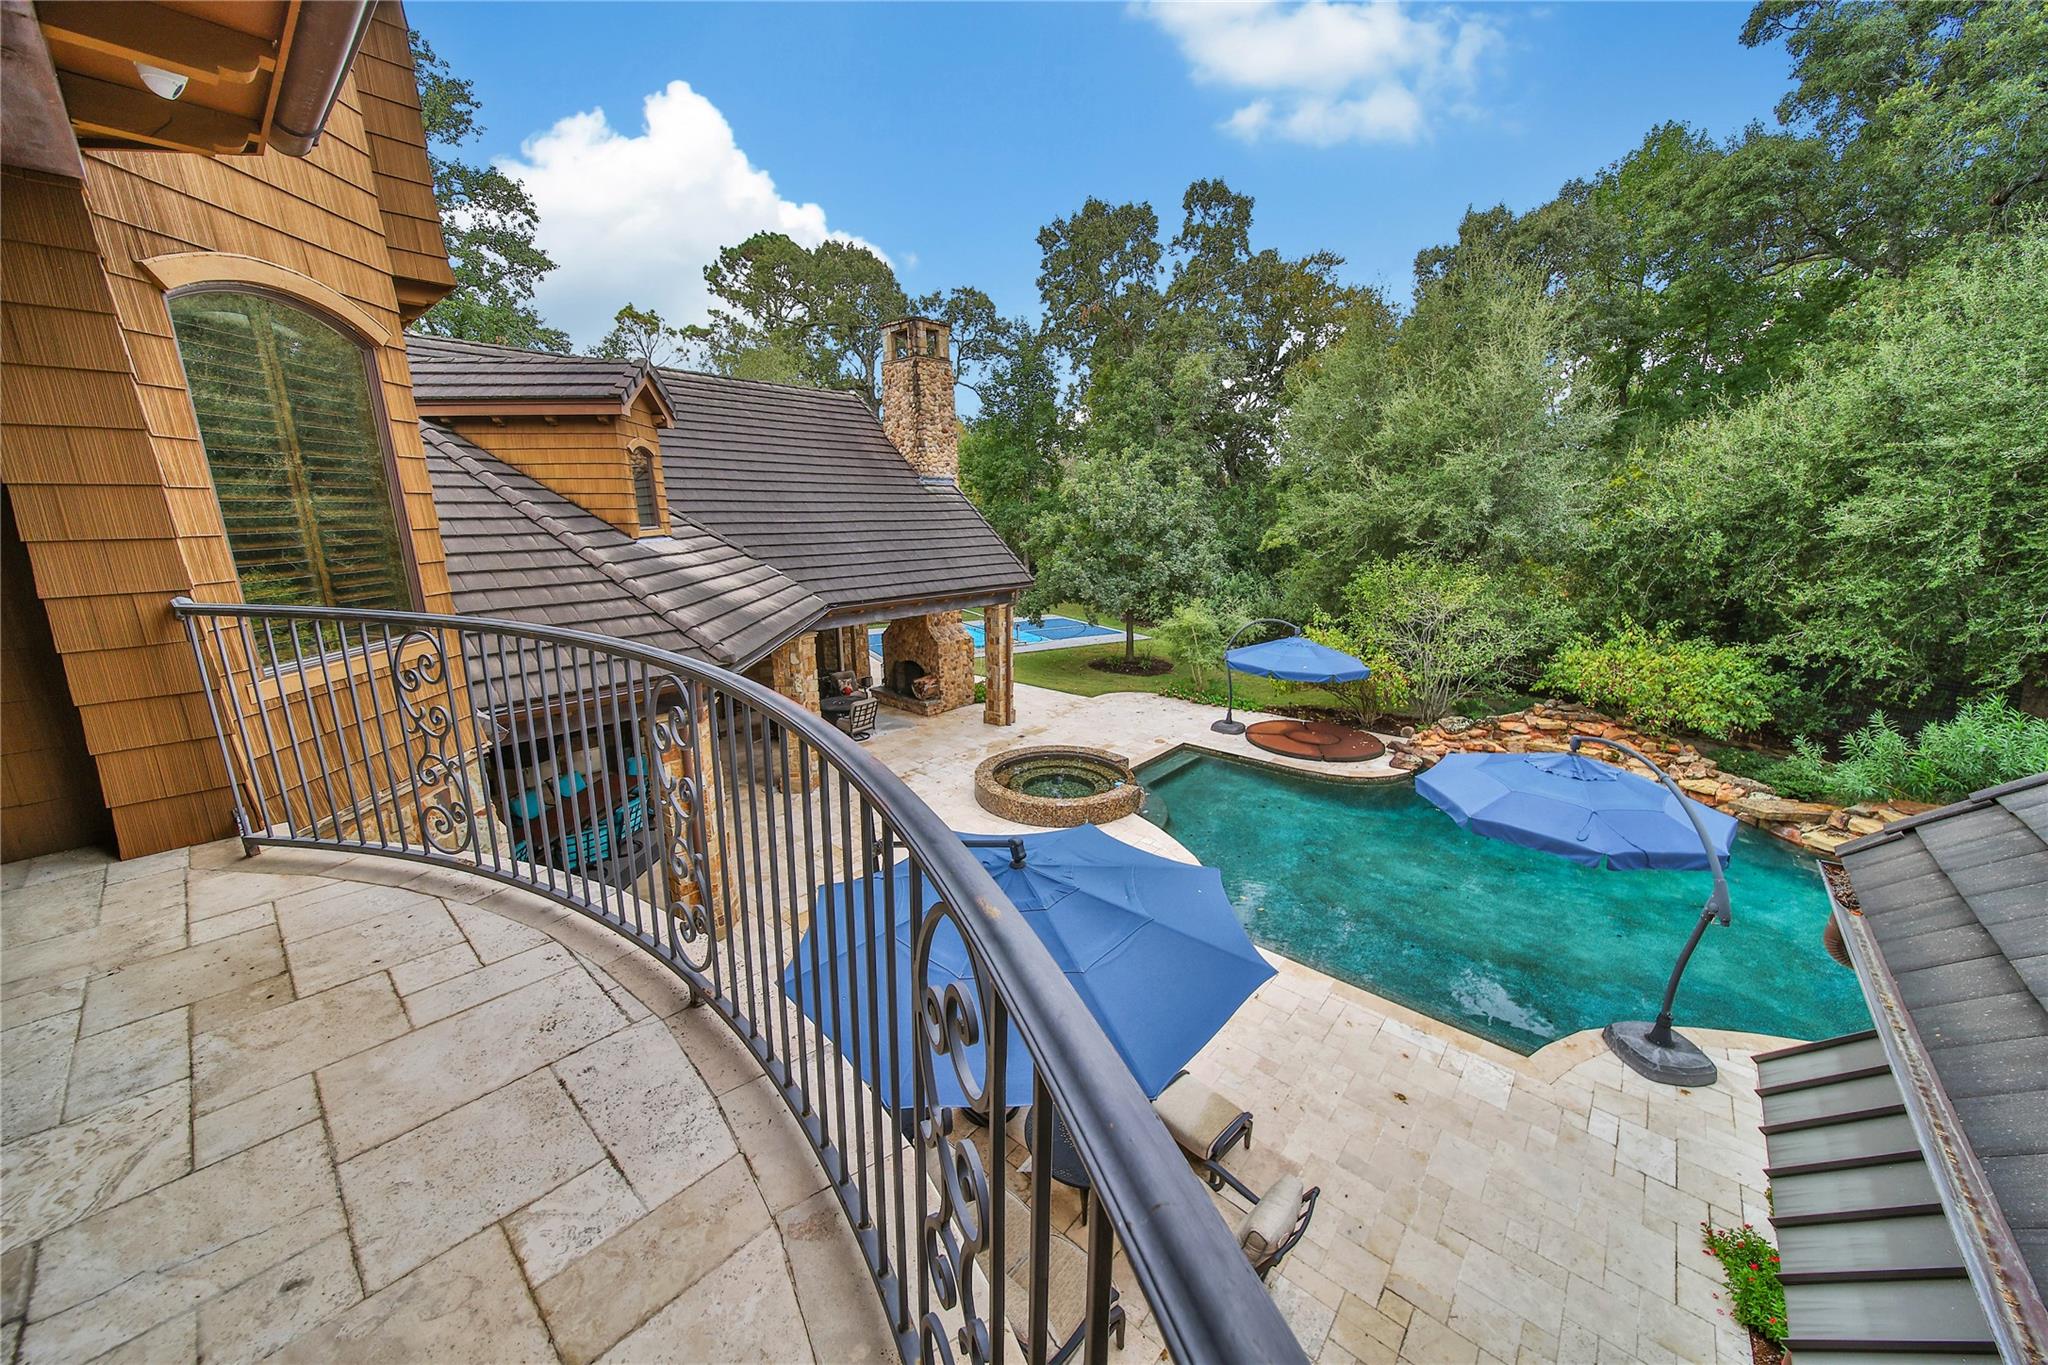
Backyard pool and circular spa below a curved balcony, with blue umbrellas and a covered stone patio.
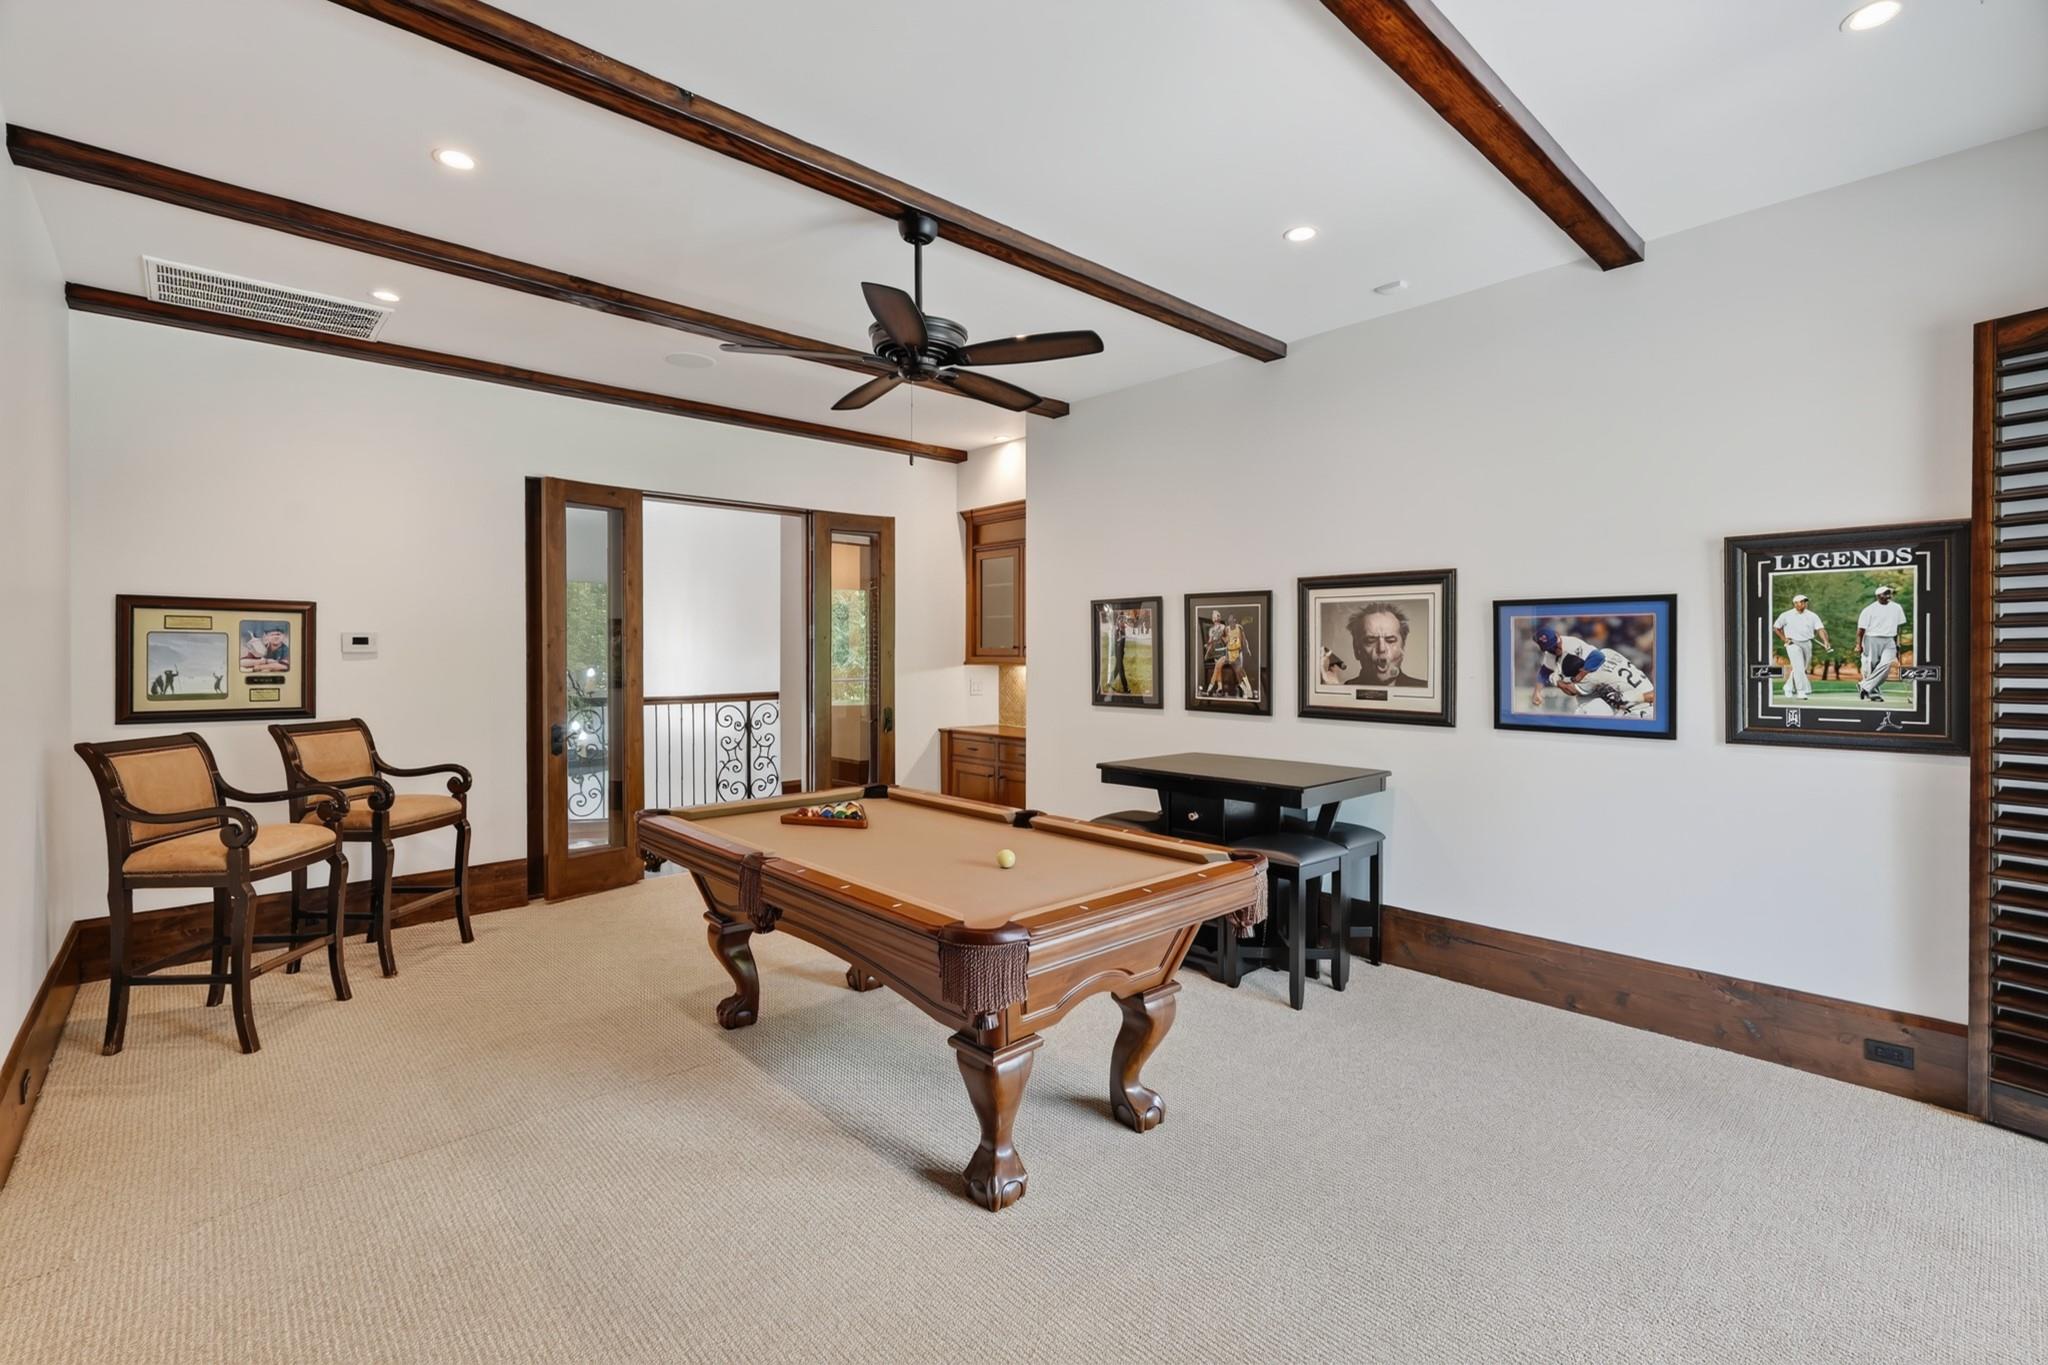
Game room with a wooden pool table, upholstered chairs, and framed sports memorabilia.
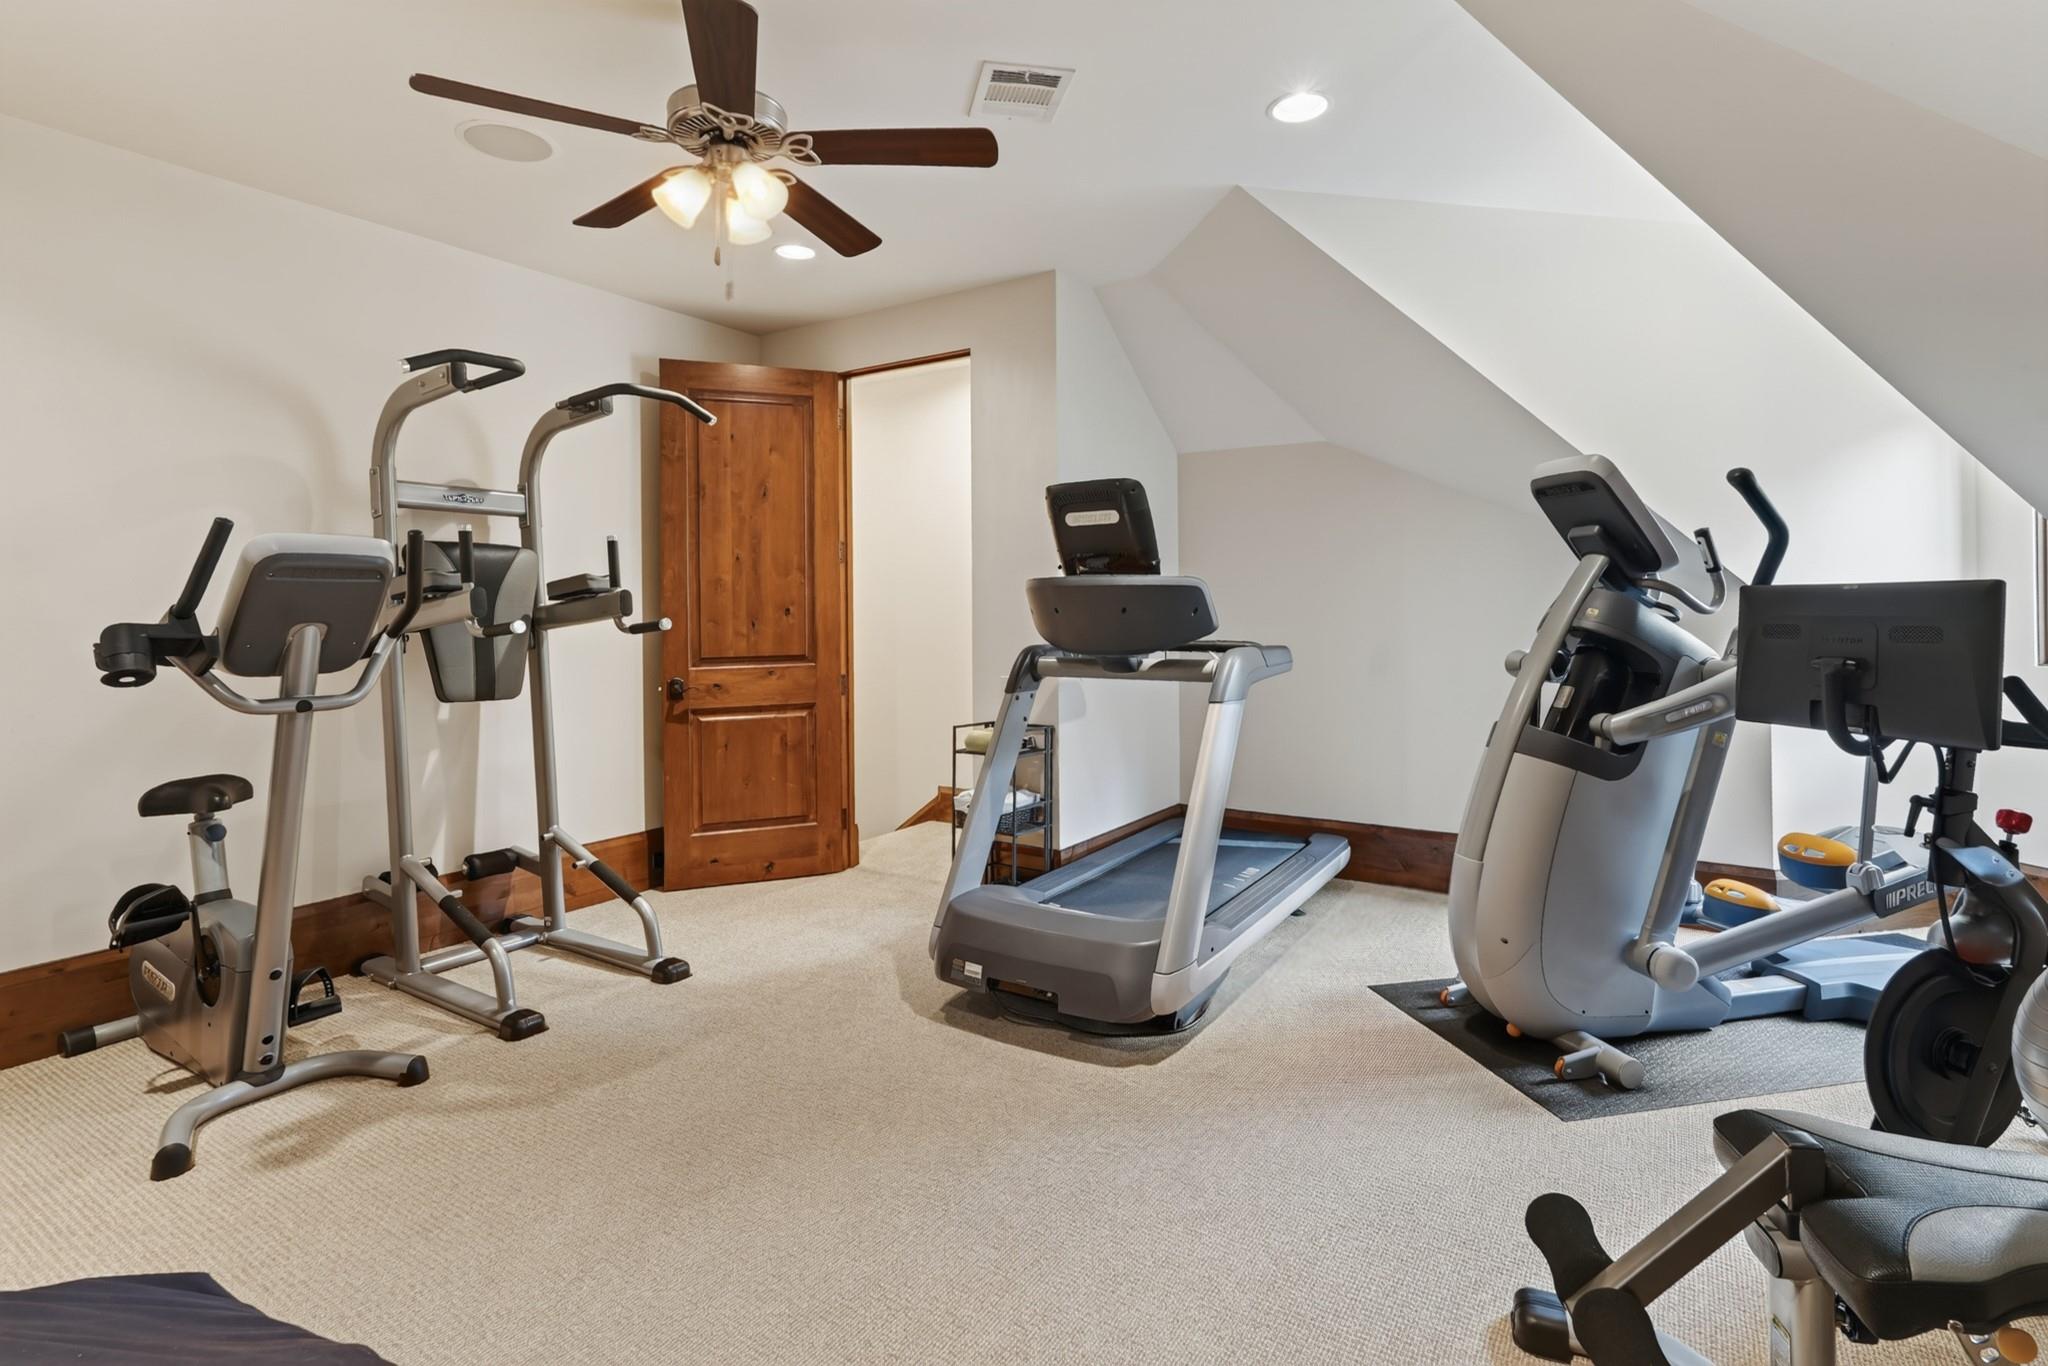
Home gym with a treadmill, elliptical machines, and strength-training equipment beneath a sloped ceiling.
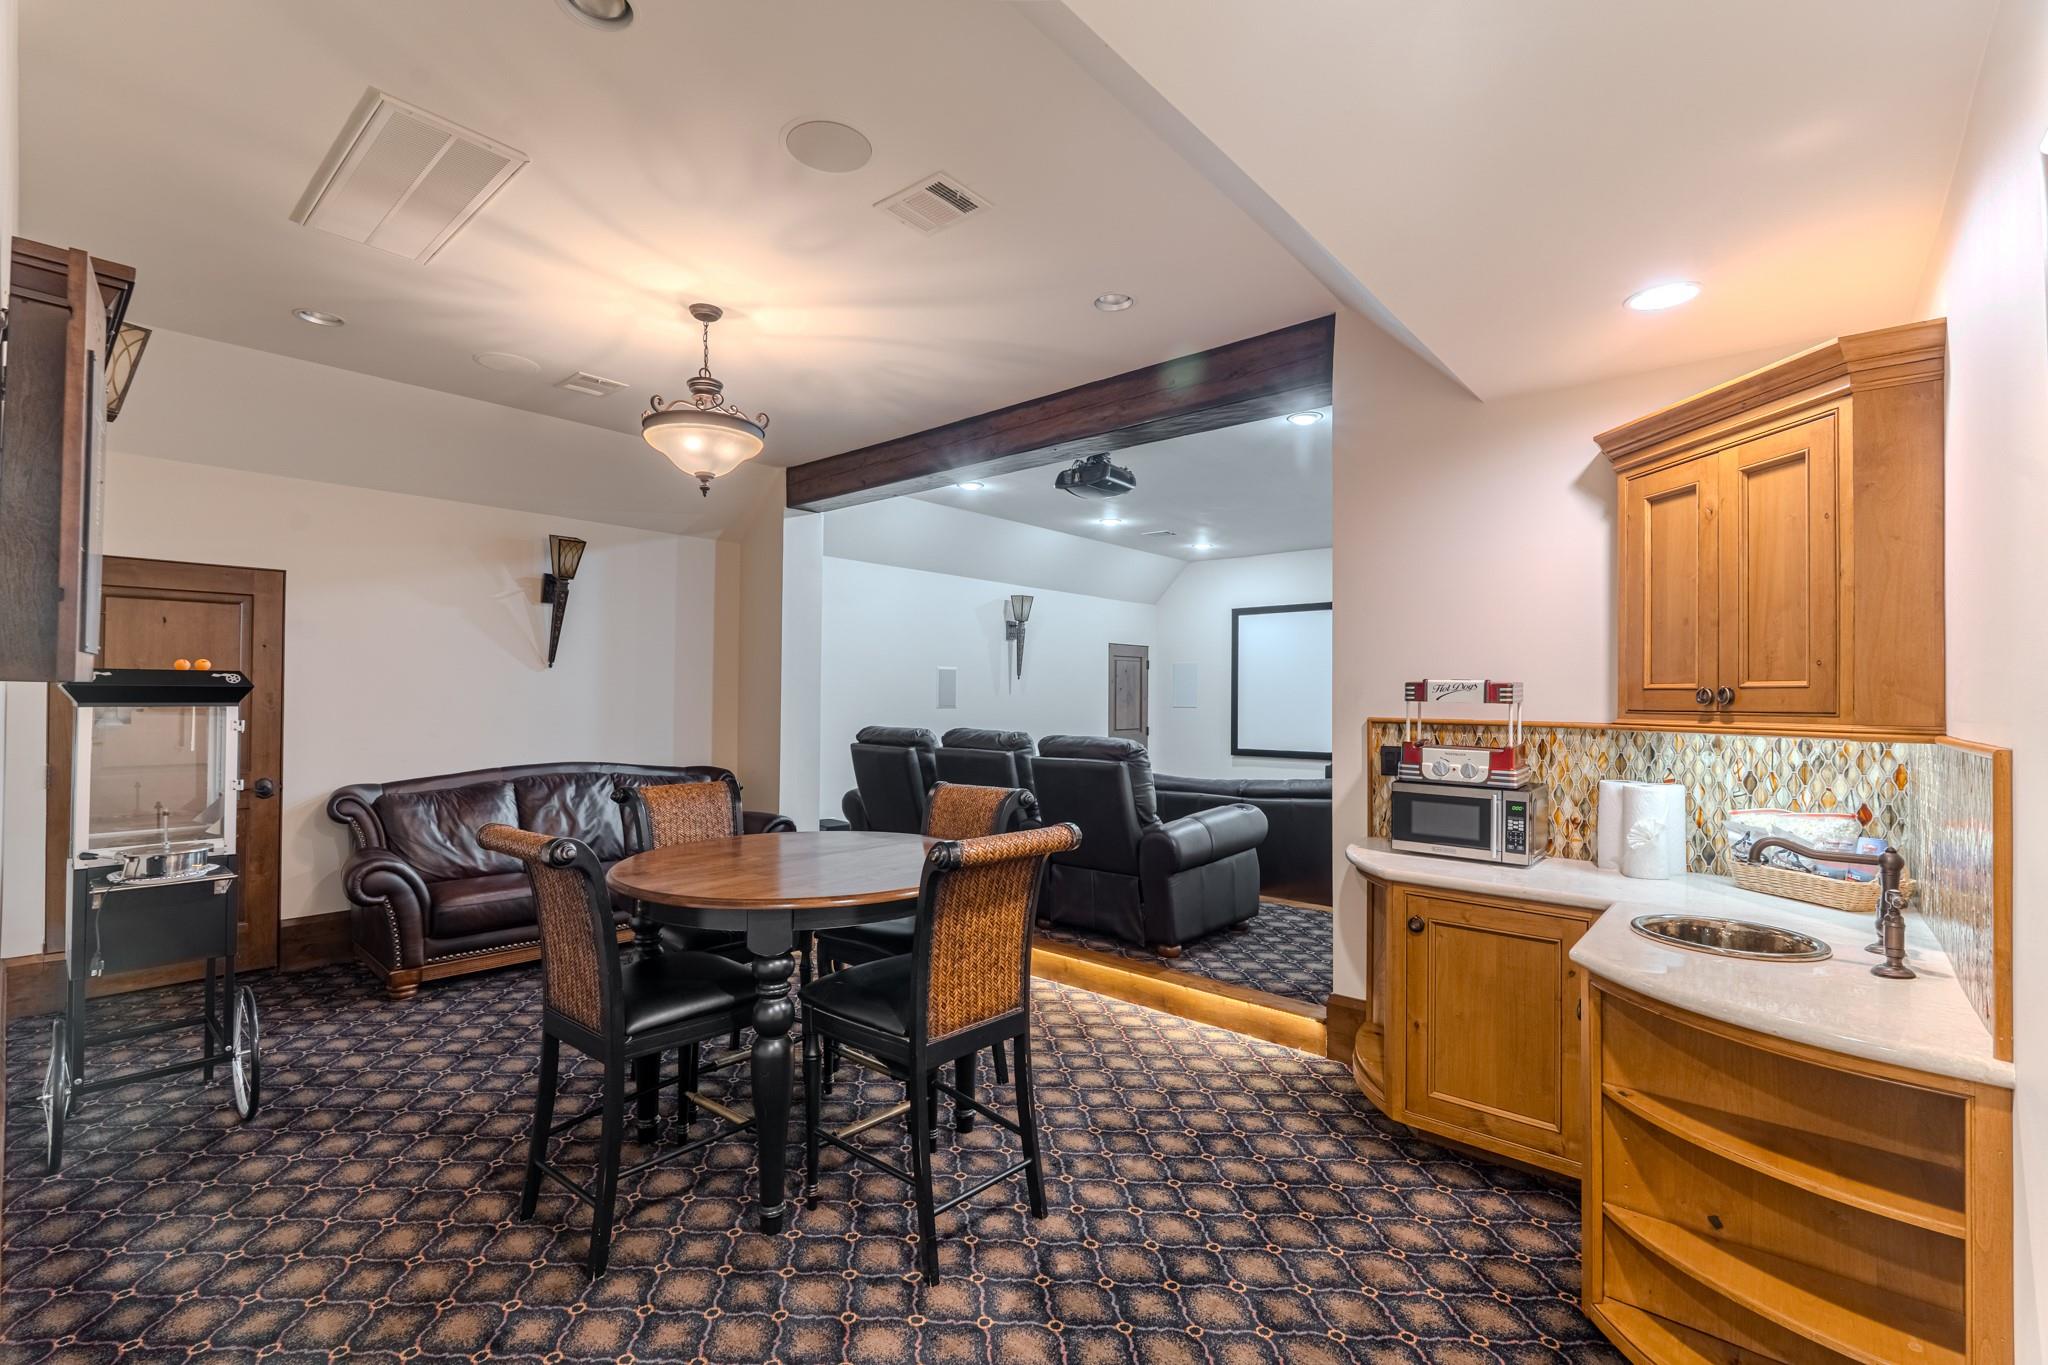
Furnished media room with theater seating, a dining table, kitchenette, and hot dog cart.
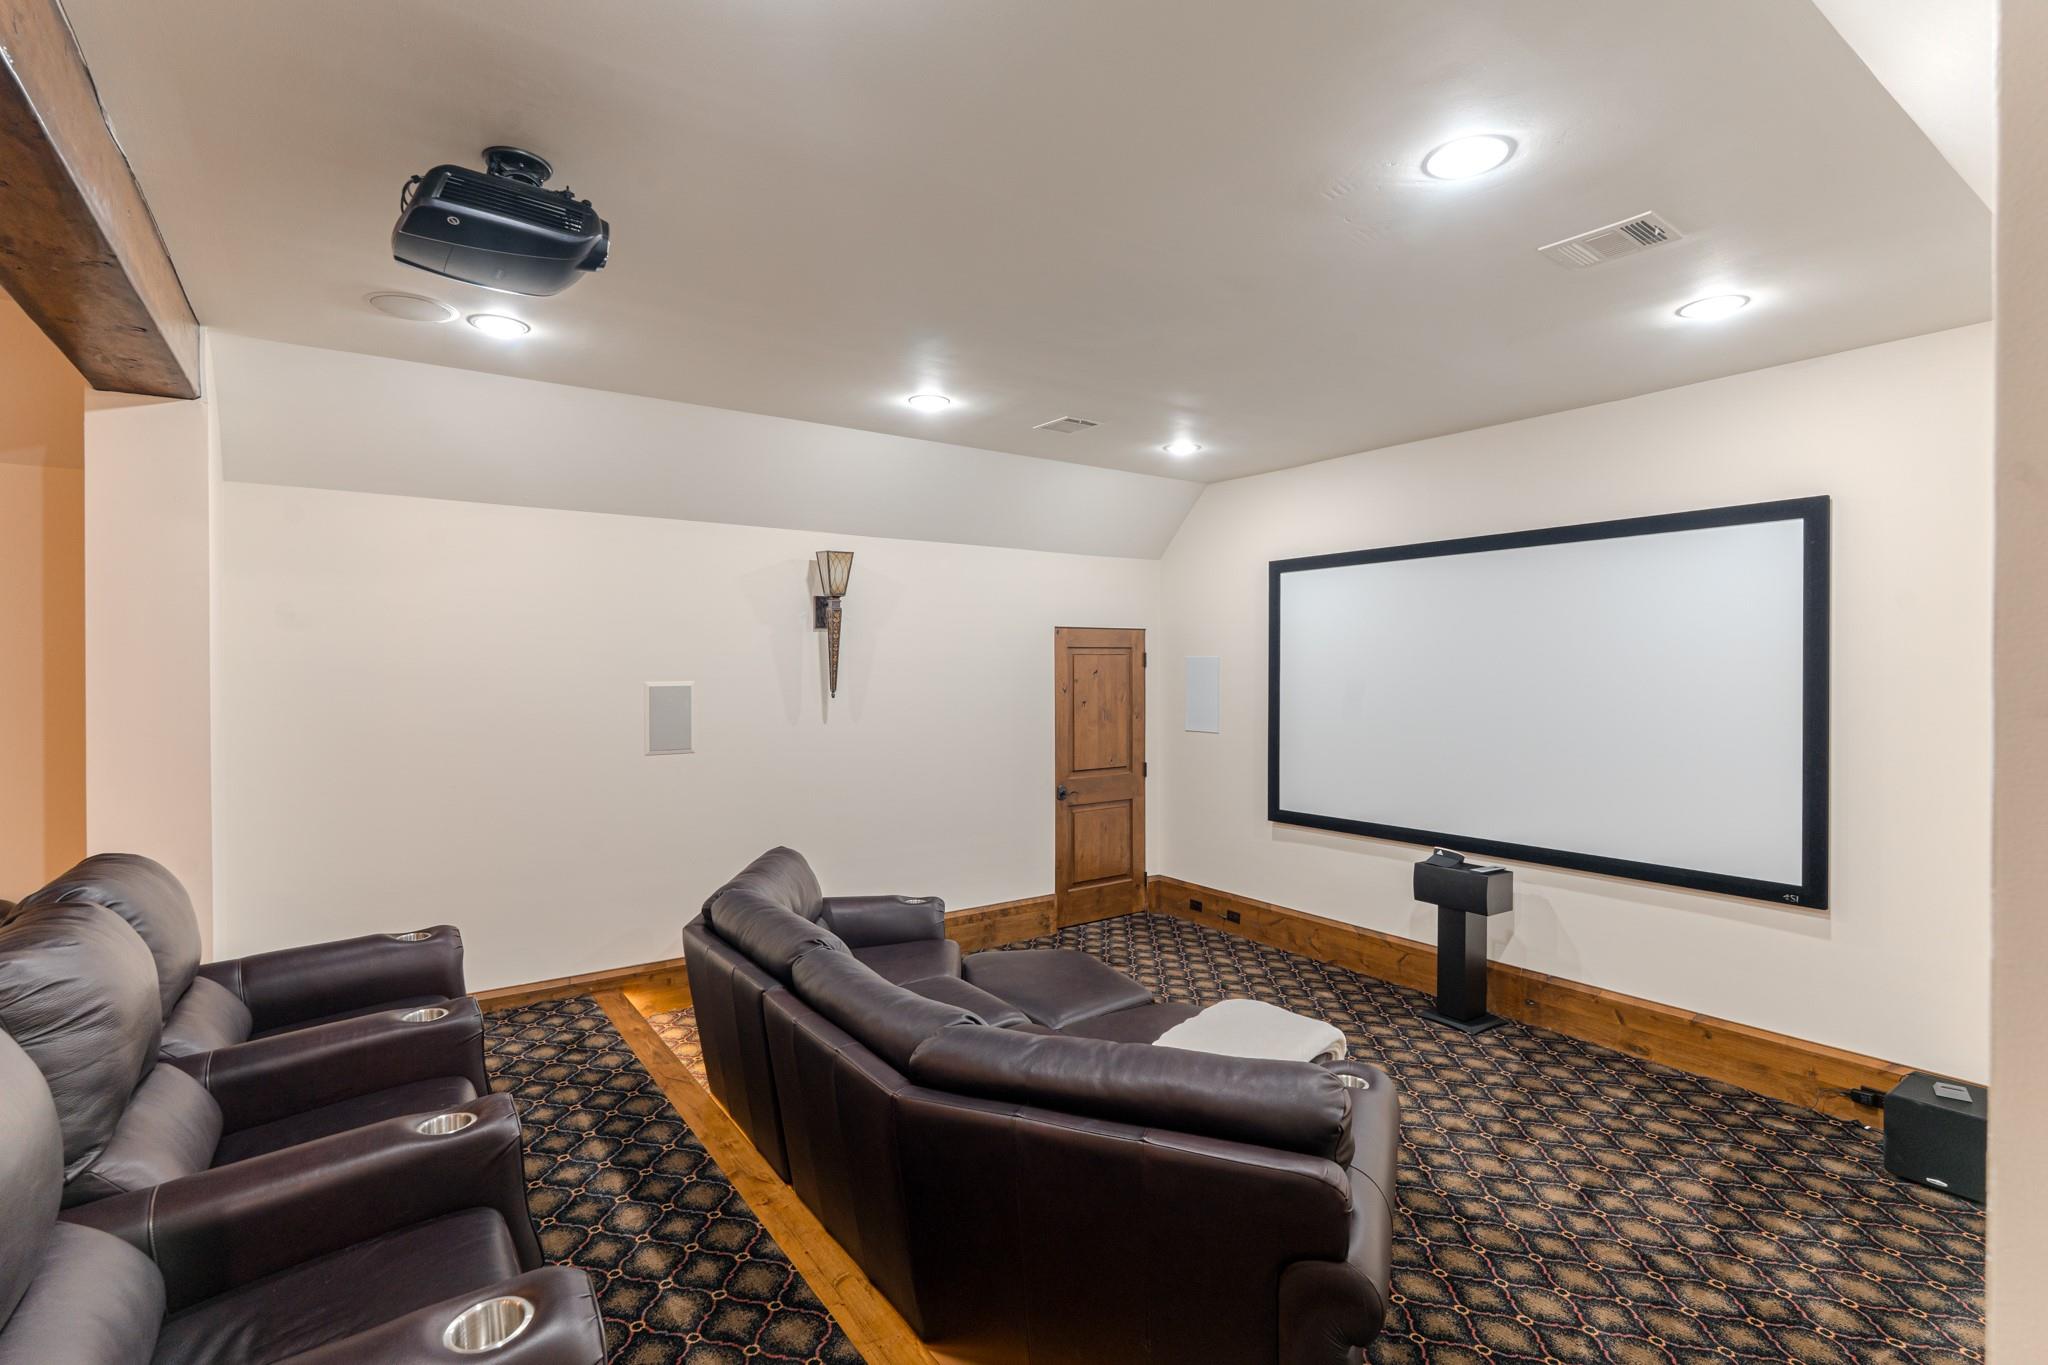
Home theater with leather recliners, a large projection screen, and a ceiling-mounted projector.
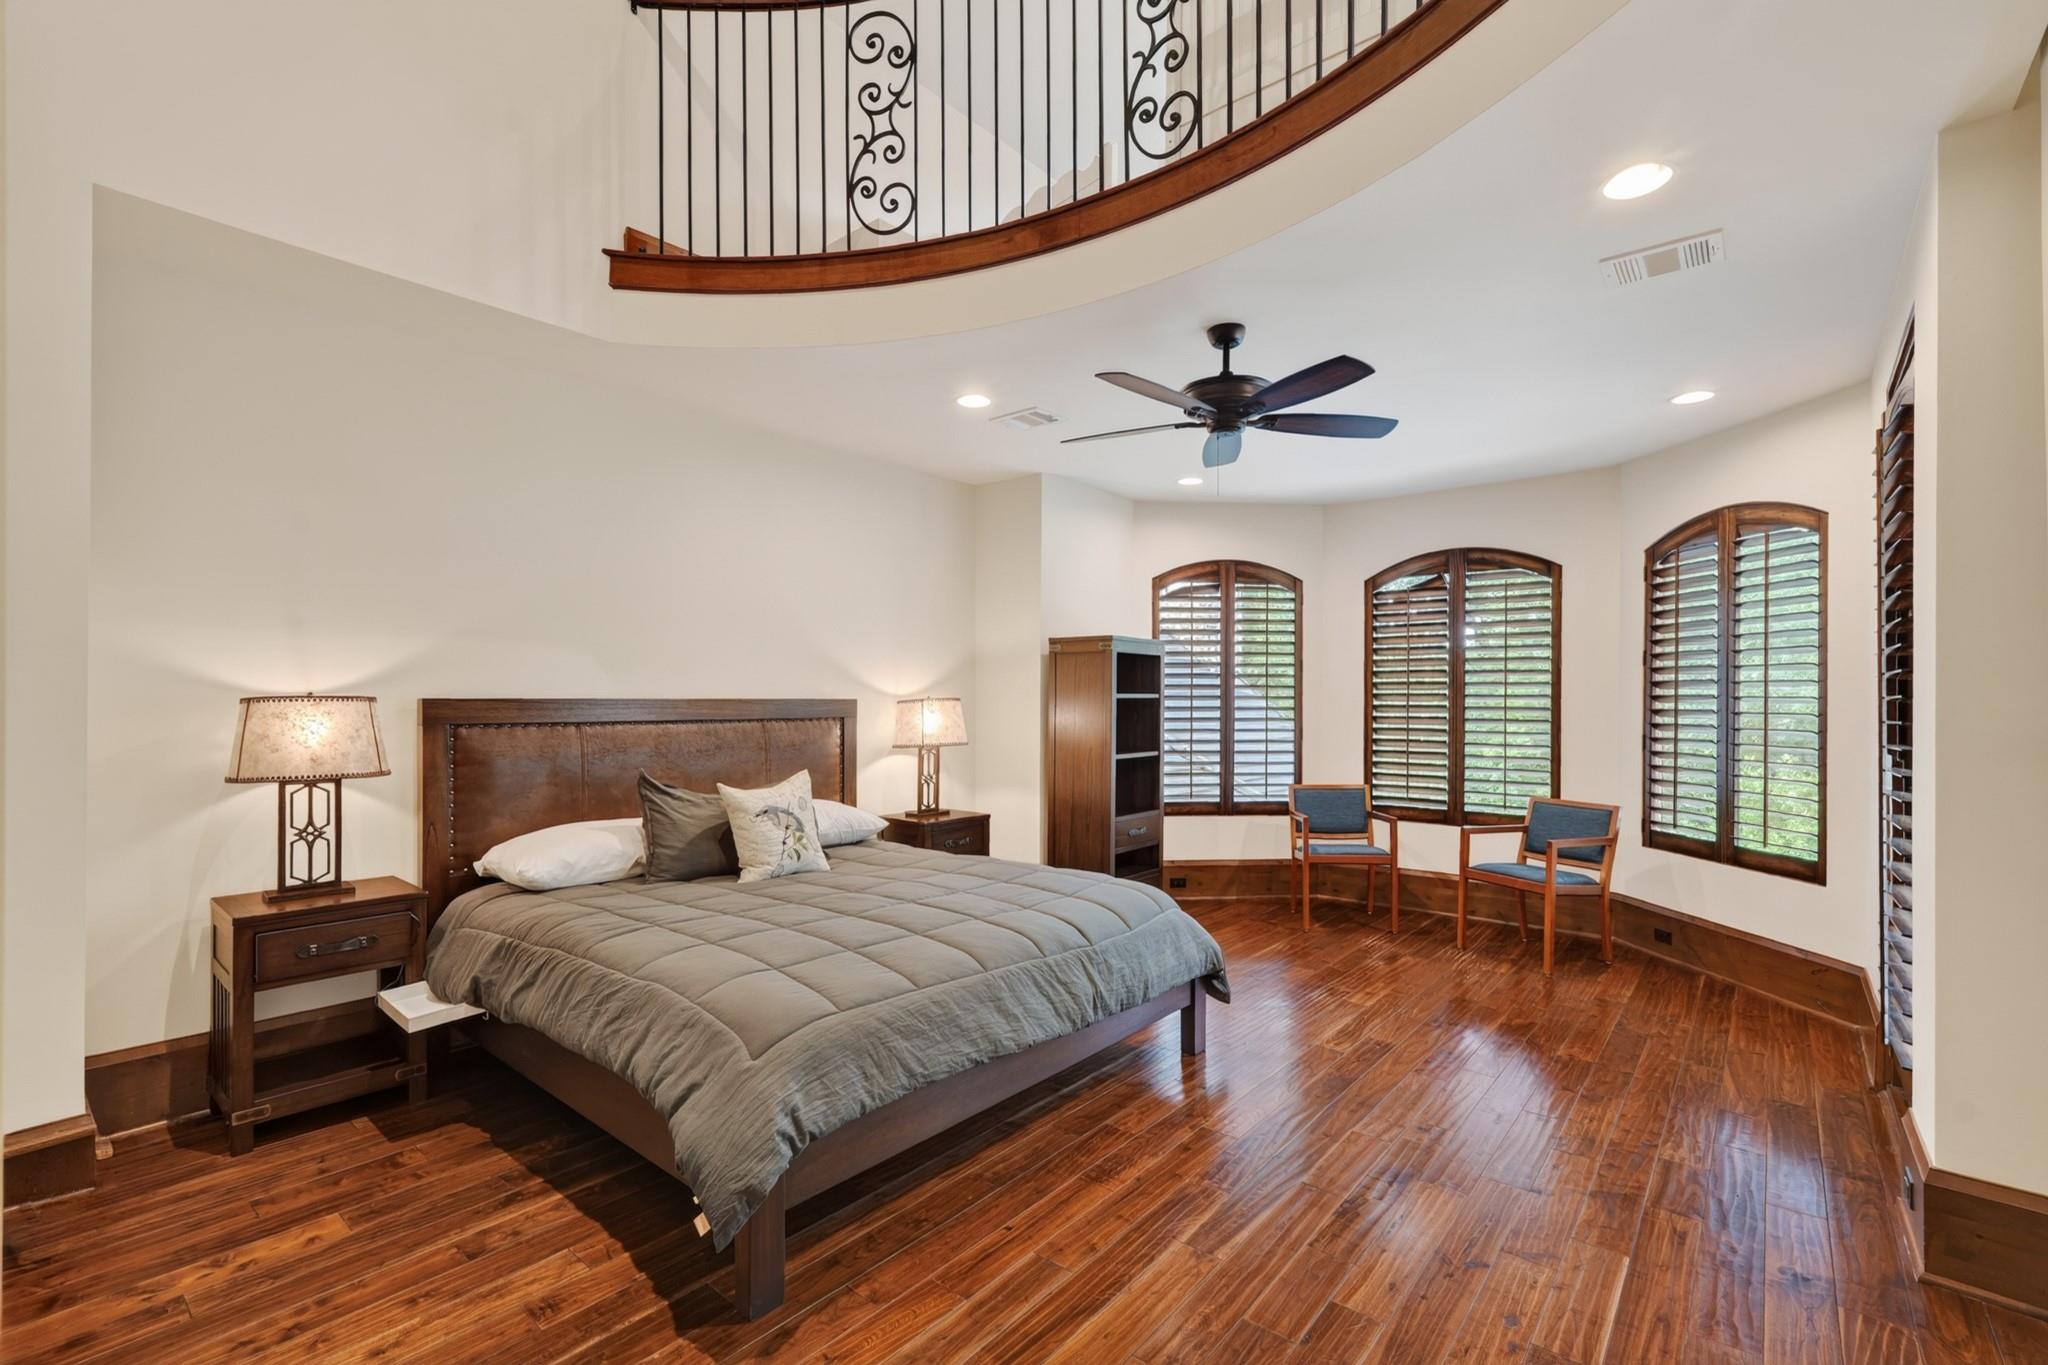
Furnished bedroom with hardwood floors, arched shuttered windows, and a curved upstairs railing.
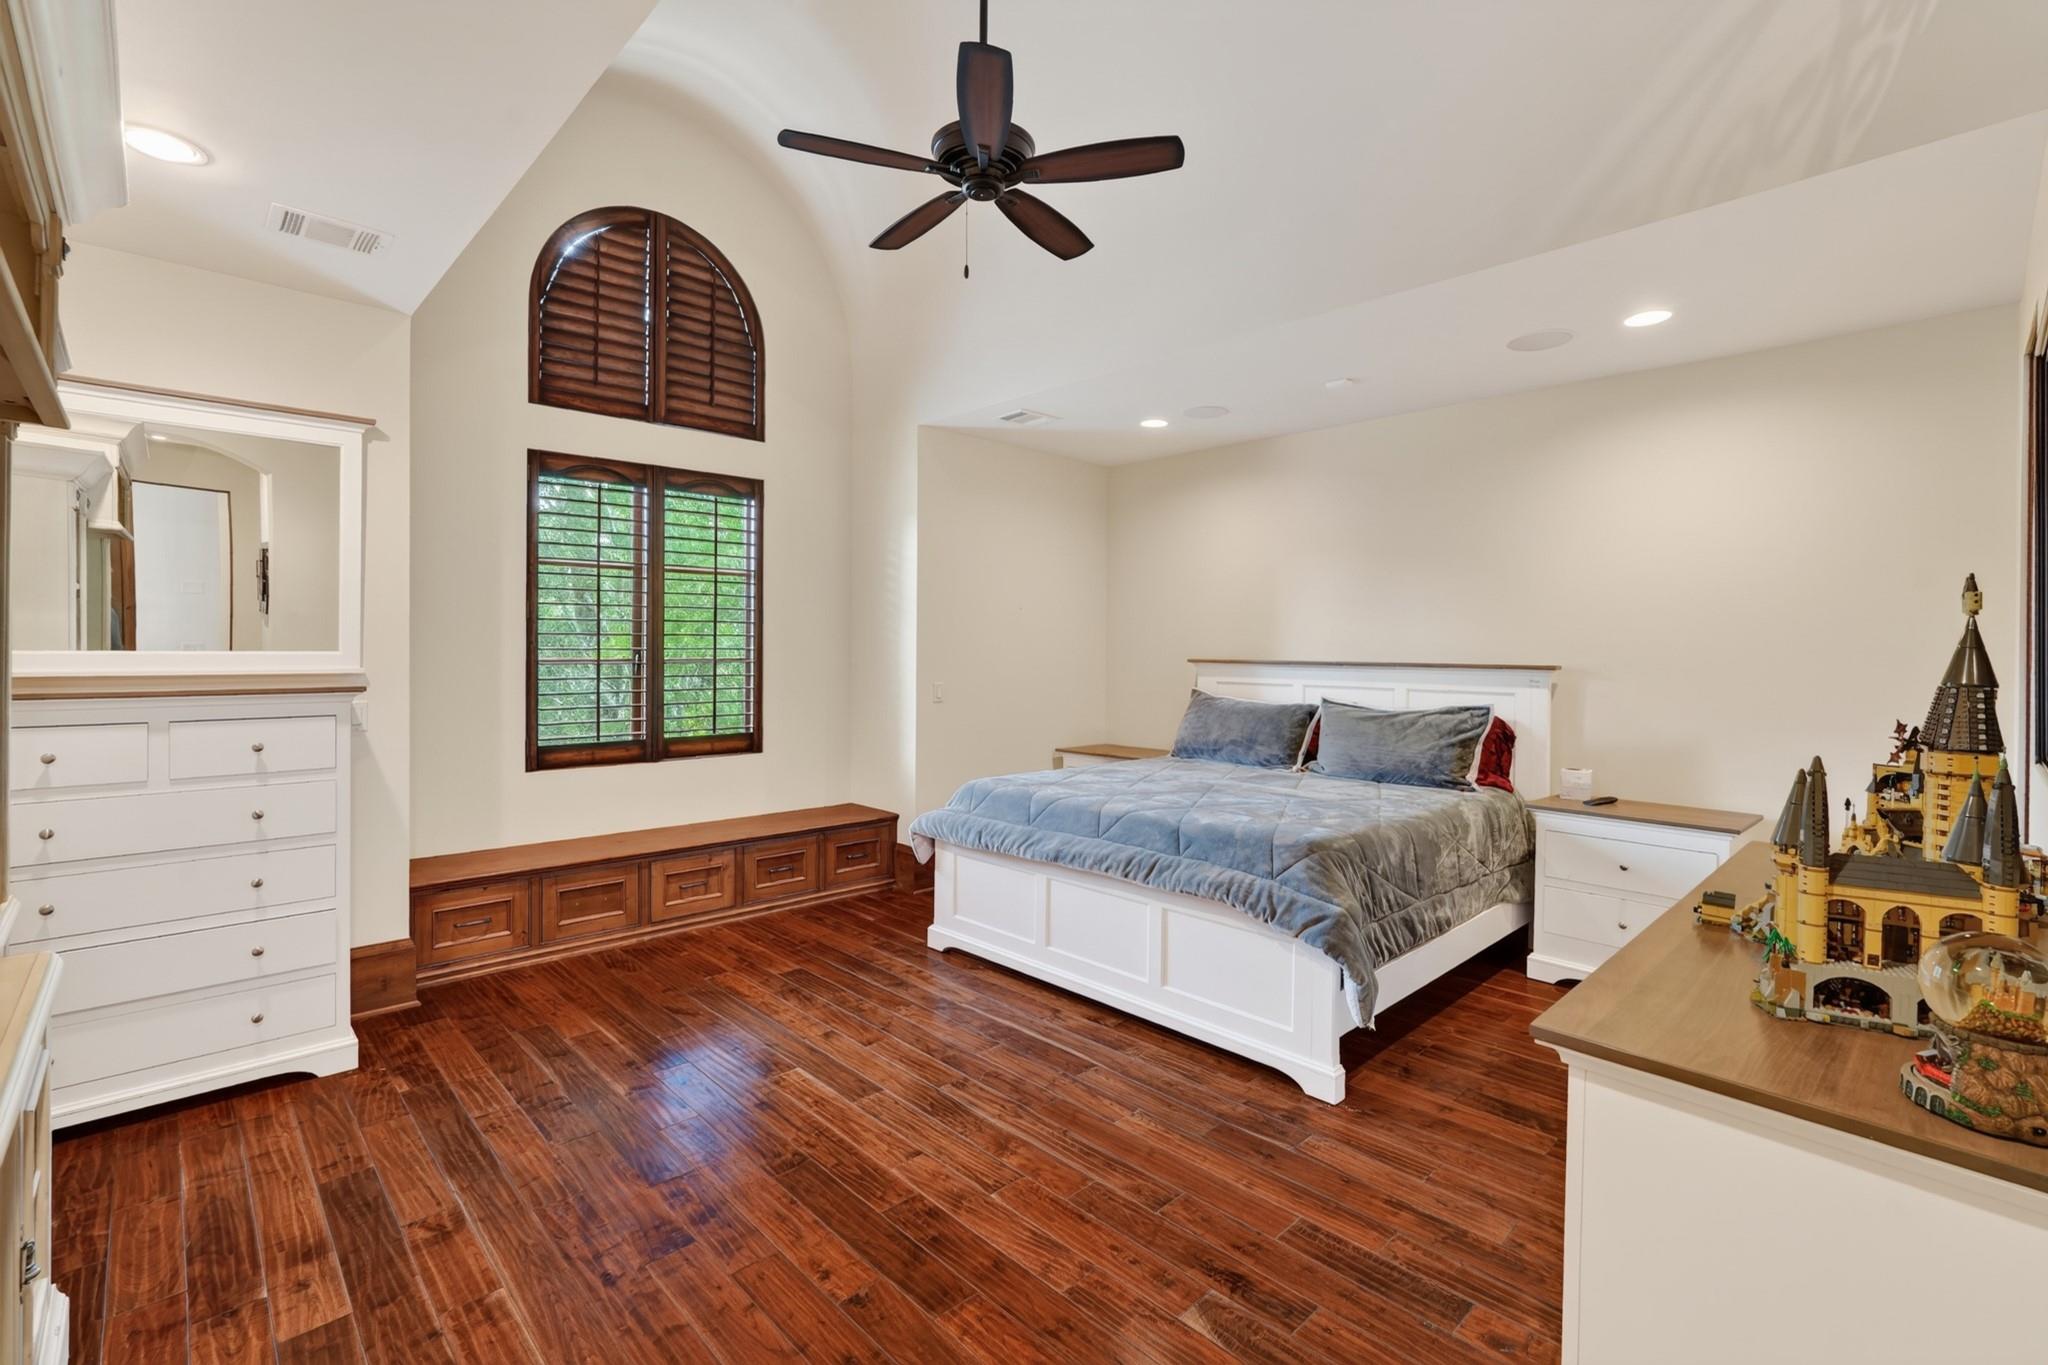
Bedroom with blue-gray bedding, glossy dark wood floors, arched shuttered windows, and a built-in window seat.
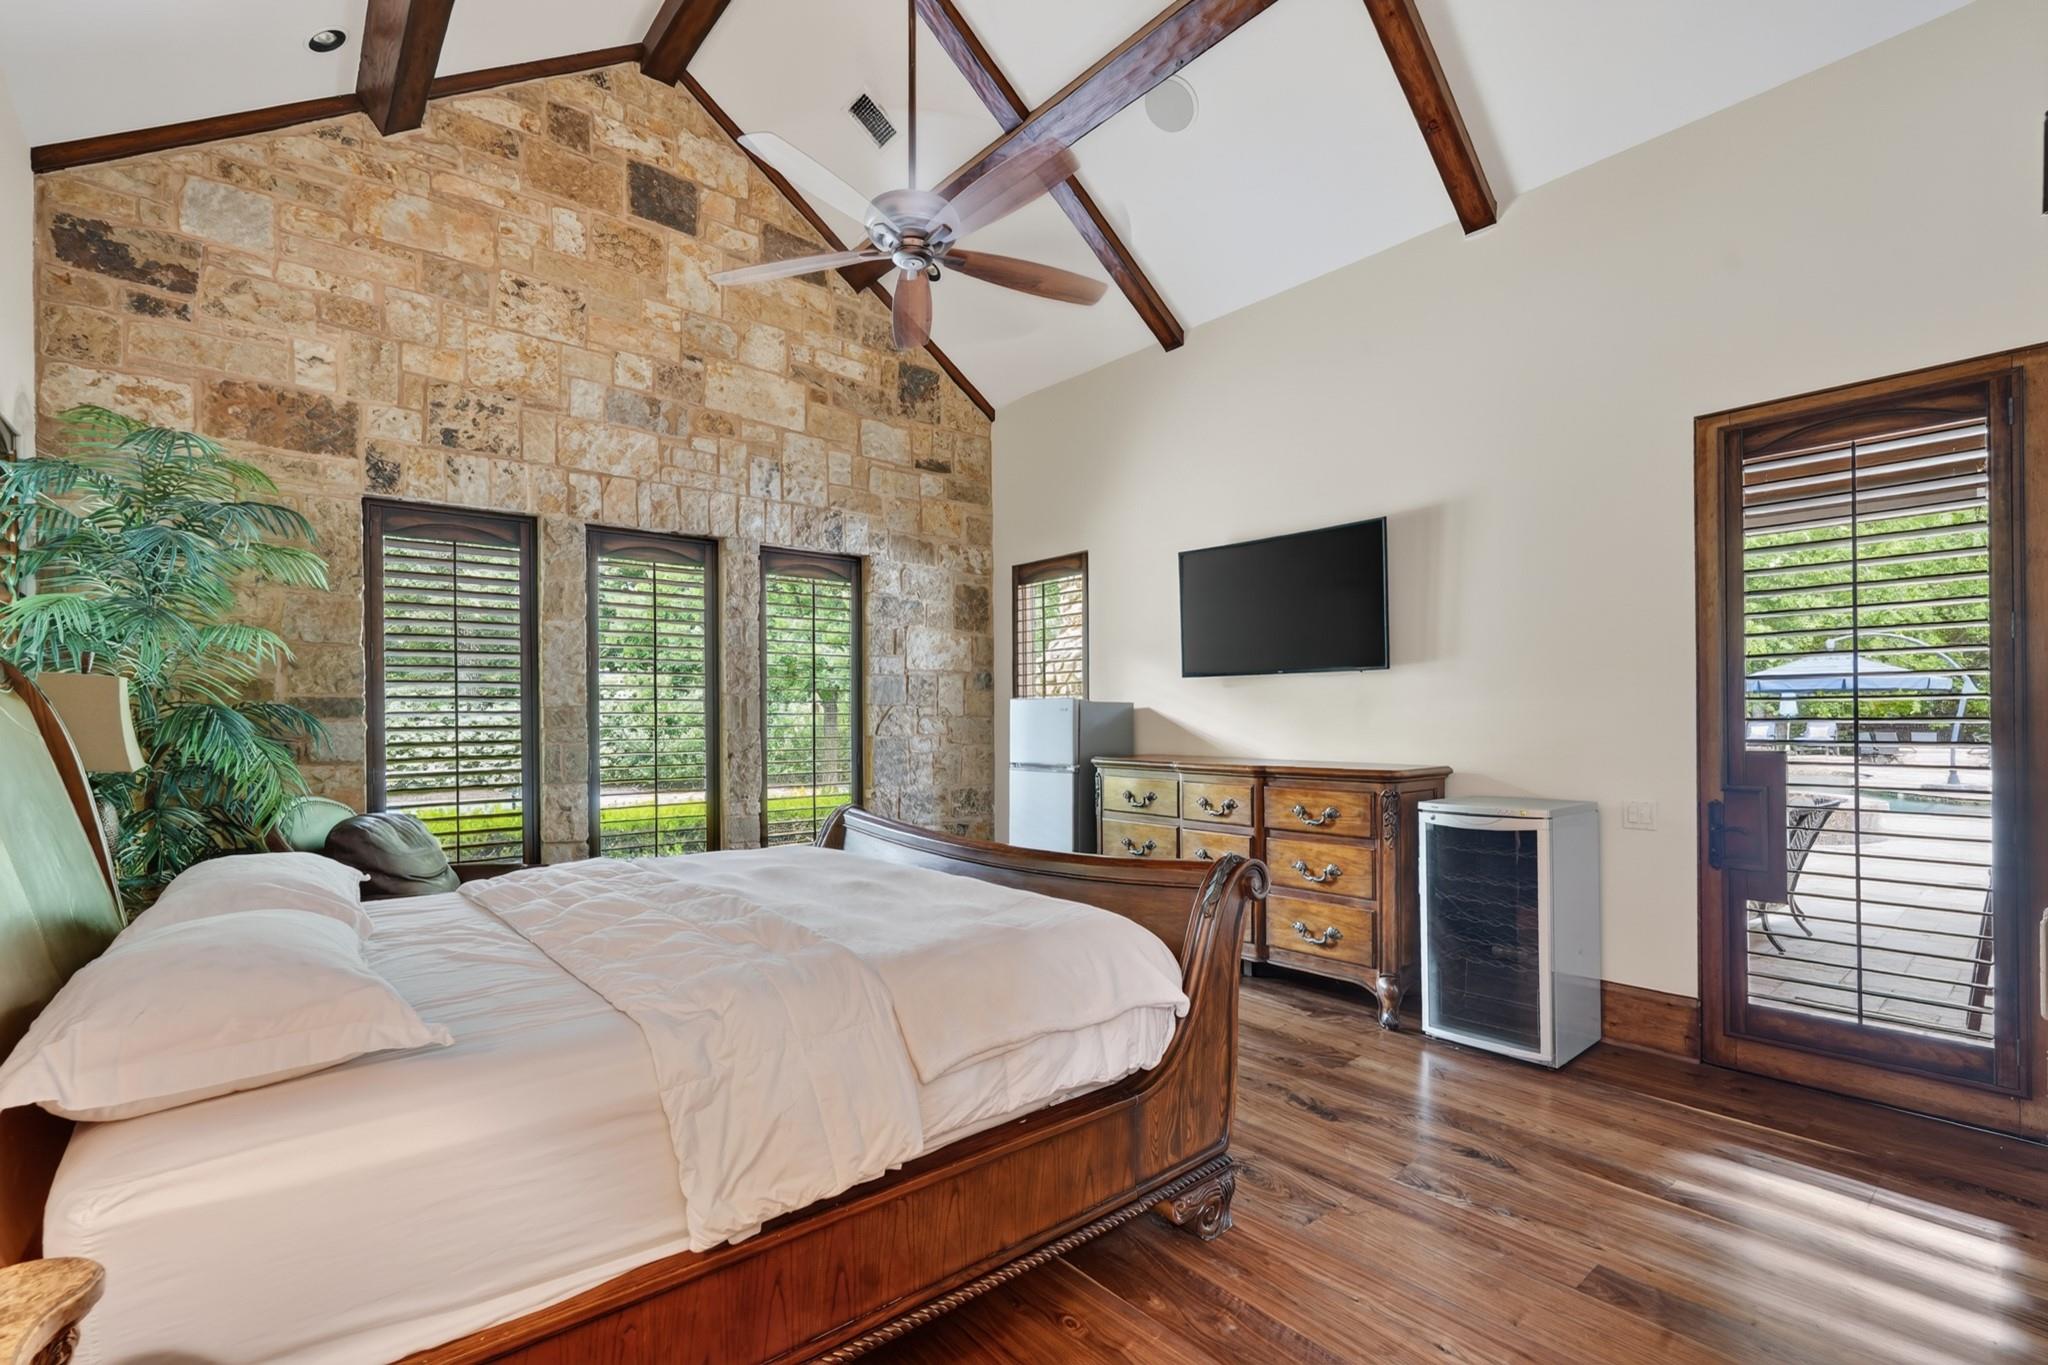
Bedroom with a stone accent wall, vaulted beamed ceiling, and large wooden bed.
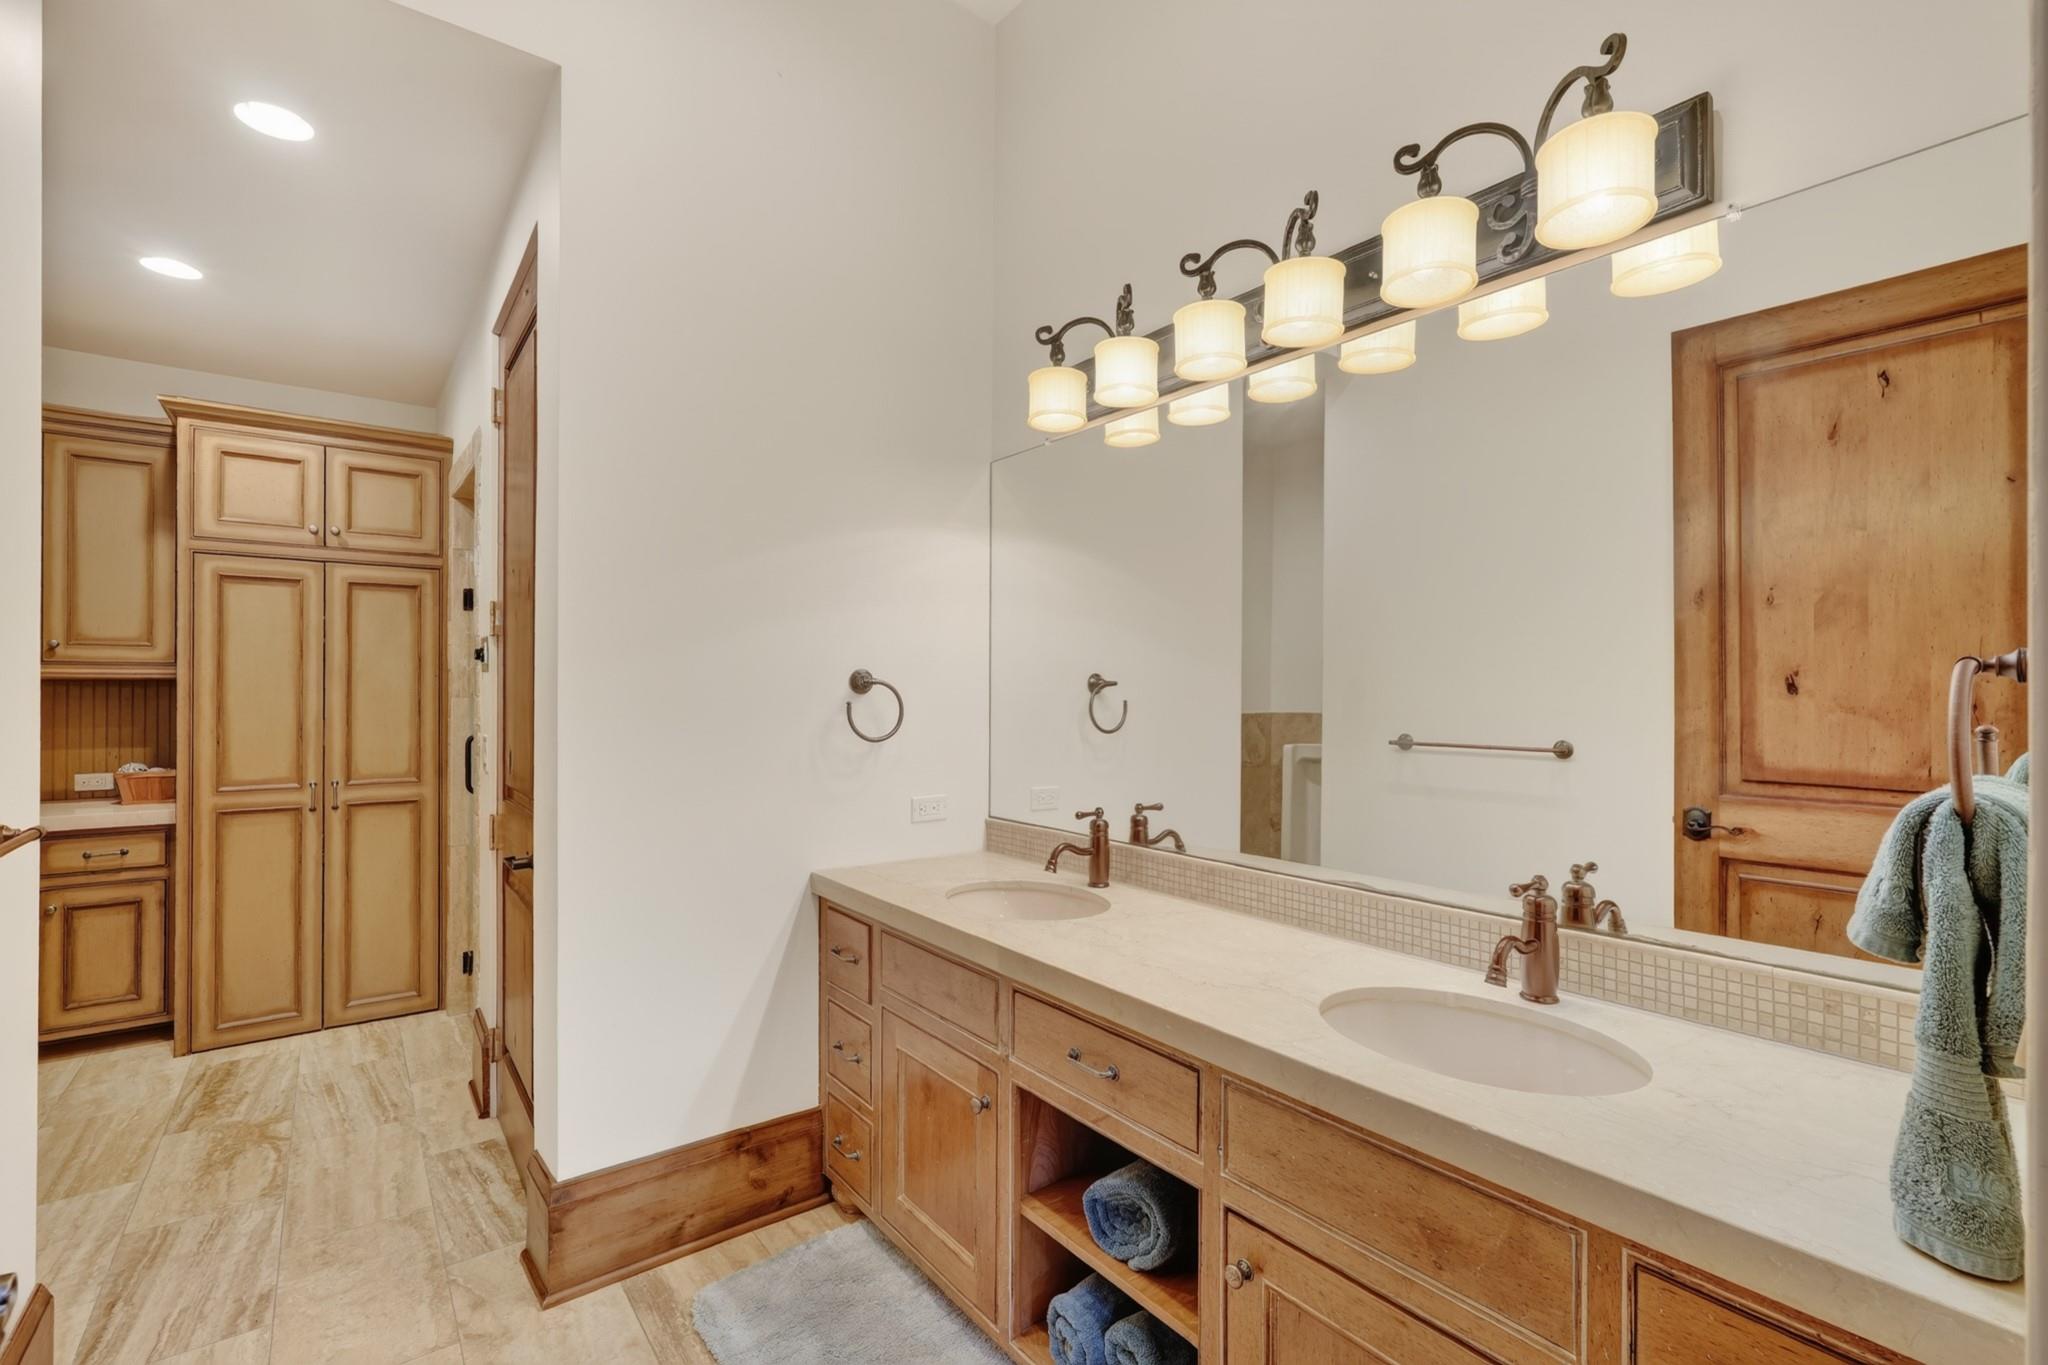
Bathroom with a long double vanity, warm wood cabinetry, and a large mirror.
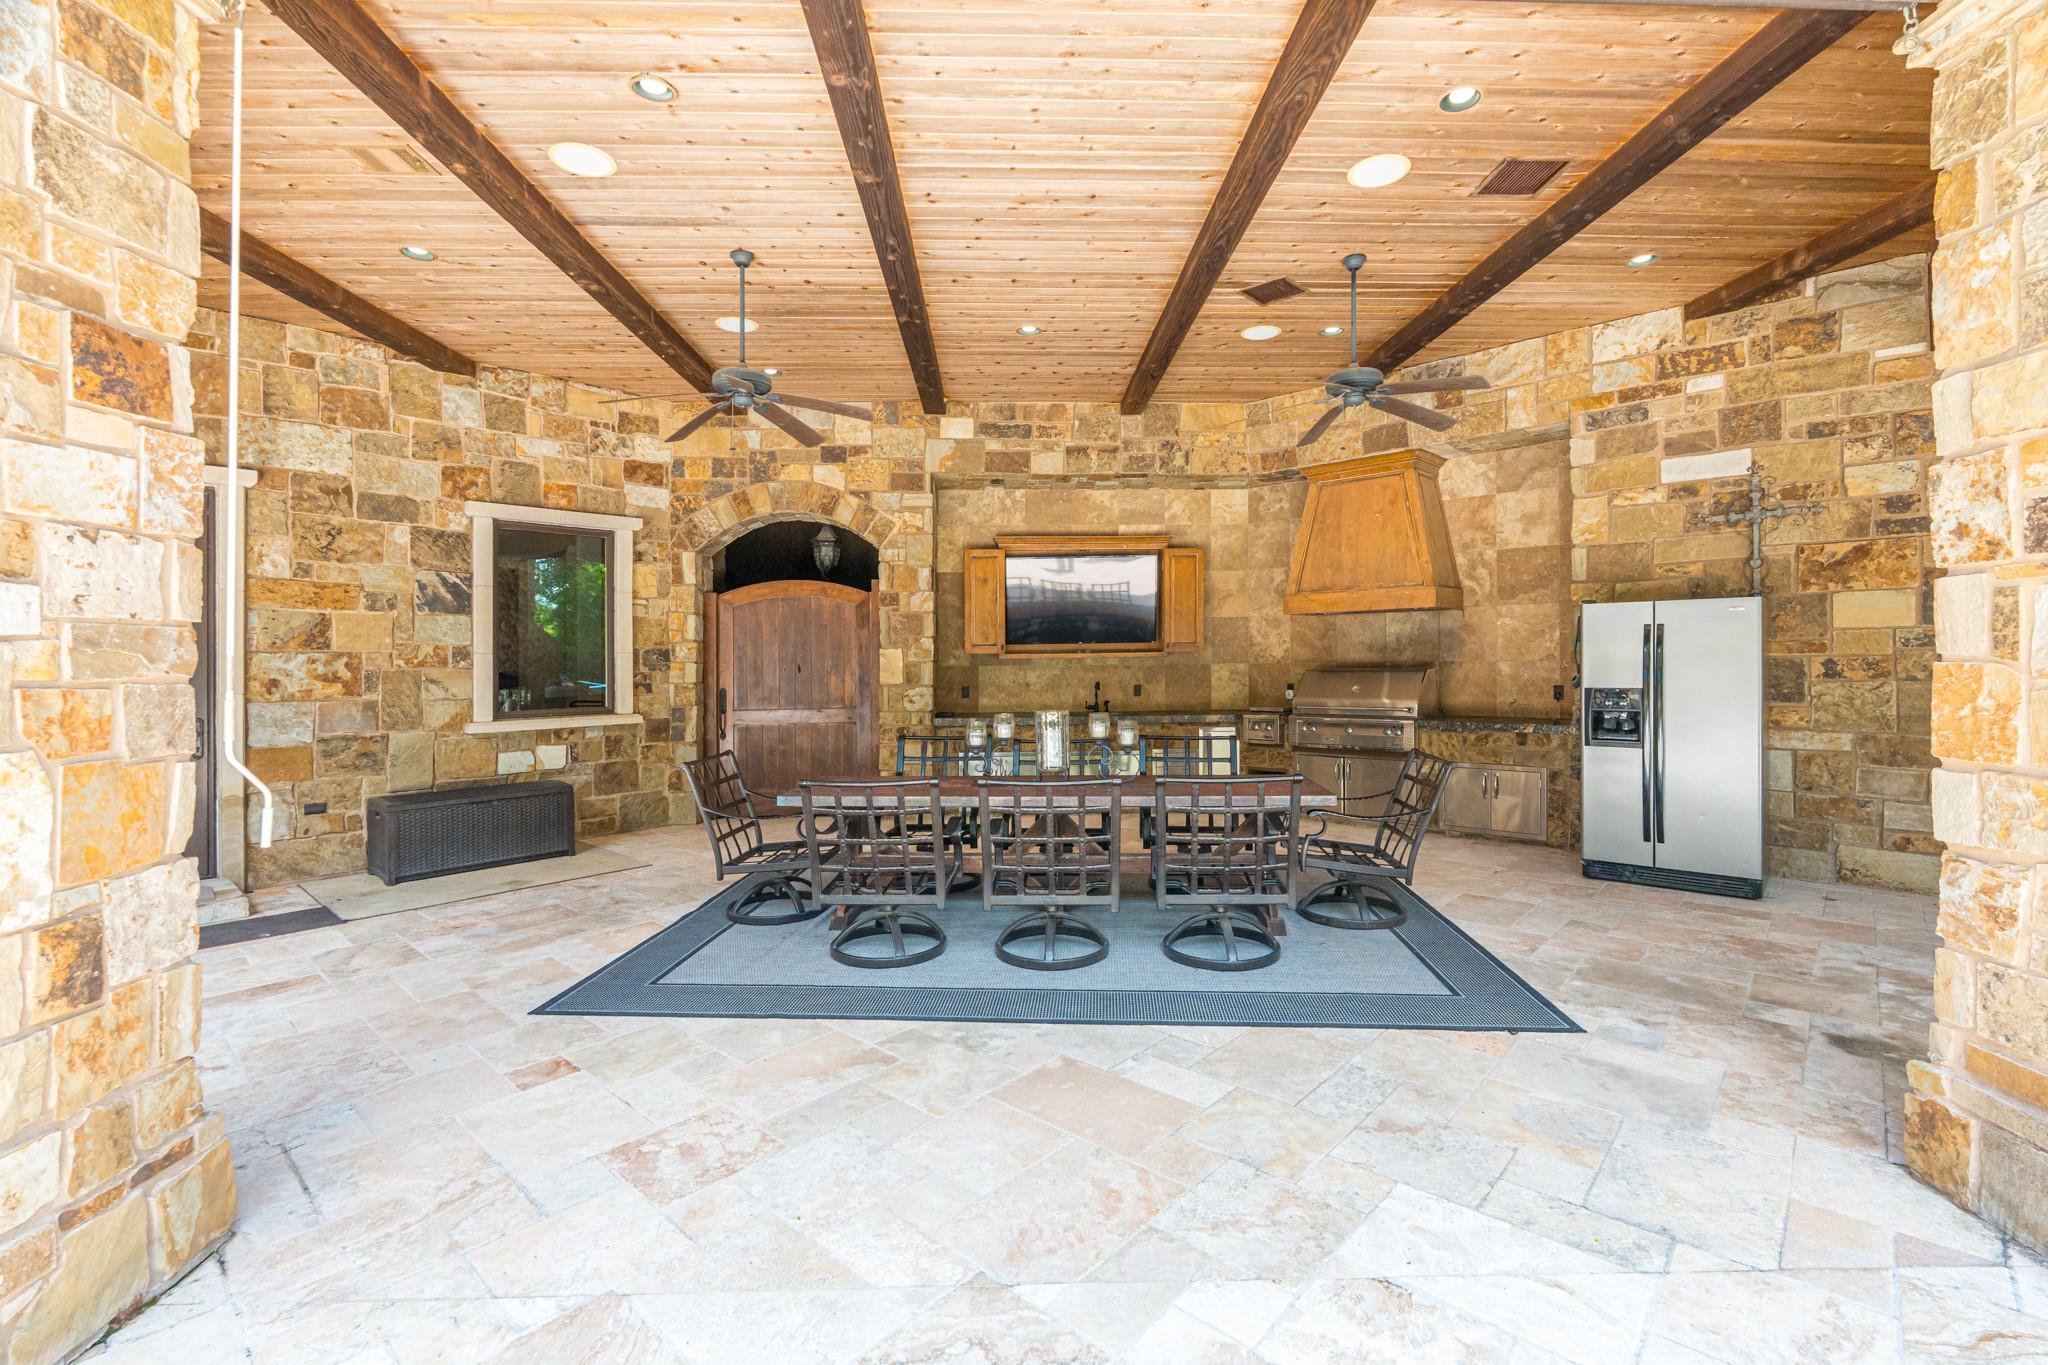
Covered outdoor kitchen with a stone dining area, built-in grill, and exposed wood ceiling beams.
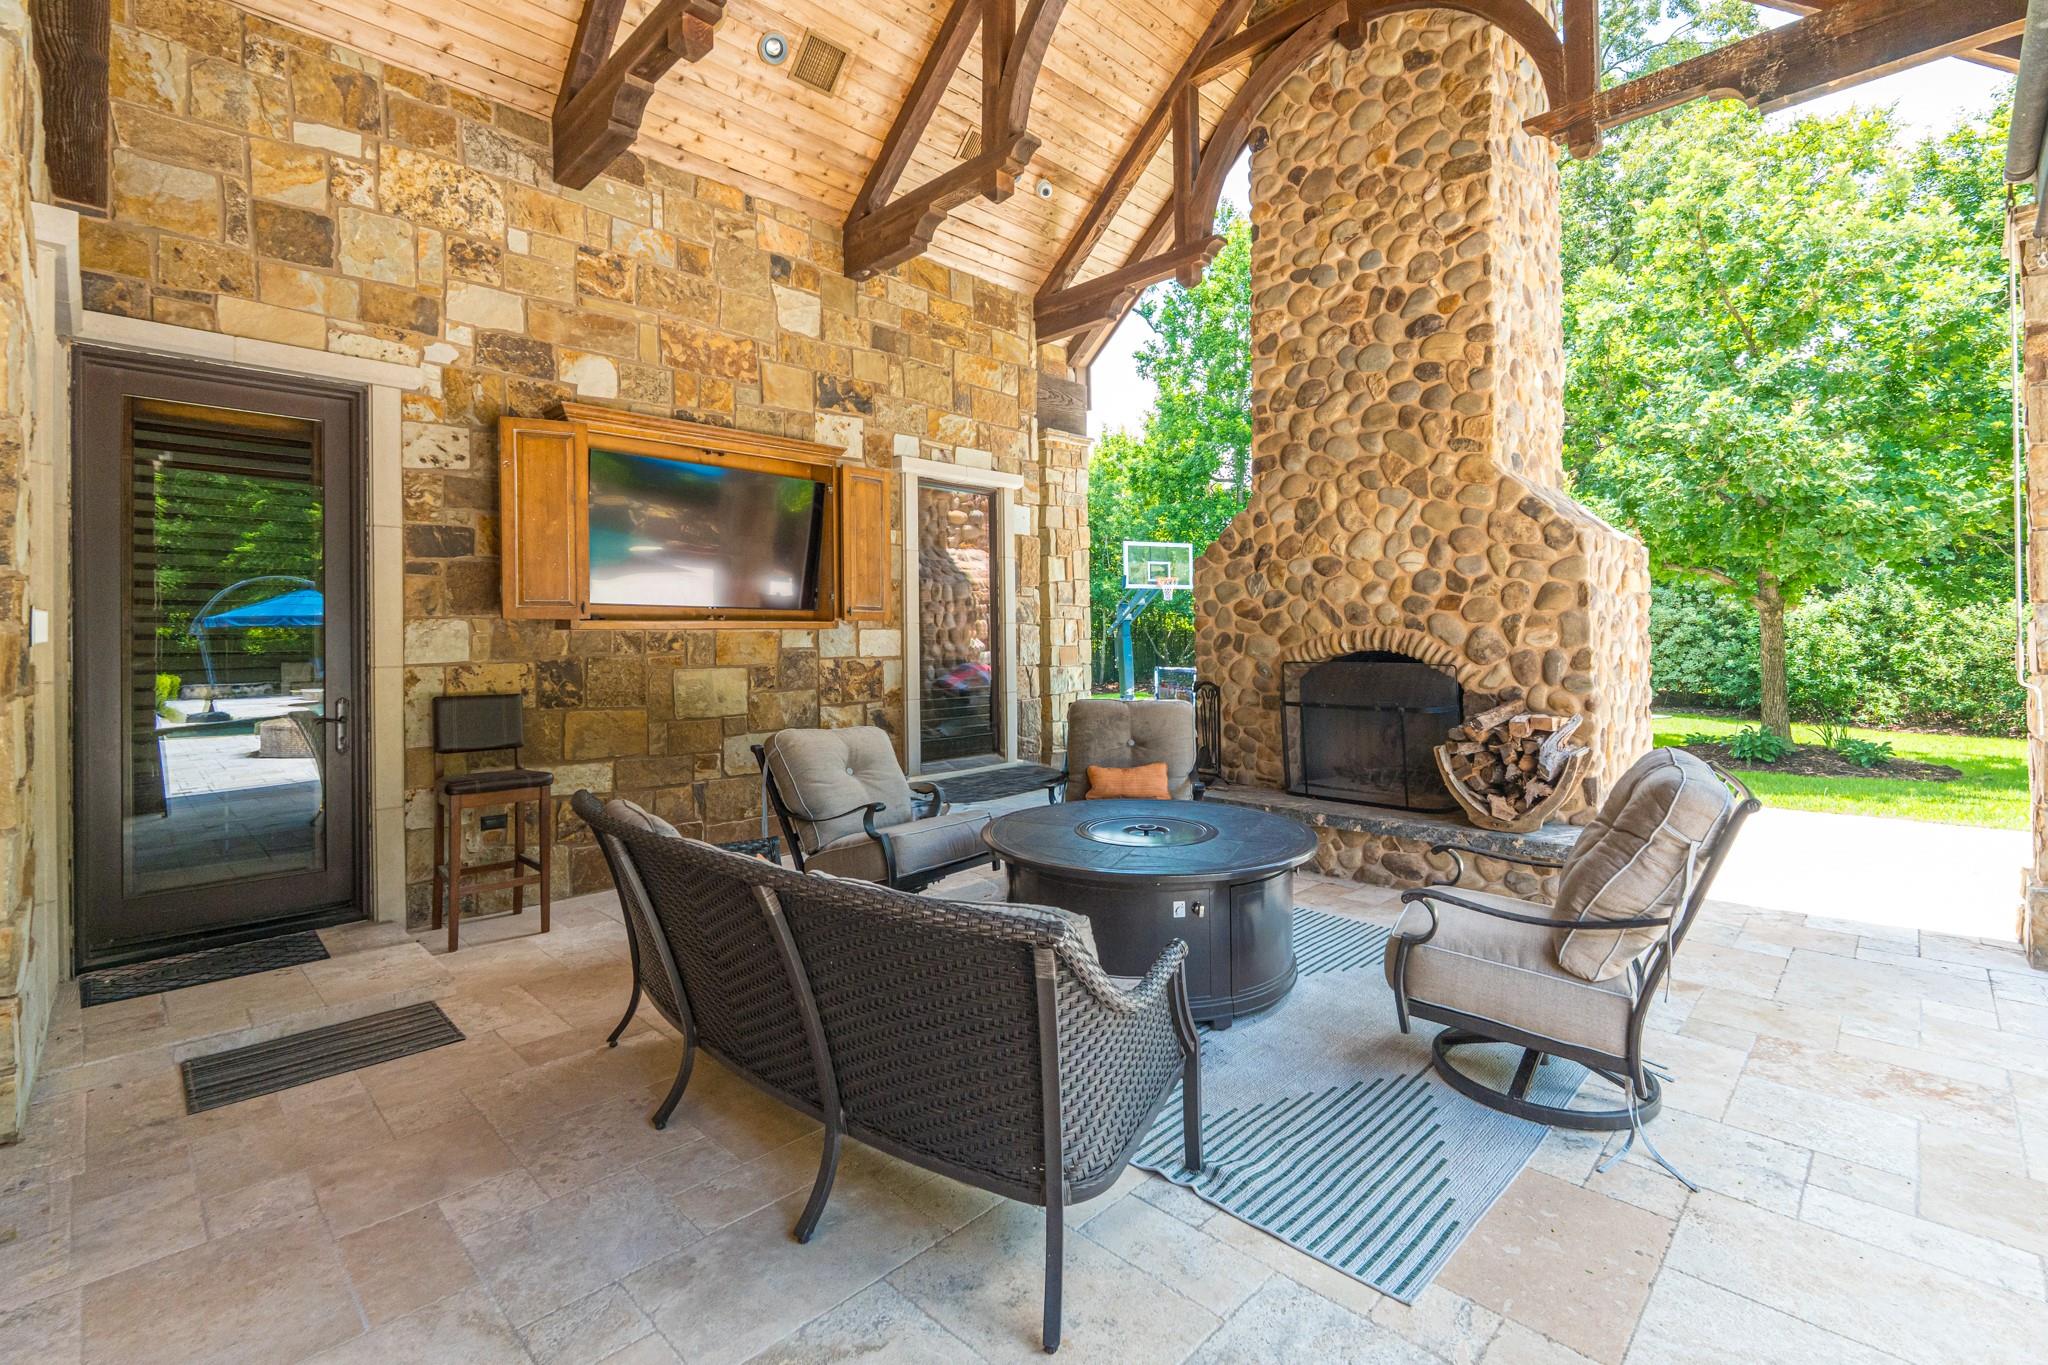
Covered stone patio with a massive river-rock fireplace, vaulted timber ceiling, and cushioned seating.
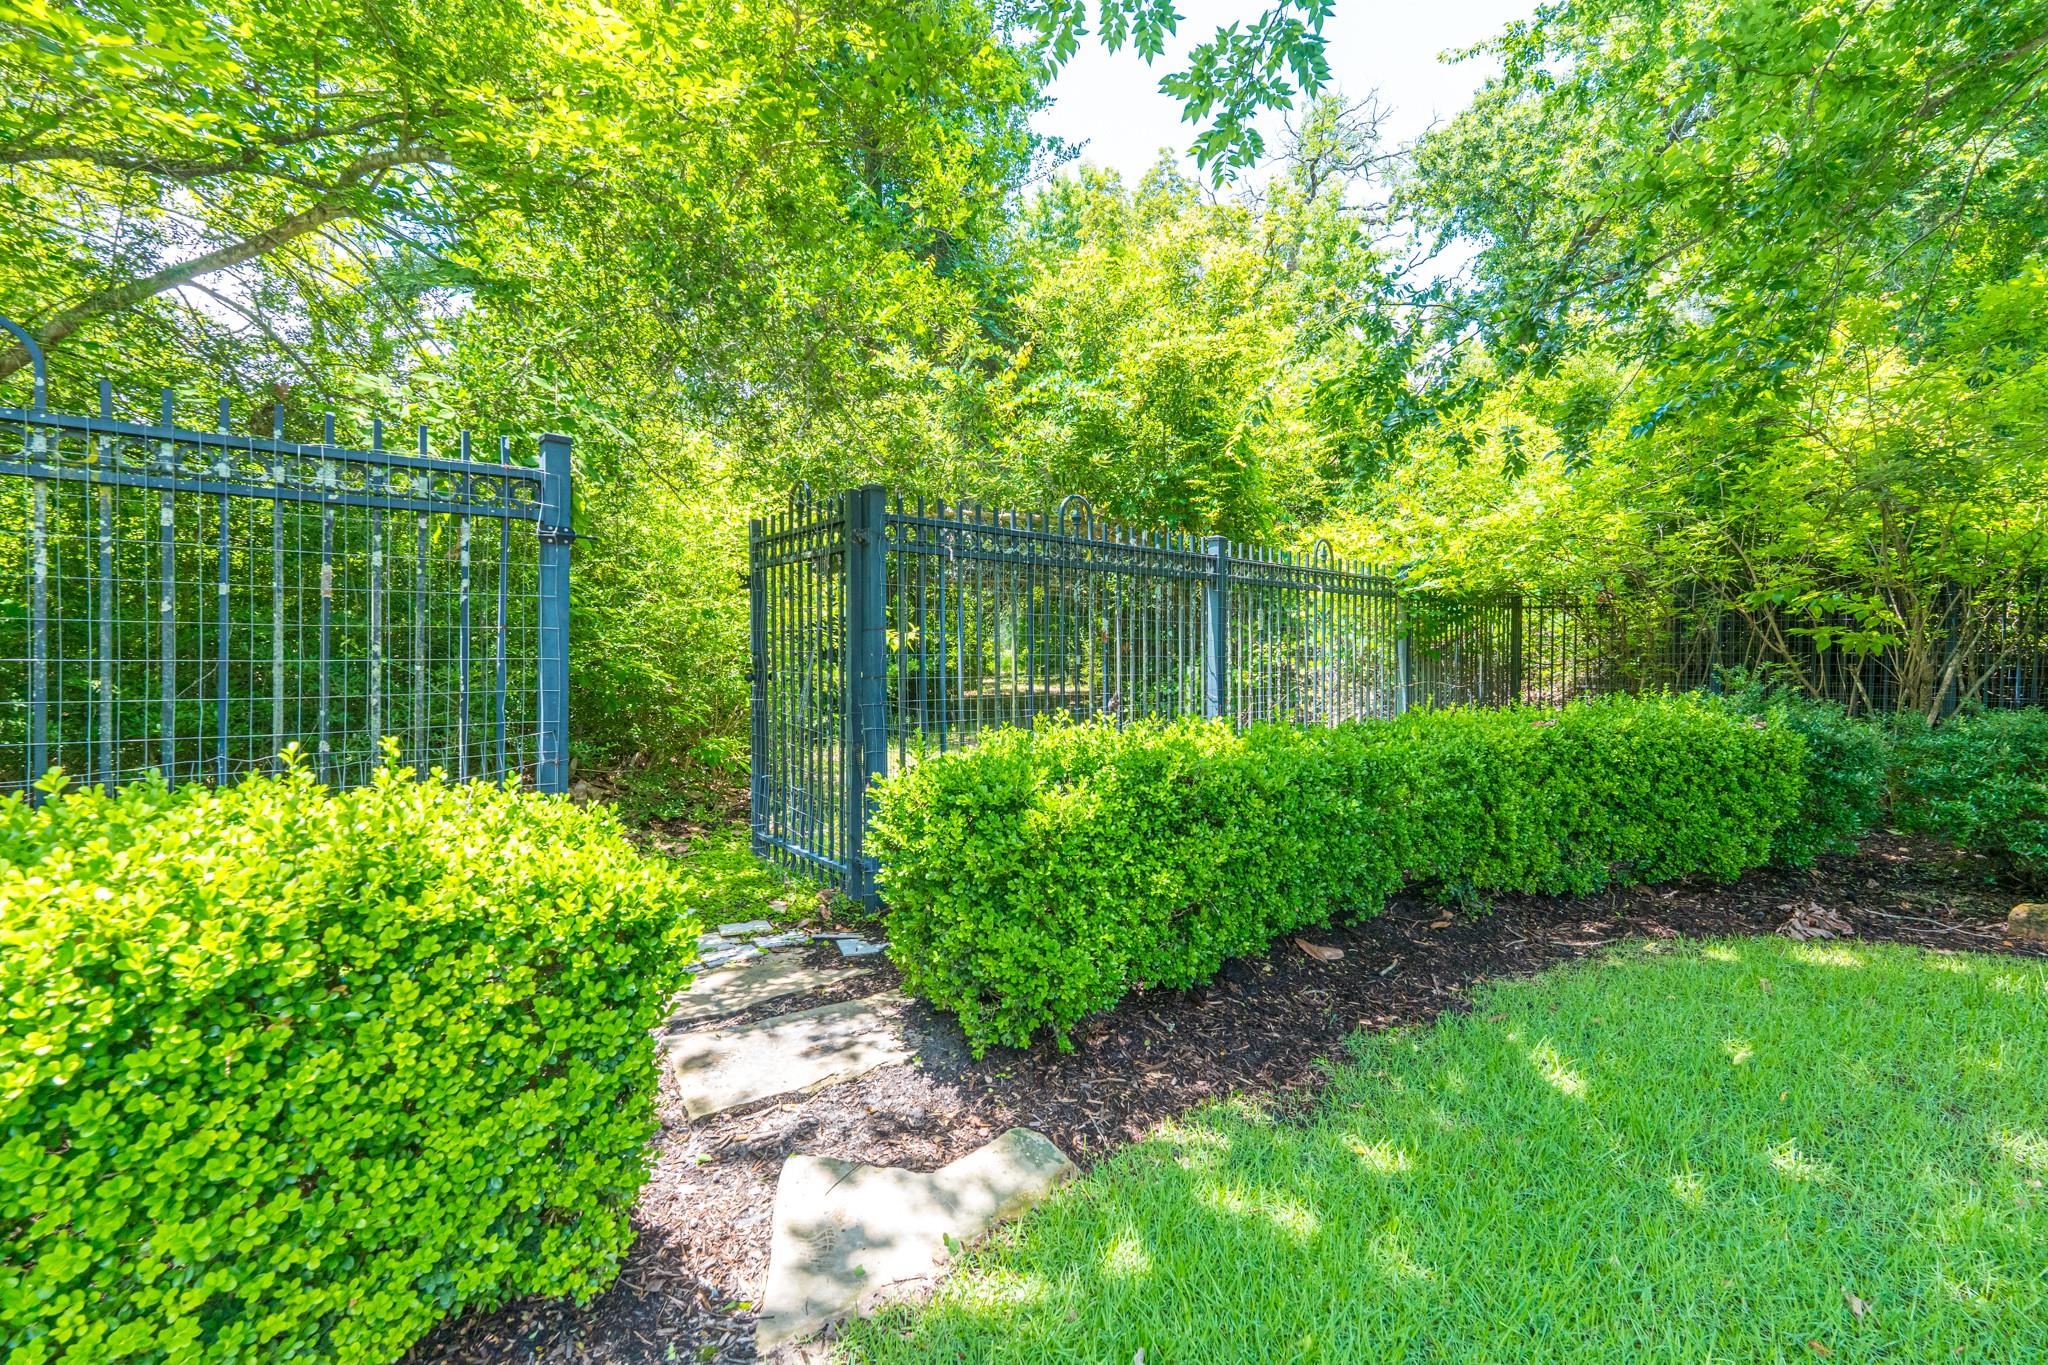
Landscaped yard with a black metal gate, clipped hedges, stone path, and mature trees.
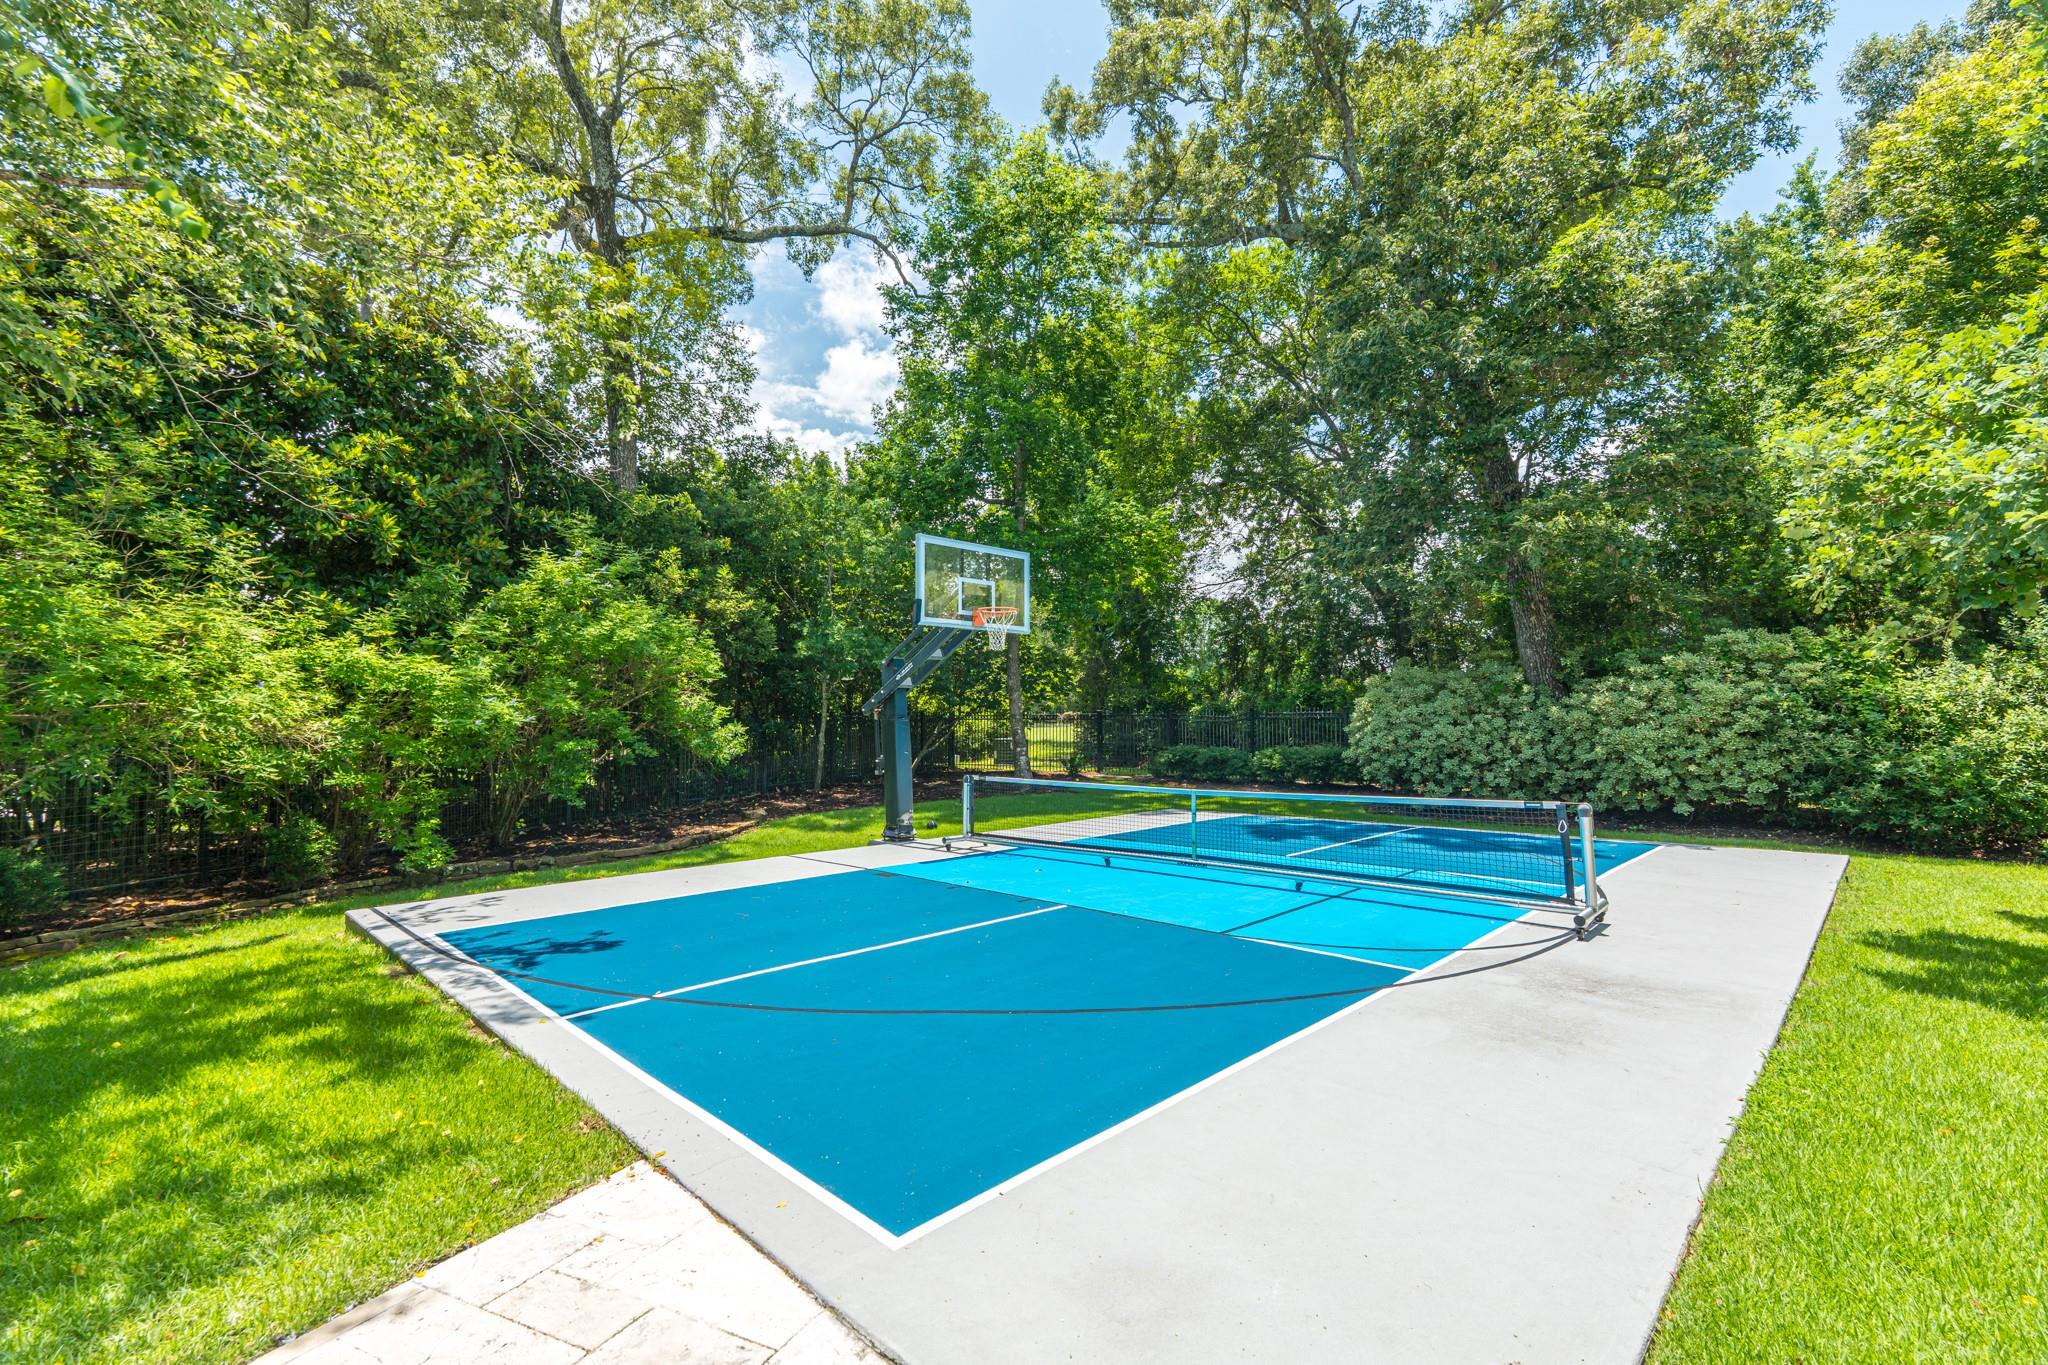
Blue backyard game court with a net and basketball hoop, surrounded by lawn and mature trees.
Backyard swimming pool beside a stone home, with a curved edge and paved patio.
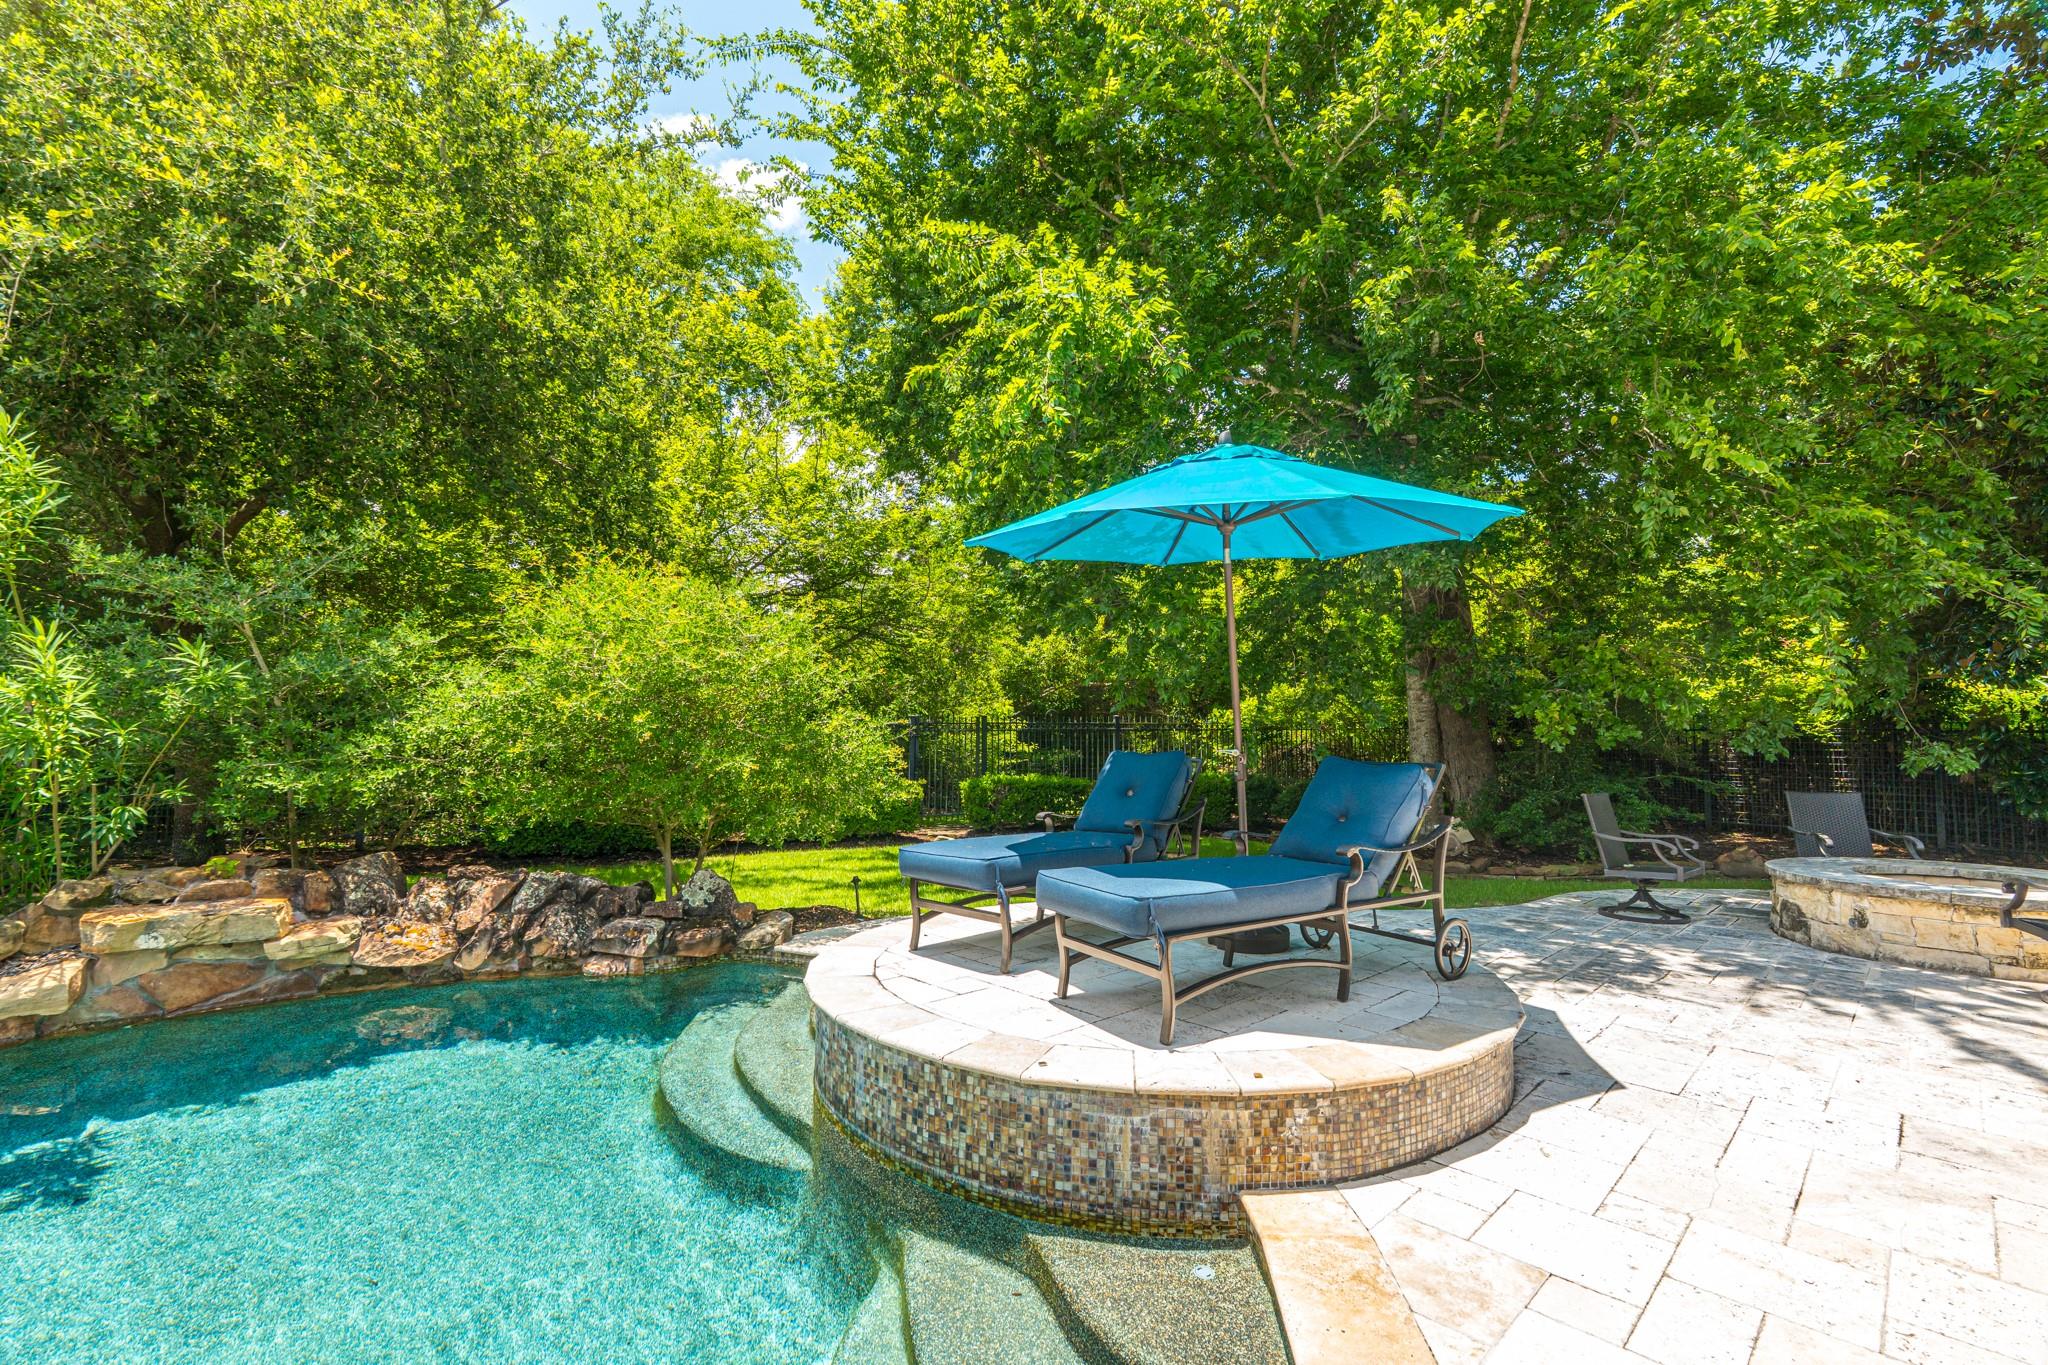
Backyard pool with a raised lounge island, blue chaise lounges, and a turquoise umbrella.
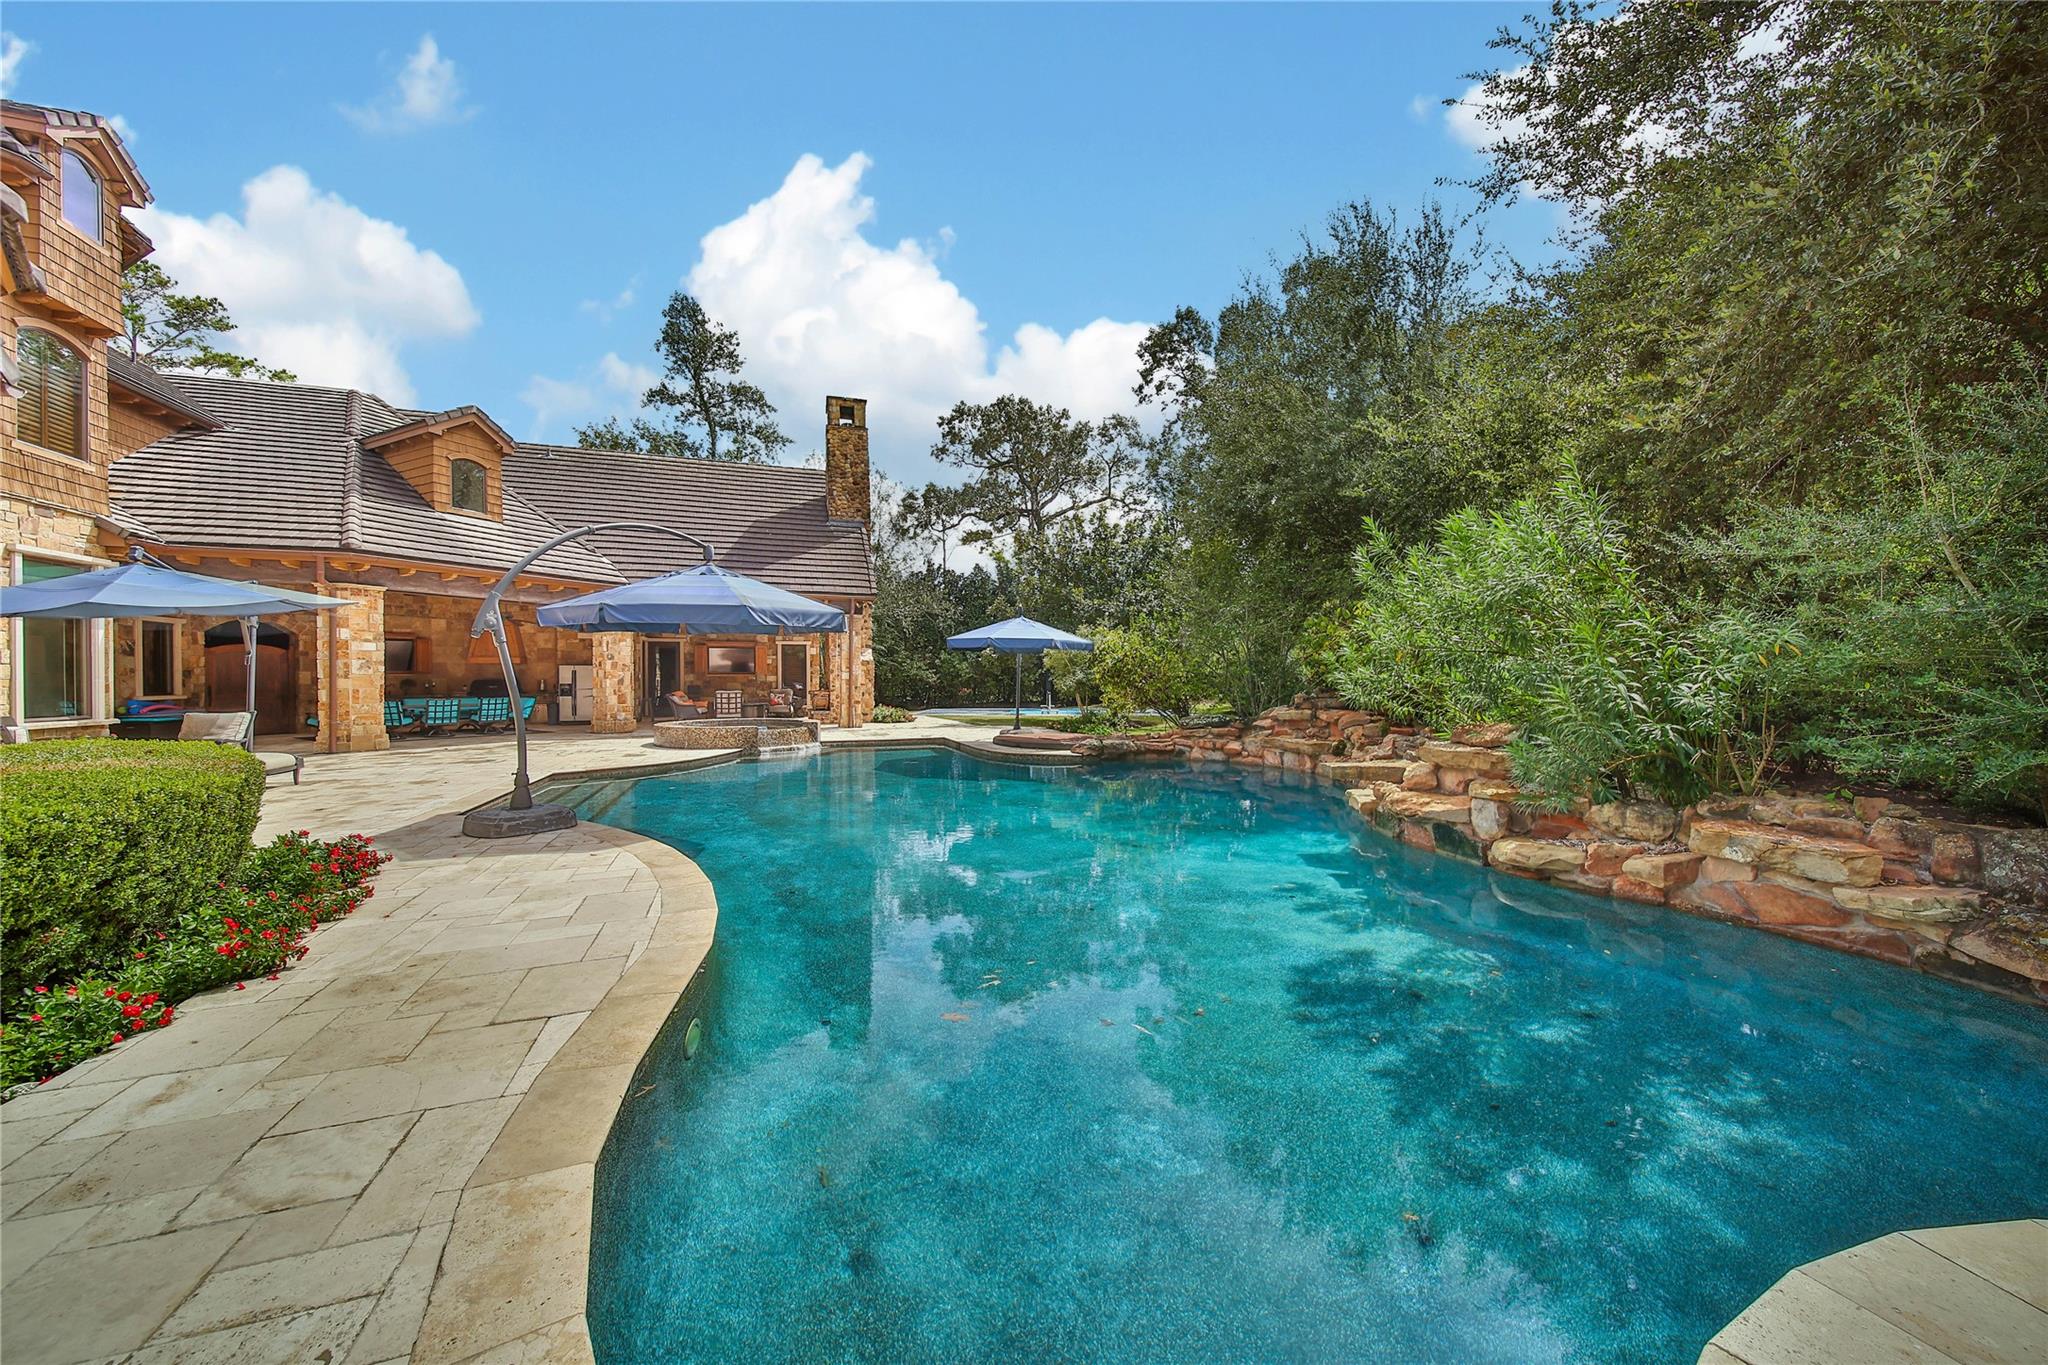
Backyard swimming pool beside a stone-and-wood house, with a curved rock border and blue patio umbrellas.
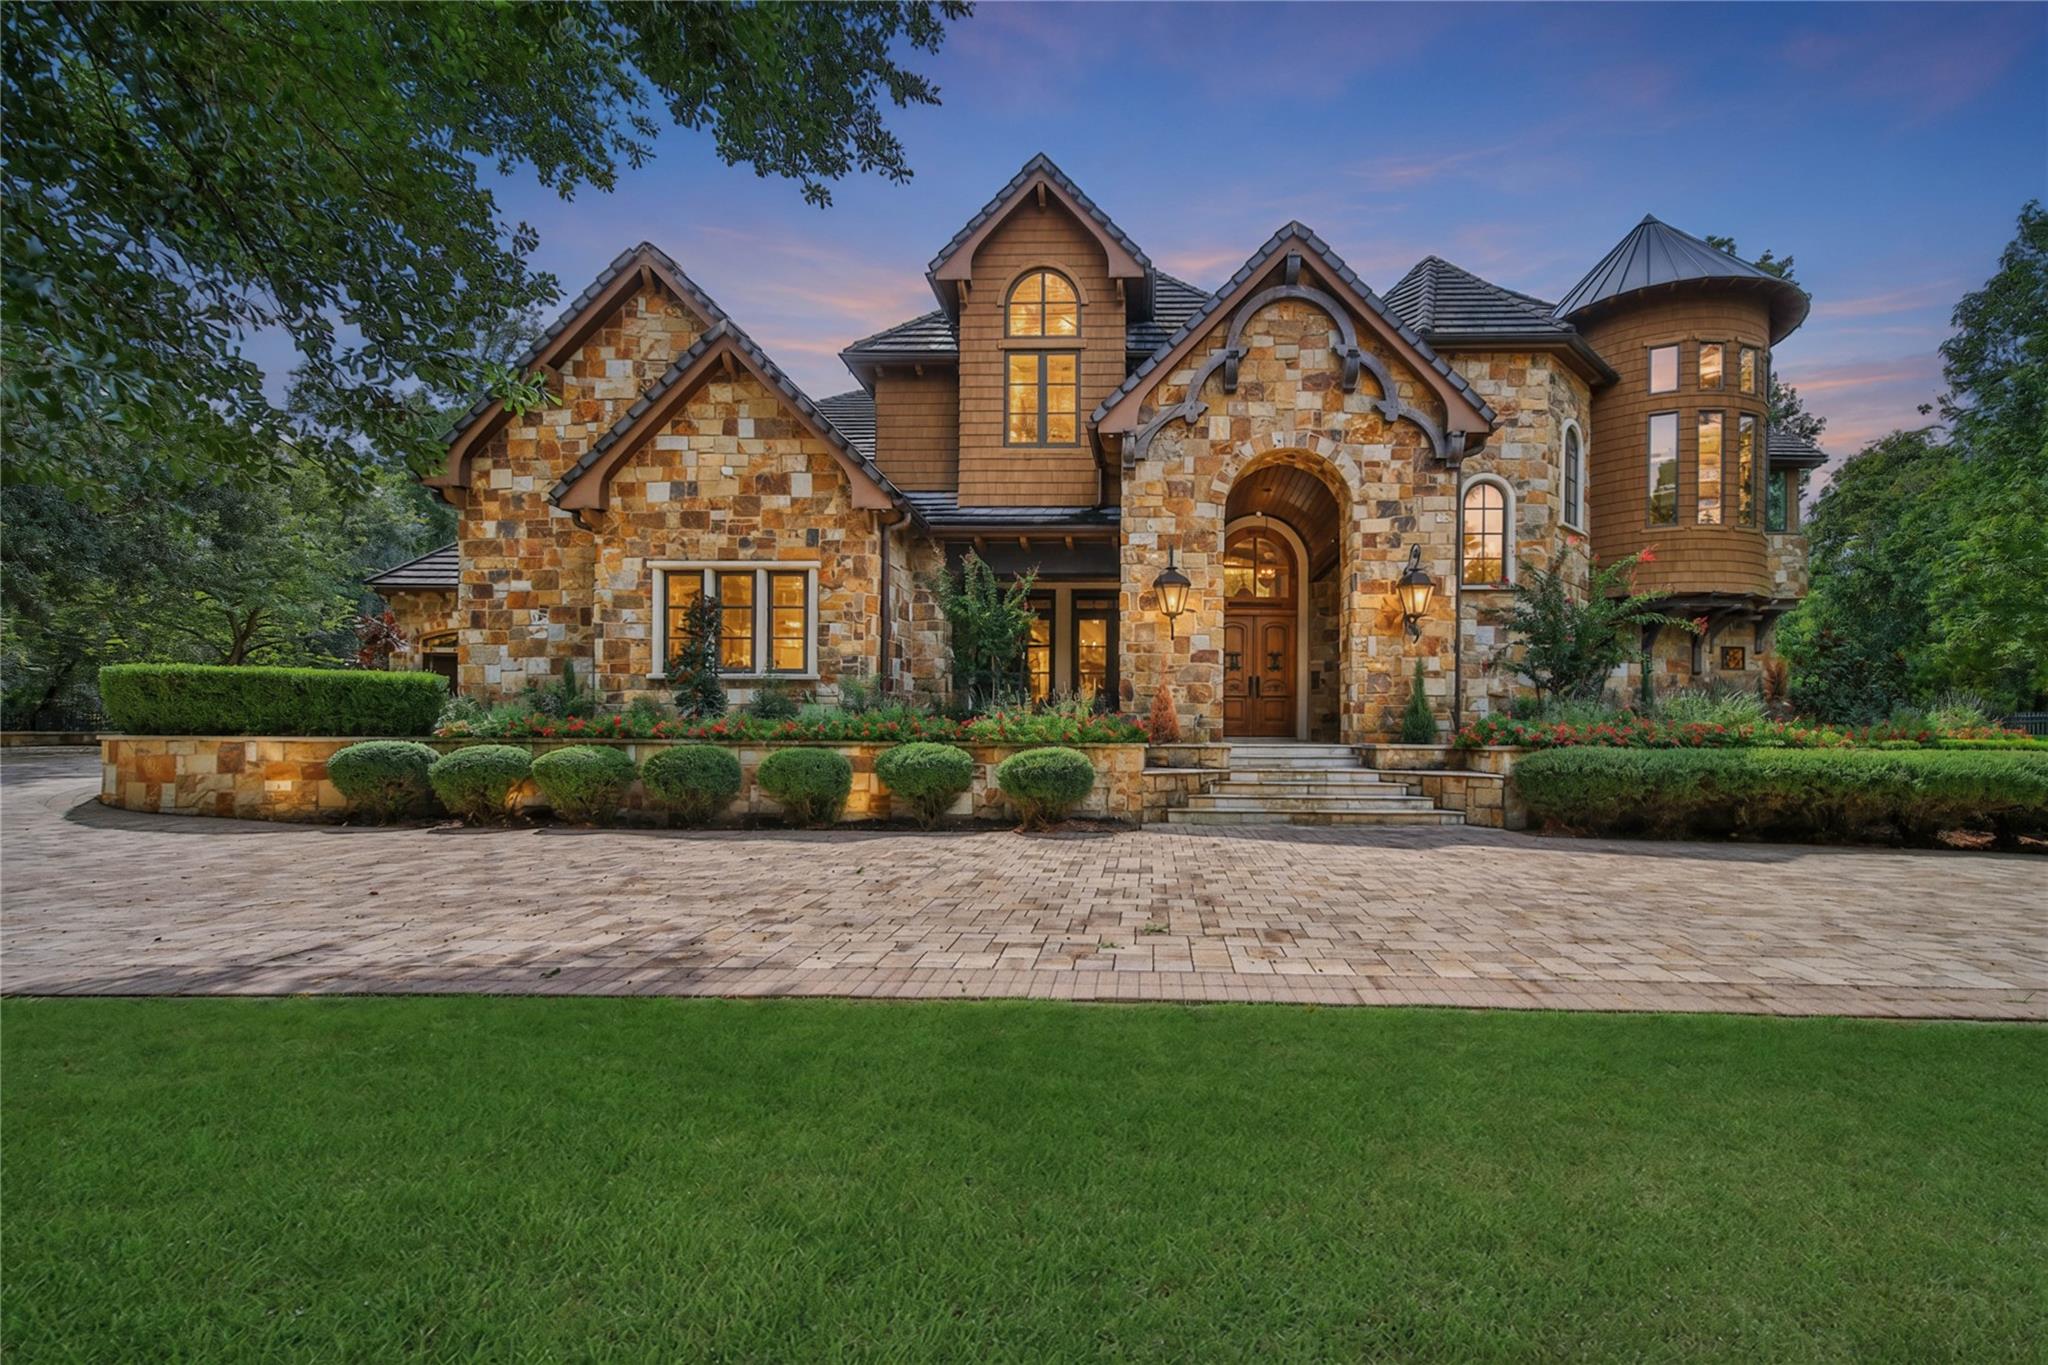
Stone-and-wood house with an arched entry, round turret, illuminated windows, and landscaped front lawn at dusk.
SEE ALL PHOTOS
Aerial view of a large home with a swimming pool, tennis court, and wooded grounds.
Aerial view of a large wooded property with a swimming pool, spa, and tennis court.
Aerial view of a home with a pool beside the golf course at Carlton Woods Creekside.
Backyard swimming pool beside a stone house, with a tiled spa, rock waterfall, and blue umbrellas.
Stone house behind a gated entry, with a broad paver driveway and mature trees.
Furnished bedroom with a tufted bed, vaulted wood-beam ceiling, stone fireplace, and tall bay windows.
Furnished bedroom with a stone fireplace, exposed ceiling beams, and tall bay windows.
Tufted chaise lounge in a bright bay-window sitting area overlooking green landscaping.
Bedroom with vaulted wood-beamed ceiling, stone fireplace, and plantation-shuttered doors.
Bedroom with a vaulted wood-beam ceiling, stone fireplace, and French doors overlooking a pool.
Primary bathroom with a long double vanity, raised soaking tub, exposed wood beams, and chandelier.
Primary bathroom with a marble double vanity, freestanding tub, and crystal chandelier.
Primary bathroom with a glass walk-in shower, built-in bench, and windows overlooking greenery.
Walk-in closet with glass-front wood wardrobes, built-in drawers, and a crystal chandelier.
Kitchen with wood cabinets, a stainless range beneath a copper hood, and a granite island with a deep sink.
Bright white kitchen with marble island, apron-front sink, brass fixtures, and double ovens.
Open kitchen with a marble-topped wood island, brass pendants, and dining area overlooking the garden.
Kitchen with a large white island, warm wood cabinets, and an adjoining dining area opening to a leafy yard.
Kitchen with extensive wood cabinetry, a large copper-toned hood, and a commercial-style range.
Kitchen with cream cabinetry, marble counters and backsplash, and a large stainless-steel range.
Dining room with a round wood table beneath exposed beams, opening to a wood-cabinet kitchen.
Dining room with a round wood table, upholstered chairs, exposed beams, and a large pendant light.
Open-plan kitchen and dining area with a round table, built-in television cabinet, and wood beams.
Curved wooden staircase with ornate iron railings, carved newel posts, and tall arched windows.
Entry foyer with an arched wood front door, hardwood floors, and a built-in bar with seating.
Open-plan living room with white sofas and exposed wood beams, leading to a kitchen with island seating.
Home office with arched wood bookcases, a curved desk, exposed beams, and tall windows.
Furnished home office with a curved desk and tall windows overlooking trees.
Bedroom with exposed wood ceiling beams, hardwood floors, and sliding doors to a bright sitting area.
Sunroom with a vaulted wood ceiling, hardwood floors, and large windows overlooking trees.
Covered balcony with wicker seating and colorful cushions overlooking a pool and wooded grounds.
Backyard pool and circular spa below a curved balcony, with blue umbrellas and a covered stone patio.
Game room with a wooden pool table, upholstered chairs, and framed sports memorabilia.
Home gym with a treadmill, elliptical machines, and strength-training equipment beneath a sloped ceiling.
Furnished media room with theater seating, a dining table, kitchenette, and hot dog cart.
Home theater with leather recliners, a large projection screen, and a ceiling-mounted projector.
Furnished bedroom with hardwood floors, arched shuttered windows, and a curved upstairs railing.
Bedroom with blue-gray bedding, glossy dark wood floors, arched shuttered windows, and a built-in window seat.
Bedroom with a stone accent wall, vaulted beamed ceiling, and large wooden bed.
Bathroom with a long double vanity, warm wood cabinetry, and a large mirror.
Covered outdoor kitchen with a stone dining area, built-in grill, and exposed wood ceiling beams.
Covered stone patio with a massive river-rock fireplace, vaulted timber ceiling, and cushioned seating.
Landscaped yard with a black metal gate, clipped hedges, stone path, and mature trees.
Blue backyard game court with a net and basketball hoop, surrounded by lawn and mature trees.
Backyard swimming pool beside a stone home, with a curved edge and paved patio.
Backyard pool with a raised lounge island, blue chaise lounges, and a turquoise umbrella.
Backyard swimming pool beside a stone-and-wood house, with a curved rock border and blue patio umbrellas.
Stone-and-wood house with an arched entry, round turret, illuminated windows, and landscaped front lawn at dusk.
For Sale

247 S Fazio Way

247 S Fazio Way, Spring, TX 77389

$4,995,000
Situated on the 4th hole of the Tom Fazio Championship Course in Carlton Woods Creekside, this private estate includes a private, gated entrance, lush landscaping, and a six-car garage. New walnut plank floors, exposed timber beams, and limestone, granite, and marble finishes highlight the interiors.
Designed for comfortable living and entertaining, the home features elegant gathering spaces, a great room with a full bar, and a chef's kitchen. The primary suite offers a stone fireplace, vaulted beam ceilings, and generous custom closets. Four additional bedroom suites are complemented by an office, game room, fitness room, and media room.
Outdoor amenities include a guest casita, covered loggias, pool and spa, summer kitchen, firepit, and sports court! Smart-home and a whole-house generator.
Just a short walk from the Clubhouse, residents enjoy access to an exceptional and exclusive club lifestyle.

6
beds

9
baths

11,068 Sq.Ft. LIVING AREA

1 Acres lot

Carol Wolfe

Carol Wolfe

Features & Amenities

Interior

  • total bedrooms6
  • Total bathrooms9
  • full bathrooms6
  • half bathrooms3
  • Fireplace Gas, Gas Log, Wood Burning
  • APPLIANCES Disposal, Ice Maker, Double Oven, Gas Oven, Microwave, Dishwasher
  • other interior Features En-Suite Bath, Primary Bed - 1st Floor, Sitting Area, Split Plan, Walk-In Closet(s)

Area & Lot

  • Status For Sale
  • Living Area11,068 Sq.Ft.
  • Total Area11,068 Sq.Ft.
  • Lot Area1 Acres
  • MLS® ID43068298
  • TypeResidential
  • YEAR BUILT2011
  • NeighborhoodThe Woodlands
  • Architecture StylesTraditional
  • Elementary SchoolTimber Creek Elementary School (Tomball)
  • Middle SchoolCreekside Park Junior High School
  • High SchoolTomball High School
  • School District53 - Tomball

Exterior

  • STORIES2
  • Garage Space6.0
  • water SourceWater District
  • PoolHeated, In Ground
  • roofTile
  • lot featuresNear Golf Course, On Golf Course, Subdivided, 1 Up to 2 Acres
  • parkingAttached, Additional Parking, Auto Driveway Gate, Garage Door Opener, Circular Driveway, Driveway Gate
  • HEAT TYPENatural Gas
  • AIR CONDITIONINGElectric
  • sewerPublic Sewer
  • SubstructureSlab

Financial

  • Sales Price$4,995,000
  • Real Estate Tax $77,306/yr
  • HOA $5,100/yr
Aerial view of a large wooded property with a swimming pool, spa, and tennis court.

Schedule a Showing

We would love to show you our beautiful property. Please select your preferred date and time below. An agent will be in touch shortly to confirm your appointment.

Schedule a Showing

We would love to show you our beautiful property. Please select your preferred date and time below. An agent will be in touch shortly to confirm your appointment.
Thank you for your interest in 247 S Fazio Way, Spring, TX 77389. We are reviewing your request and will be in touch shortly!

Mortgage Calculator

Estimate your monthly mortgage payment, including the principal and interest, property taxes, and HOA. Adjust the values to generate a more accurate rate.
All estimates are provided for informational purposes only. Actual amounts may vary.
$0,000 Your Payment 20 15 65
$0,000 Your Payment

The Woodlands

Explore

Get in Touch

Carol Wolfe Properties is committed to providing an accessible website. If you have difficulty accessing content, have difficulty viewing a file on the website, or notice any accessibility problems, please get in touch with us. We want you to know that we strive to provide the content you need in the format you need.

Follow Us on Instagram