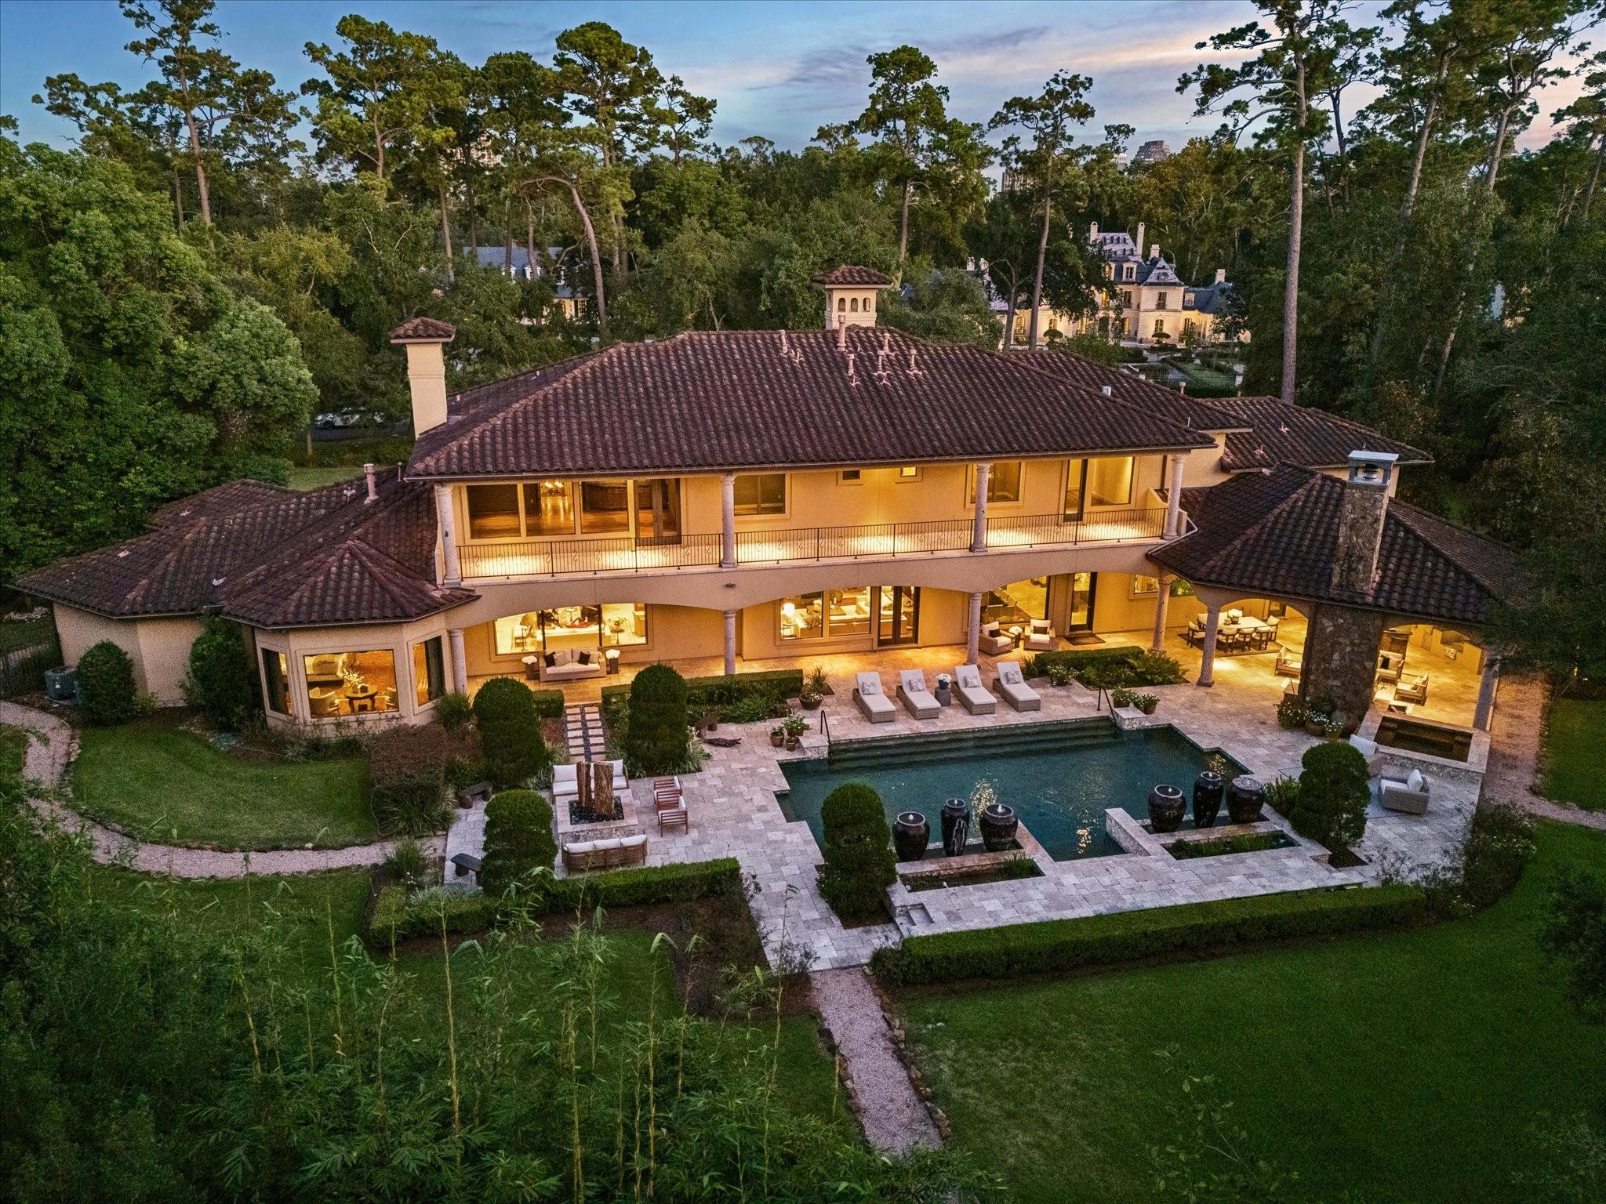
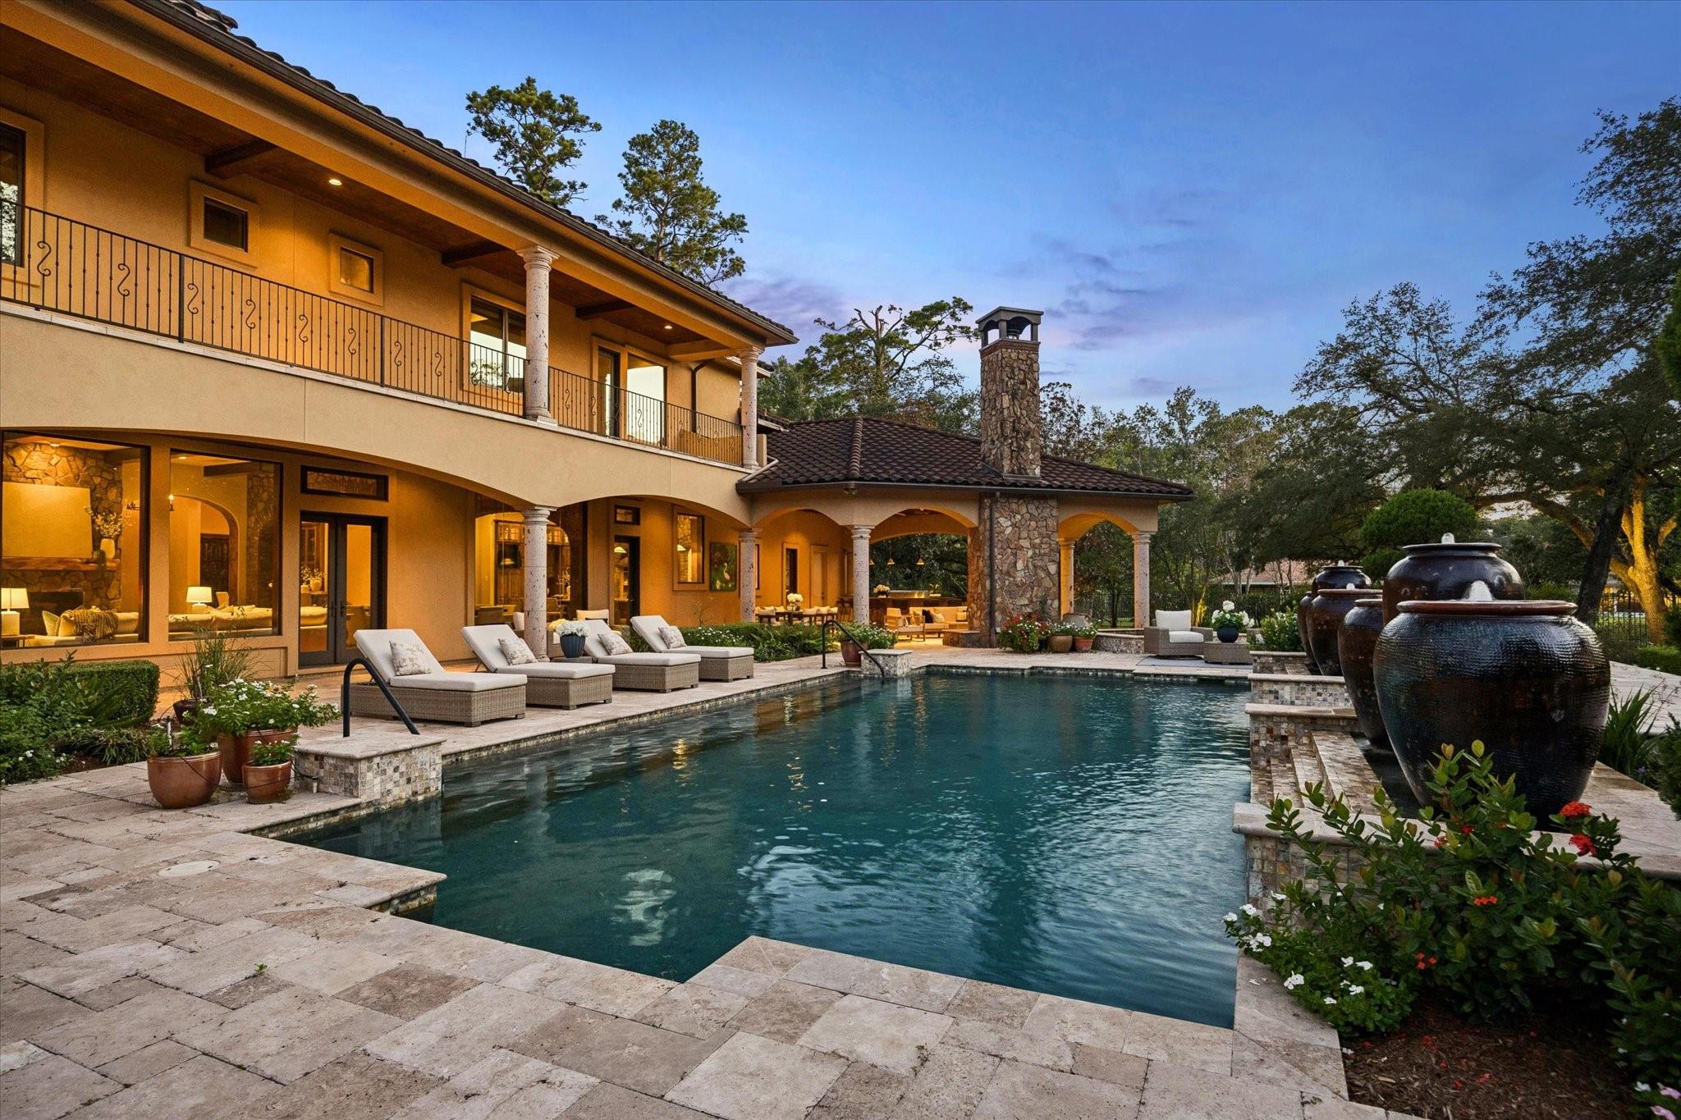
Mediterranean-style home with a pool, landscaped patio, and illuminated balconies at dusk.
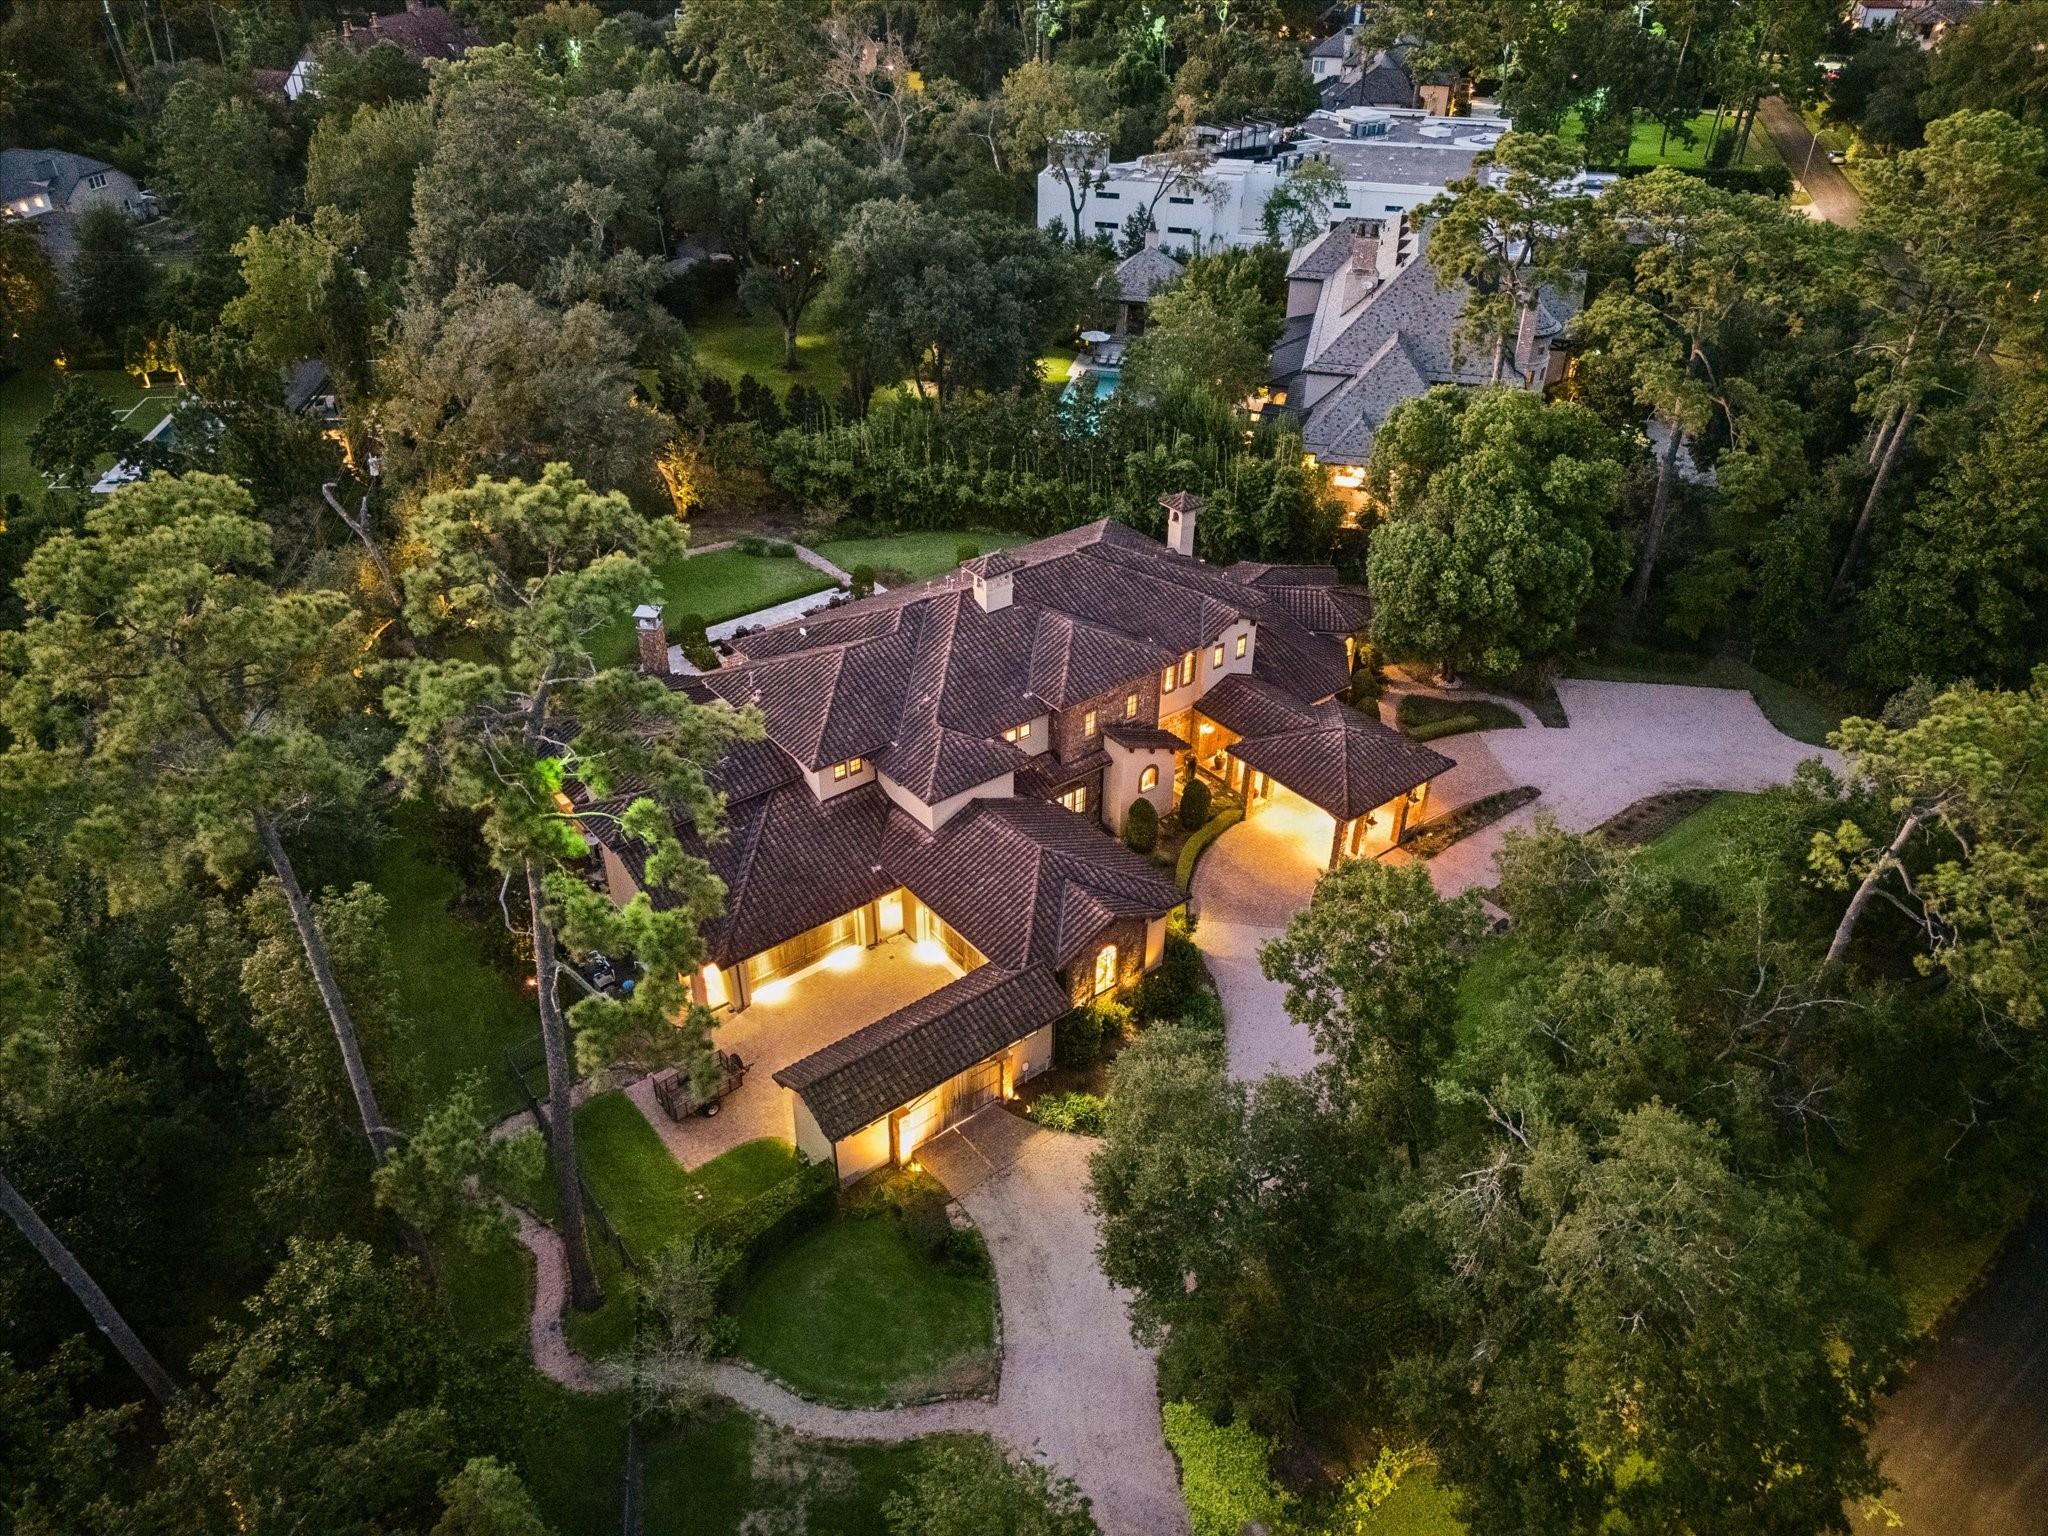
Aerial view of a large tile-roofed home with a curved driveway and mature trees at dusk.
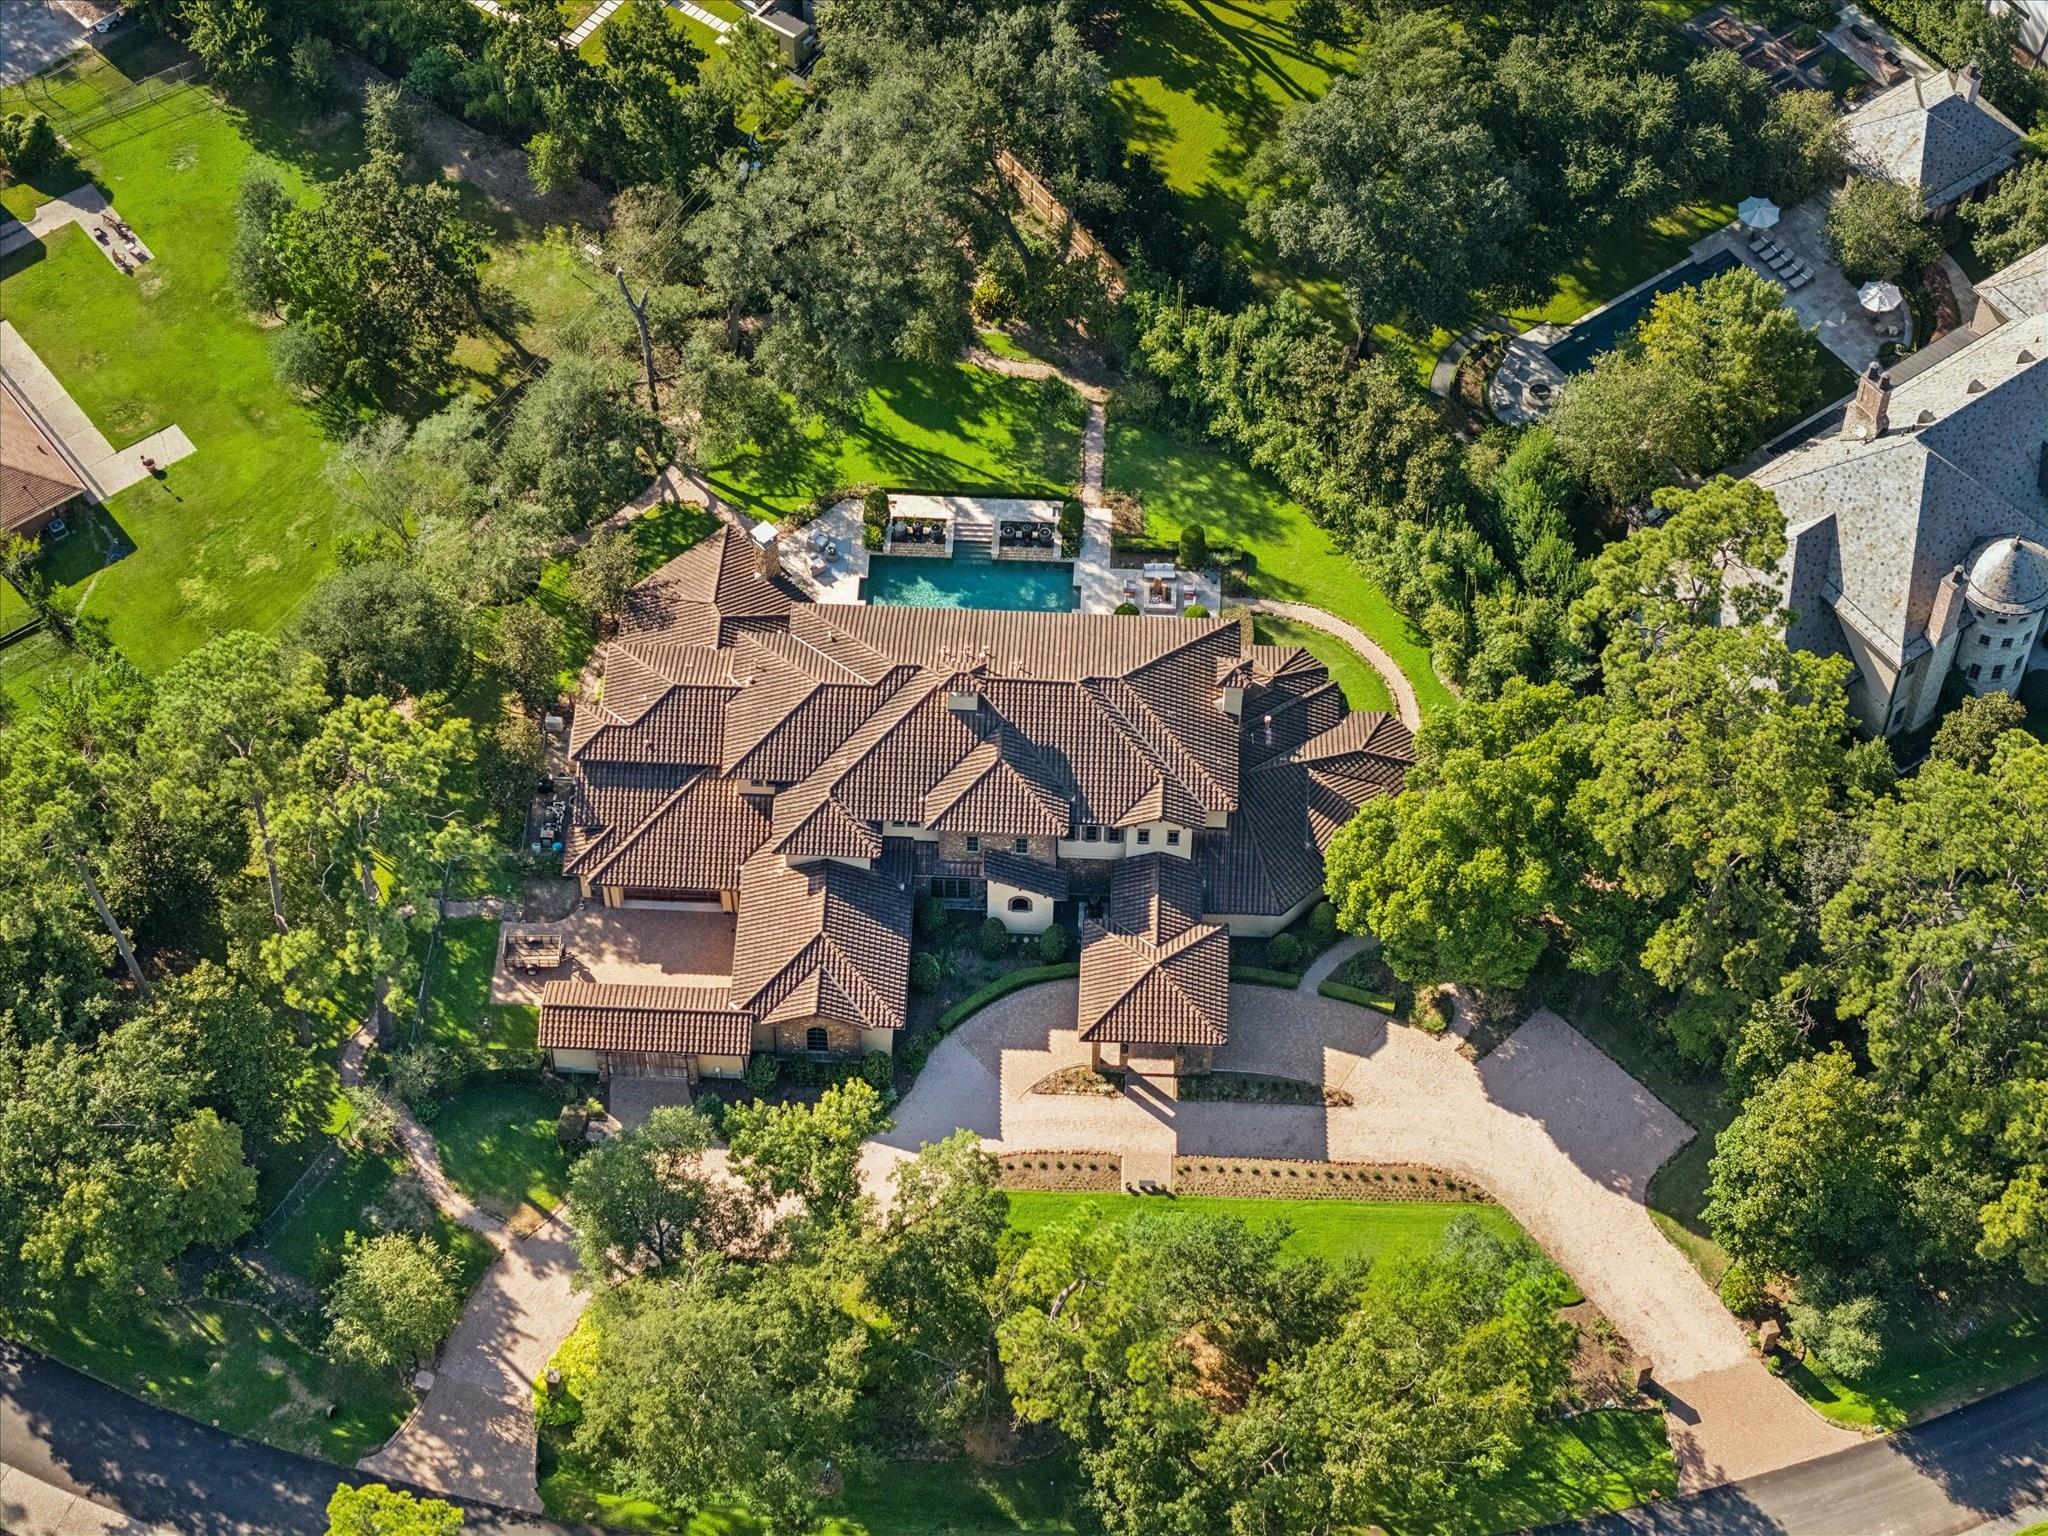
Aerial view of a large tiled-roof home with a circular driveway and backyard pool.
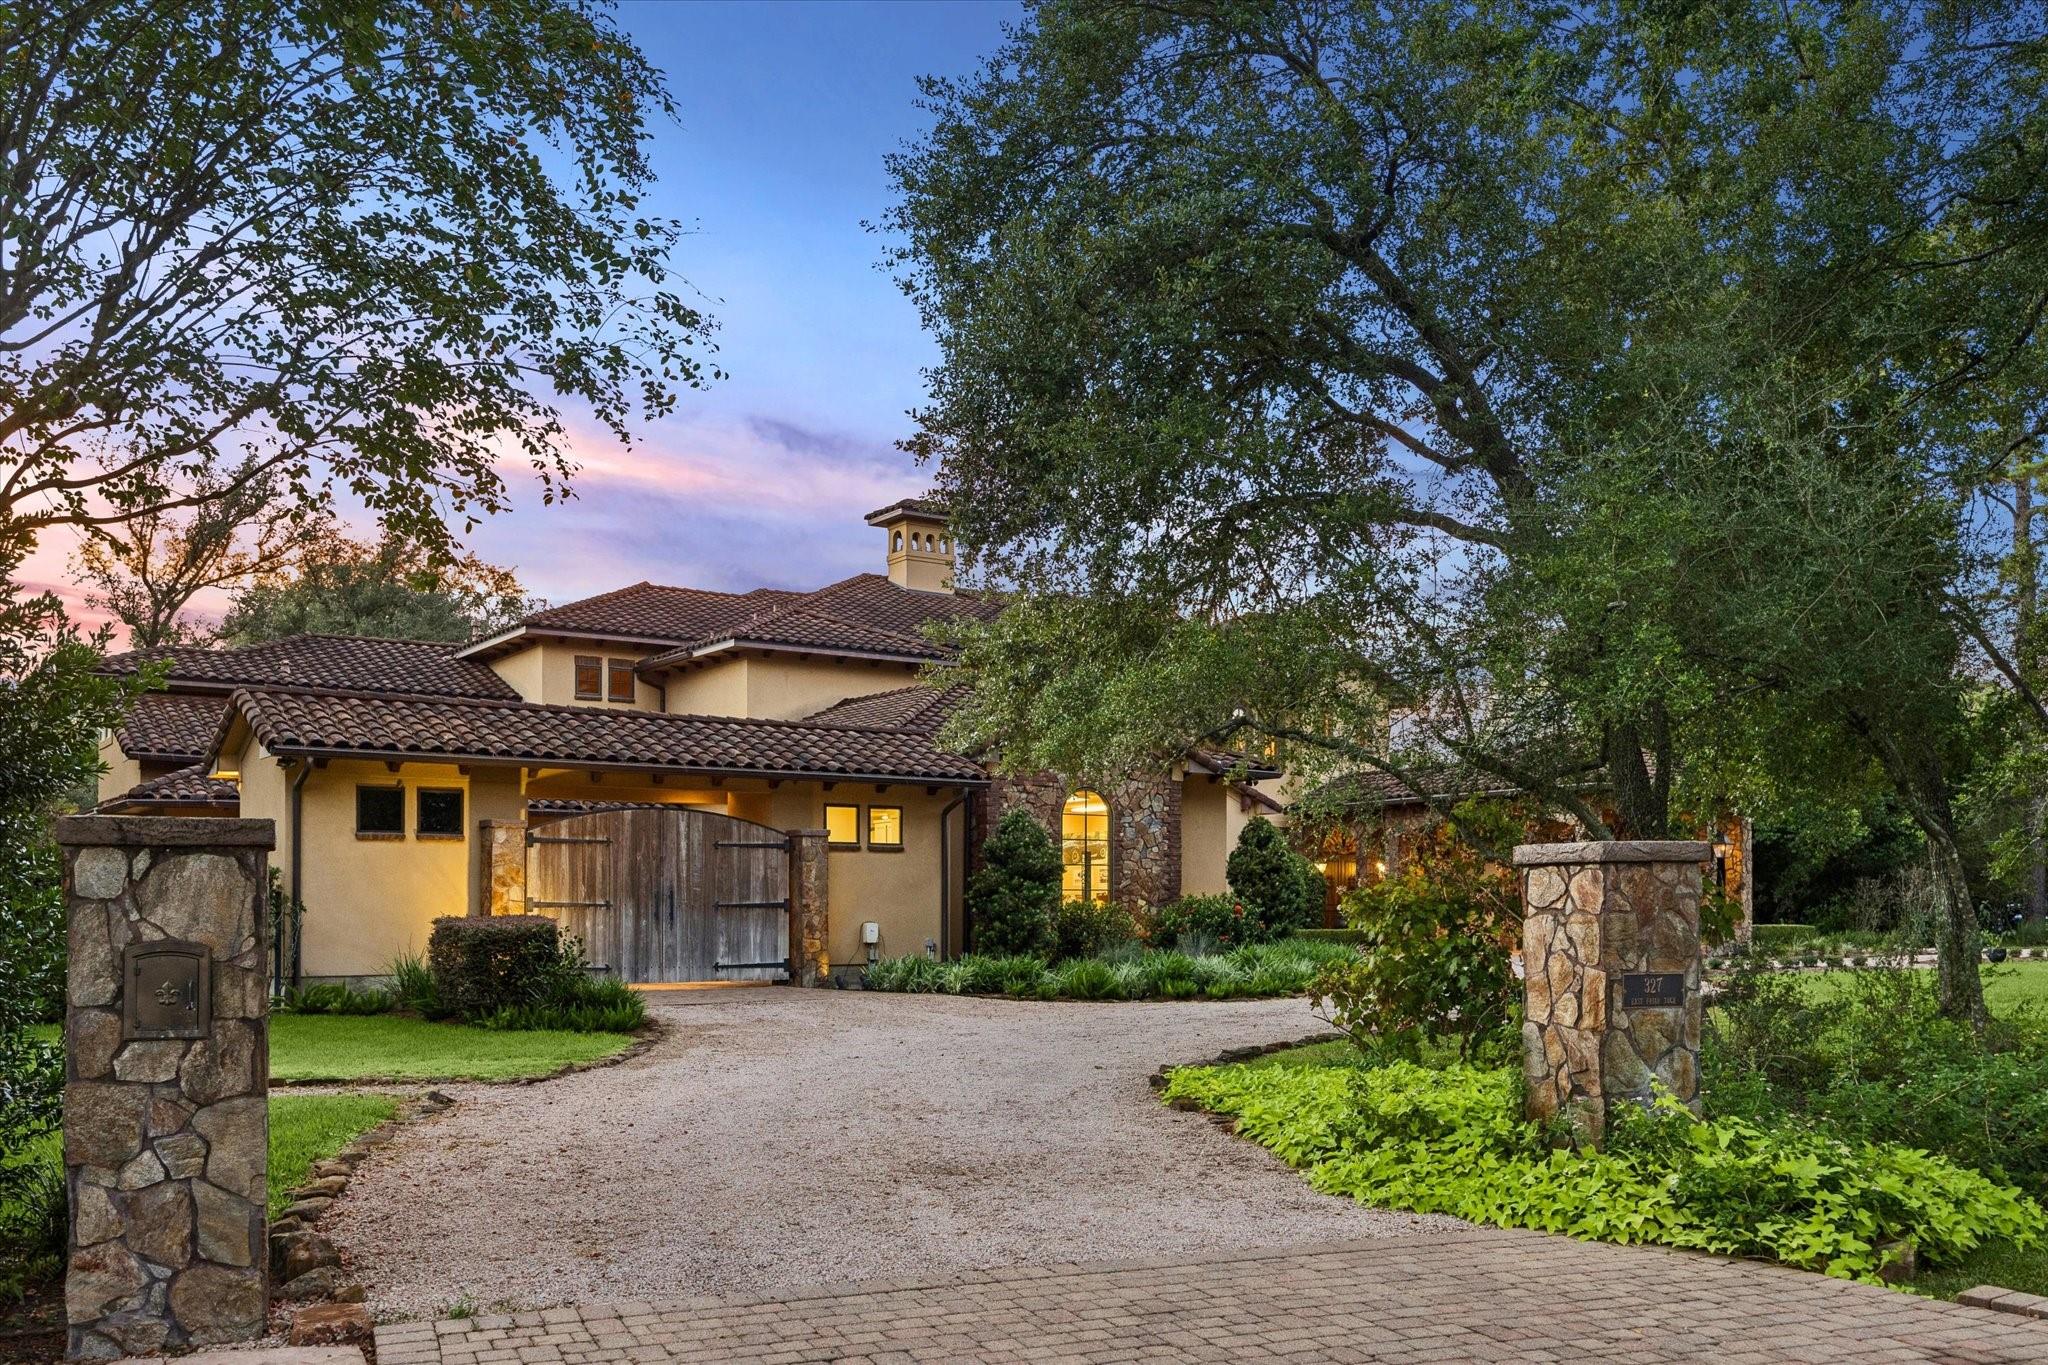
Stucco home with a tiled roof, stone gate, and gravel driveway beneath mature trees at dusk.
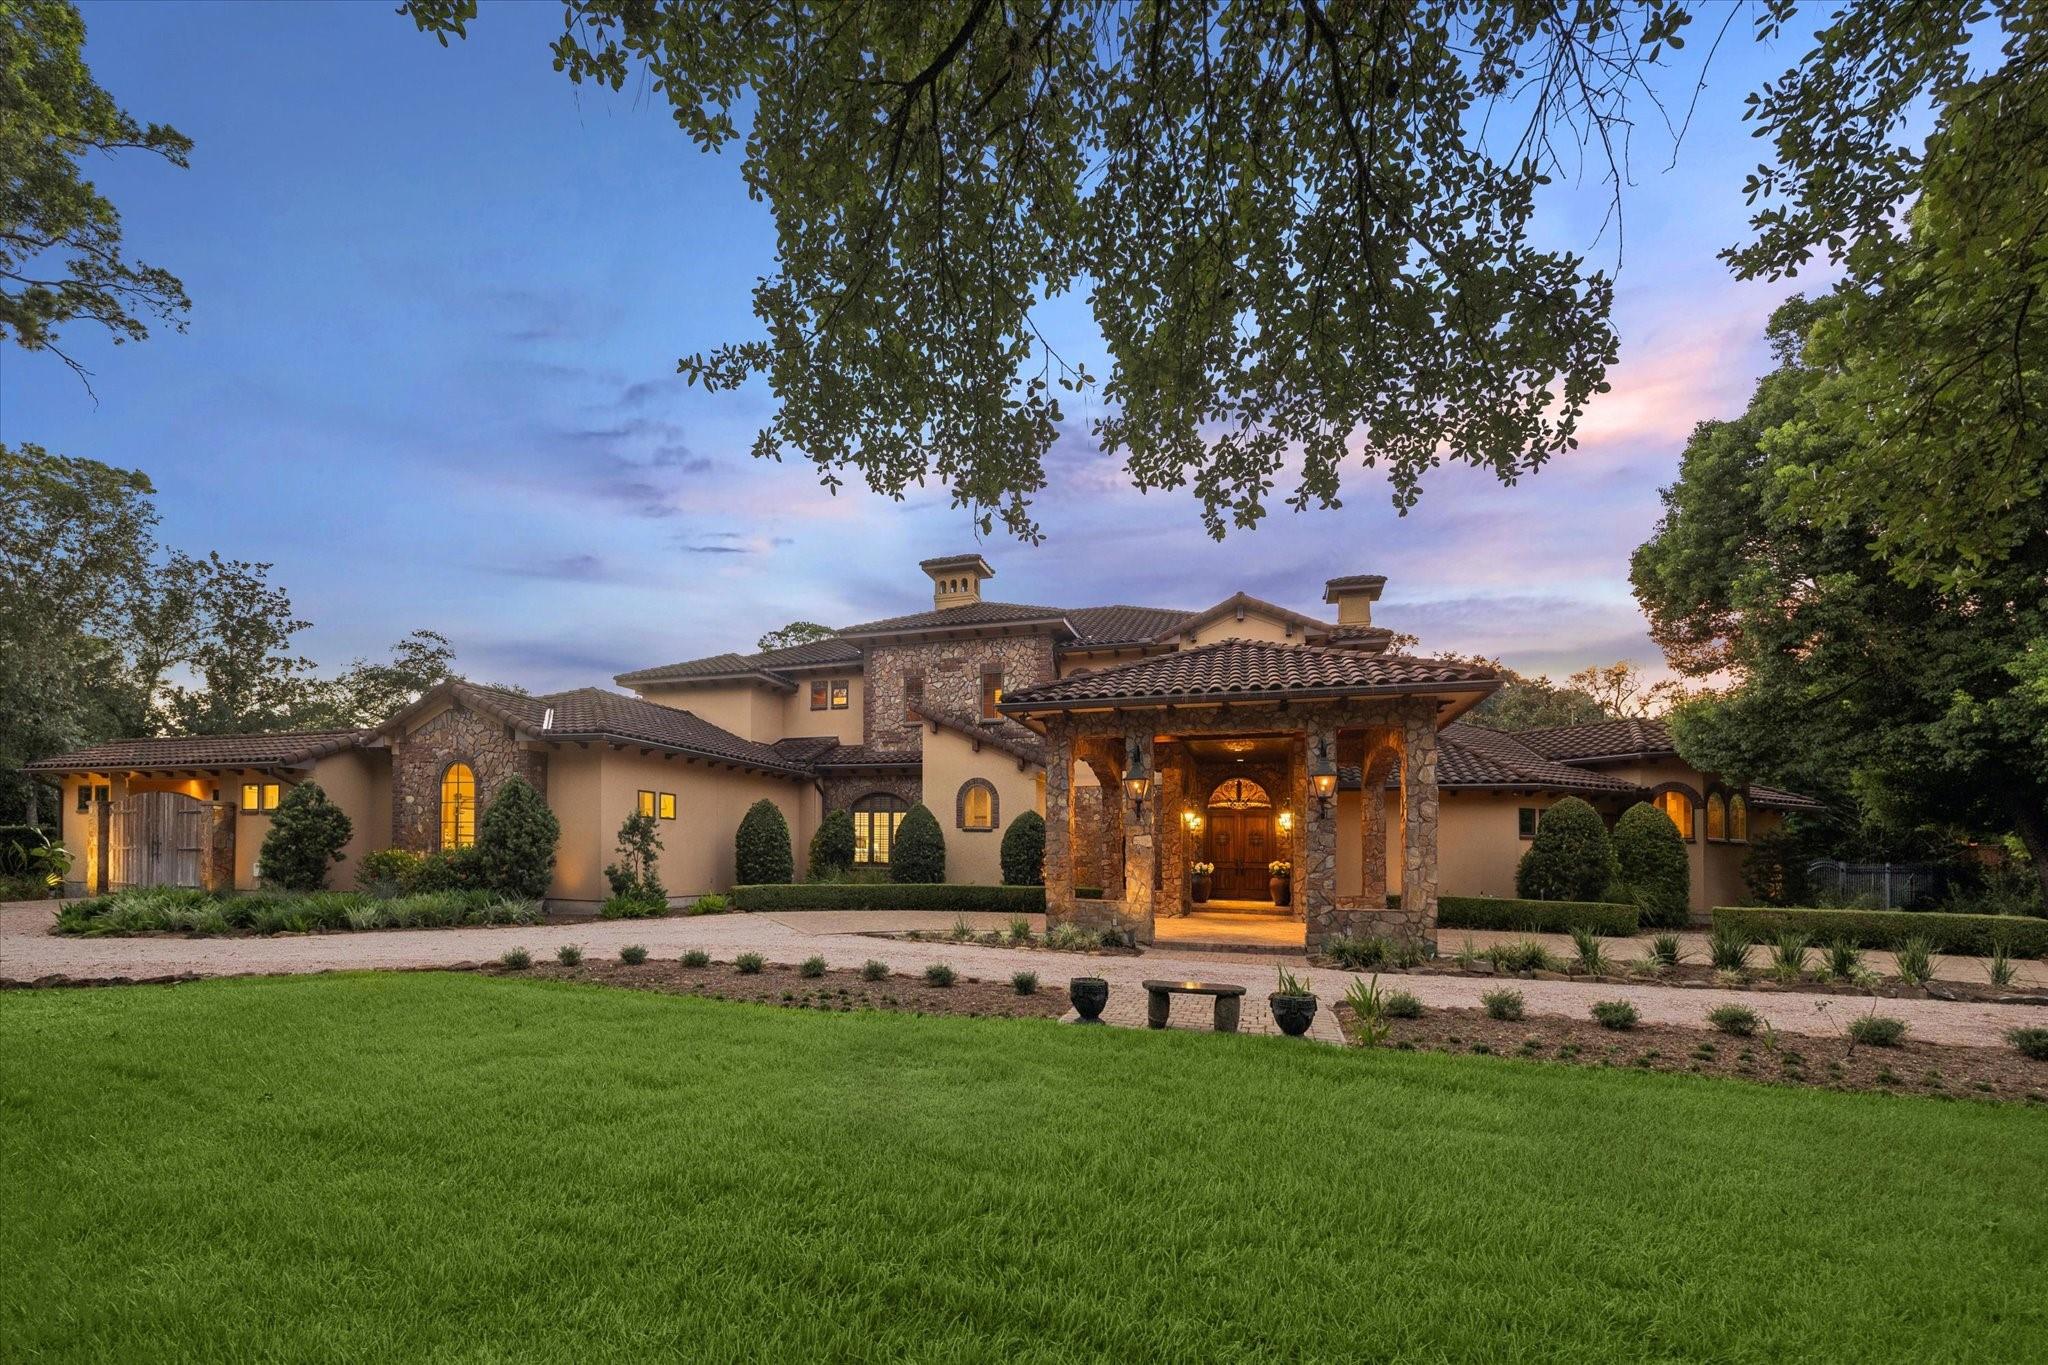
Stucco and stone home with a broad tiled roof and illuminated entrance at dusk.
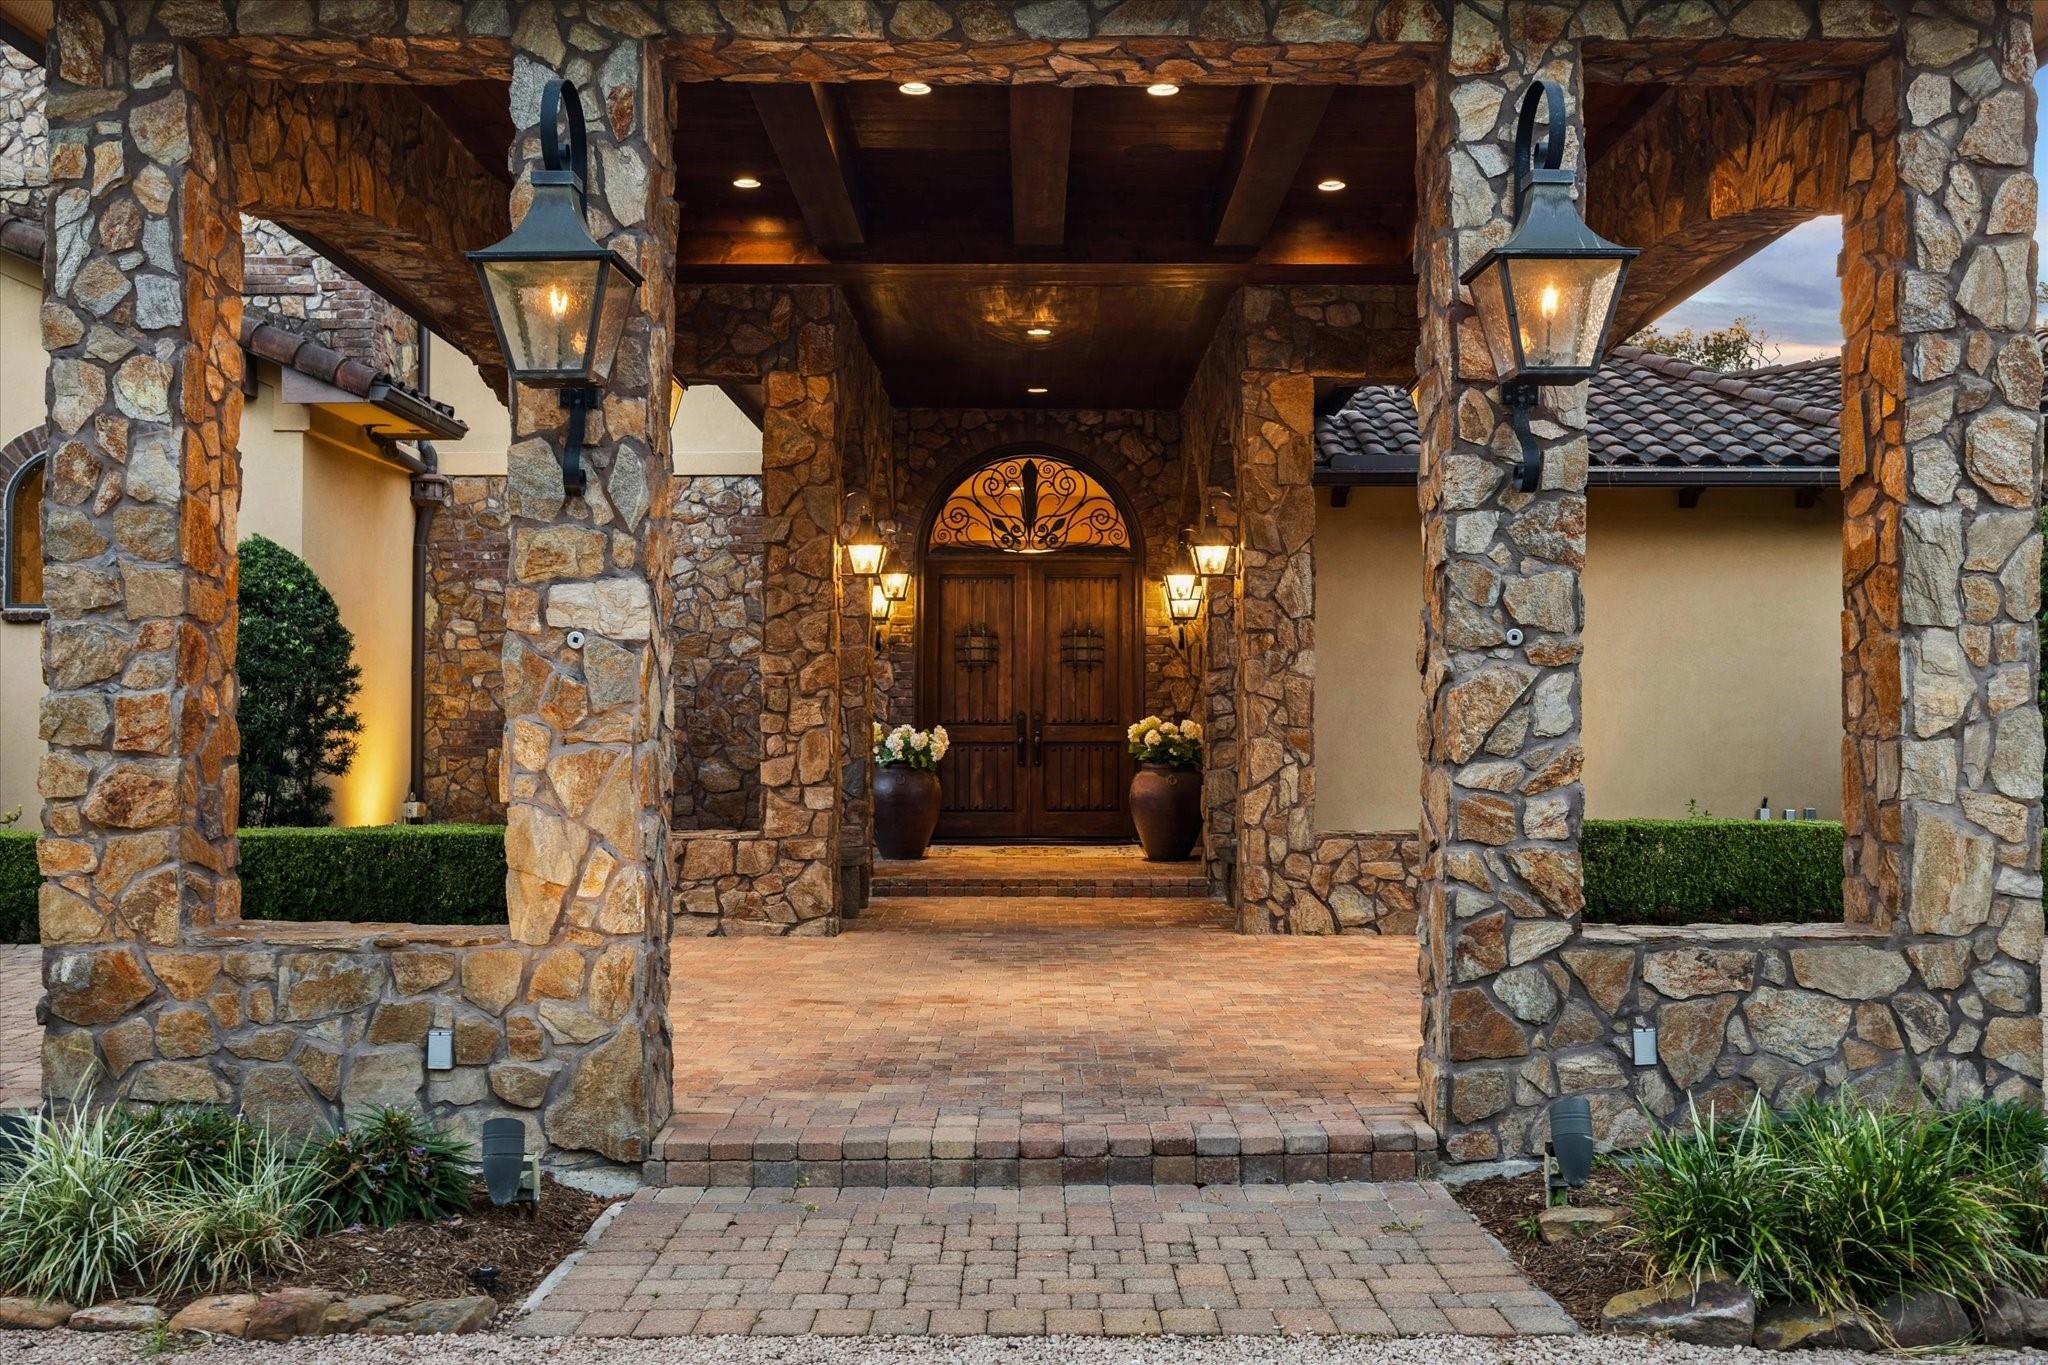
Stone entrance with lanterns, a timber-covered porch, and an arched wooden double door.
Living room with a timber-beam ceiling, stone fireplace, and garden views through large windows.
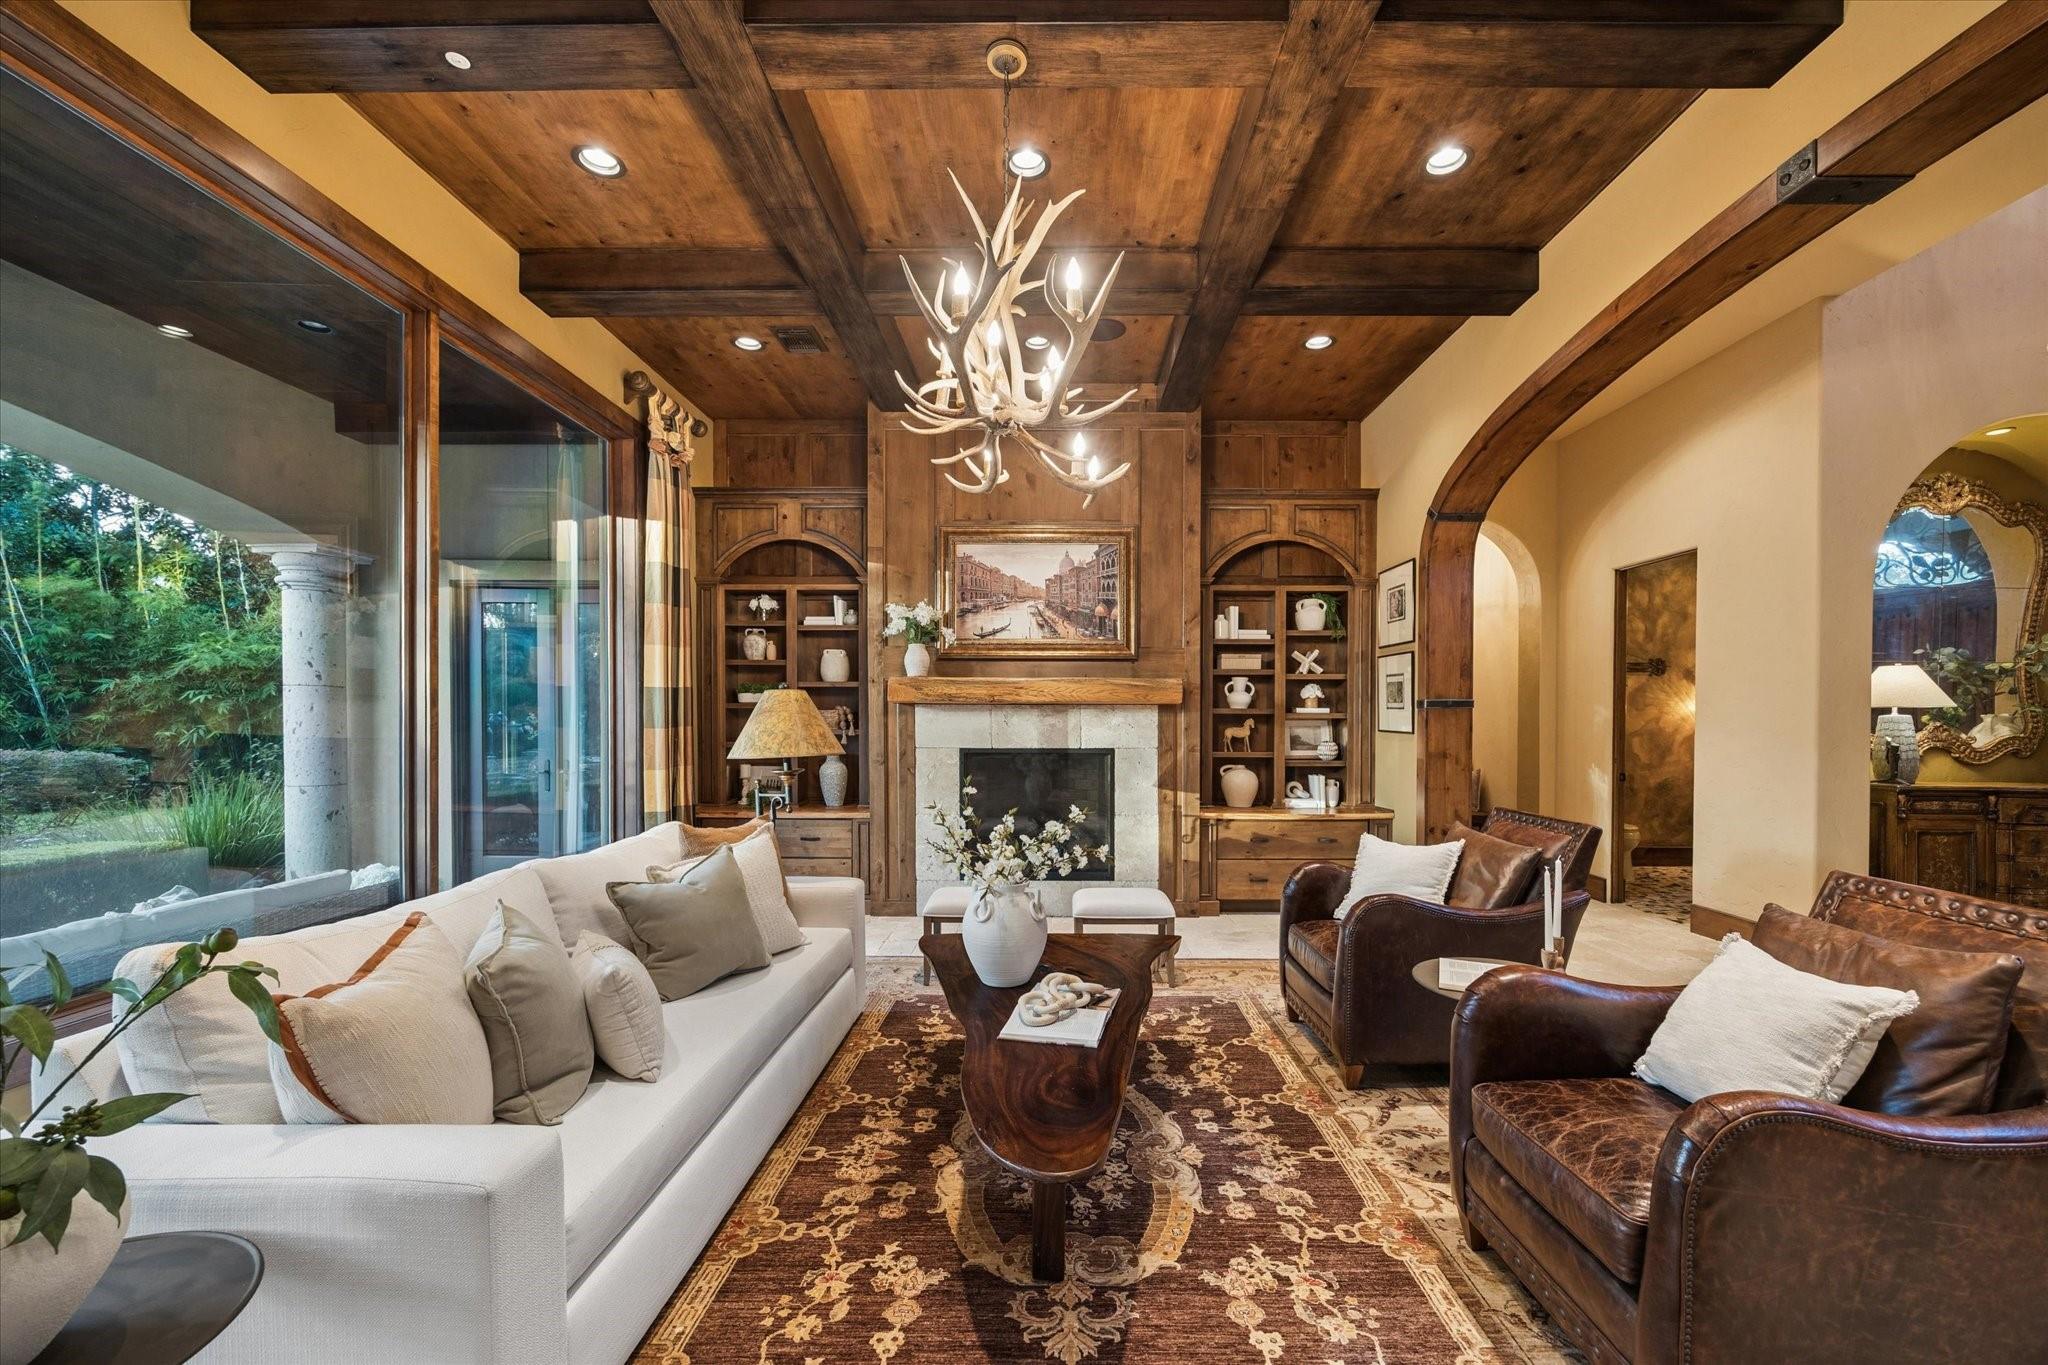
Living room with timber ceiling beams, antler chandelier, stone fireplace, and windows overlooking a garden.
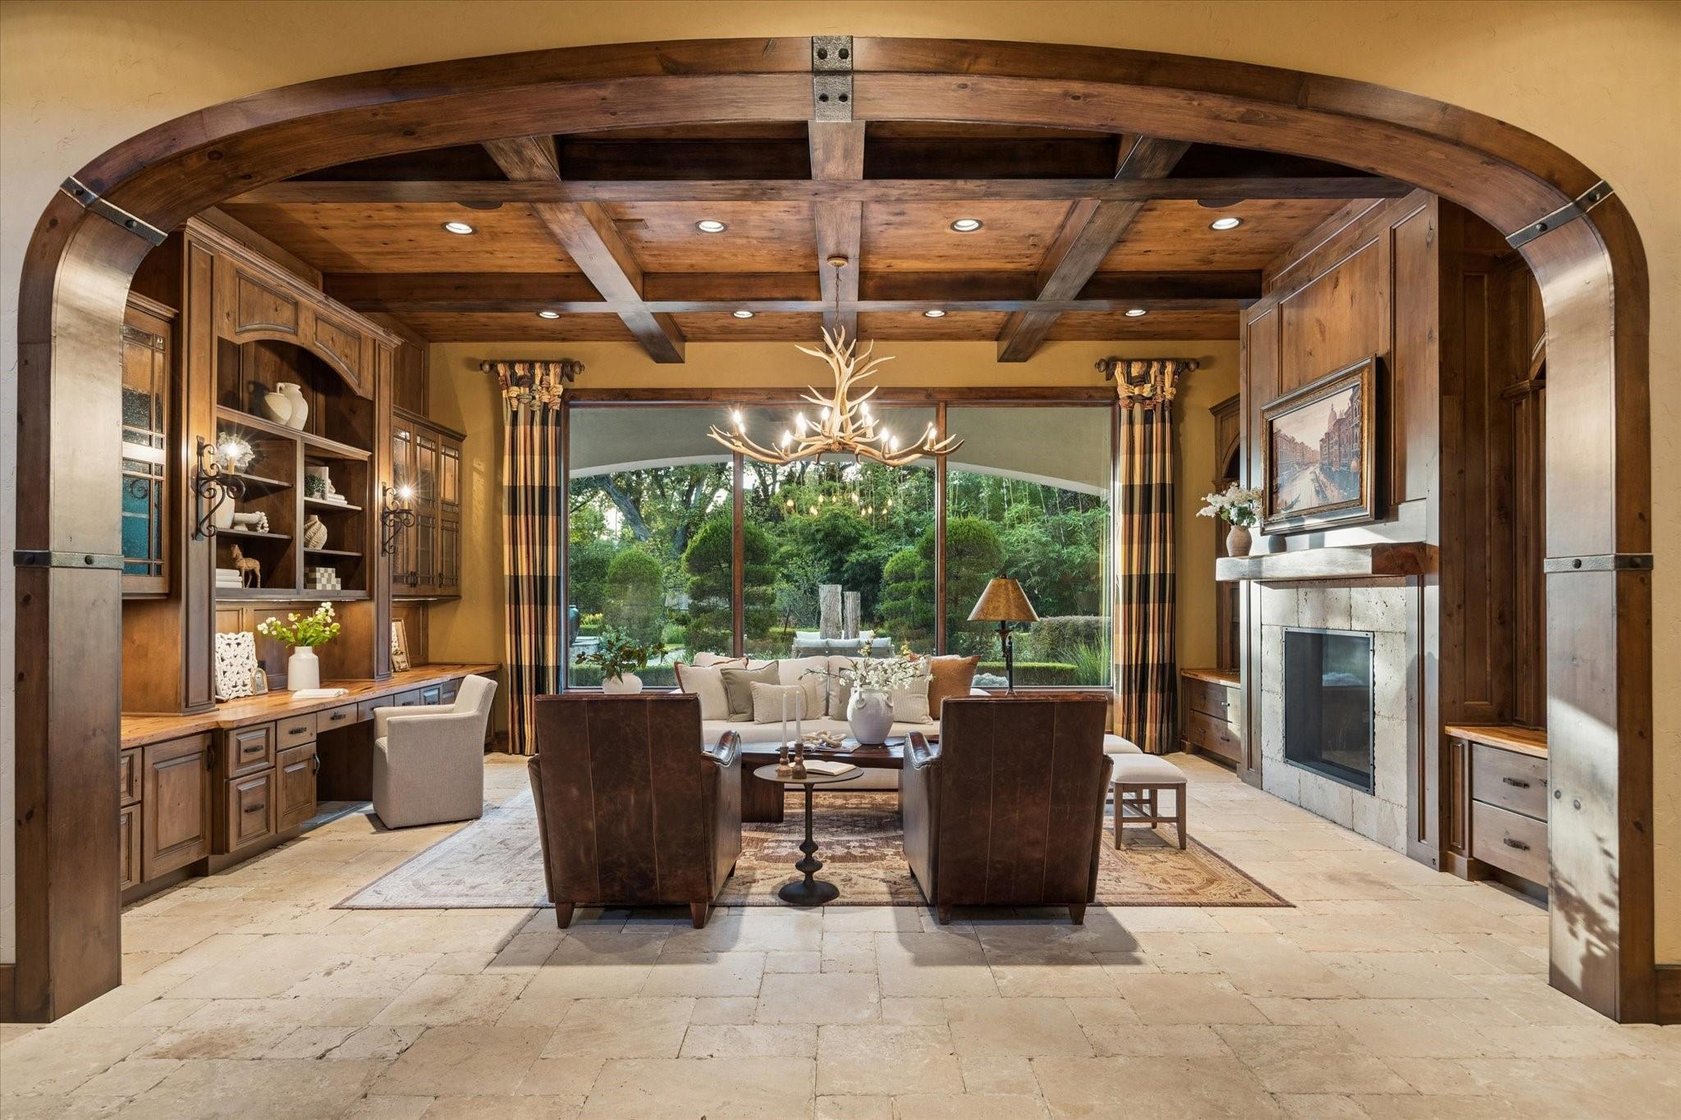
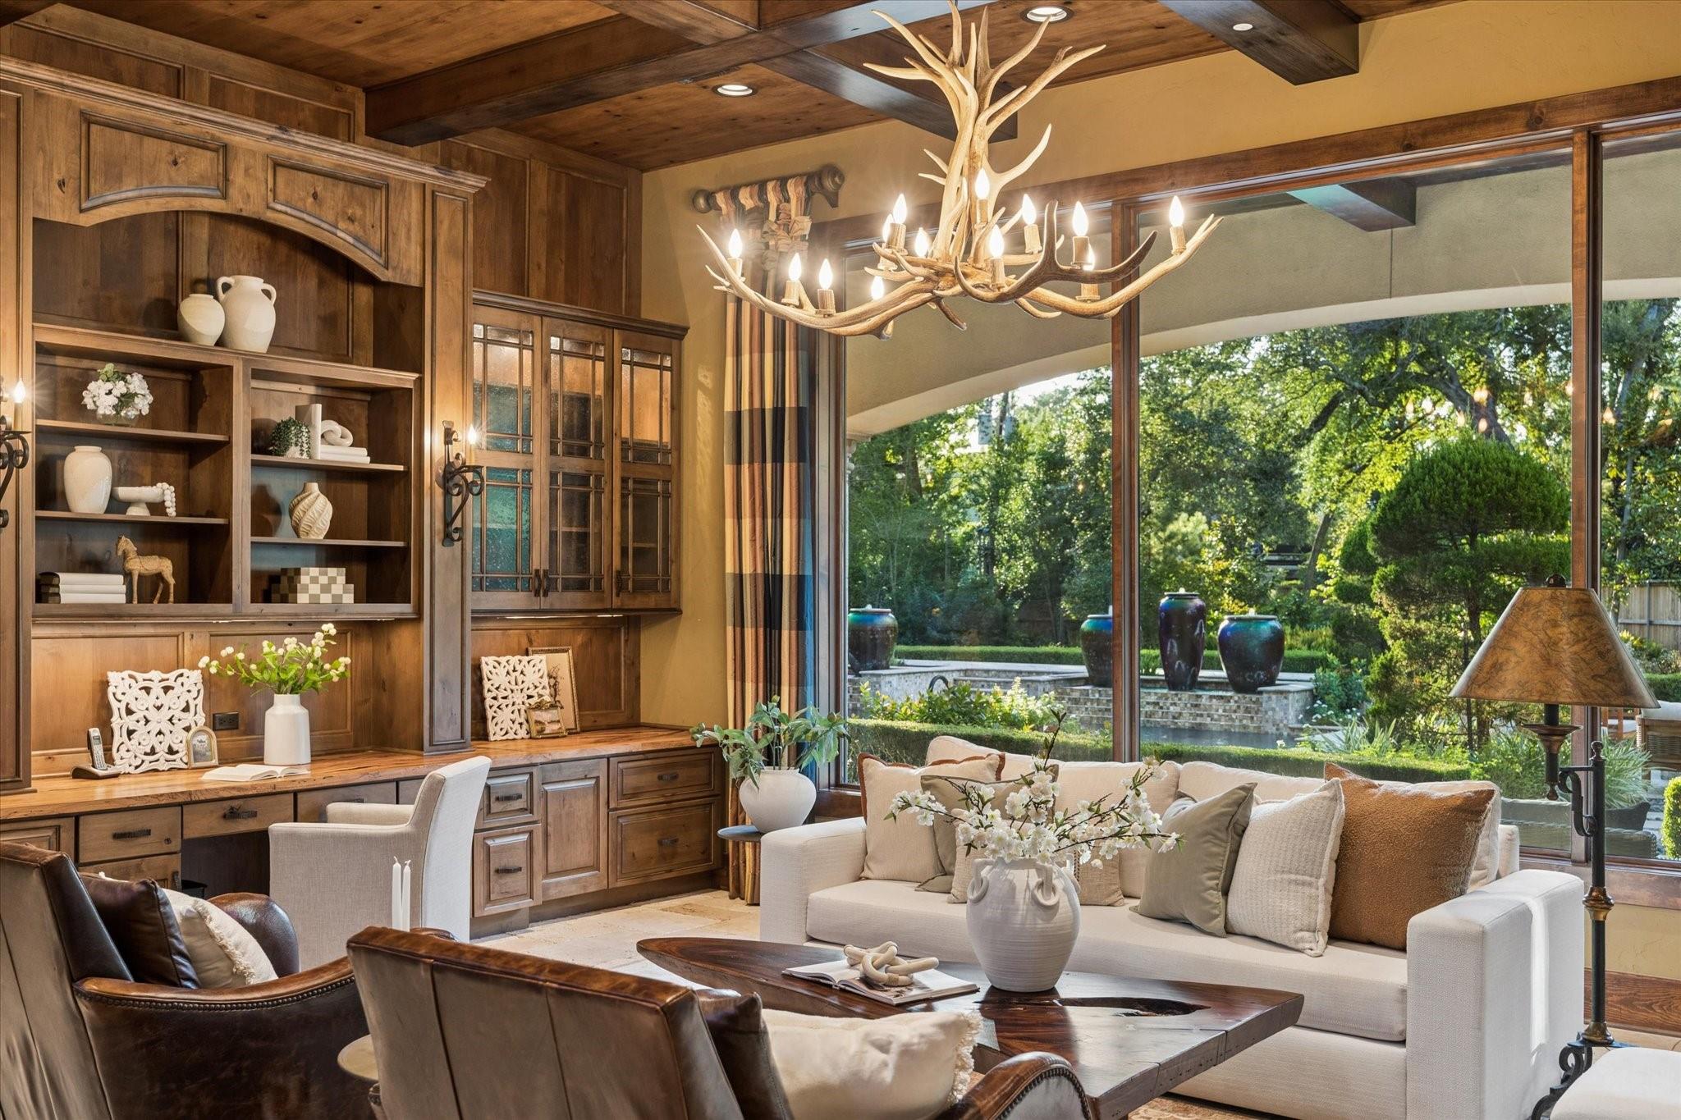
Living room with built-in wood cabinetry, an antler chandelier, and large garden-facing windows.
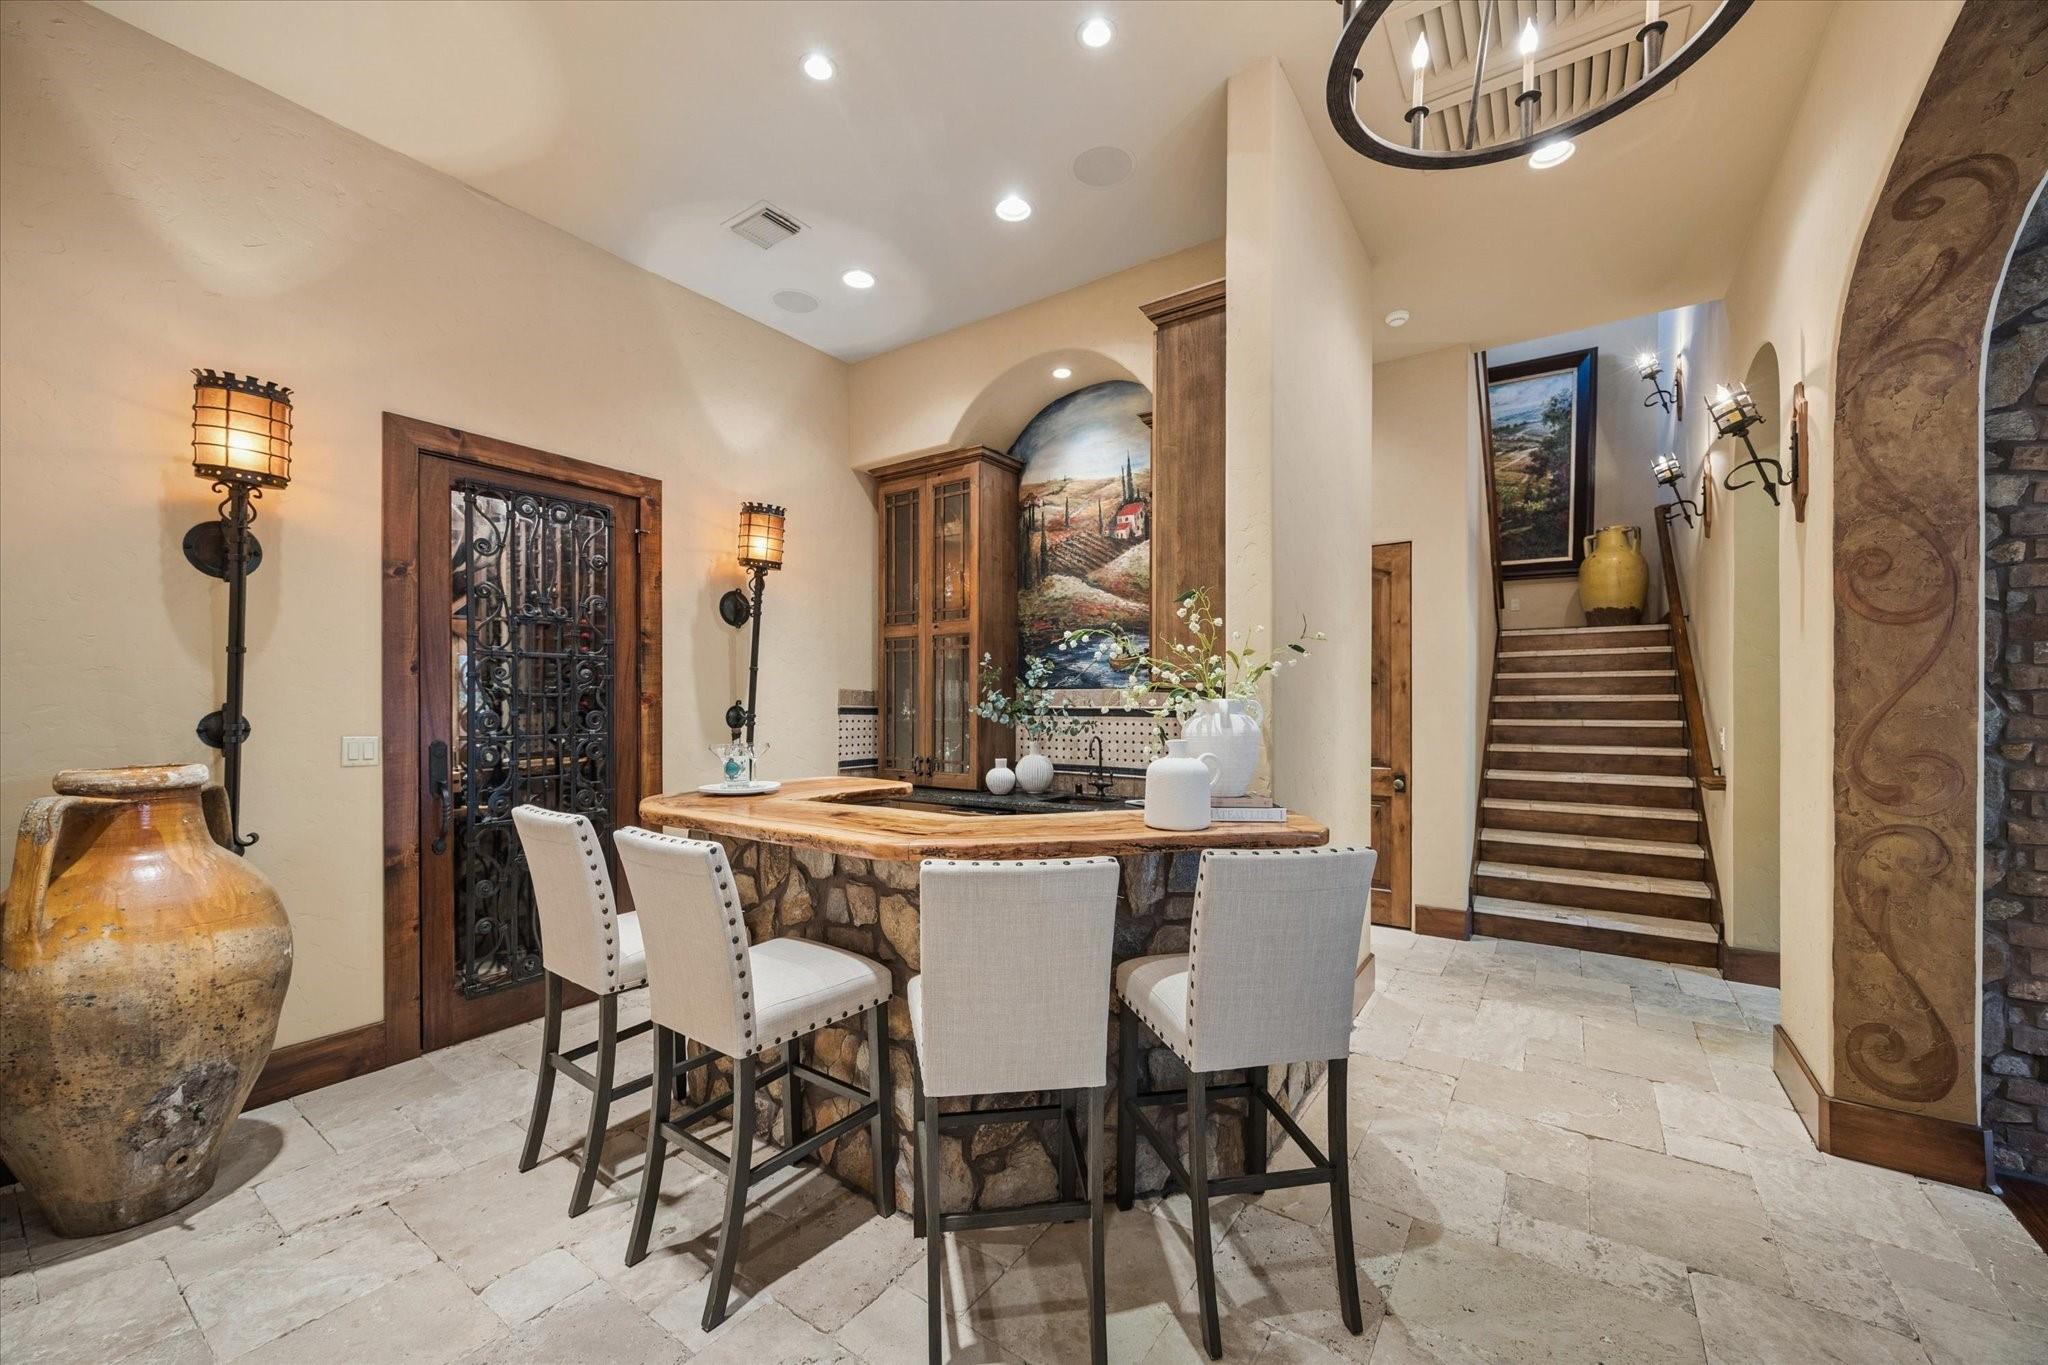
Interior bar with a curved stone counter and upholstered stools beside a staircase.
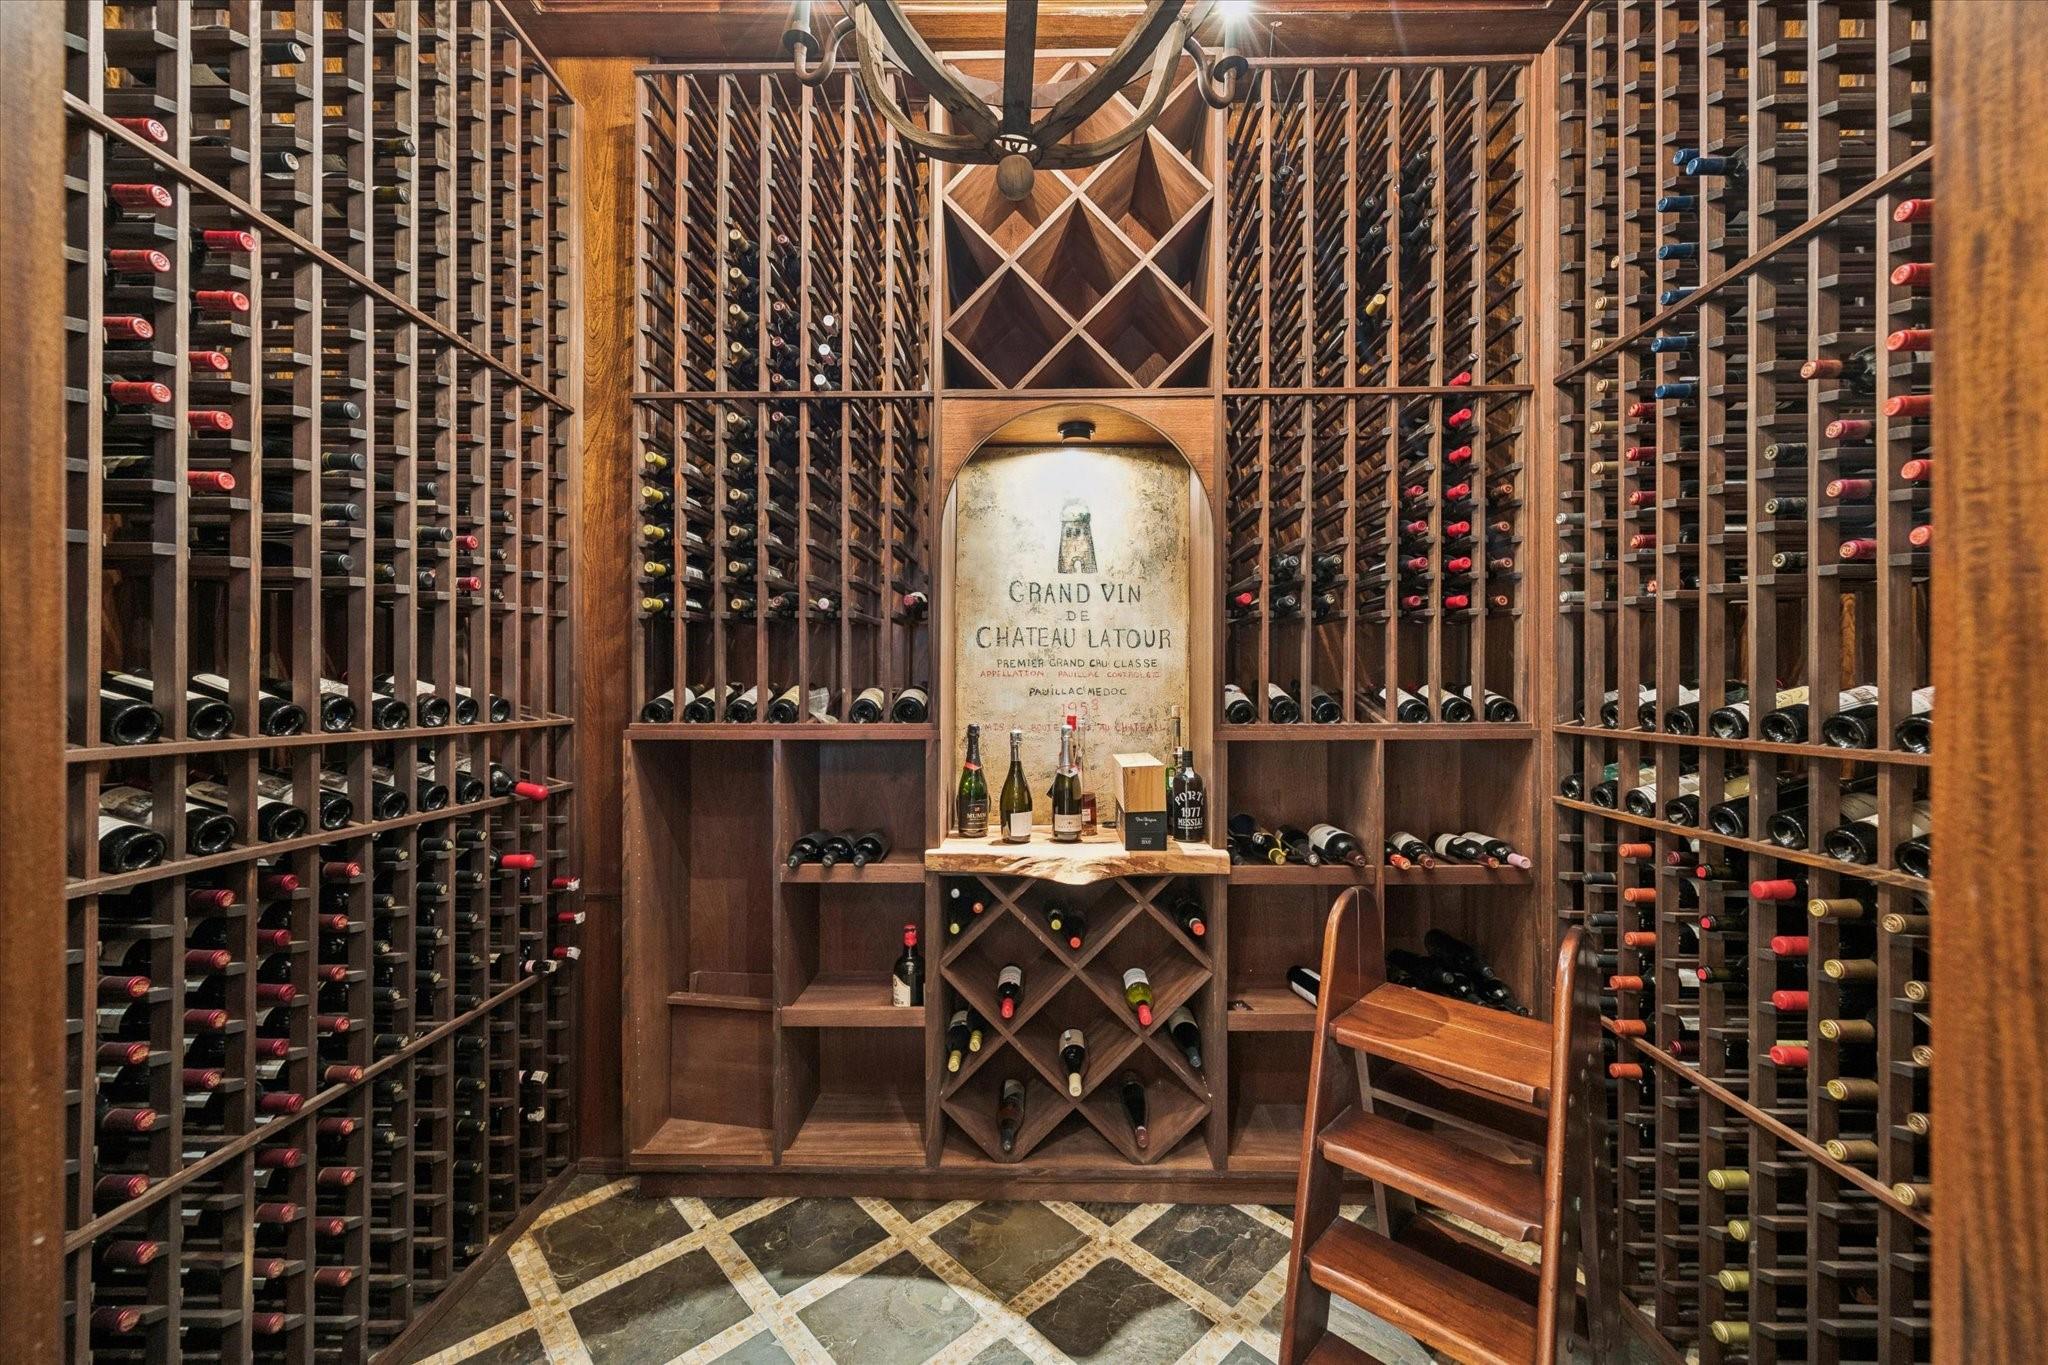
Custom wood wine cellar with bottle-filled racks, a central tasting counter, and patterned stone flooring.
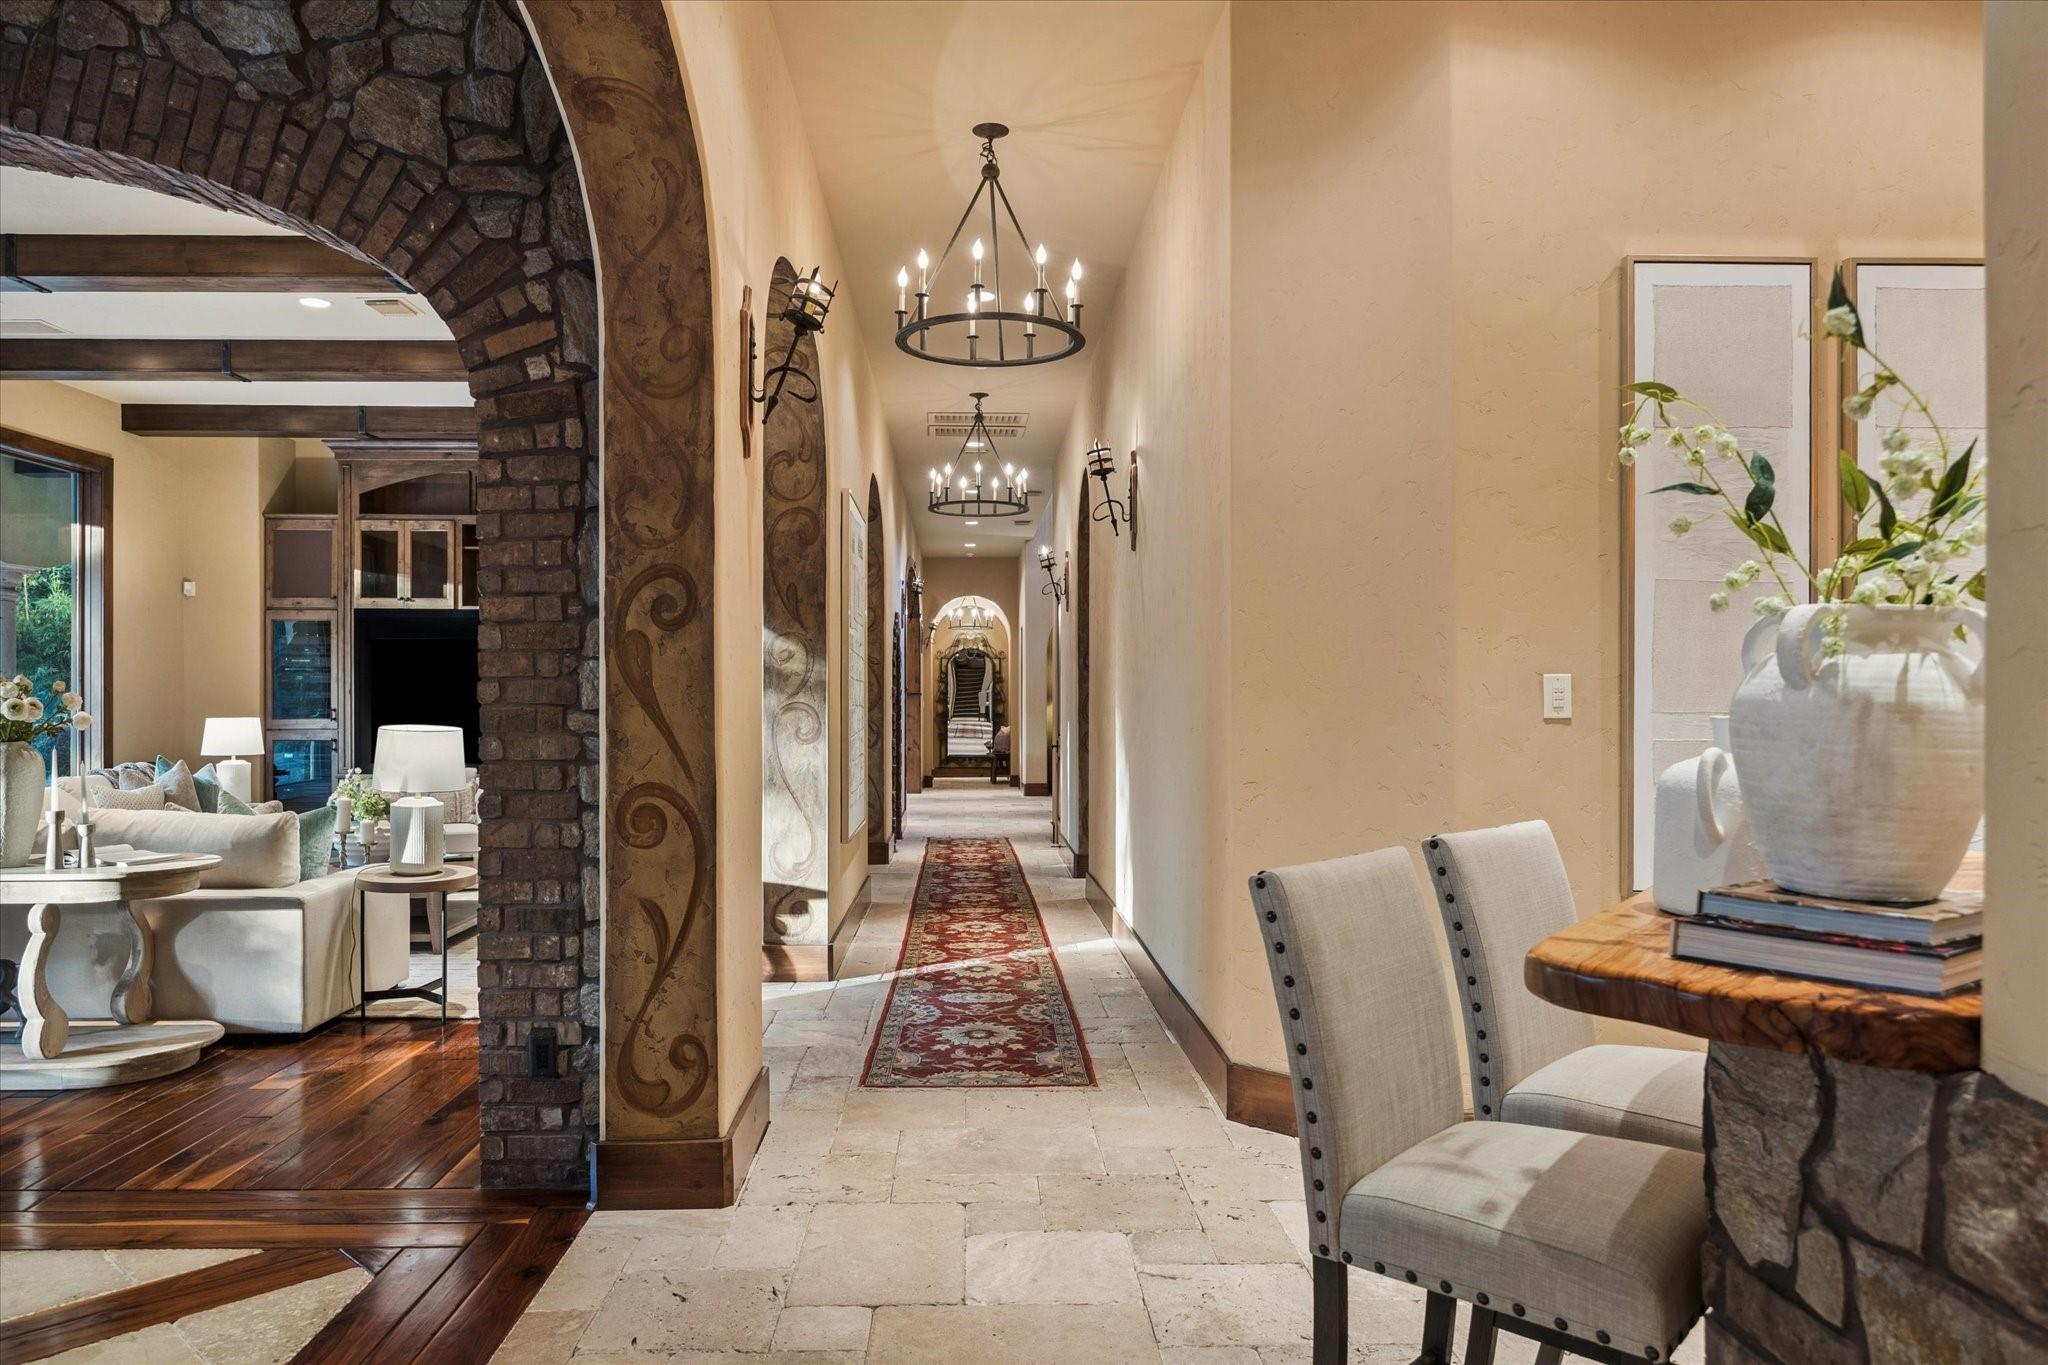
Long tiled hallway with a red runner and chandeliers beside a stone-arched living room.
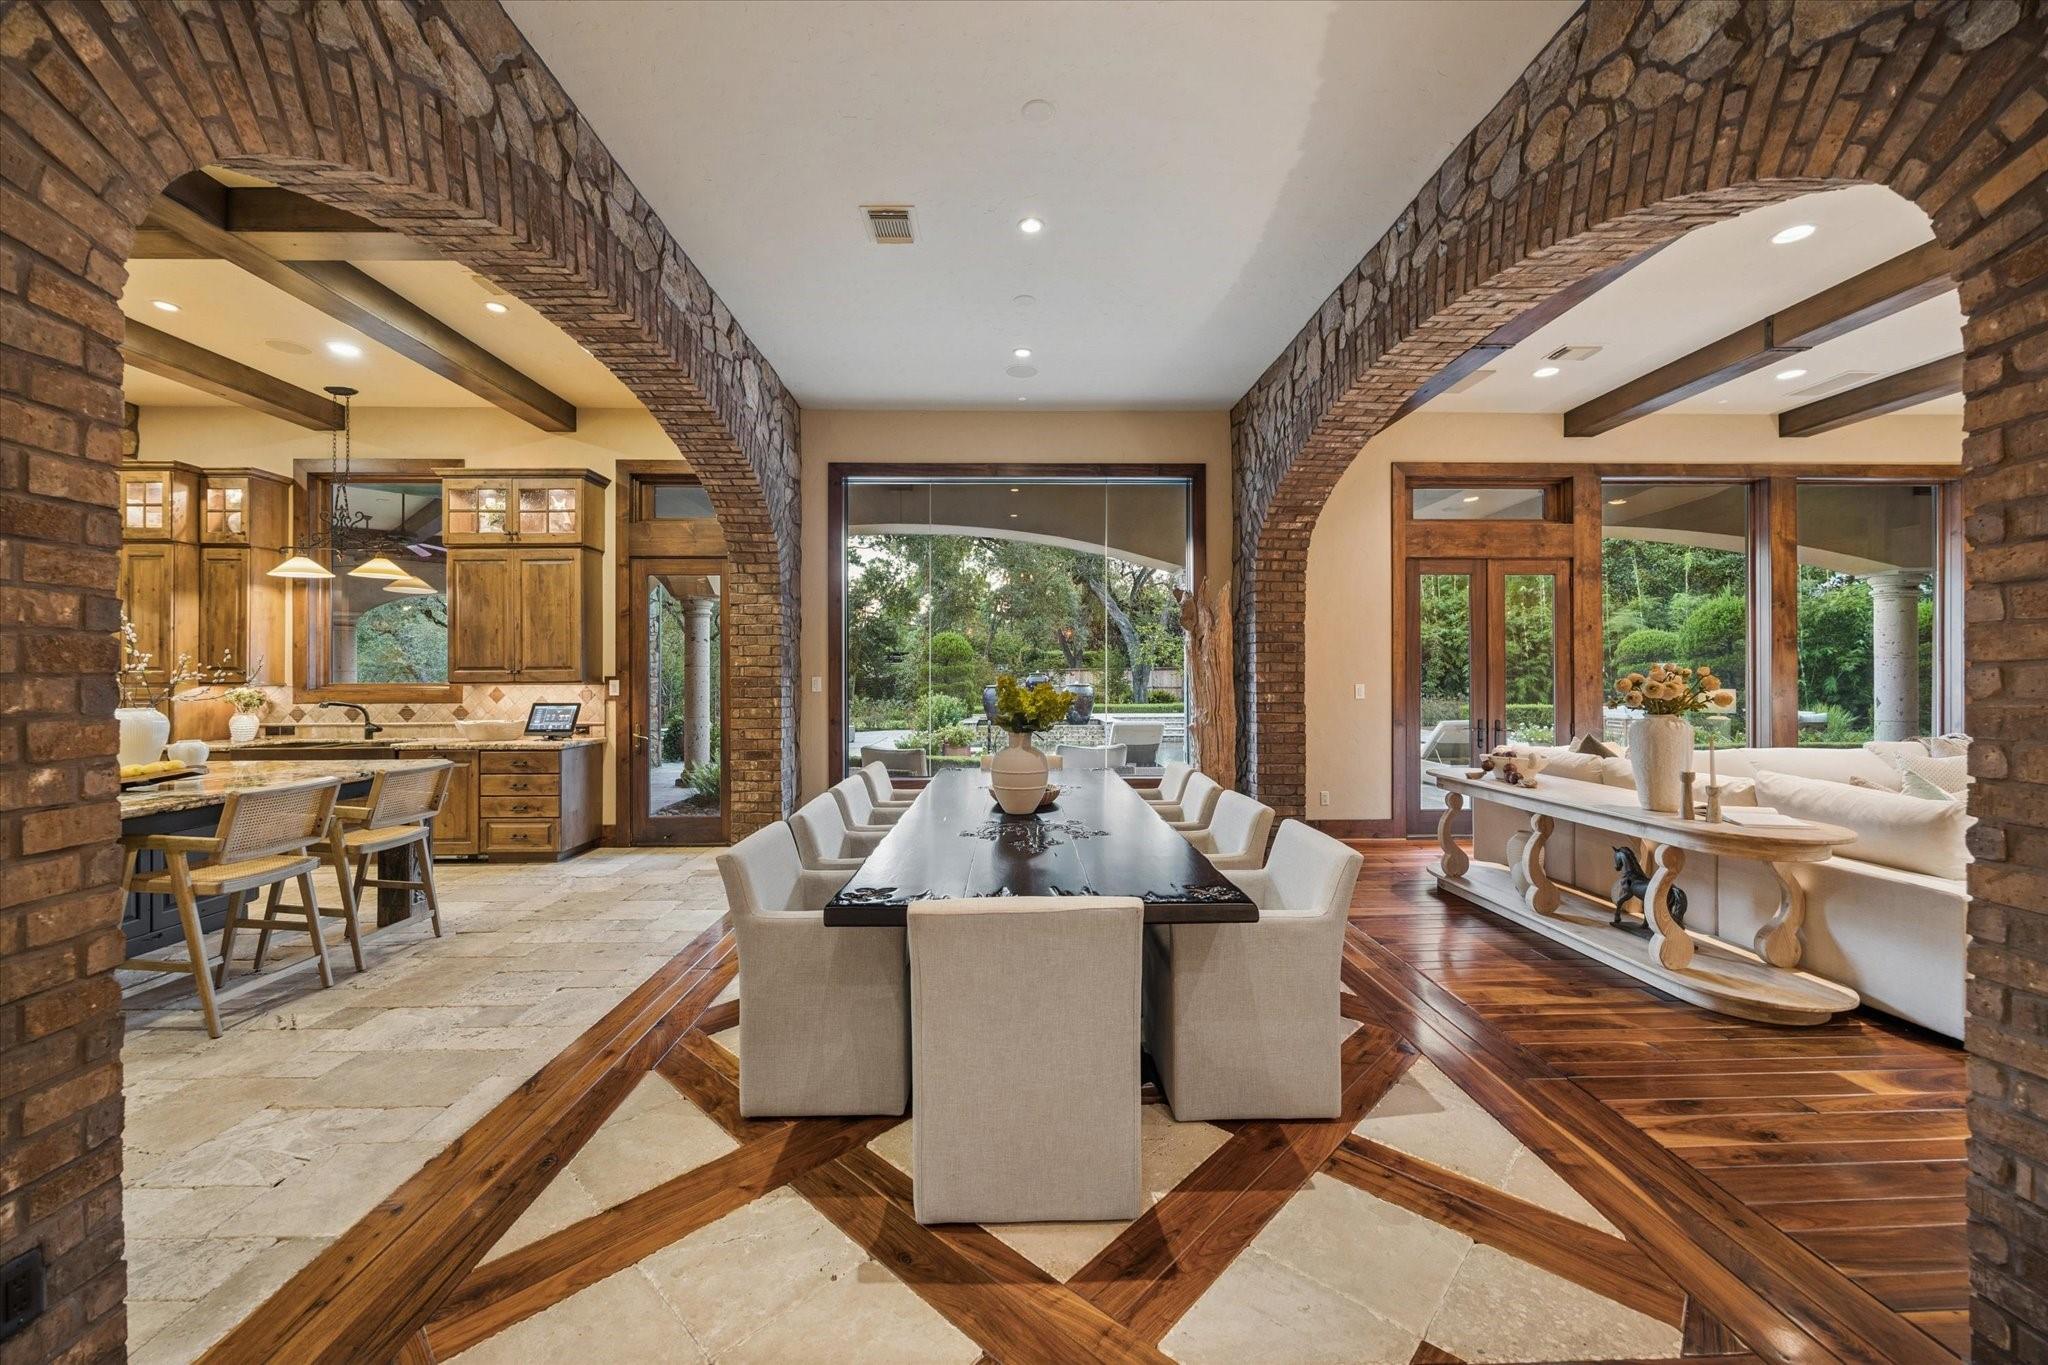
Dining room with brick arches, a long table, geometric stone-and-wood flooring, and garden views through large windows.
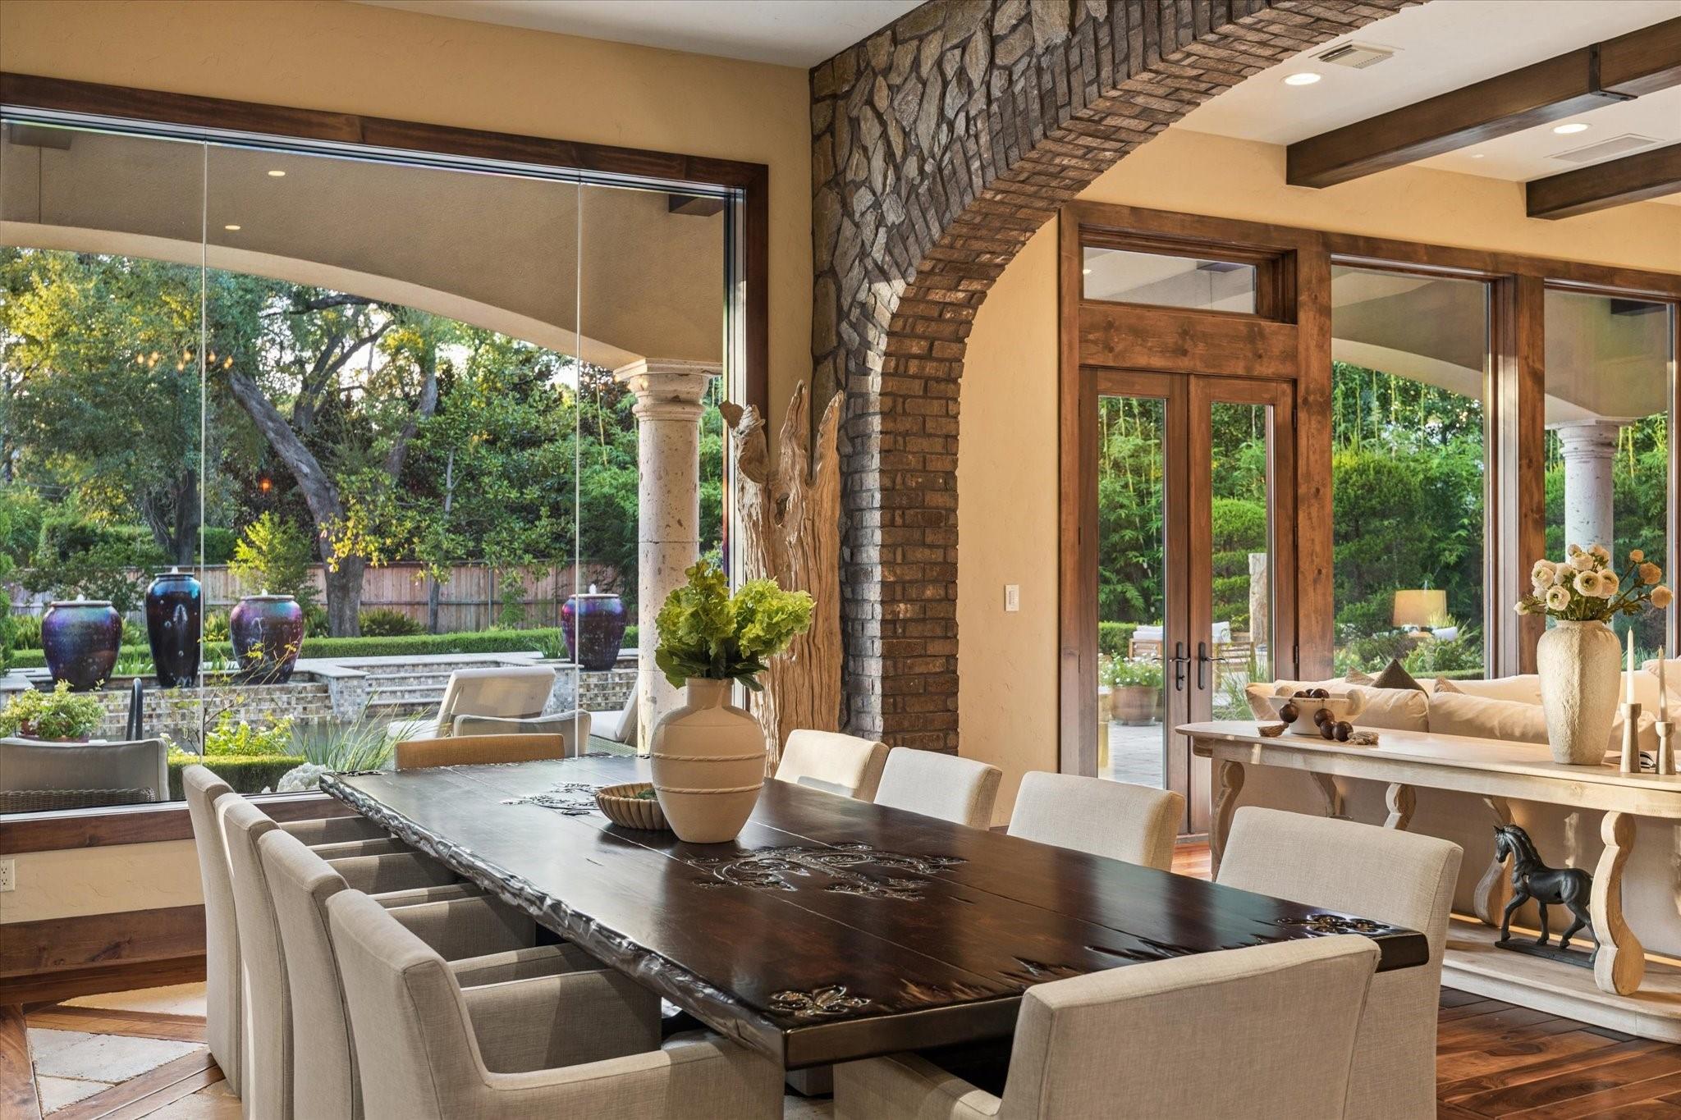
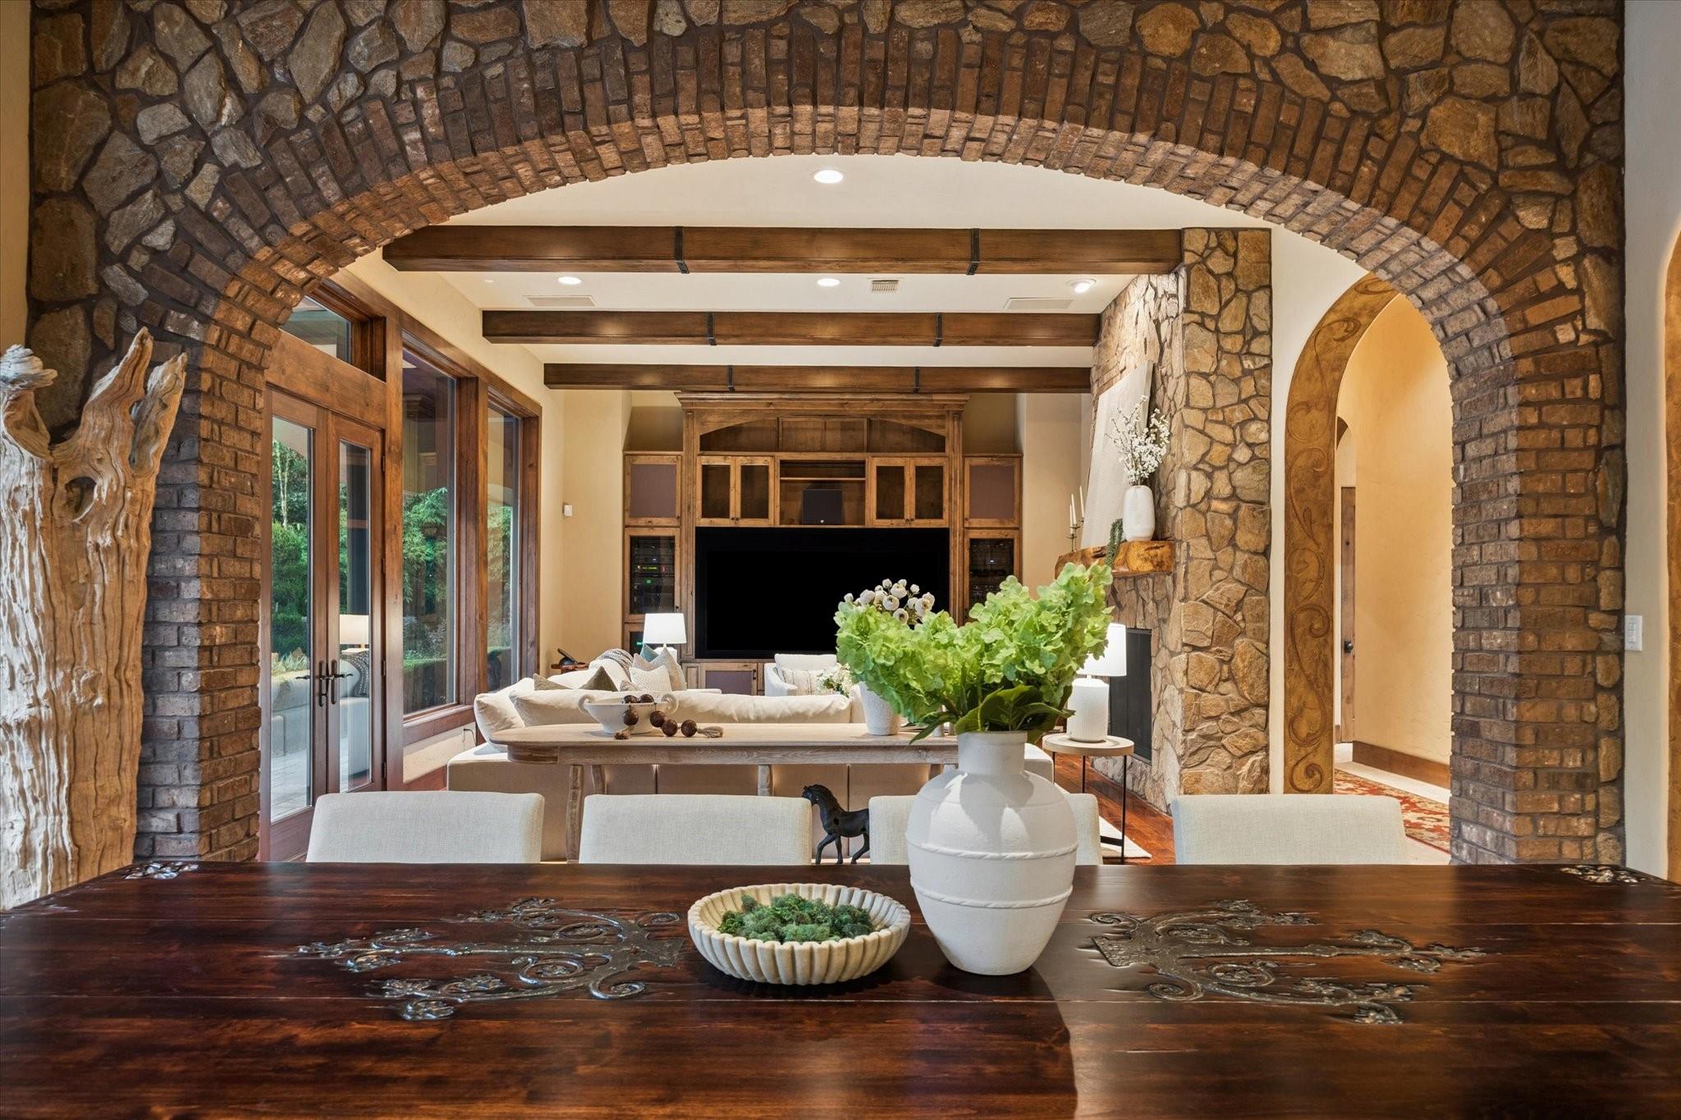
Dining room with a long wood table, stone arch, and large windows overlooking a garden.
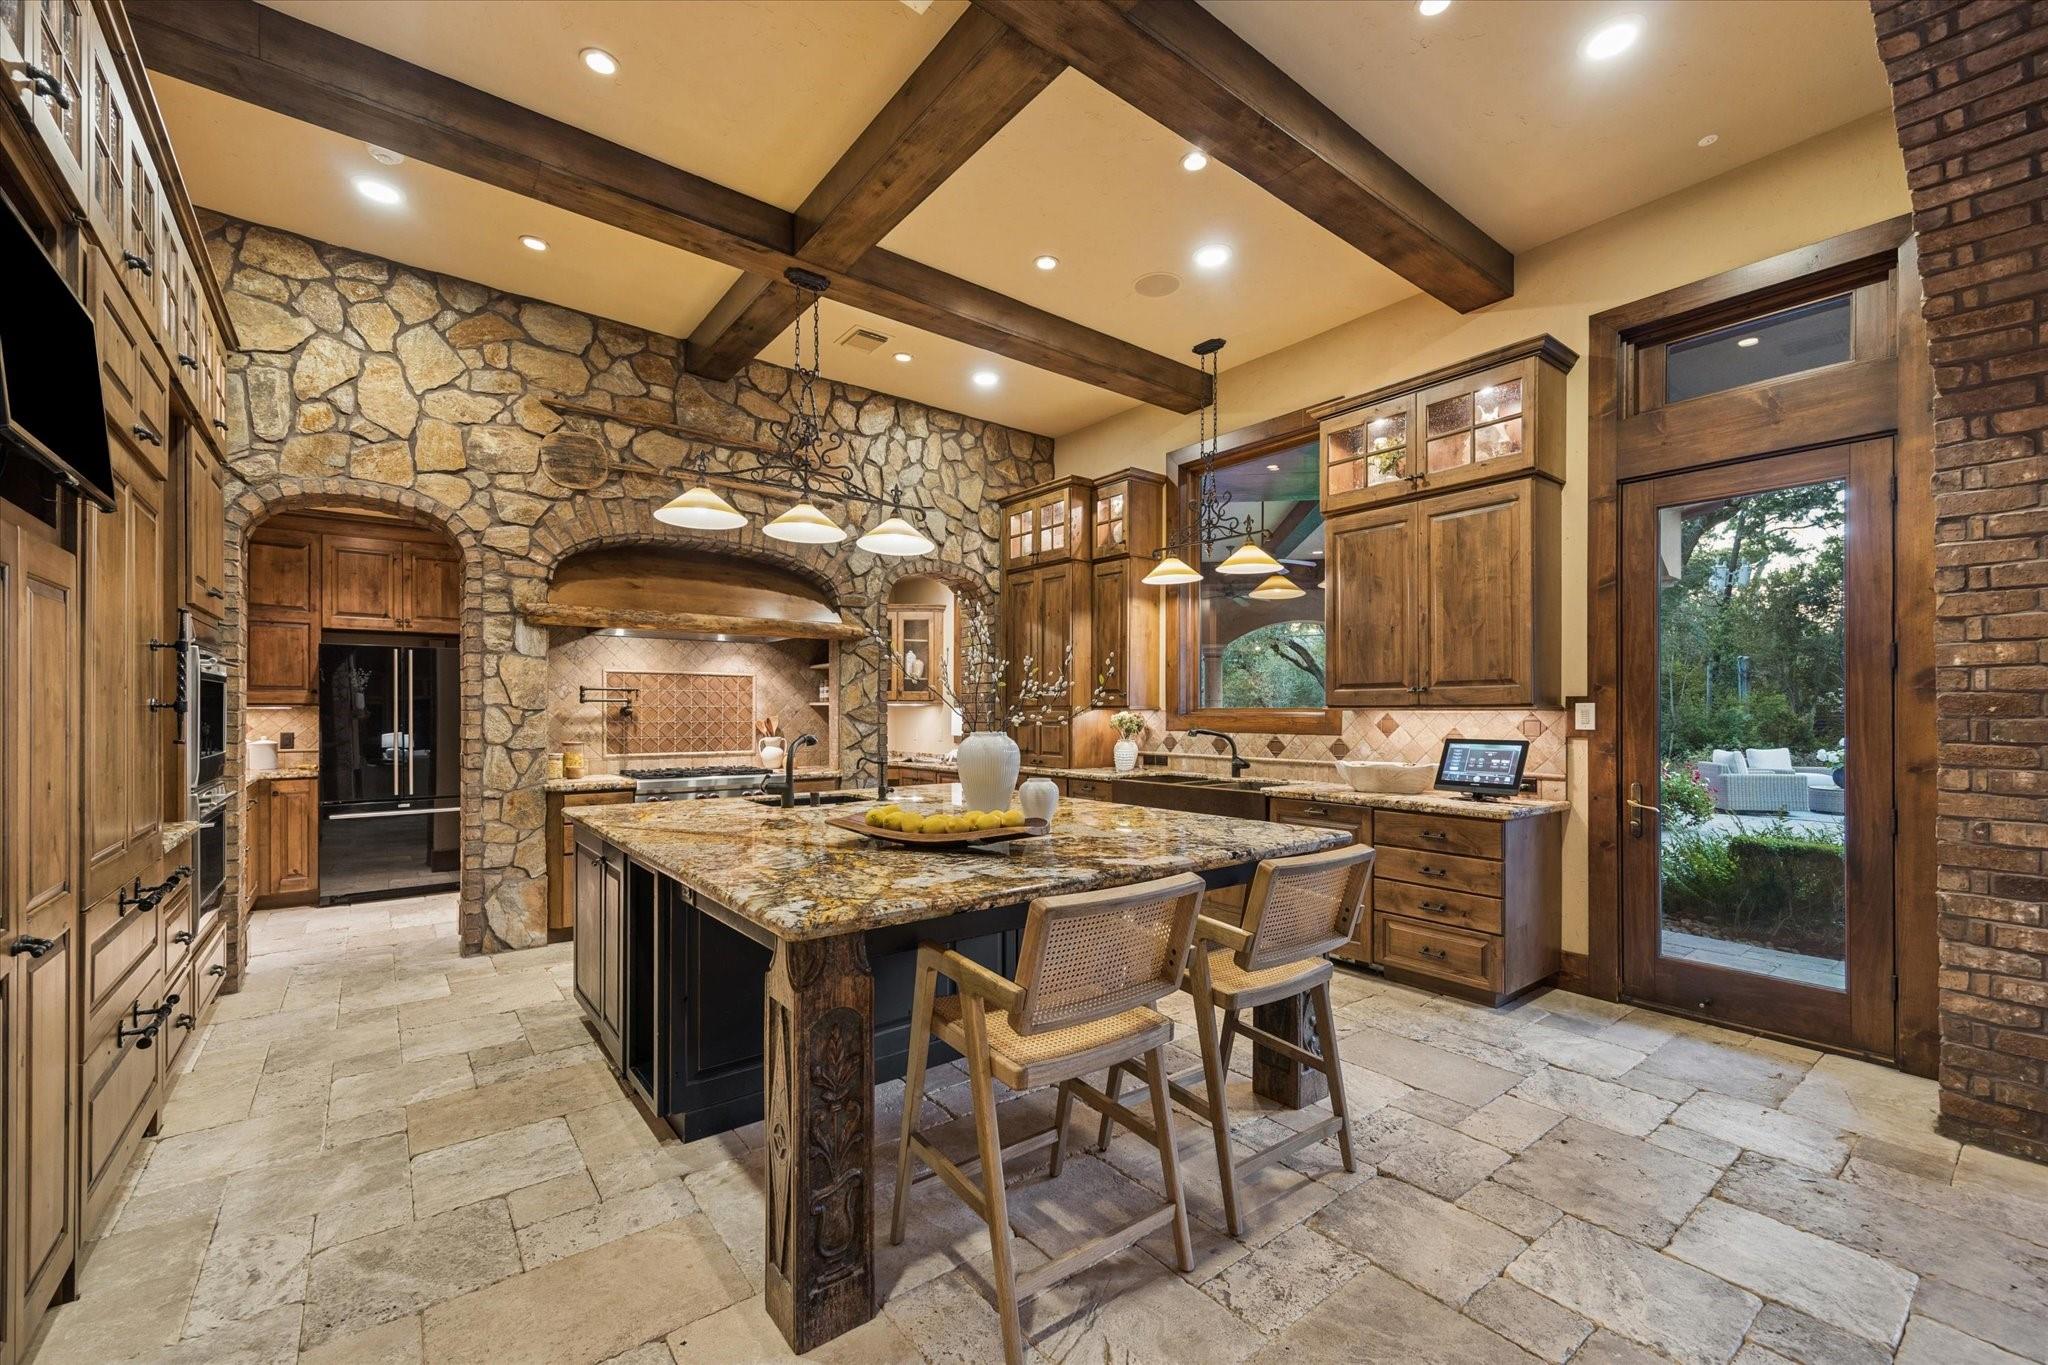
Rustic kitchen with a large stone island, exposed beams, and a floor-to-ceiling stone range wall.
Rustic kitchen with a stone range hood, wood cabinets, and a granite island.
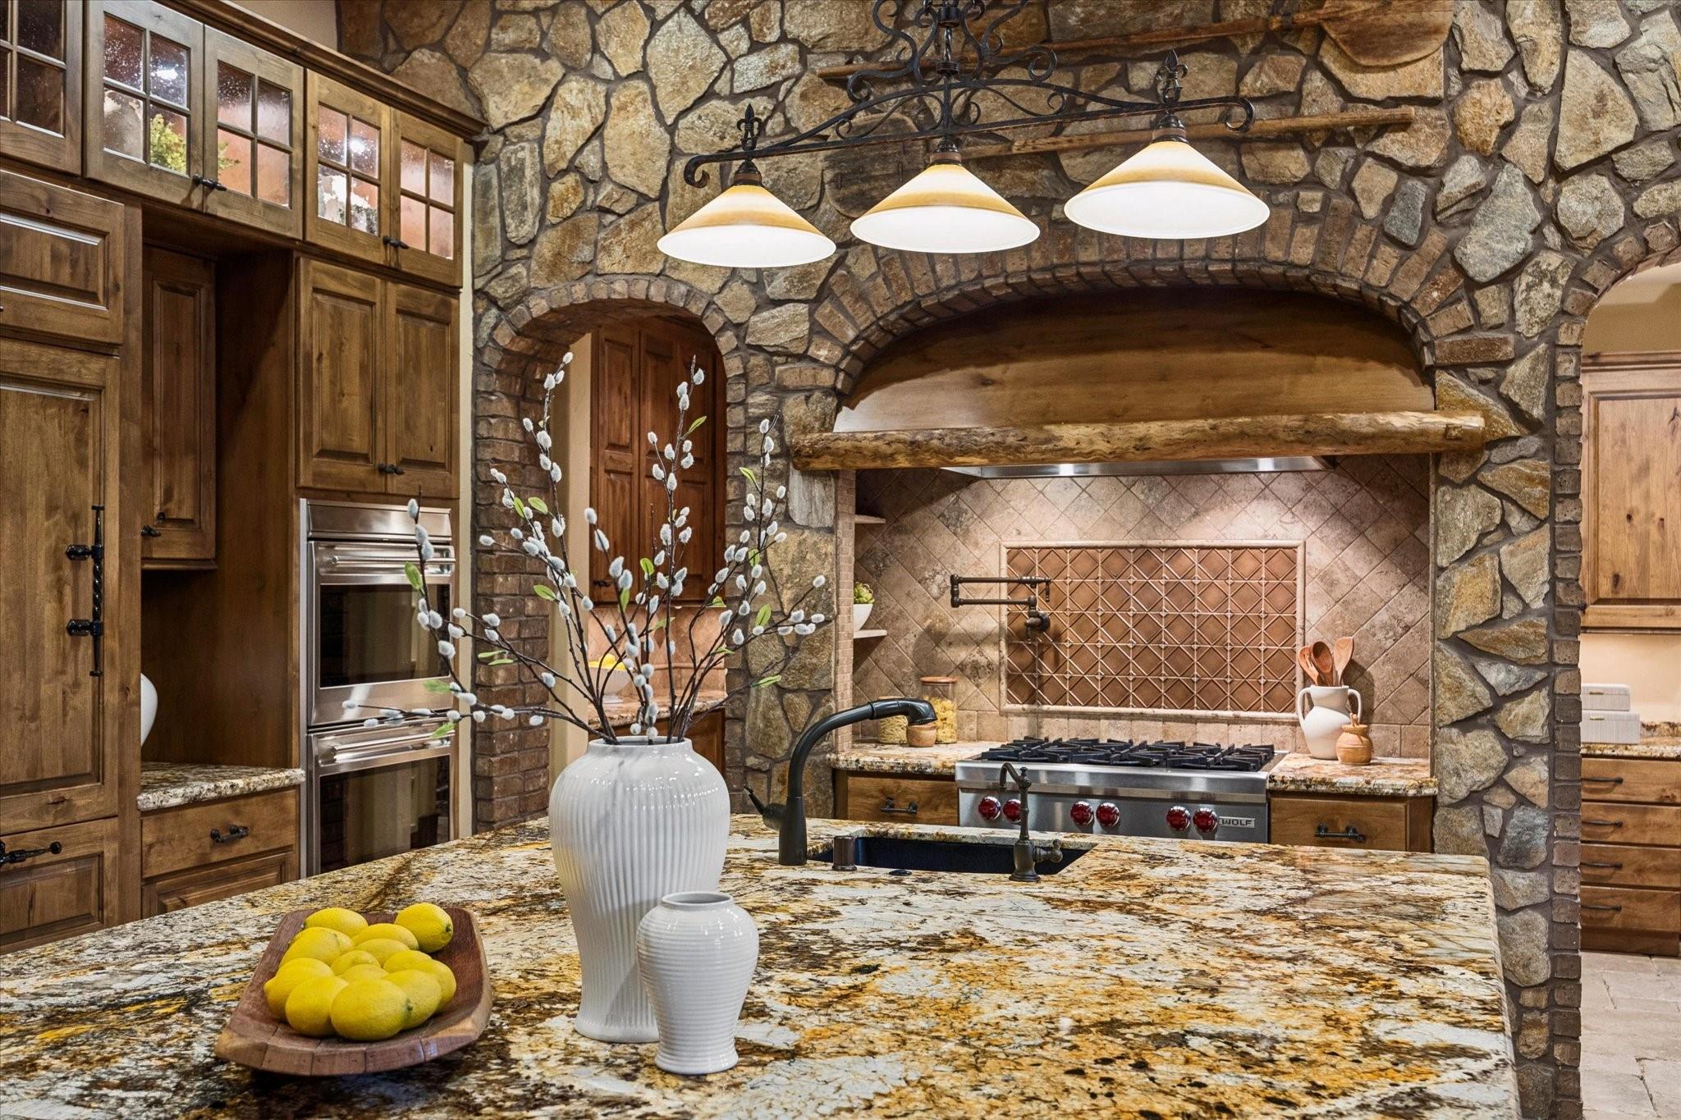
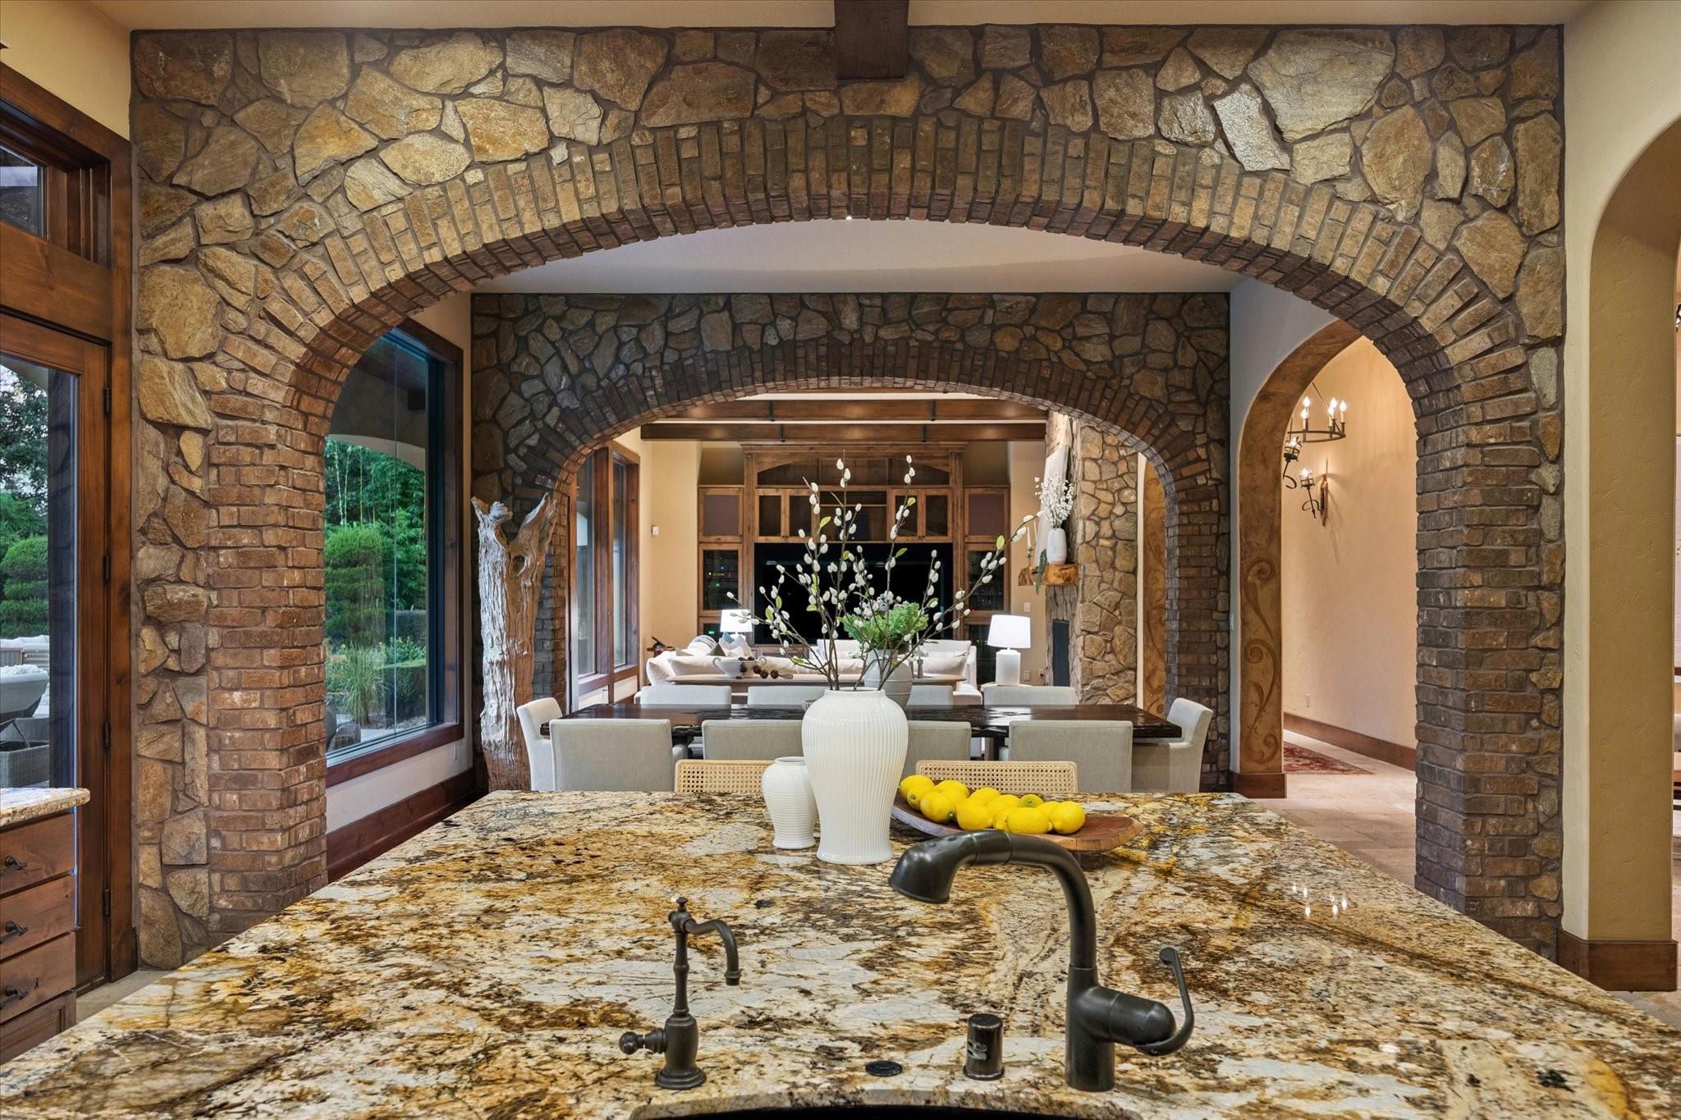
Kitchen island with mottled granite countertop and dark faucets beneath stone-and-brick arches.
Living room with a brick arch, stone walls, exposed beams, and built-in media cabinetry.
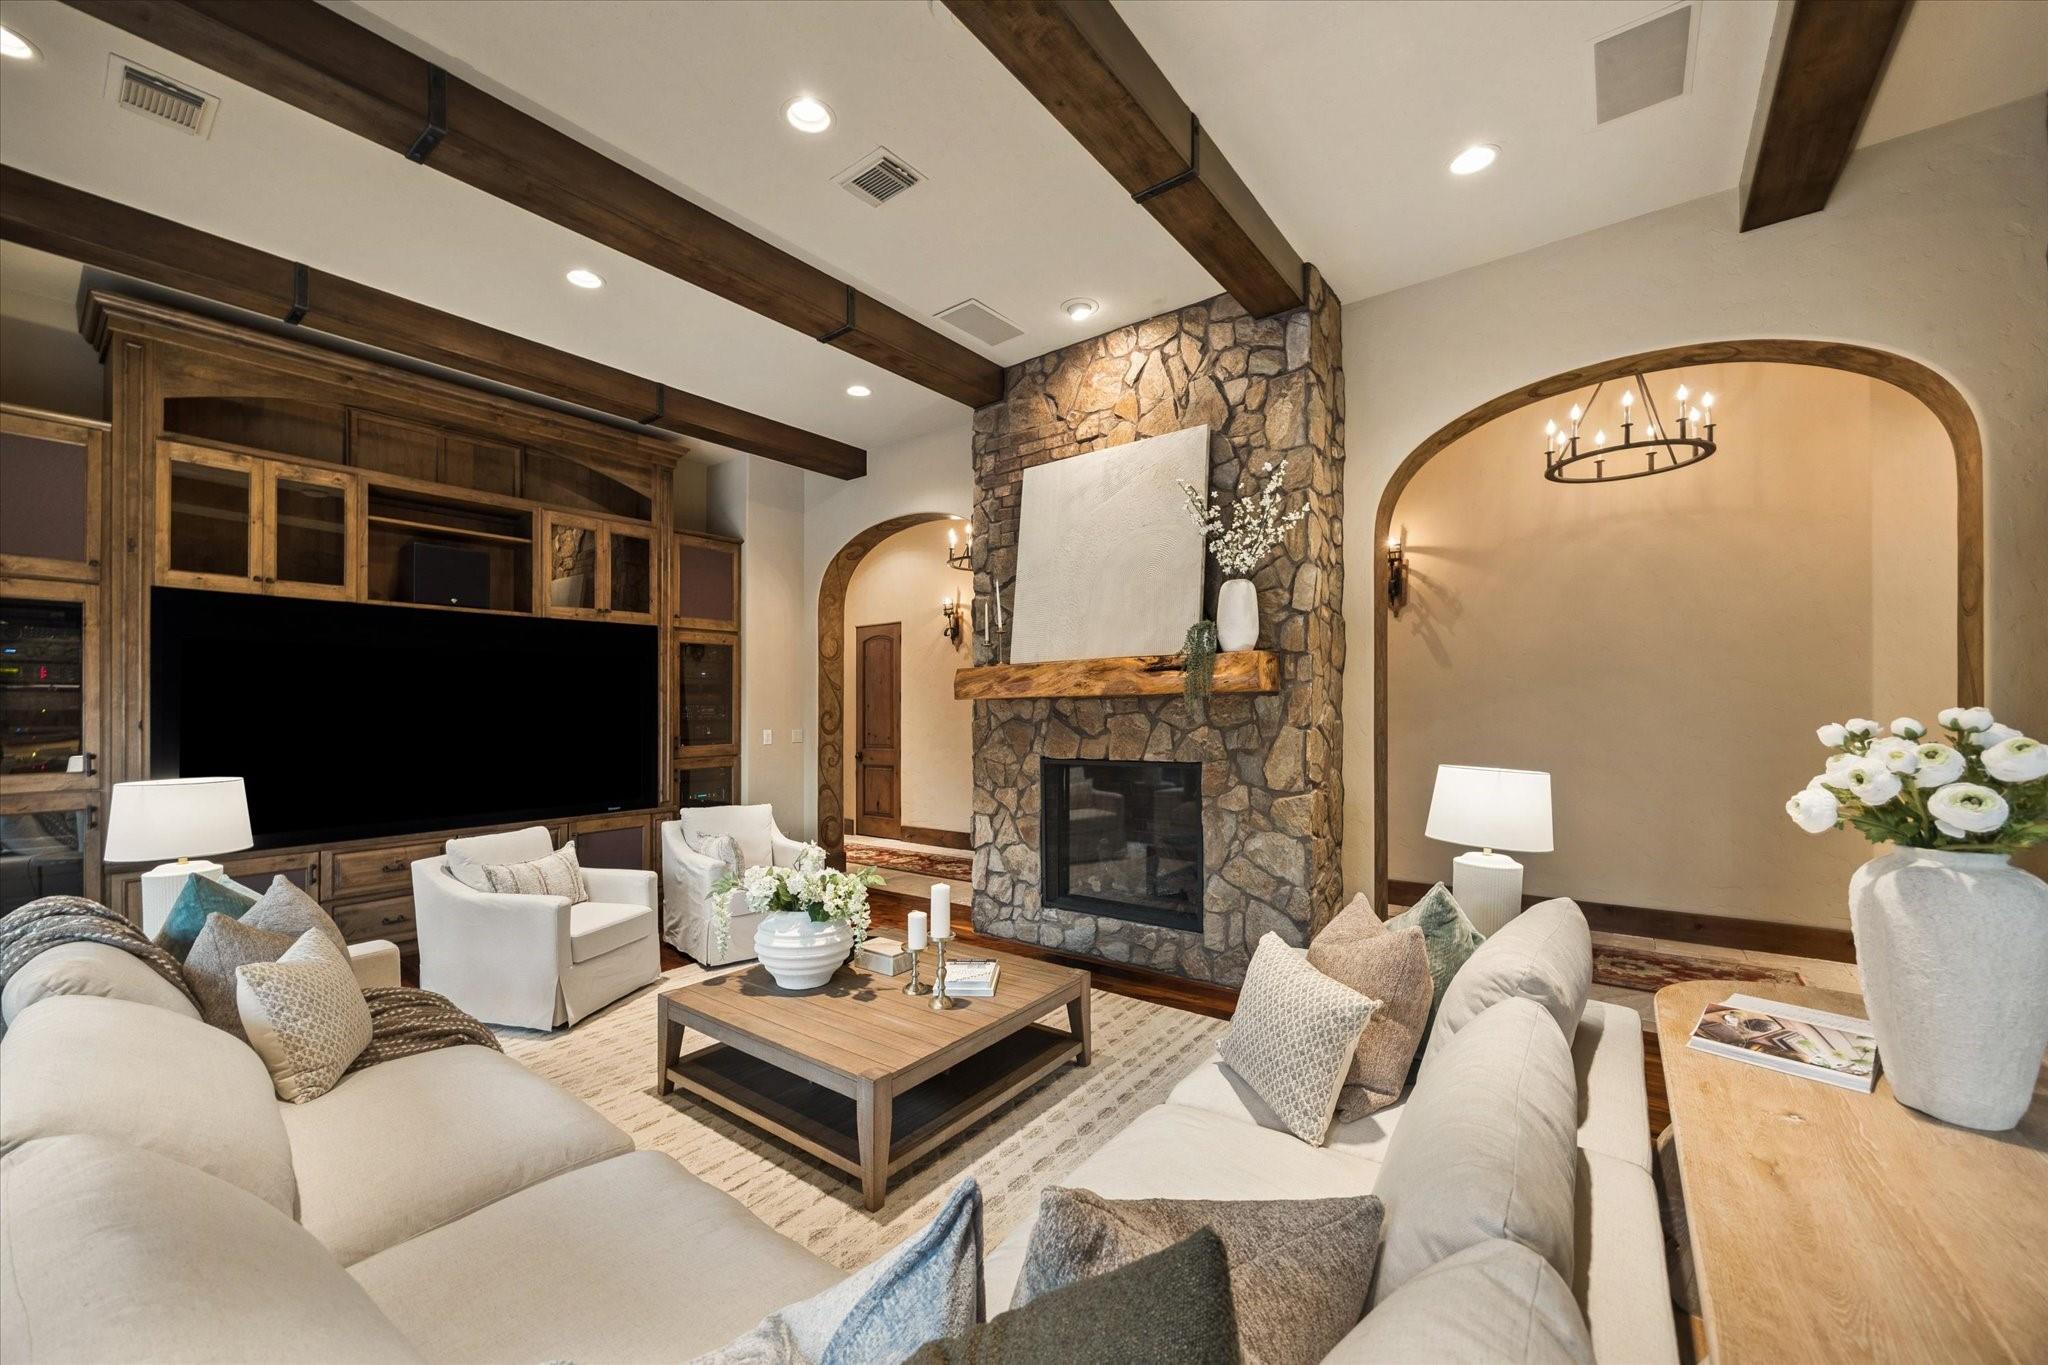
Living room with a tall stone fireplace, exposed wood beams, and built-in entertainment cabinetry.
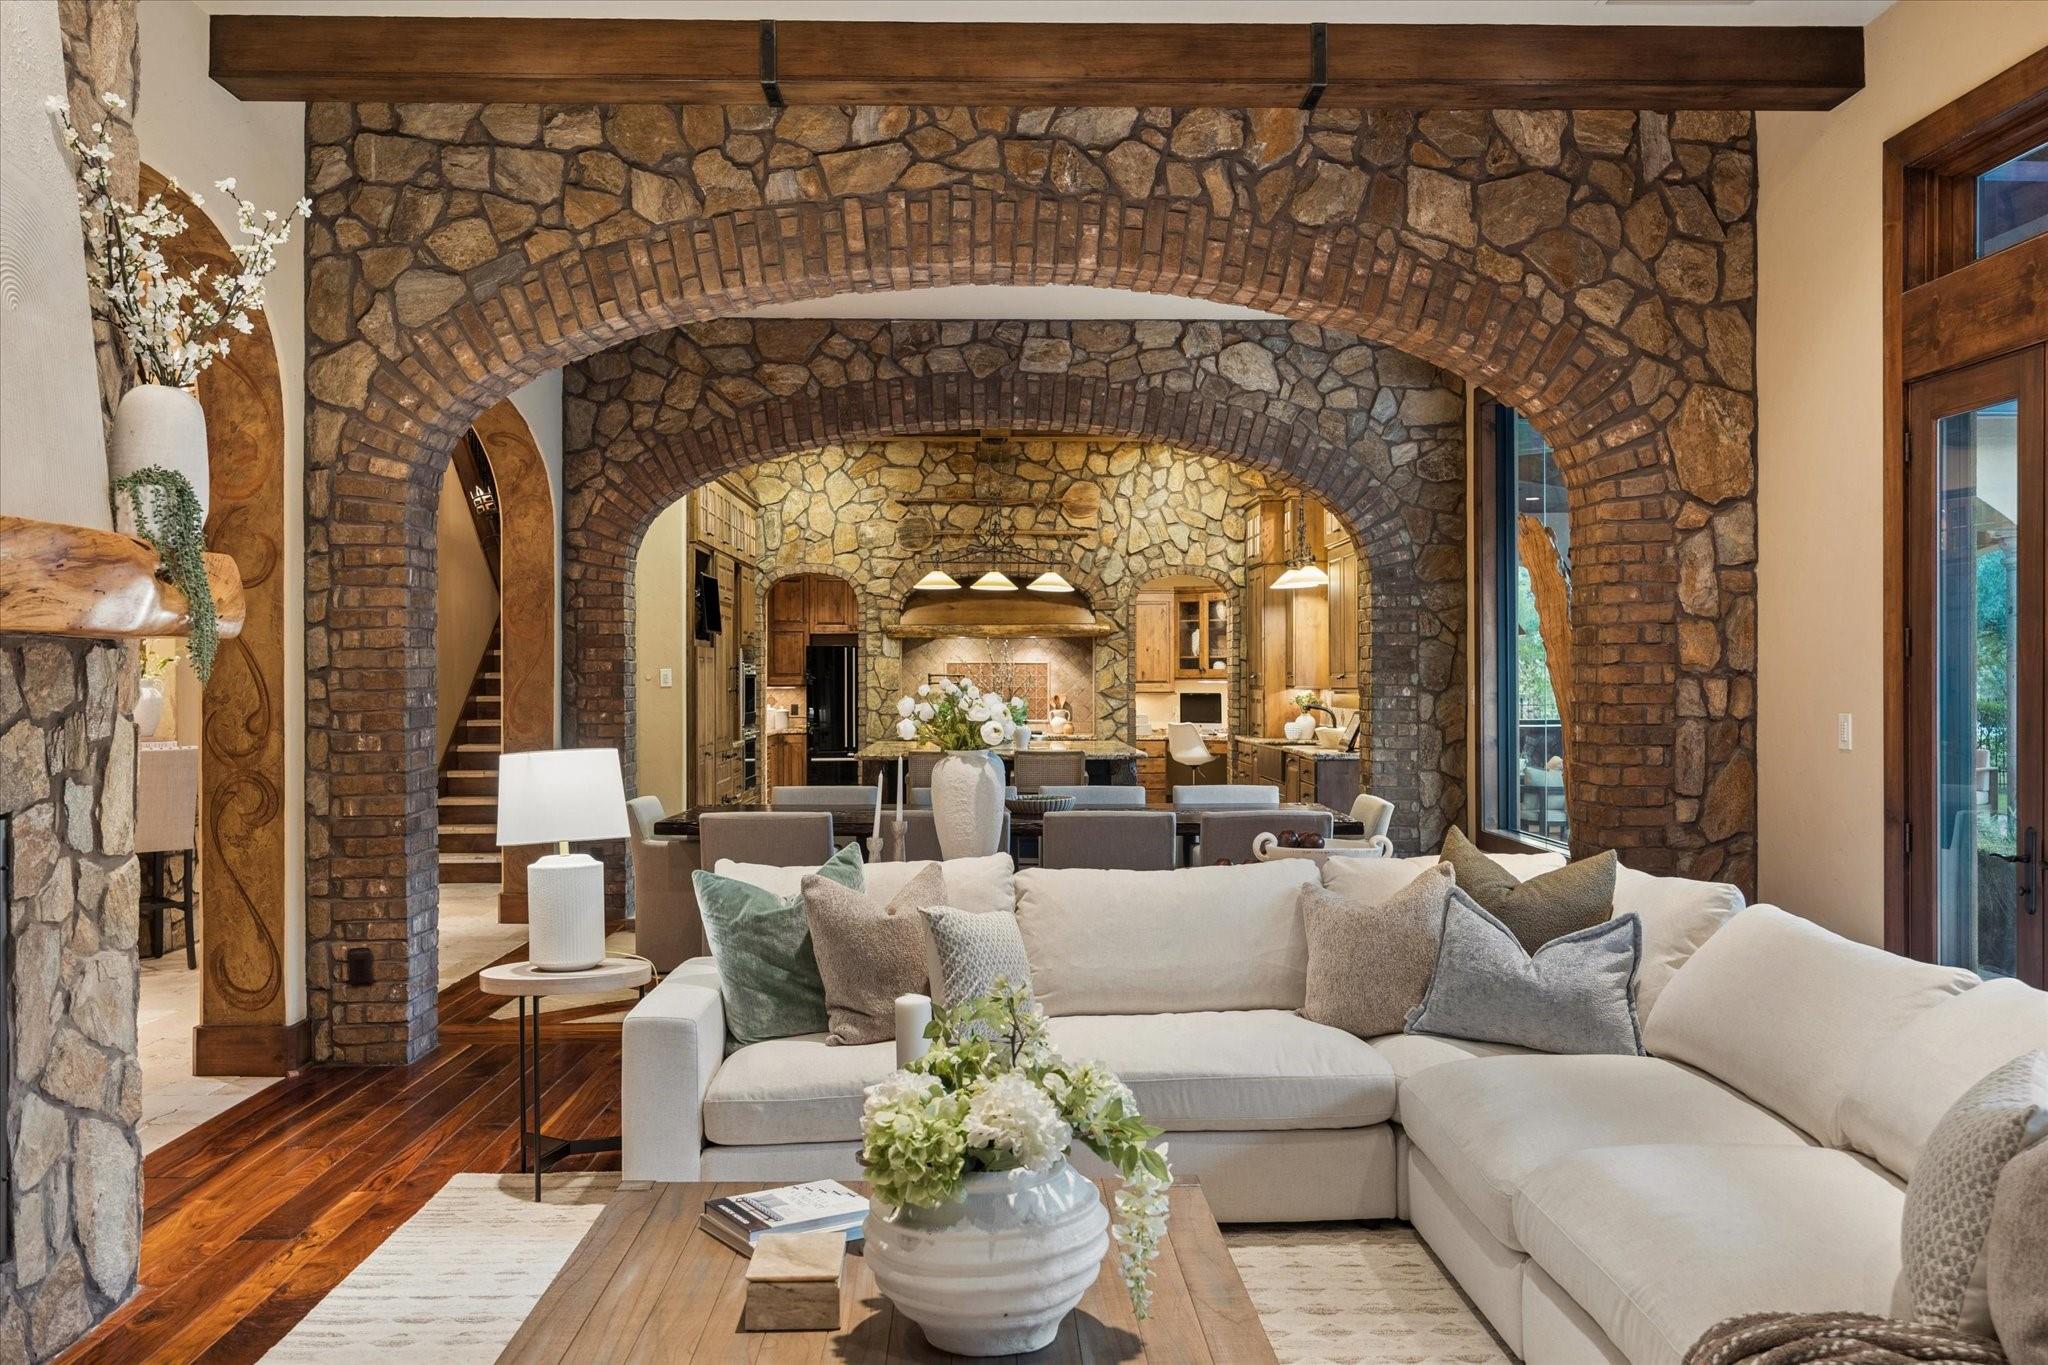
Living room with a white sectional beneath a stone-and-brick archway, opening to the dining area and kitchen.
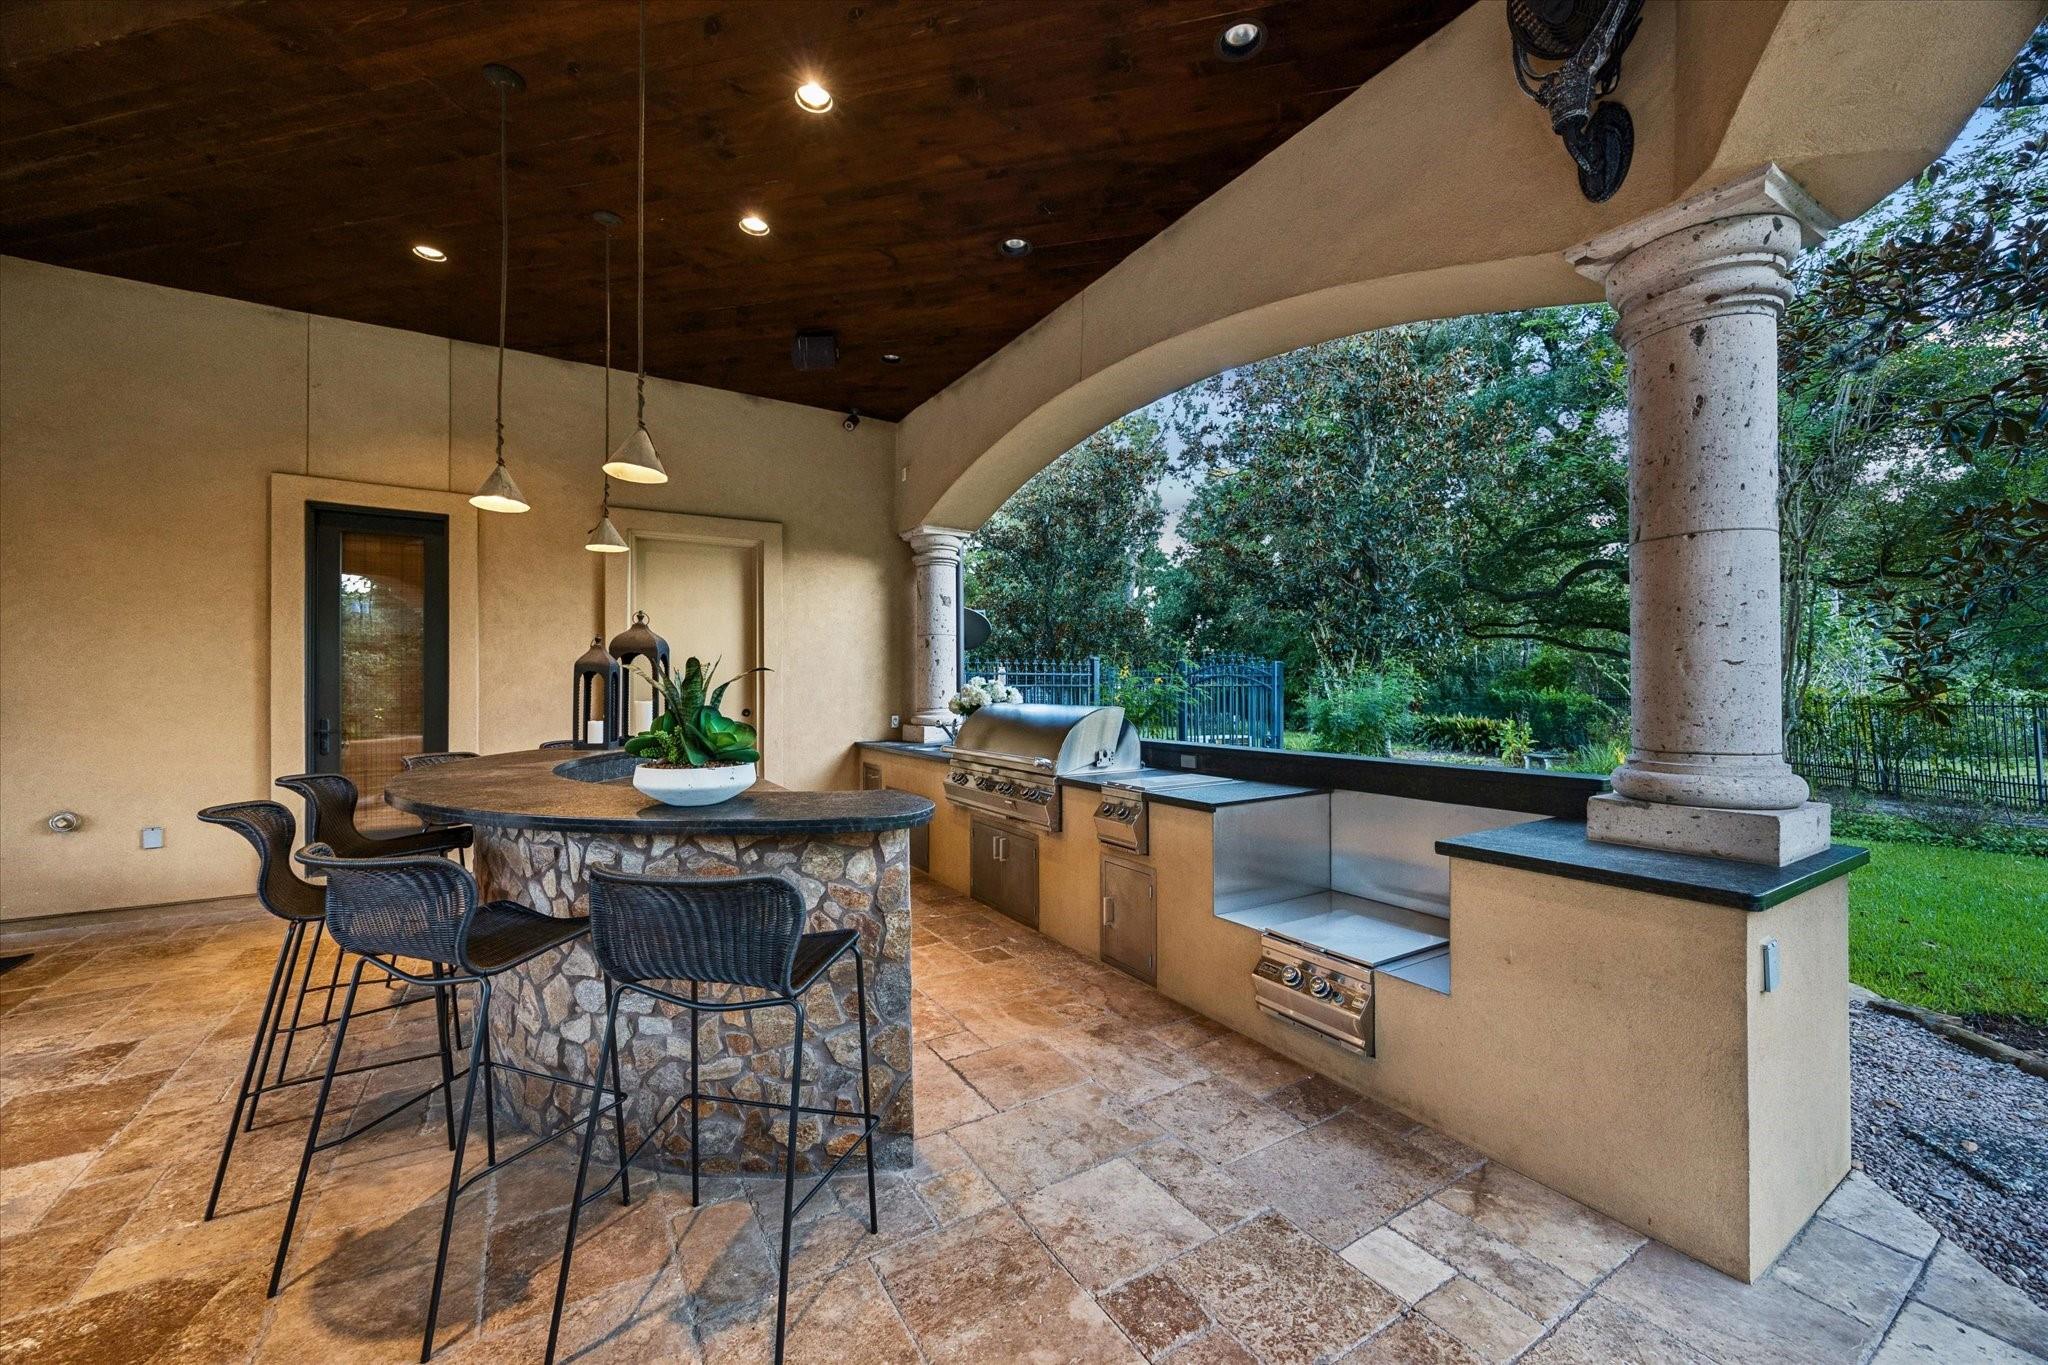
Covered patio with a stone bar, dining stools, built-in grill, and leafy garden views.
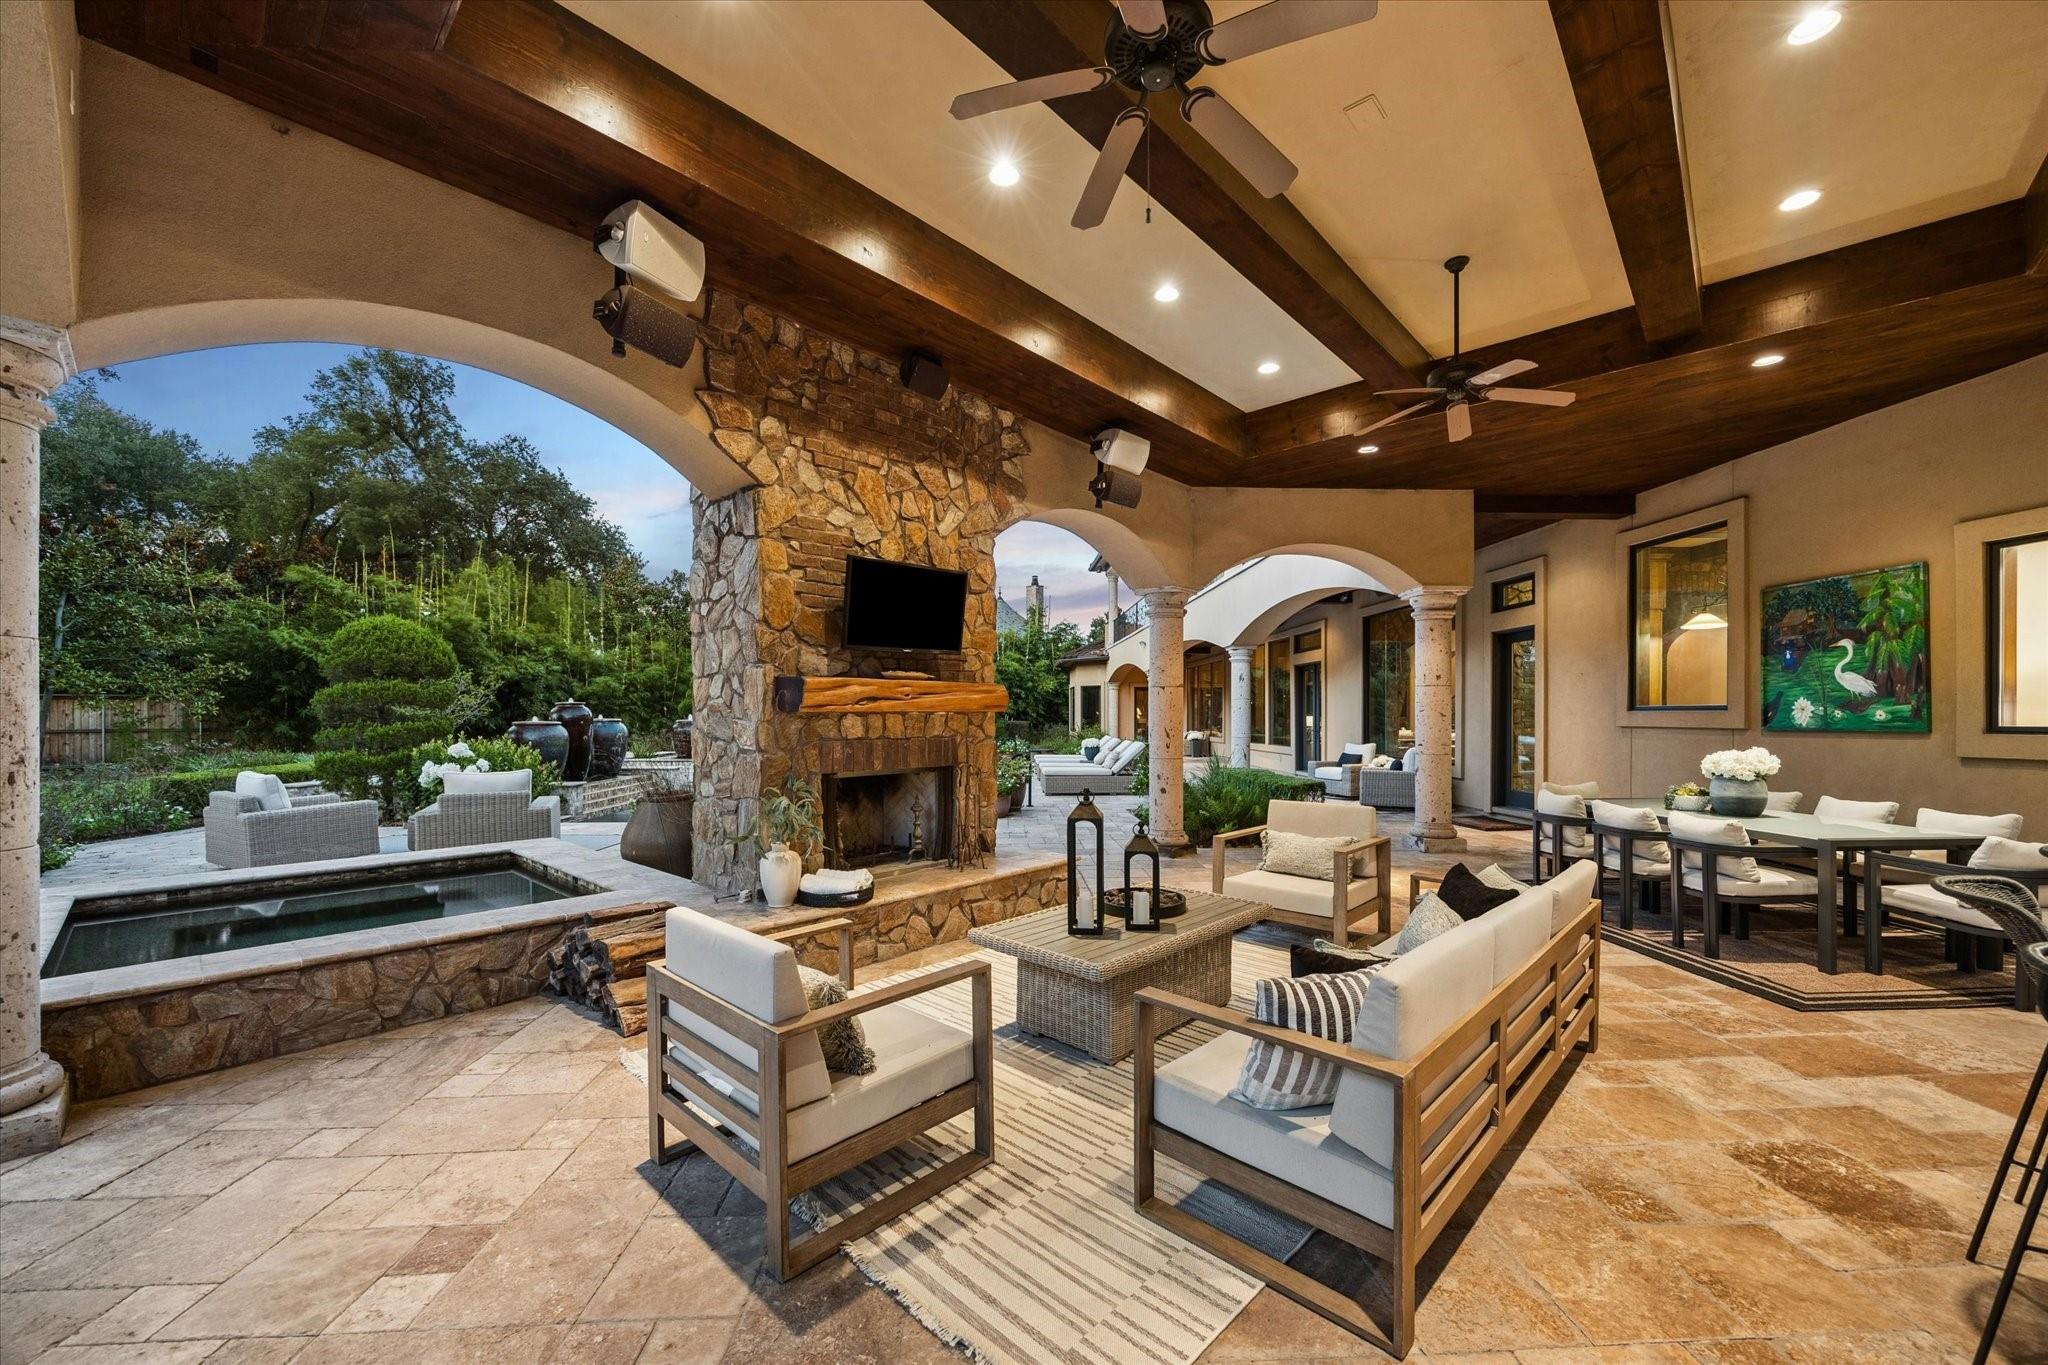
Covered patio with a stone fireplace, furnished lounge, dining area, and raised spa.
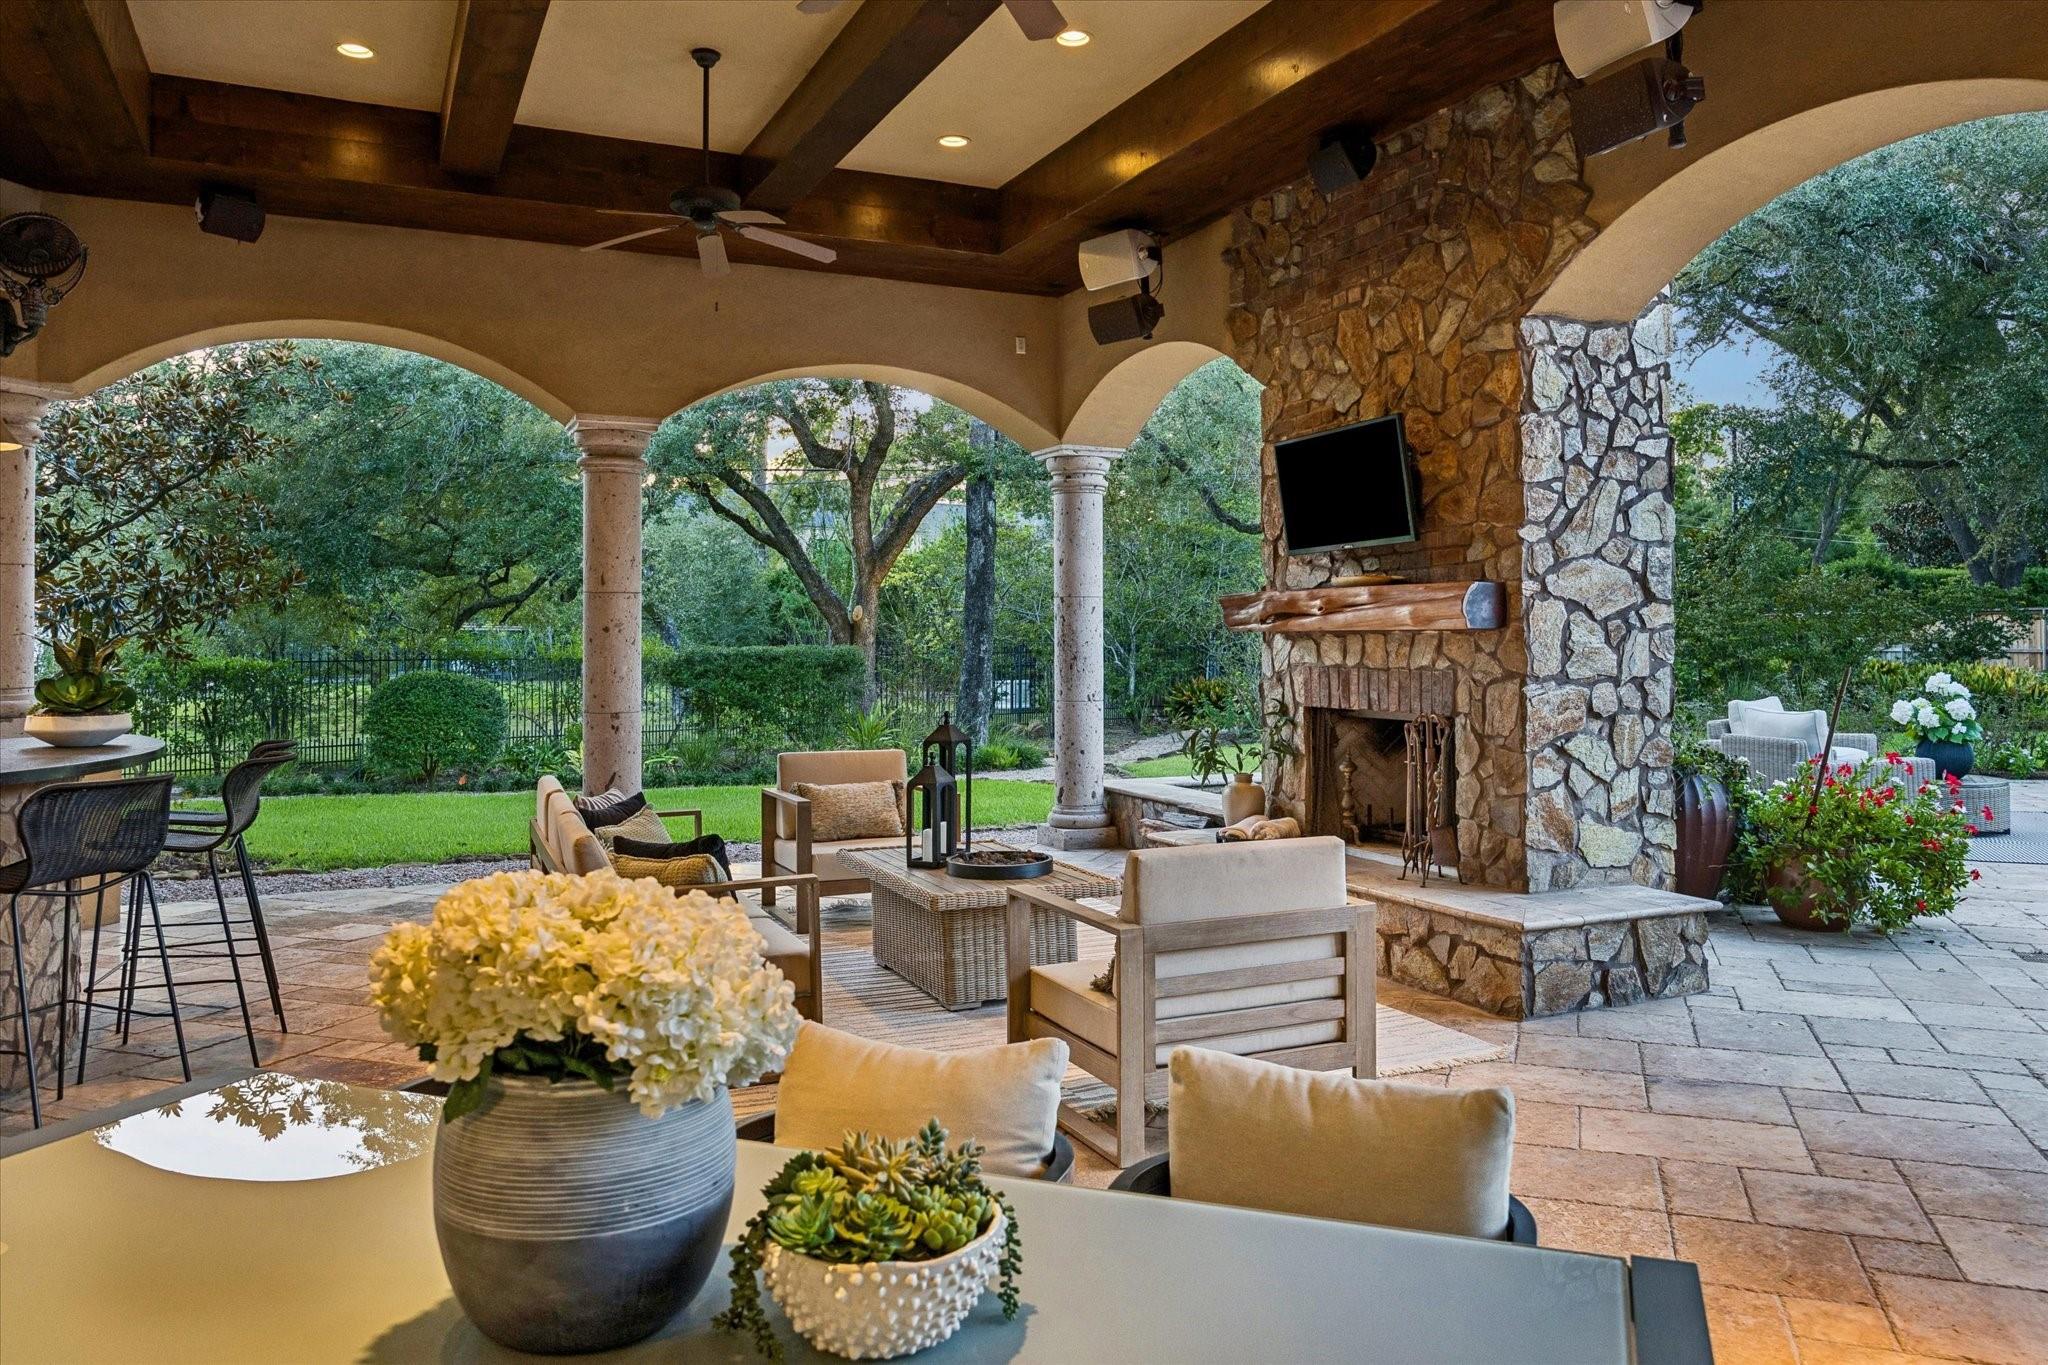
Covered patio with arched openings, a stone fireplace, and furnished seating overlooking a leafy yard.
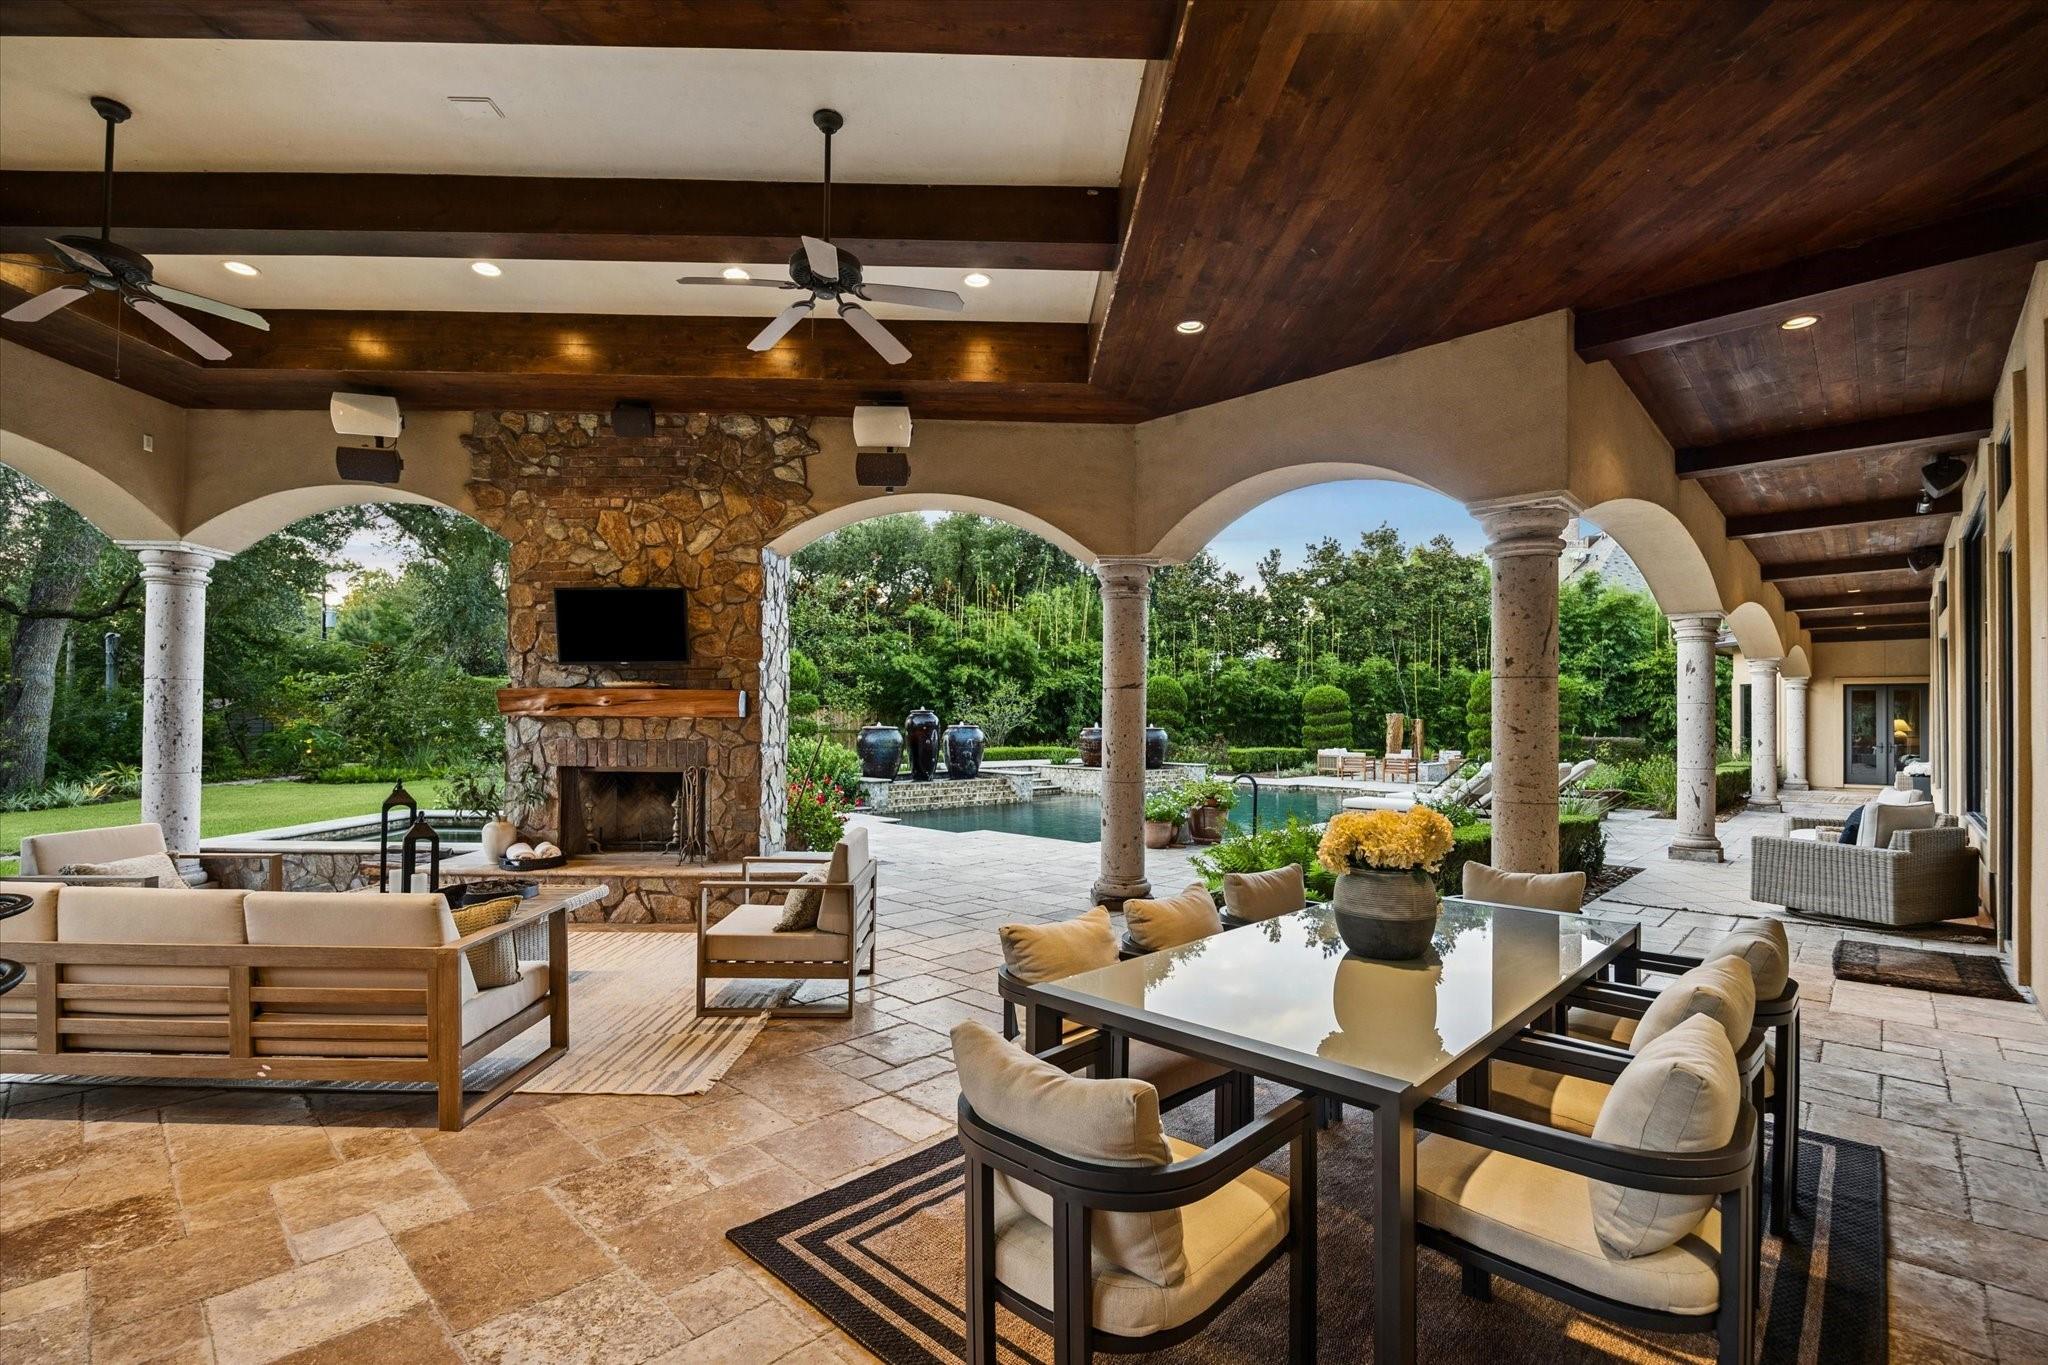
Covered patio with a stone fireplace, furnished dining and lounge areas, and a pool beyond.
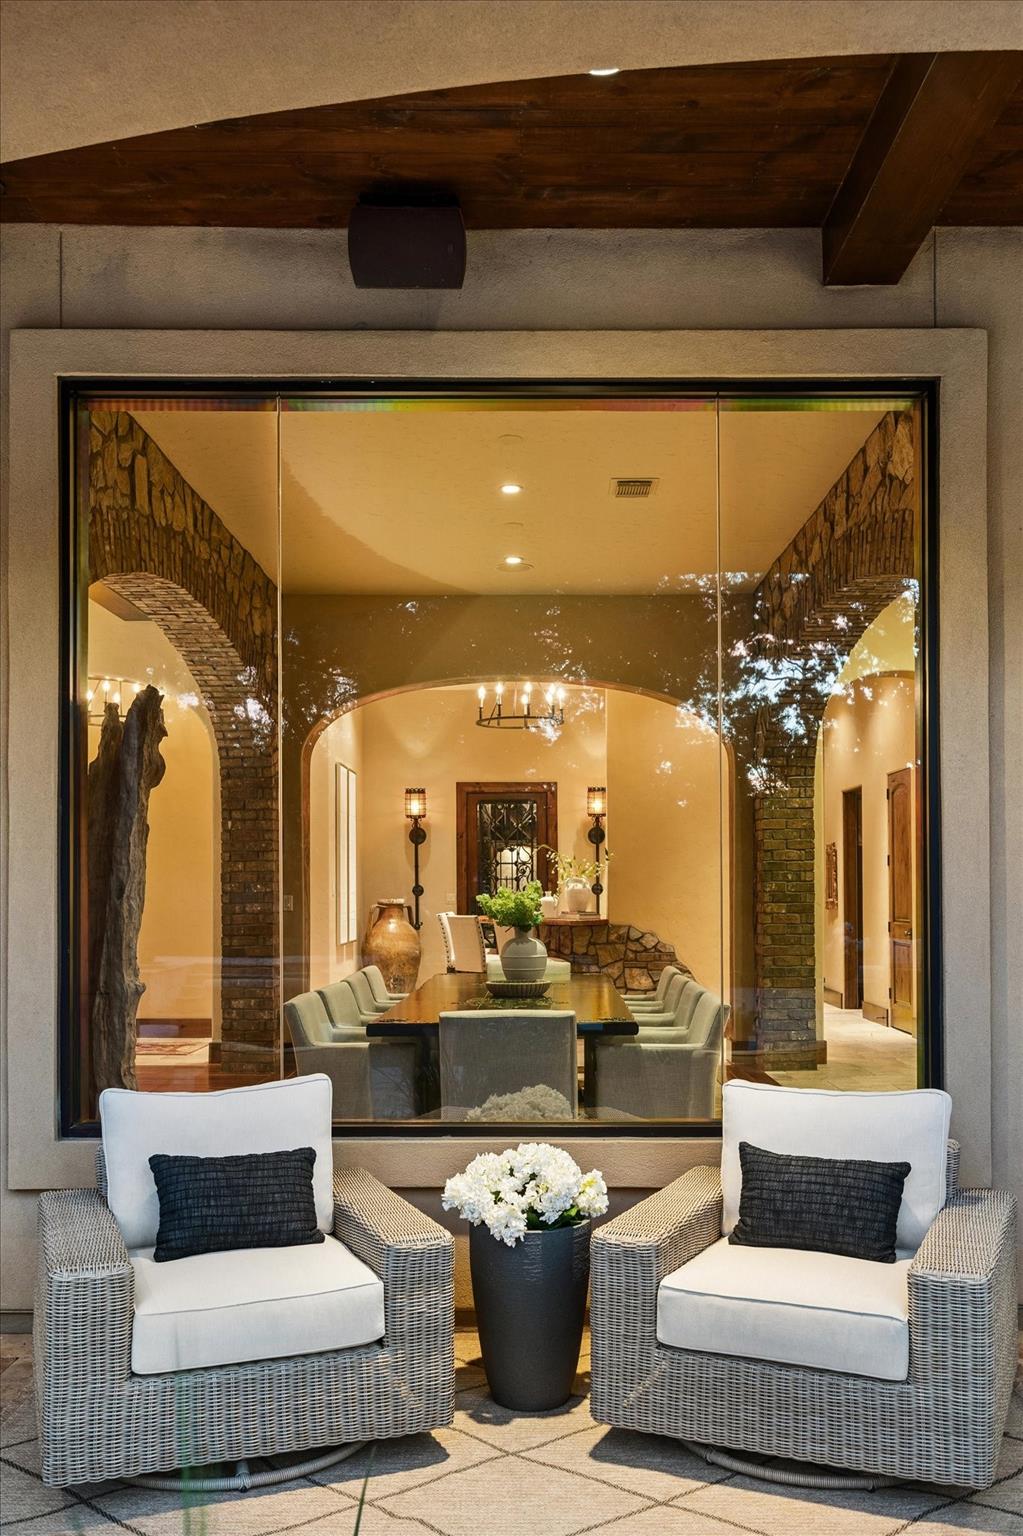
Covered patio with wicker chairs and flowers, looking through a window into a stone-arched dining room.
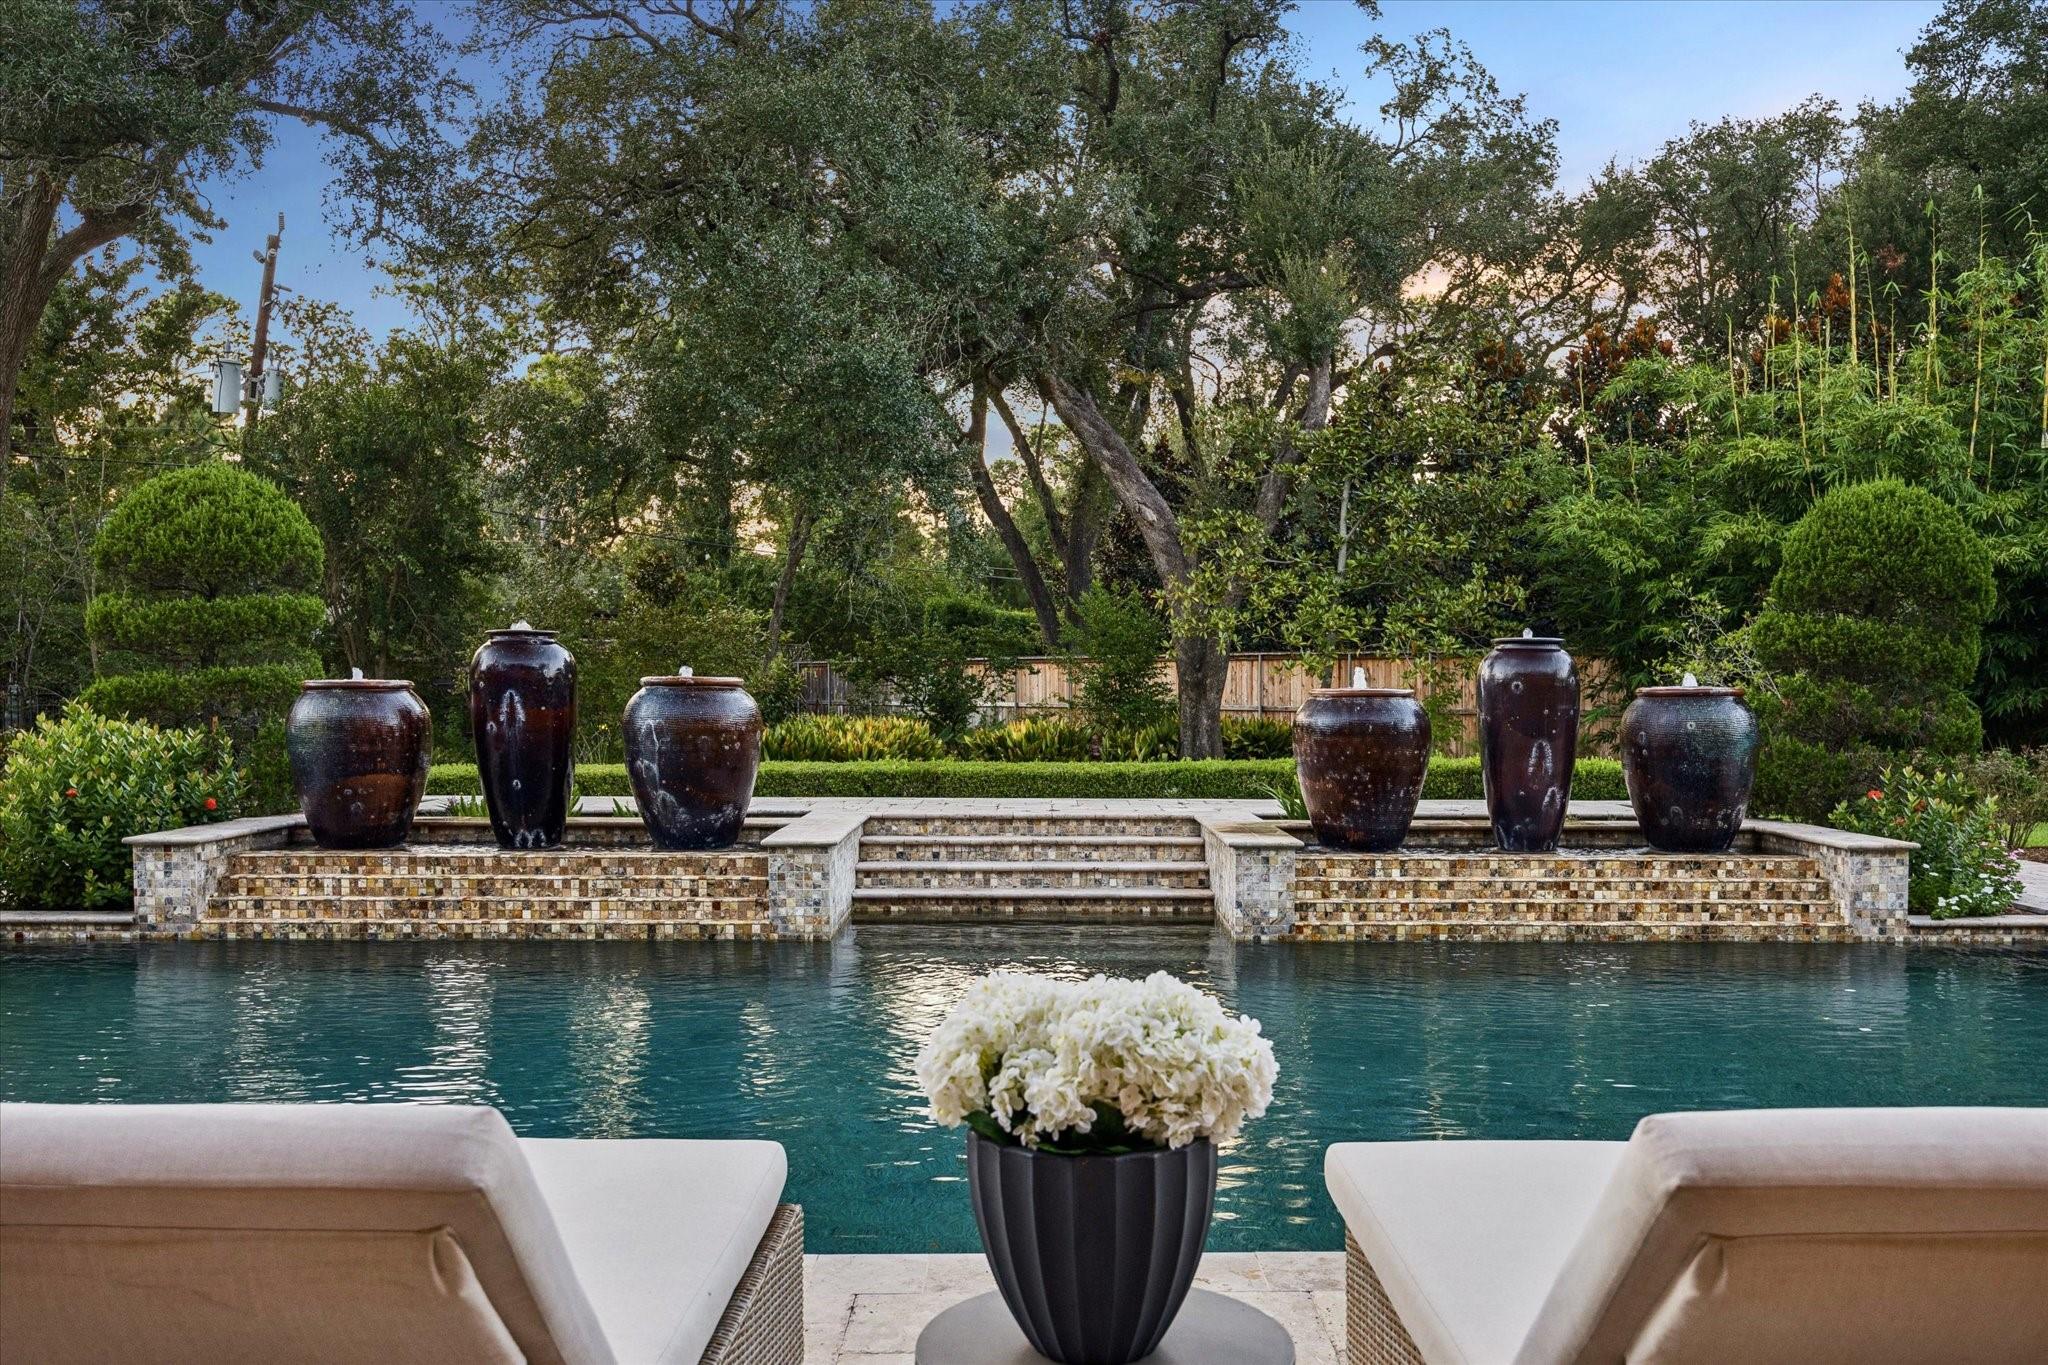
Backyard pool with a tiled urn fountain, mature trees, and cushioned lounge seating.
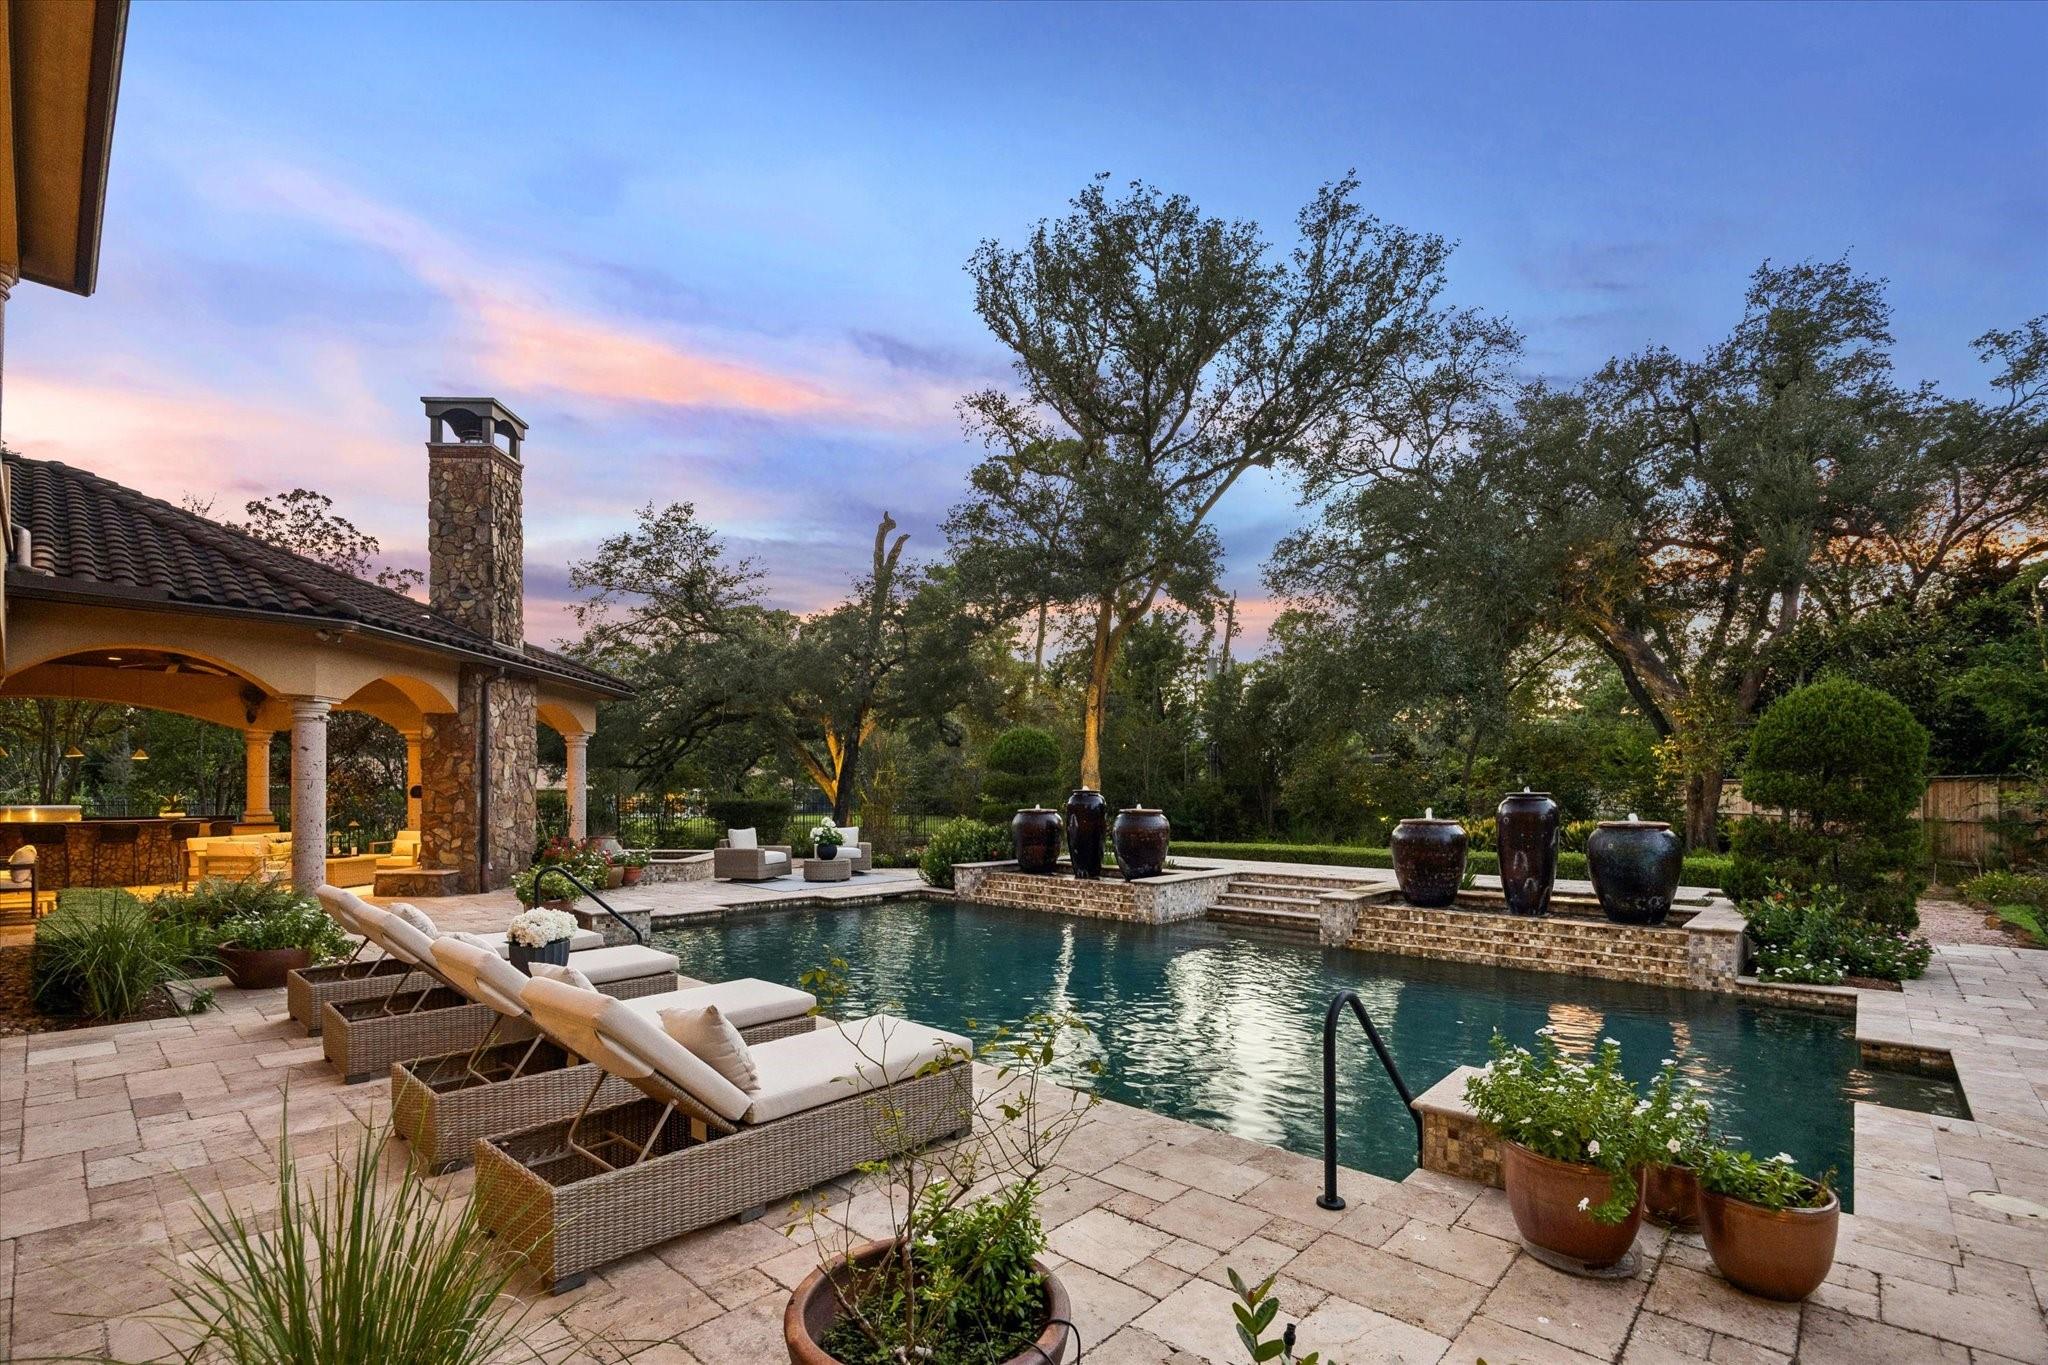
Backyard pool and stone patio with cushioned loungers, ceramic water features, and a covered outdoor living area at dusk.
Backyard pool and stone patio with lounge seating beside a covered terrace at dusk.
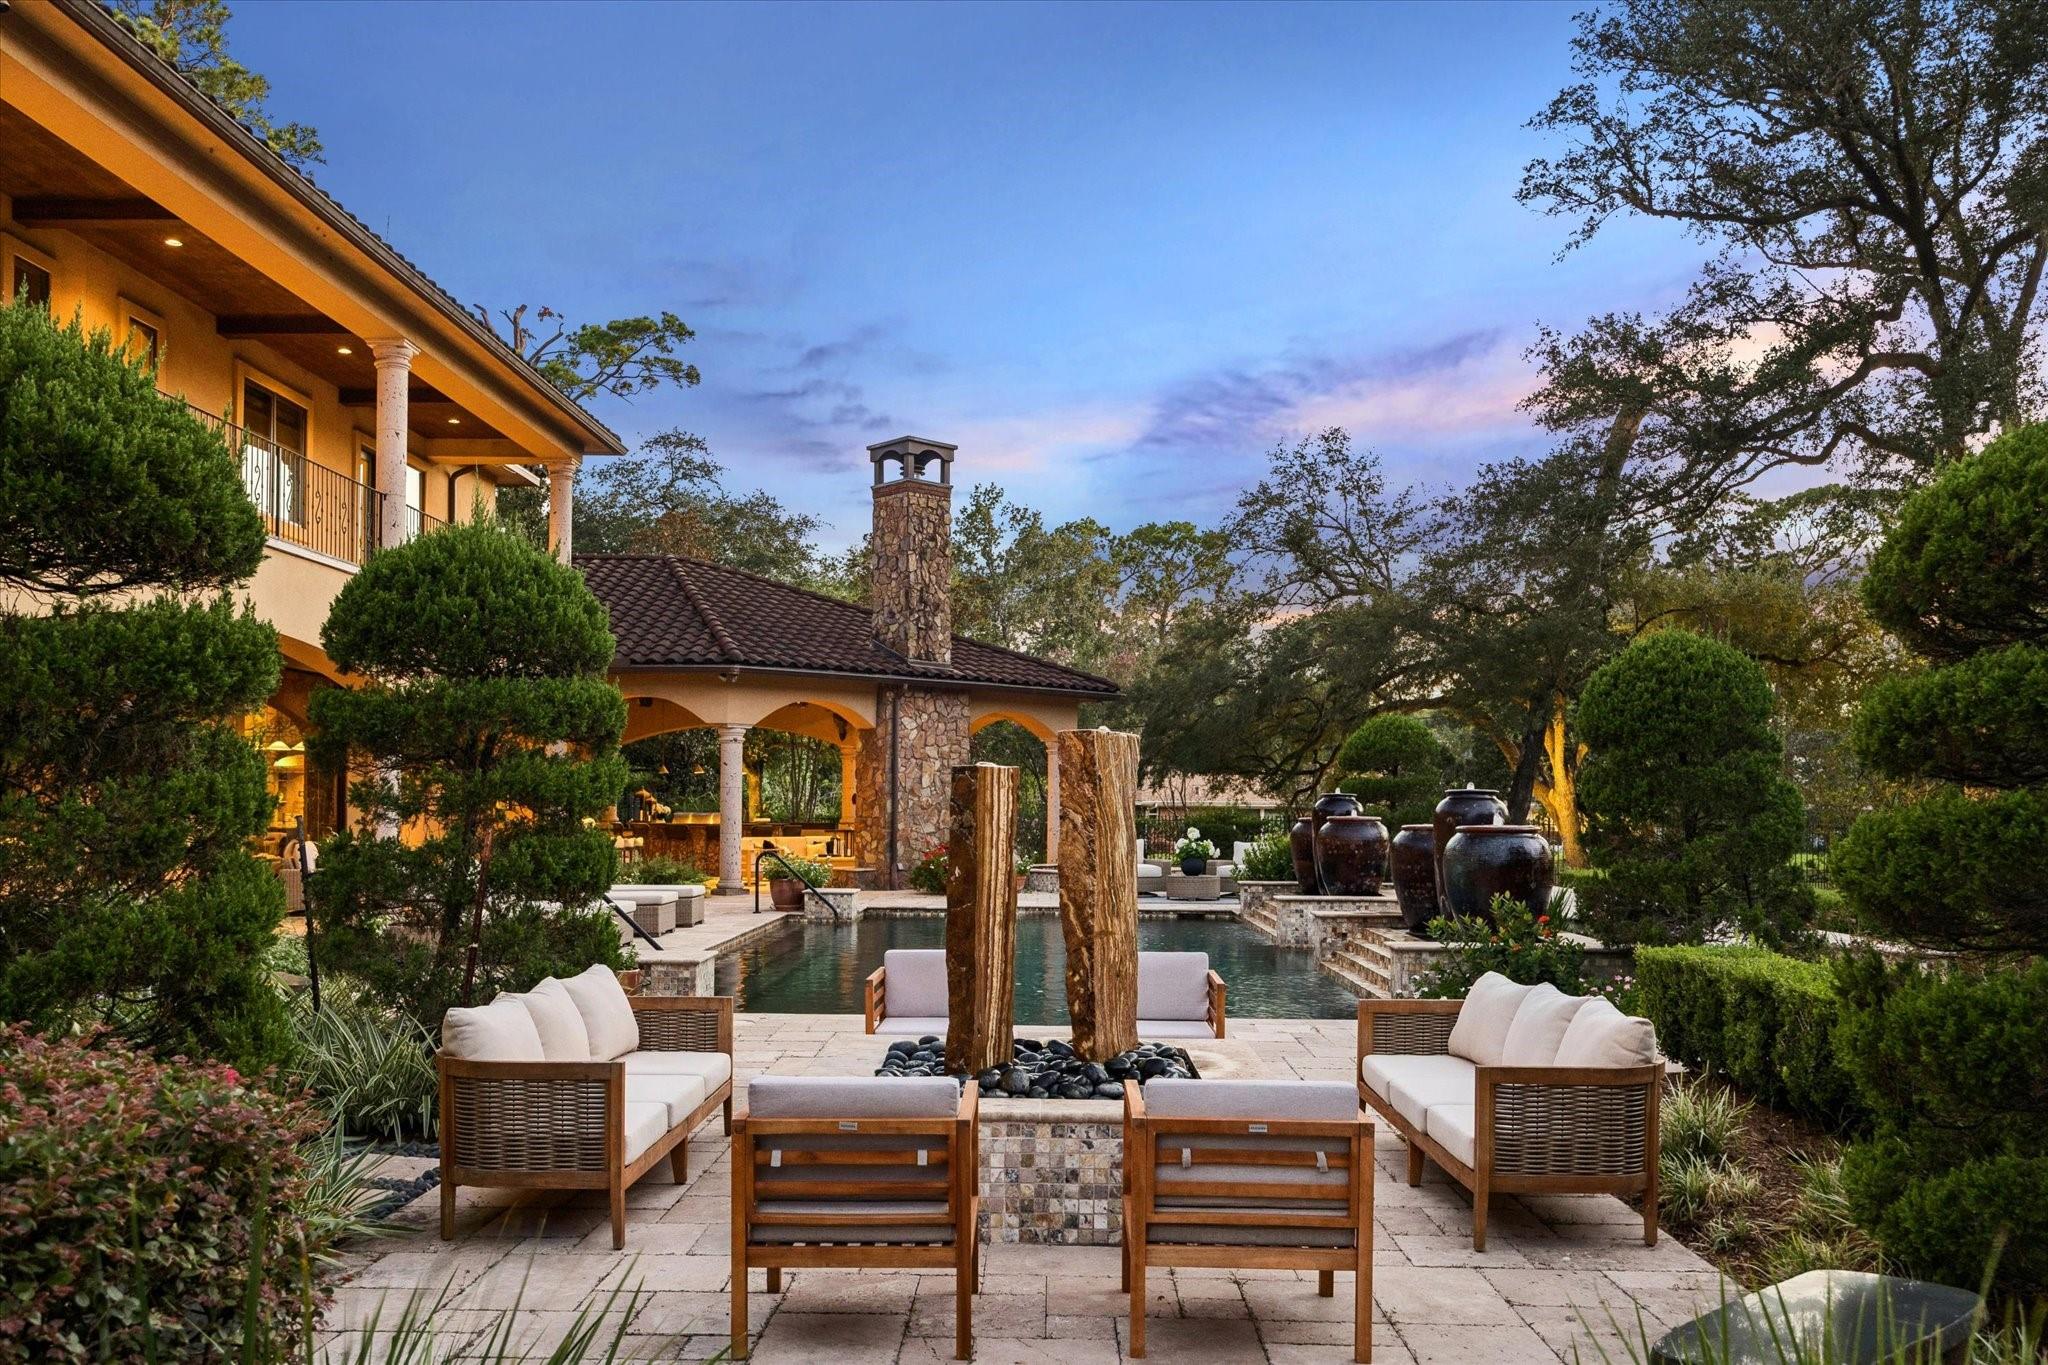
Backyard pool beside a two-story stucco home with covered patio and stone fireplace.
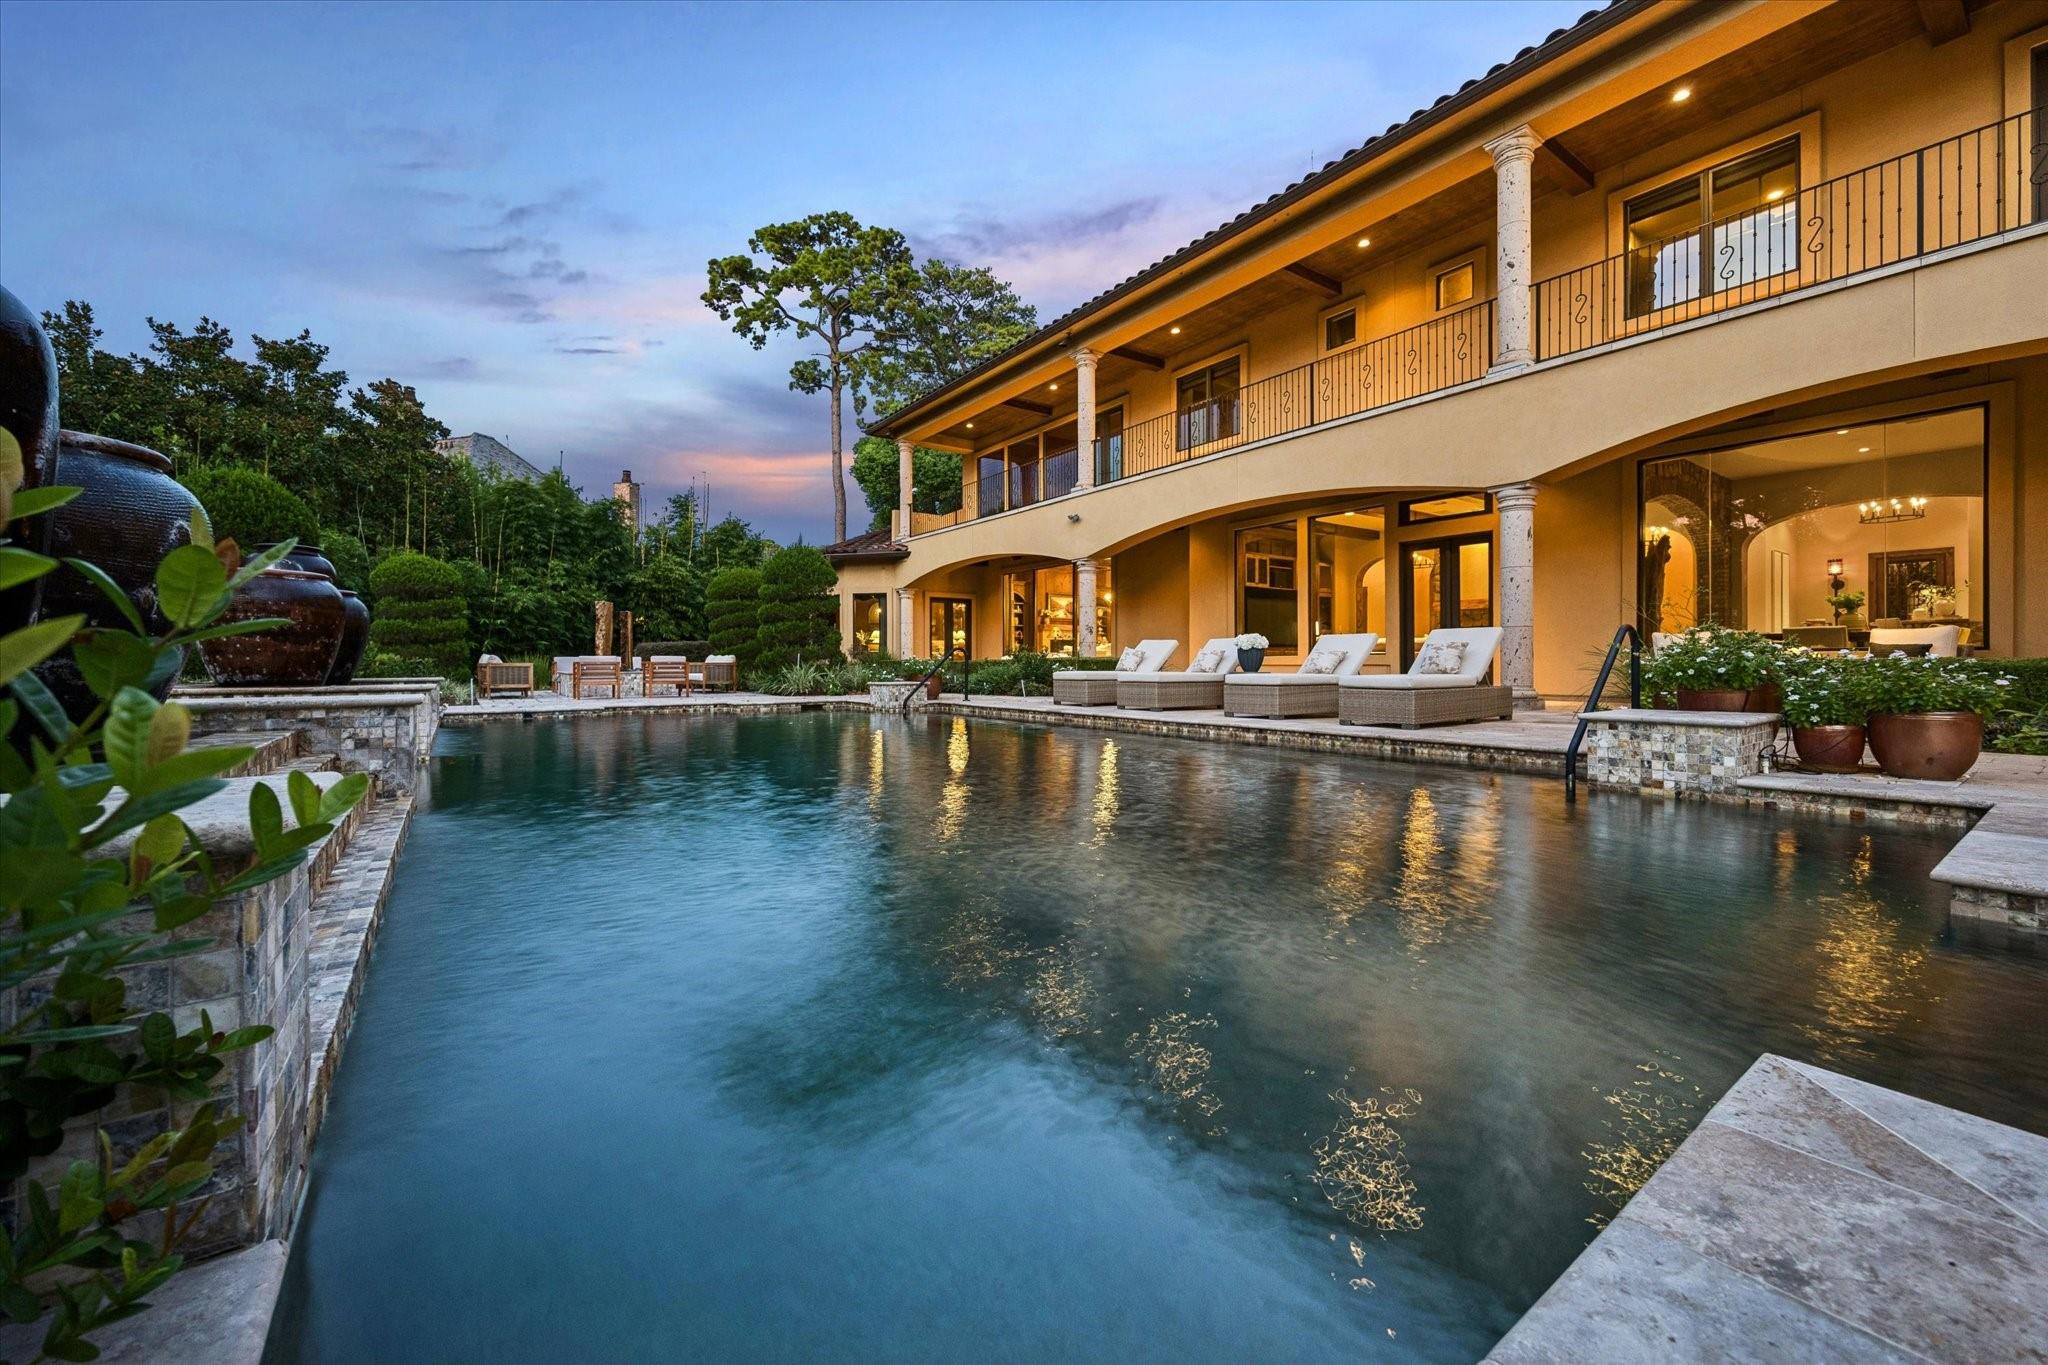
Two-story home overlooking an illuminated backyard pool, with a covered balcony and poolside loungers.
SEE ALL PHOTOS
Mediterranean-style home with a pool, landscaped patio, and illuminated balconies at dusk.
Aerial view of a large tile-roofed home with a curved driveway and mature trees at dusk.
Aerial view of a large tiled-roof home with a circular driveway and backyard pool.
Stucco home with a tiled roof, stone gate, and gravel driveway beneath mature trees at dusk.
Stucco and stone home with a broad tiled roof and illuminated entrance at dusk.
Stone entrance with lanterns, a timber-covered porch, and an arched wooden double door.
Living room with a timber-beam ceiling, stone fireplace, and garden views through large windows.
Living room with timber ceiling beams, antler chandelier, stone fireplace, and windows overlooking a garden.
Living room with built-in wood cabinetry, an antler chandelier, and large garden-facing windows.
Interior bar with a curved stone counter and upholstered stools beside a staircase.
Custom wood wine cellar with bottle-filled racks, a central tasting counter, and patterned stone flooring.
Long tiled hallway with a red runner and chandeliers beside a stone-arched living room.
Dining room with brick arches, a long table, geometric stone-and-wood flooring, and garden views through large windows.
Dining room with a long wood table, stone arch, and large windows overlooking a garden.
Rustic kitchen with a large stone island, exposed beams, and a floor-to-ceiling stone range wall.
Rustic kitchen with a stone range hood, wood cabinets, and a granite island.
Kitchen island with mottled granite countertop and dark faucets beneath stone-and-brick arches.
Living room with a brick arch, stone walls, exposed beams, and built-in media cabinetry.
Living room with a tall stone fireplace, exposed wood beams, and built-in entertainment cabinetry.
Living room with a white sectional beneath a stone-and-brick archway, opening to the dining area and kitchen.
Covered patio with a stone bar, dining stools, built-in grill, and leafy garden views.
Covered patio with a stone fireplace, furnished lounge, dining area, and raised spa.
Covered patio with arched openings, a stone fireplace, and furnished seating overlooking a leafy yard.
Covered patio with a stone fireplace, furnished dining and lounge areas, and a pool beyond.
Covered patio with wicker chairs and flowers, looking through a window into a stone-arched dining room.
Backyard pool with a tiled urn fountain, mature trees, and cushioned lounge seating.
Backyard pool and stone patio with cushioned loungers, ceramic water features, and a covered outdoor living area at dusk.
Backyard pool and stone patio with lounge seating beside a covered terrace at dusk.
Backyard pool beside a two-story stucco home with covered patio and stone fireplace.
Two-story home overlooking an illuminated backyard pool, with a covered balcony and poolside loungers.
For Sale

327 E Friar Tuck Lane

327 E Friar Tuck Lane, Houston, TX 77024

$7,495,000
Set on approximately 1.73 acres in coveted Sherwood Forest, this distinguished estate offers exceptional privacy, scale and beautifully landscaped grounds. A highly functional floor plan features generous living and entertaining spaces, an elegant study/library, spacious kitchen and family room, and a private primary suite. Staff quarters with a separate entrance provide added flexibility for household staff, extended guests or a caregiver. Outdoors, a summer kitchen, fireplace, pool and expansive entertaining areas are surrounded by mature landscaping, creating an exceptional setting for year-round entertaining, climate-controlled wine storage and whole house generator. With substantial acreage, beautiful grounds and a floor plan well suited for personalization, this is a rare opportunity to create a truly individual estate in one of Houston's most distinguished residential enclaves. Minutes from the Galleria and Medical Center.

6
beds

9
baths

8,424 Sq.Ft. LIVING AREA

1.73 Acres lot

Carol Wolfe

Carol Wolfe

Features & Amenities

Interior

  • total bedrooms6
  • Total bathrooms9
  • full bathrooms6
  • half bathrooms3
  • Laundry room Electric Dryer Hookup, Washer Hookup
  • Flooring Stone, Travertine, Wood
  • Fireplace Outside, Gas Log, Wood Burning
  • APPLIANCES Disposal, Ice Maker, Refrigerator Included, Water Softener, Double Oven, Electric Oven, Microwave, Gas Cooktop, Dishwasher, Exhaust Fan
  • other interior Features 2 Staircases, Balcony, Central Vacuum, Elevator, Formal Entry/Foyer, High Ceilings, Prewired for Alarm System, Wet Bar, Wired for Sound, 2 Bedrooms Down, 3 Bedrooms Up, En-Suite Bath, Primary Bed - 1st Floor, Sitting Area, Walk-In Closet(s)

Area & Lot

  • Status For Sale
  • Living Area8,424 Sq.Ft.
  • Total Area8,424 Sq.Ft.
  • Lot Area1.73 Acres
  • MLS® ID75002827
  • TypeResidential
  • YEAR BUILT2008
  • Architecture StylesOther
  • Elementary SchoolHunters Creek Elementary School
  • Middle SchoolSpring Branch Middle School (Spring Branch)
  • High SchoolMemorial High School (Spring Branch)
  • School District49 - Spring Branch

Exterior

  • STORIES2
  • Garage Space4.0
  • water SourceWell, Public
  • PoolGunite, Heated, In Ground, Pool With Hot Tub Detached
  • roofTile
  • lot featuresBack Yard, Subdivided, 1 Up to 2 Acres
  • parkingAttached, Additional Parking, Garage Door Opener, Circular Driveway, Driveway Gate, Porte-Cochere, Workshop in Garage
  • HEAT TYPENatural Gas
  • AIR CONDITIONINGCeiling Fan(s), Electric
  • sewerPublic Sewer
  • SubstructureSlab
  • other exterior FeaturesBalcony, Outdoor Kitchen, Sprinkler System

Financial

  • Sales Price$7,495,000
  • Real Estate Tax $119,597/yr
  • HOA $6,825/yr
View Virtual Tour
Aerial view of a large tile-roofed home with a curved driveway and mature trees at dusk.

Schedule a Showing

We would love to show you our beautiful property. Please select your preferred date and time below. An agent will be in touch shortly to confirm your appointment.

Schedule a Showing

We would love to show you our beautiful property. Please select your preferred date and time below. An agent will be in touch shortly to confirm your appointment.
Thank you for your interest in 327 E Friar Tuck Lane, Houston, TX 77024. We are reviewing your request and will be in touch shortly!

Mortgage Calculator

Estimate your monthly mortgage payment, including the principal and interest, property taxes, and HOA. Adjust the values to generate a more accurate rate.
All estimates are provided for informational purposes only. Actual amounts may vary.
$0,000 Your Payment 20 15 65
$0,000 Your Payment

Get in Touch

Carol Wolfe Properties is committed to providing an accessible website. If you have difficulty accessing content, have difficulty viewing a file on the website, or notice any accessibility problems, please get in touch with us. We want you to know that we strive to provide the content you need in the format you need.

Follow Us on Instagram