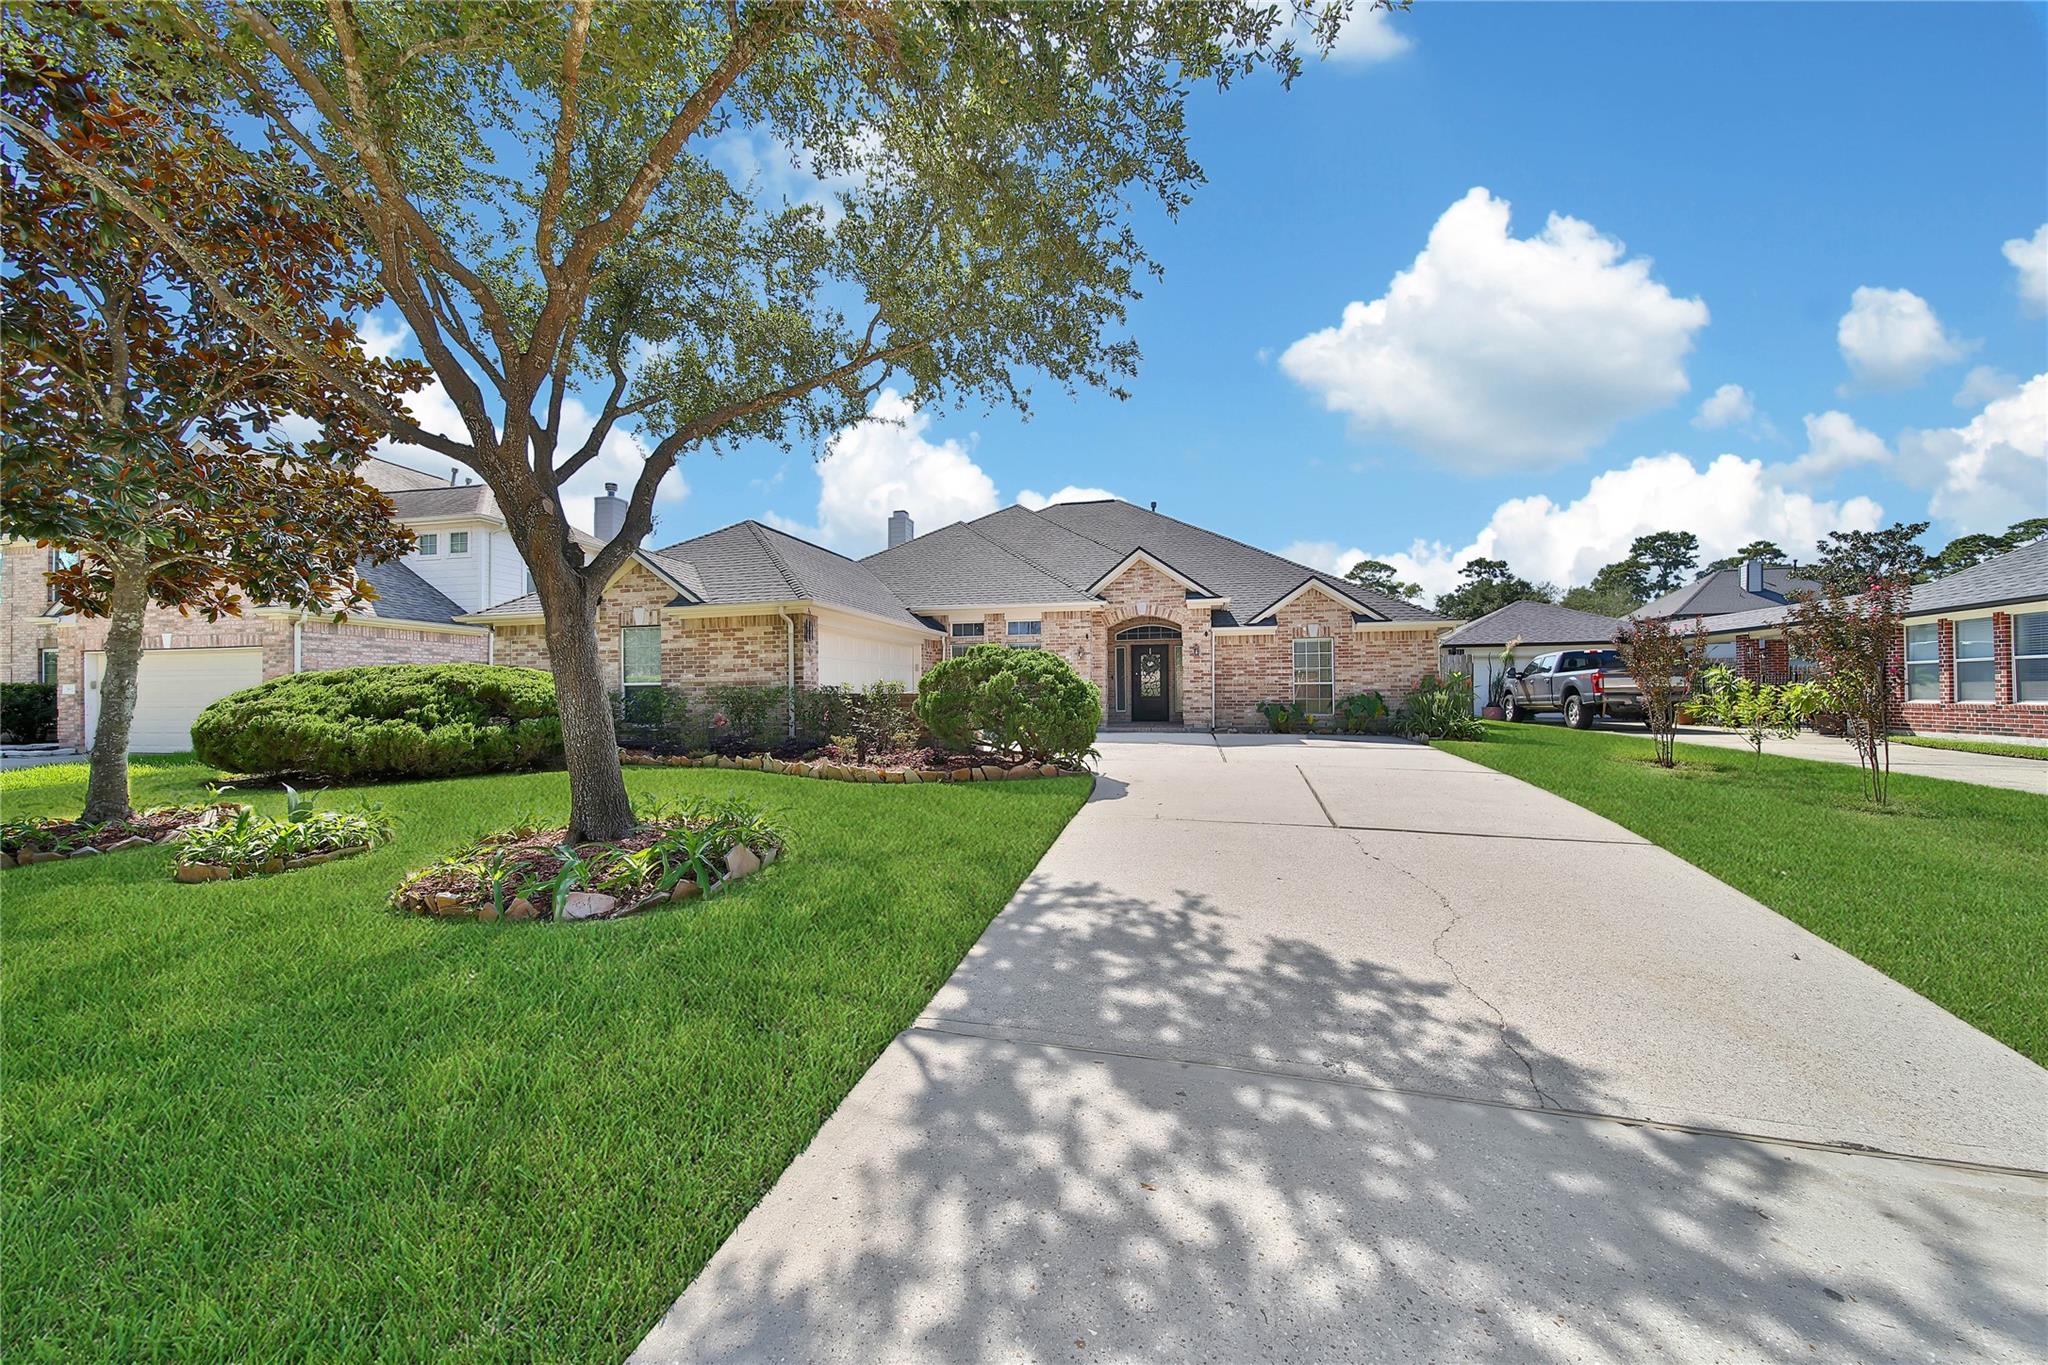
Single-story brick home with a wide driveway, manicured lawn, and large shade trees.
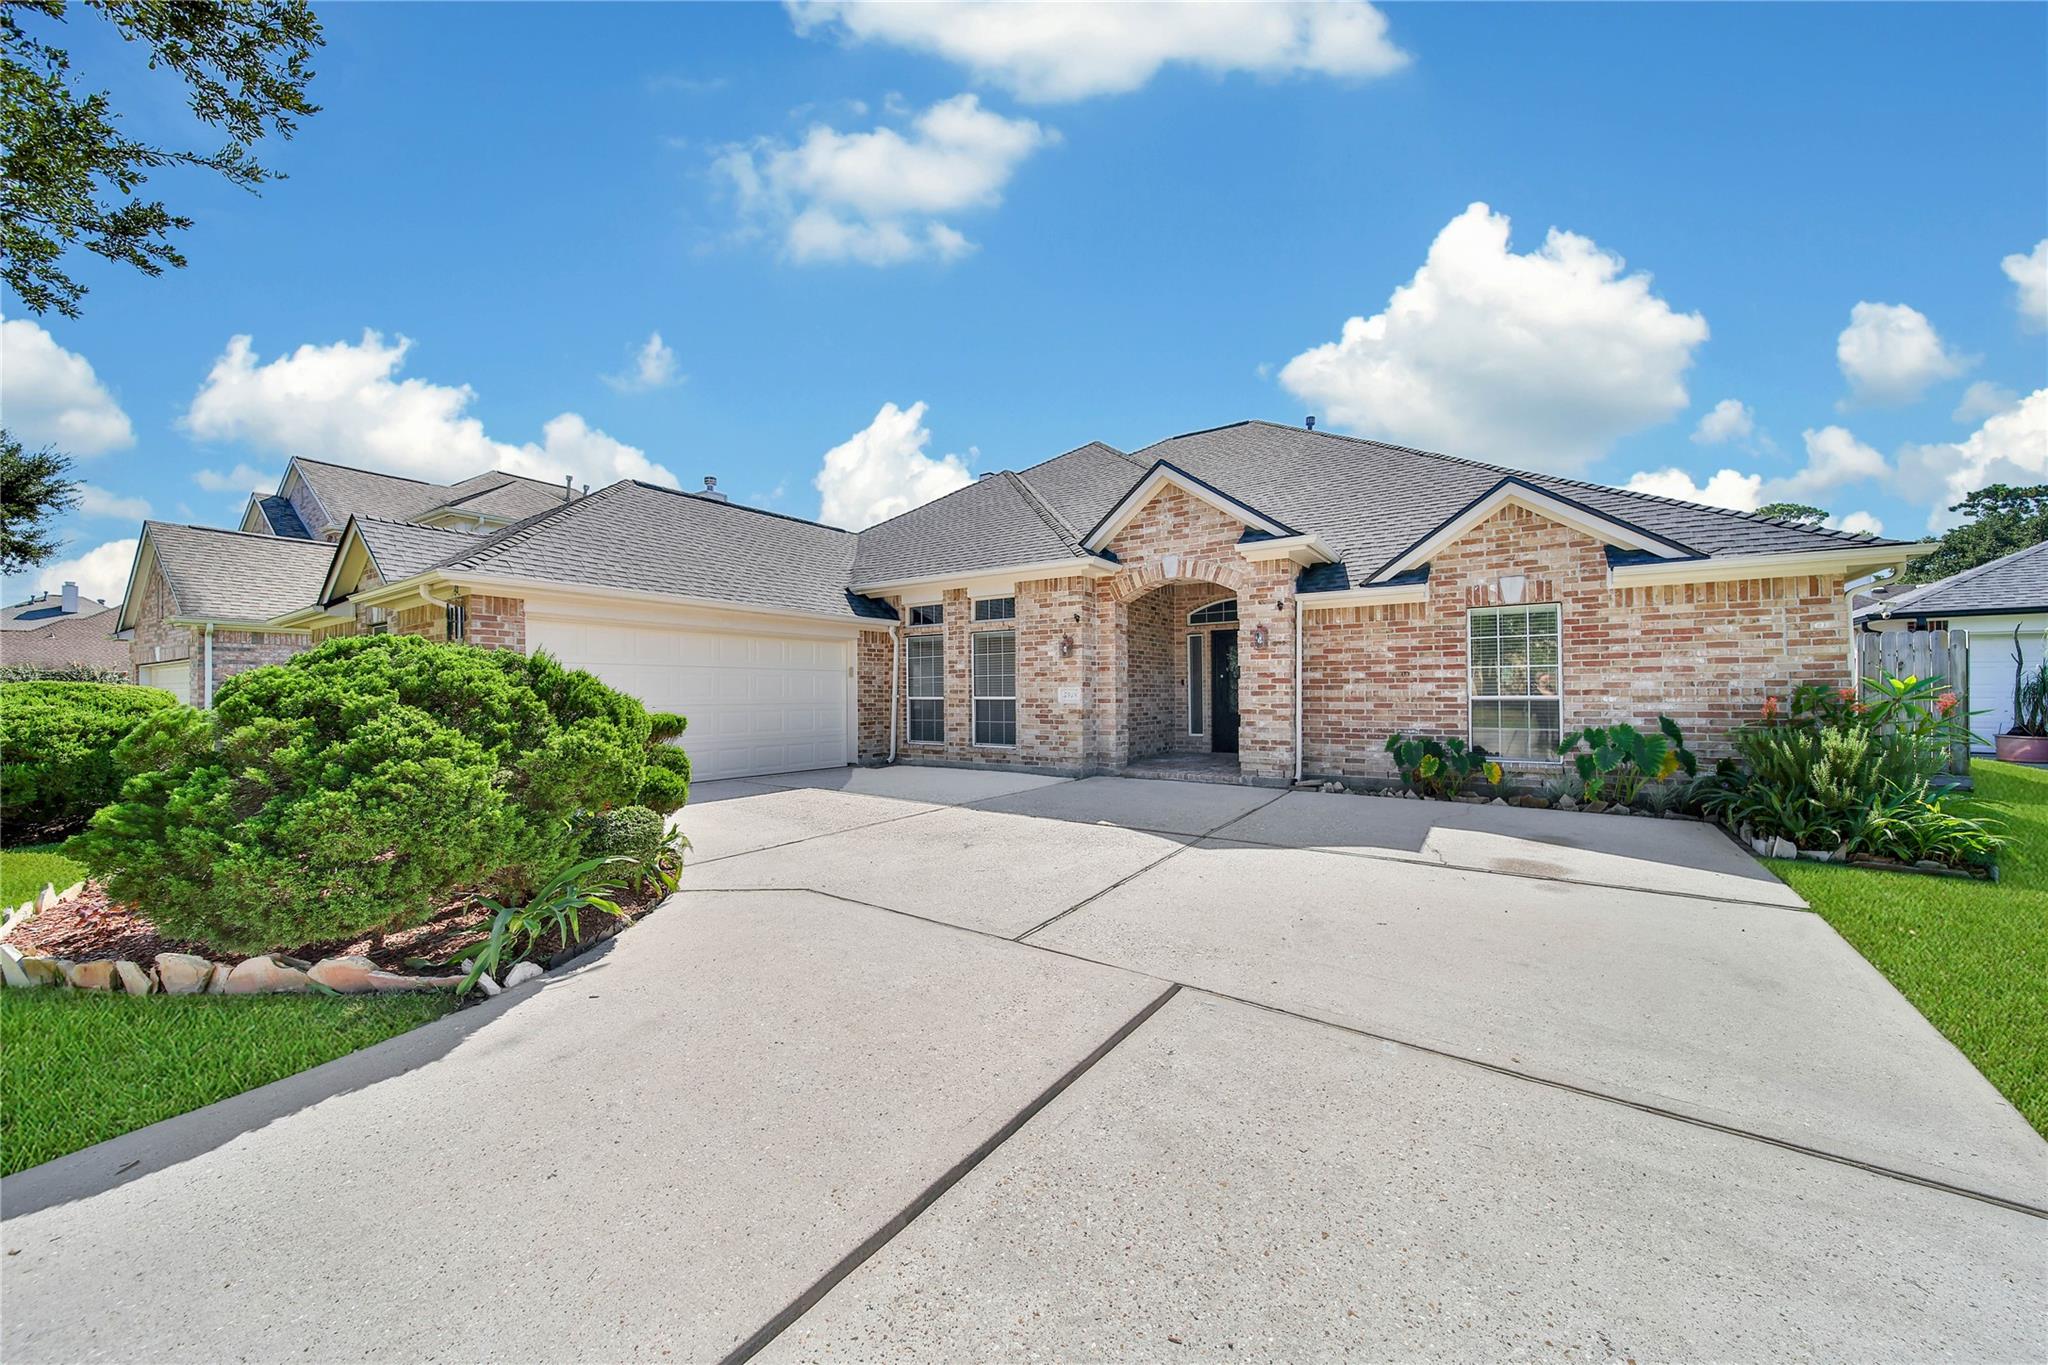
Brick home with a covered entry, two-car garage, wide driveway, and landscaped front yard.
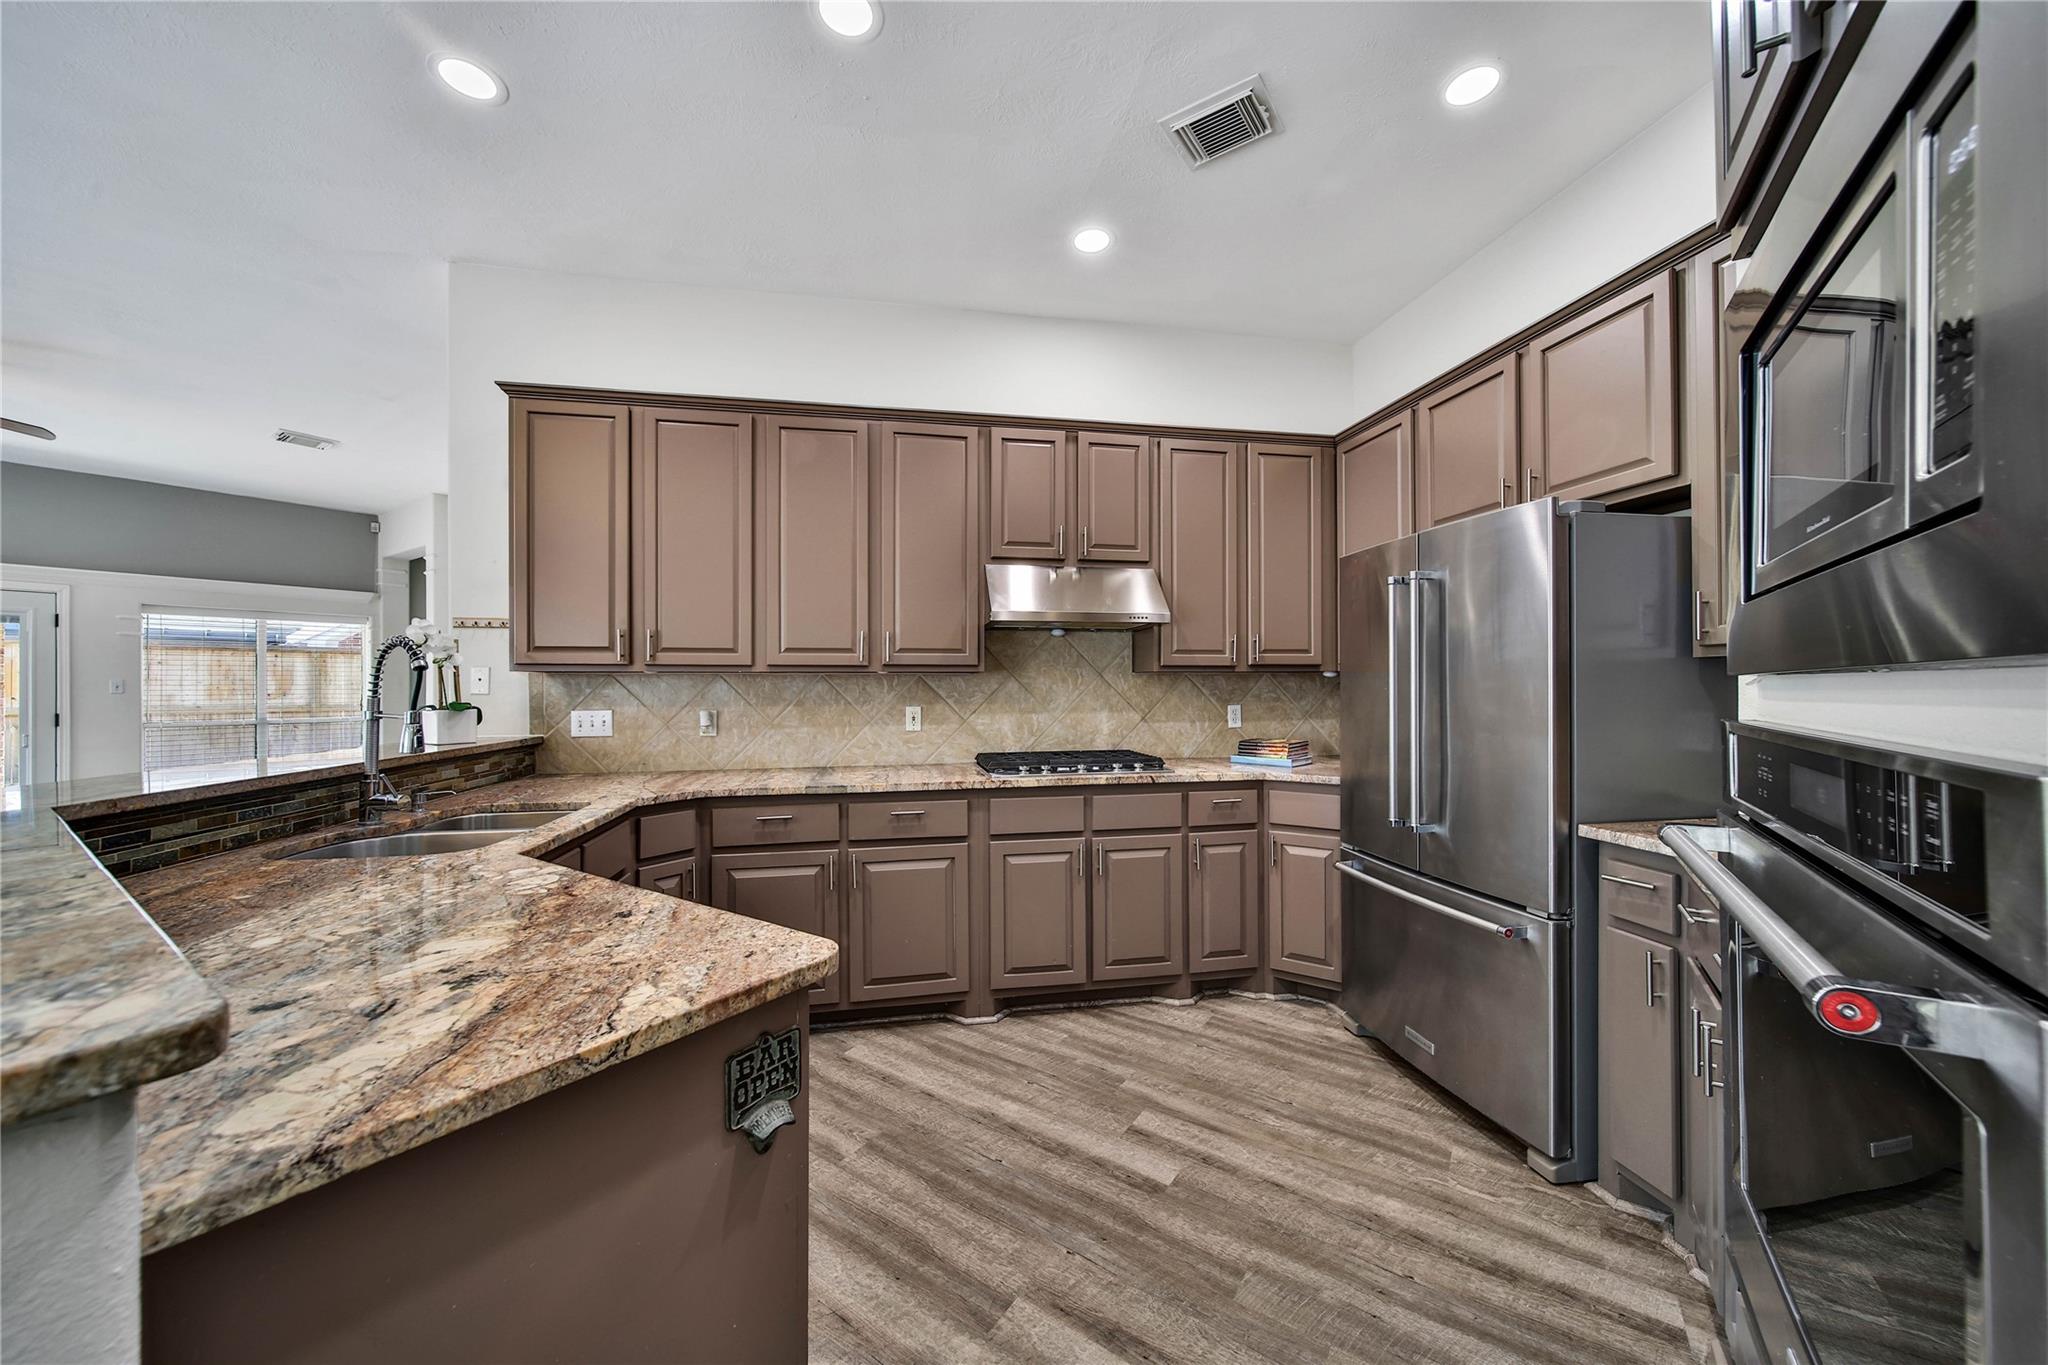
Kitchen with brown cabinetry, granite counters, and stainless steel appliances.
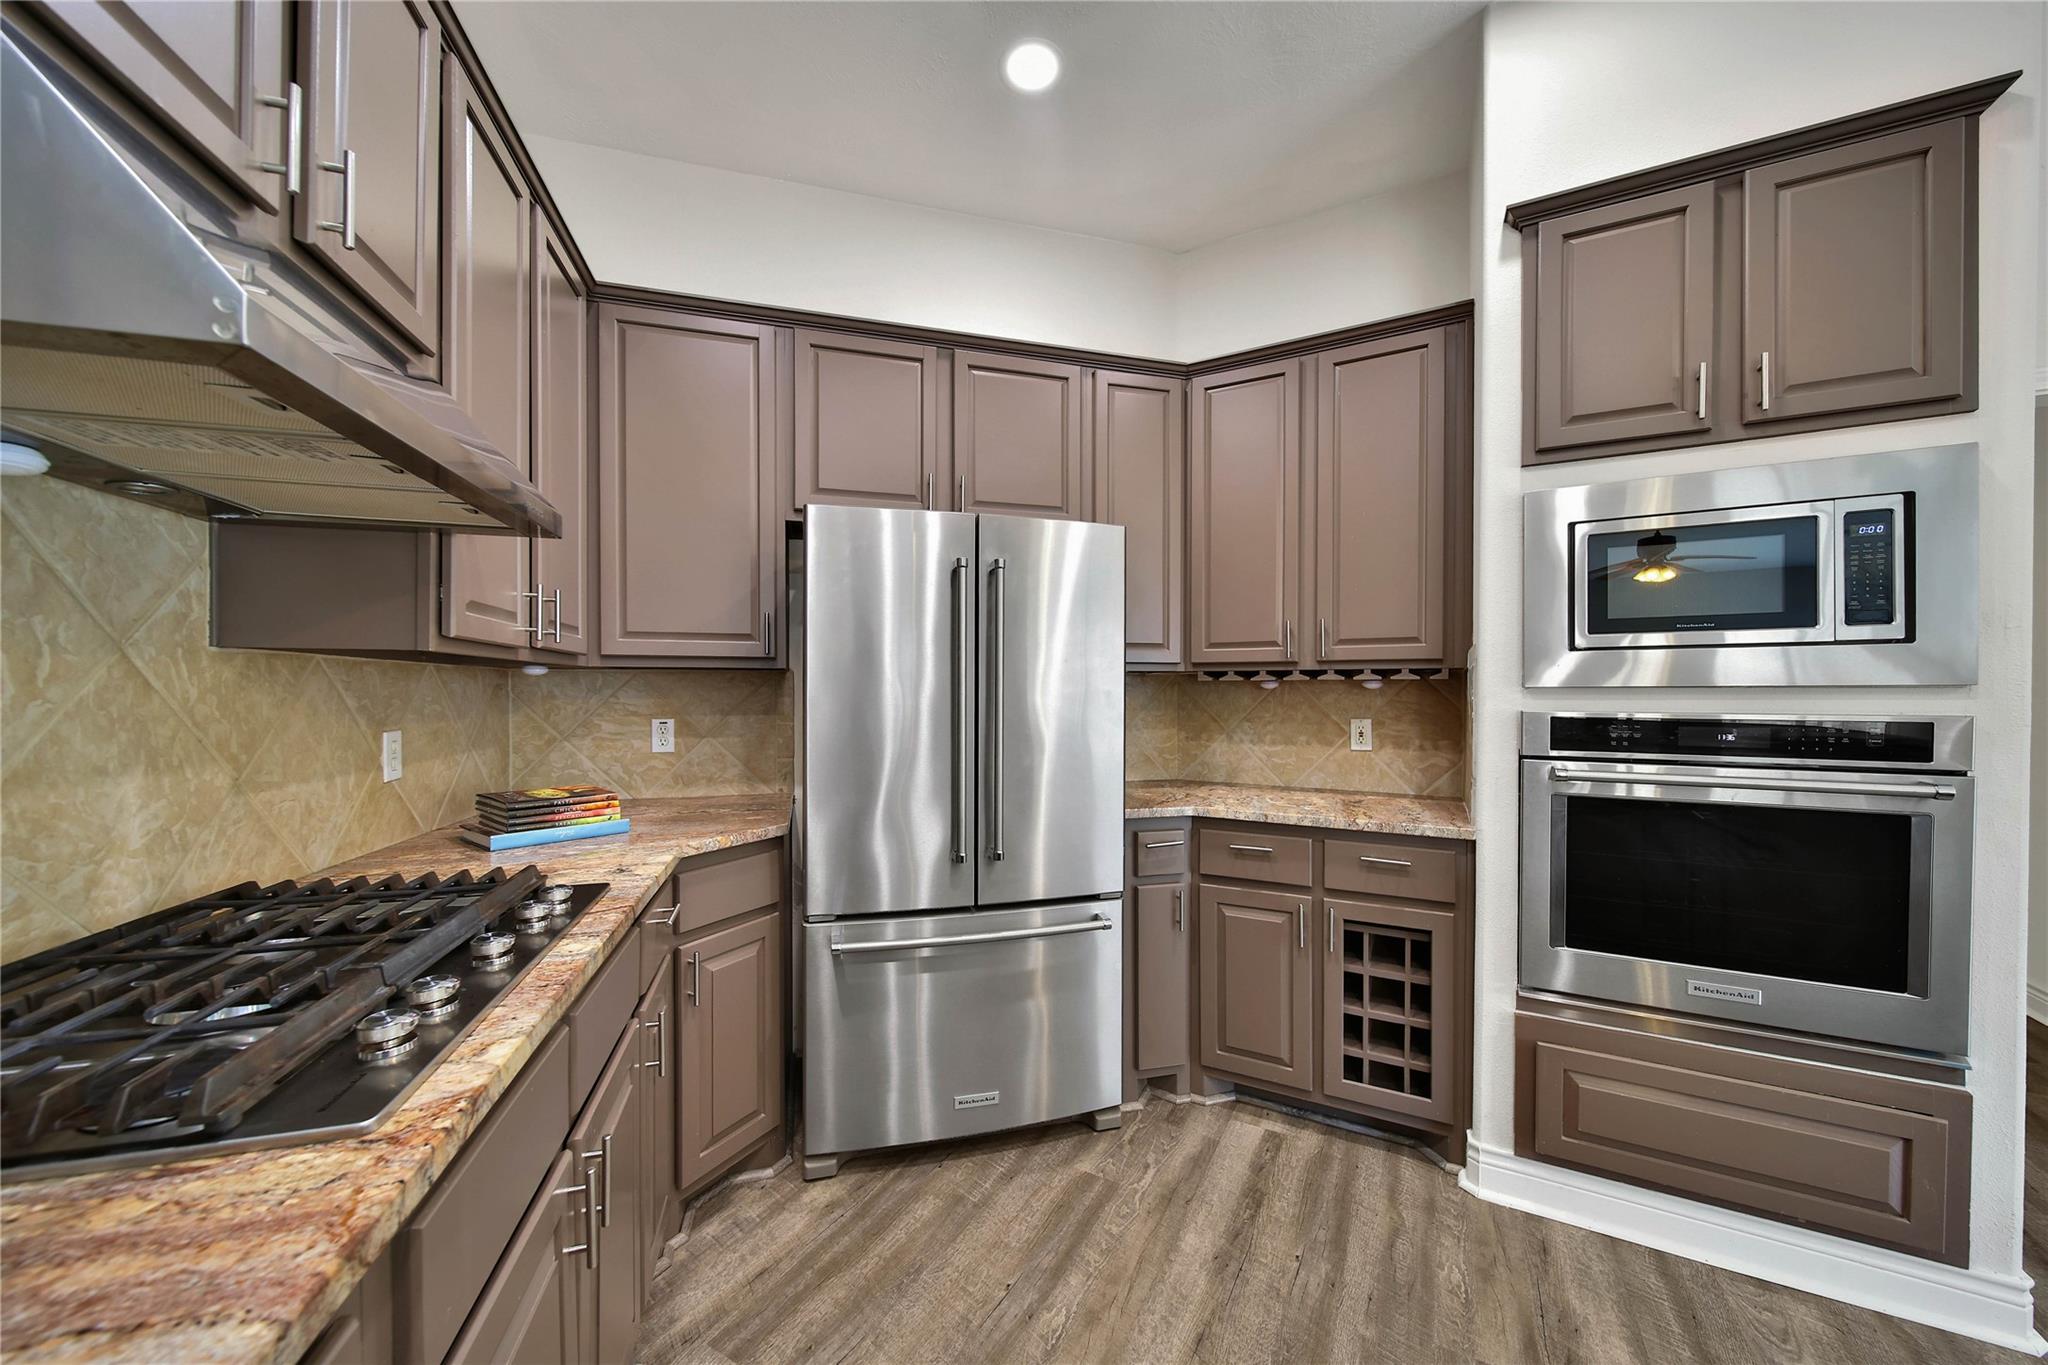
Kitchen with taupe cabinetry, stainless steel appliances, granite counters, and a gas cooktop.
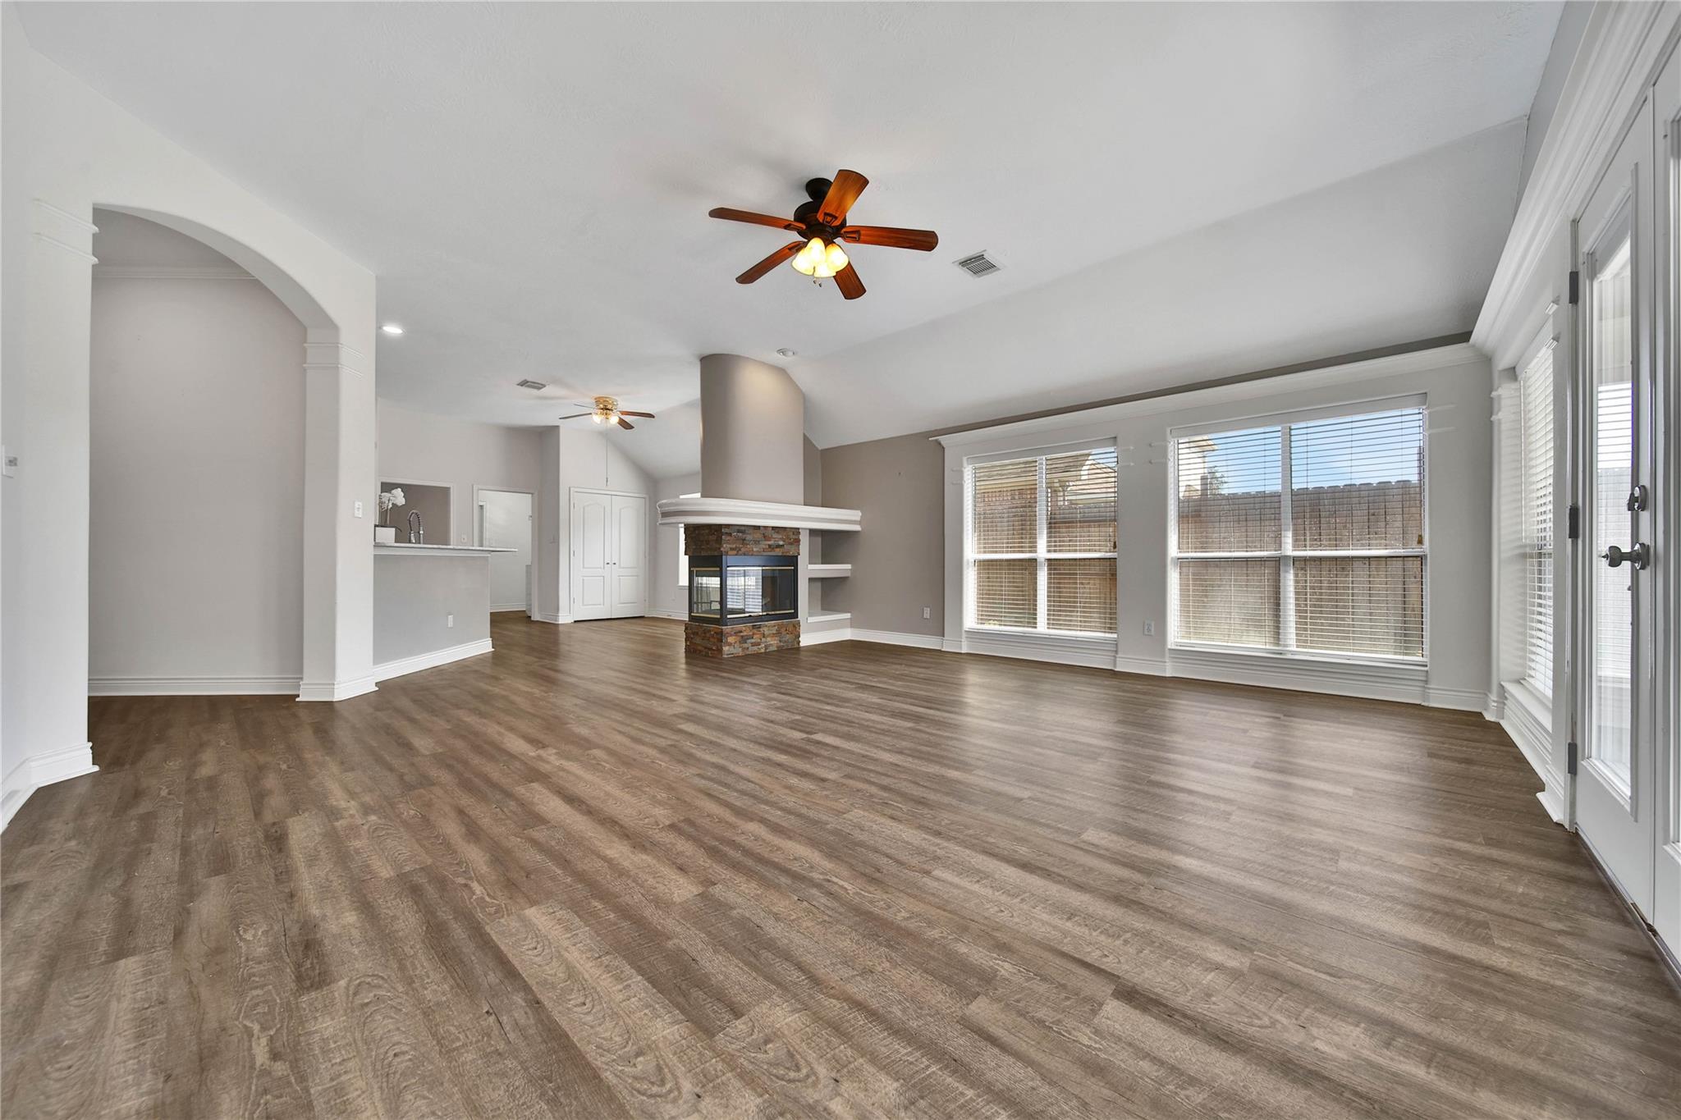
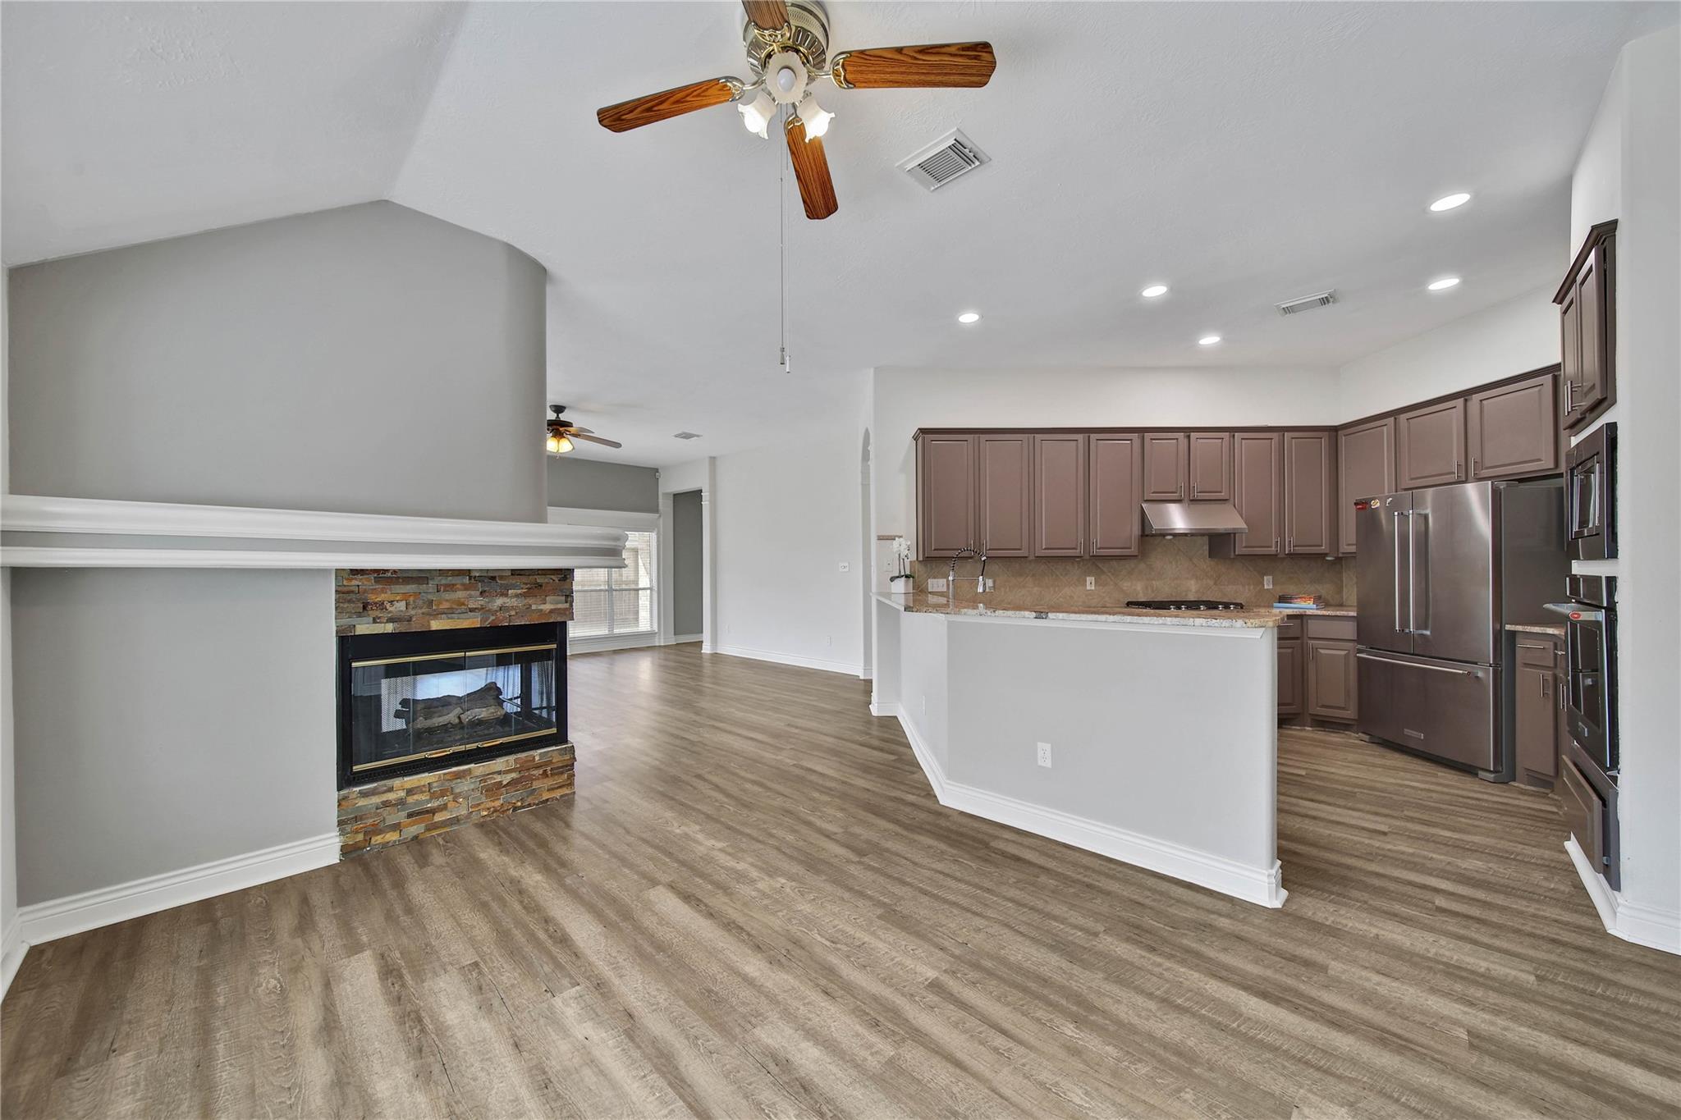
Empty living room with wood-look floors, a central fireplace, and large windows.
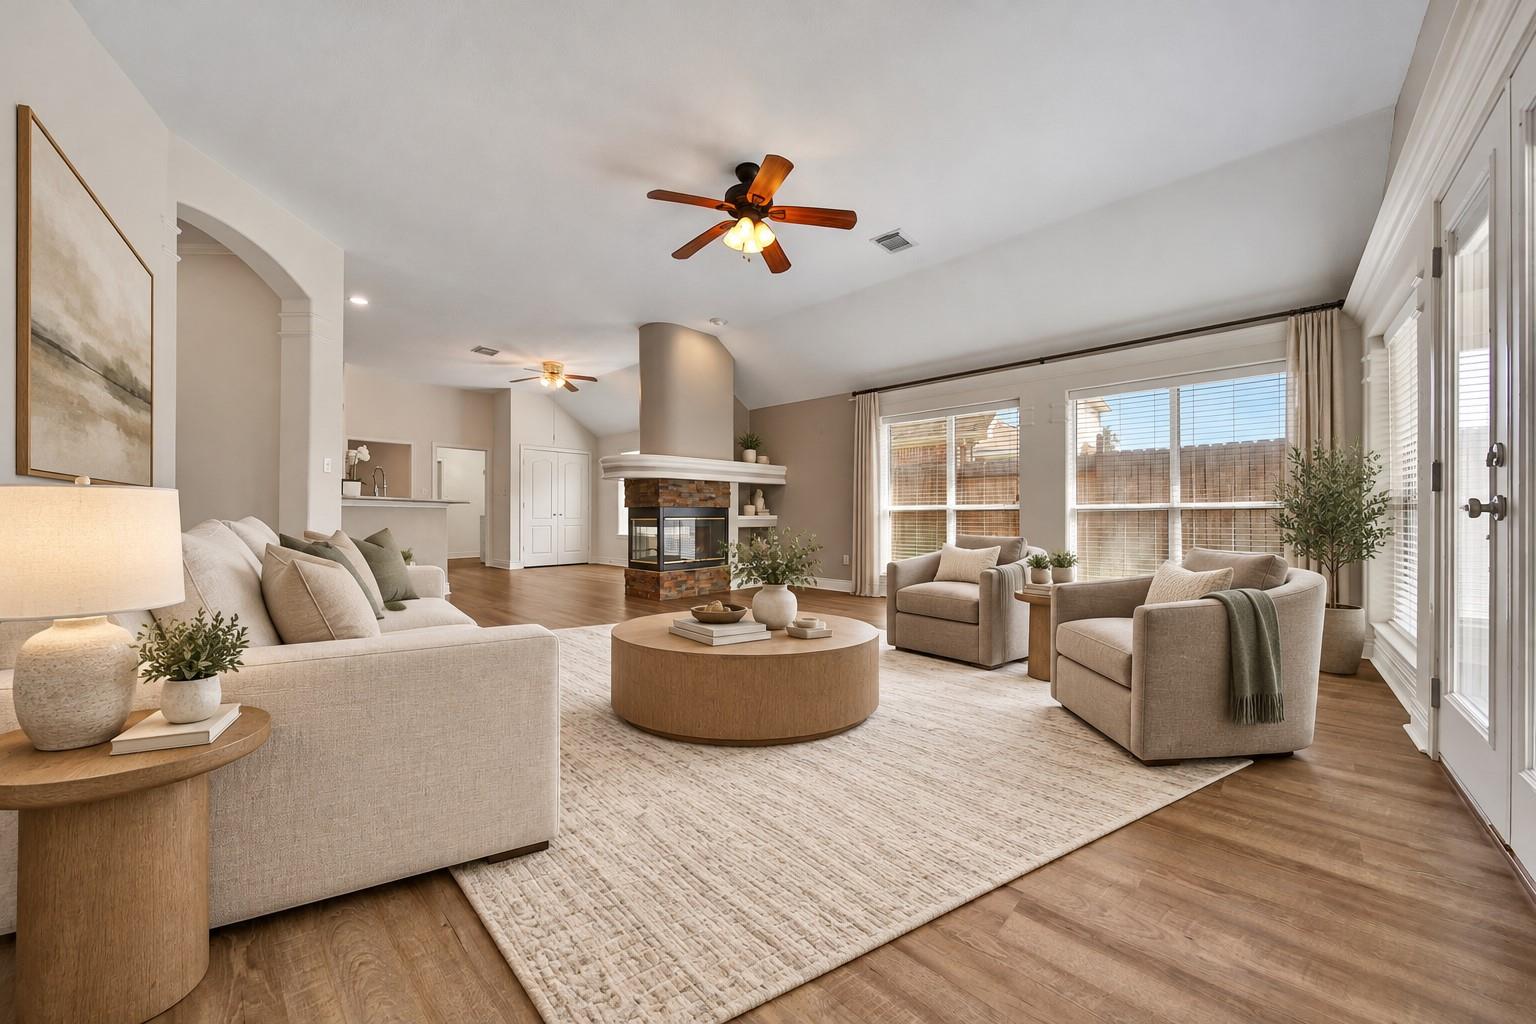
Living room with a stone fireplace, ceiling fans, and large windows.
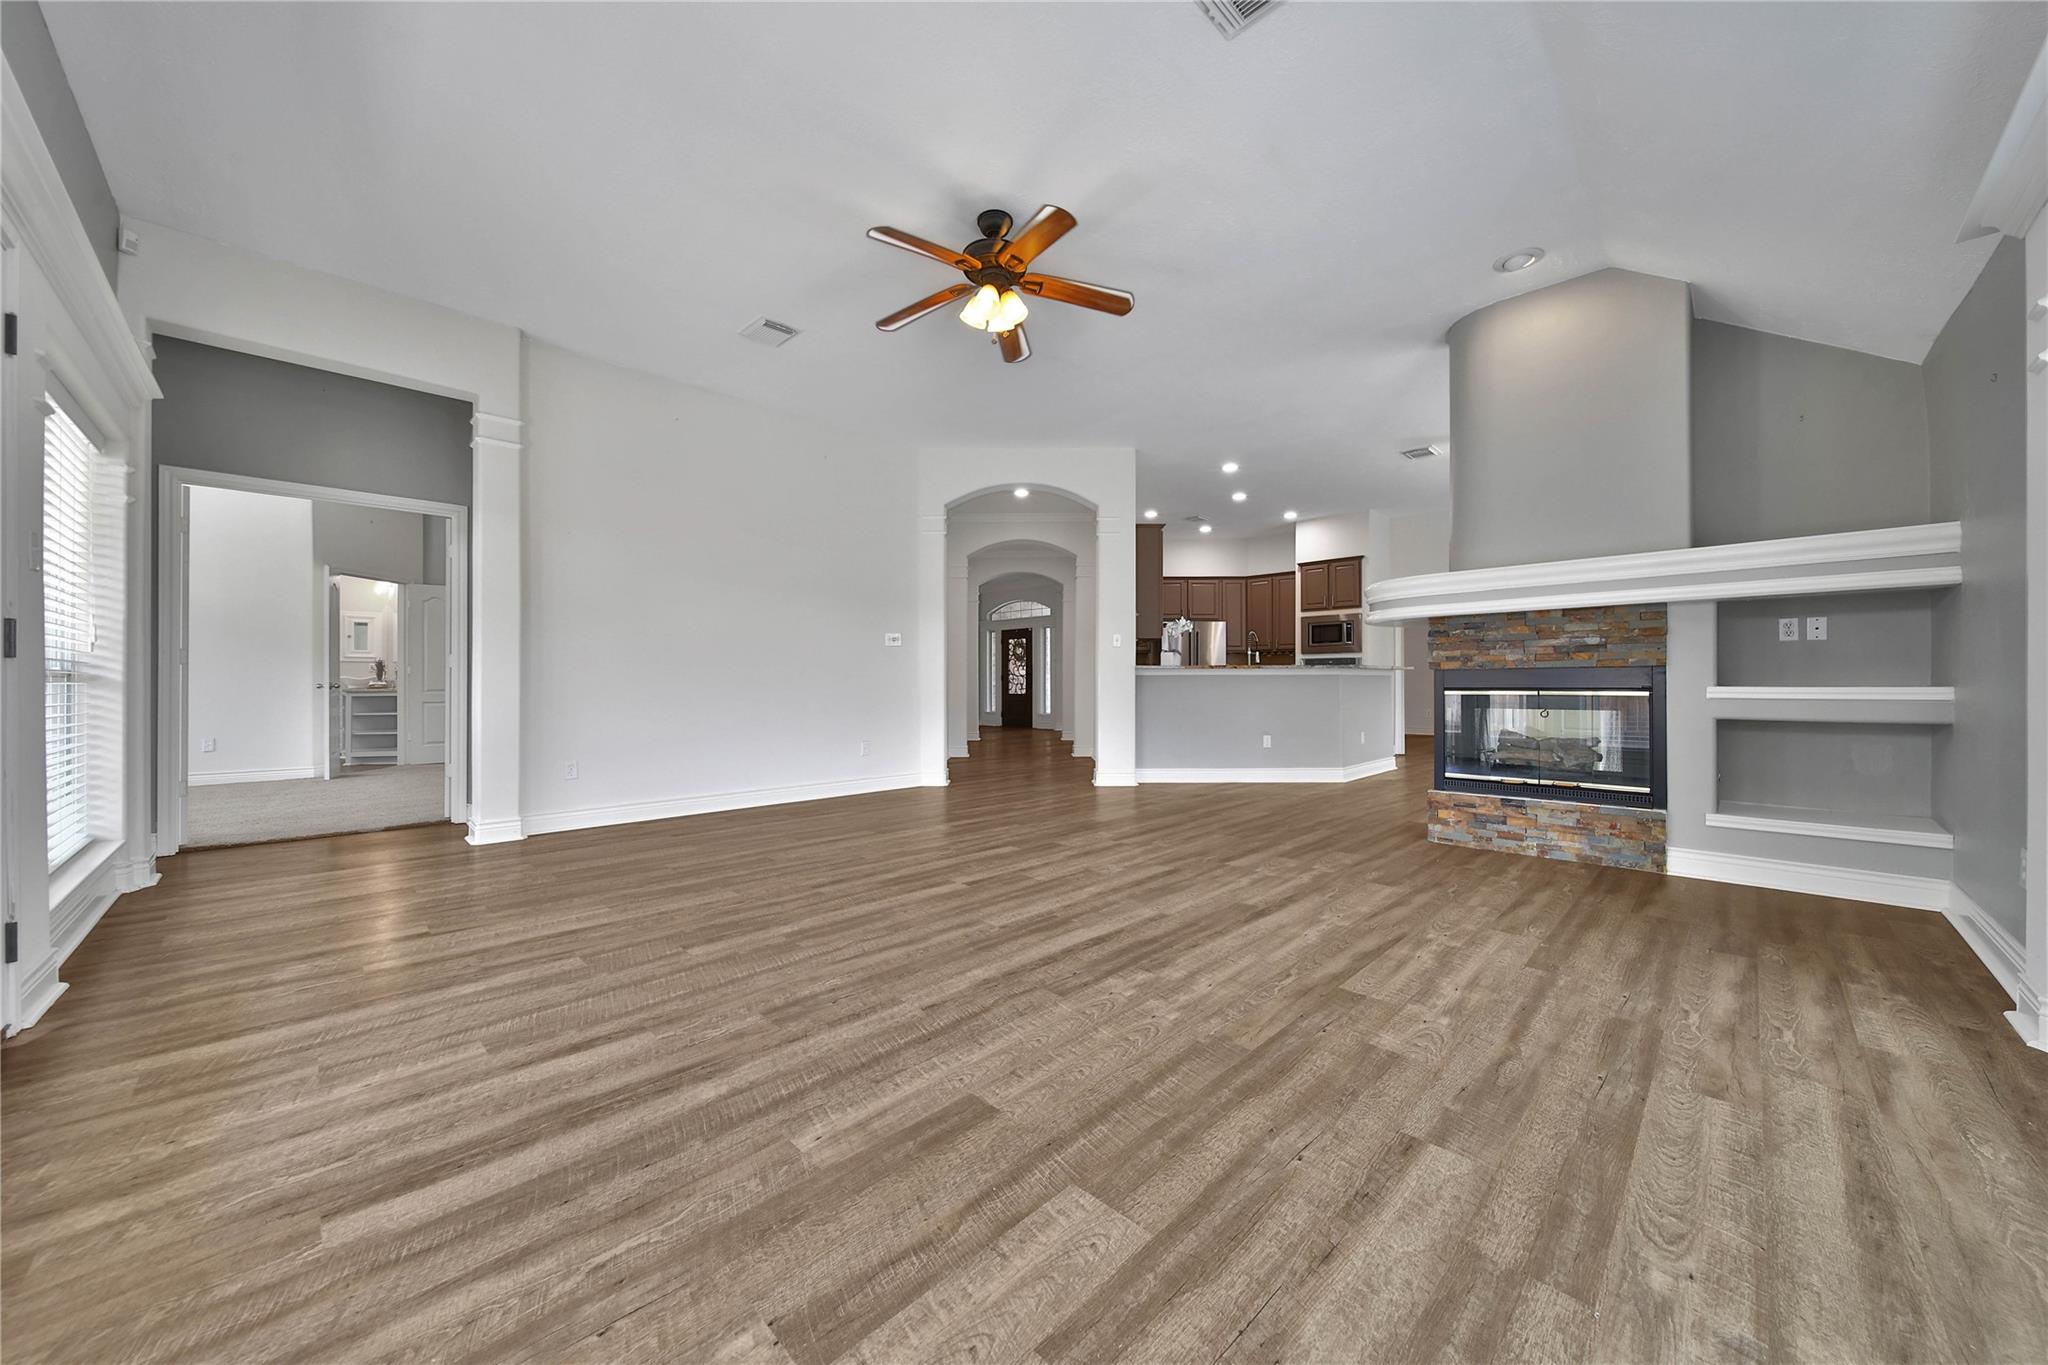
Vacant living room with wood-look floors, a stone fireplace, and an open kitchen beyond.
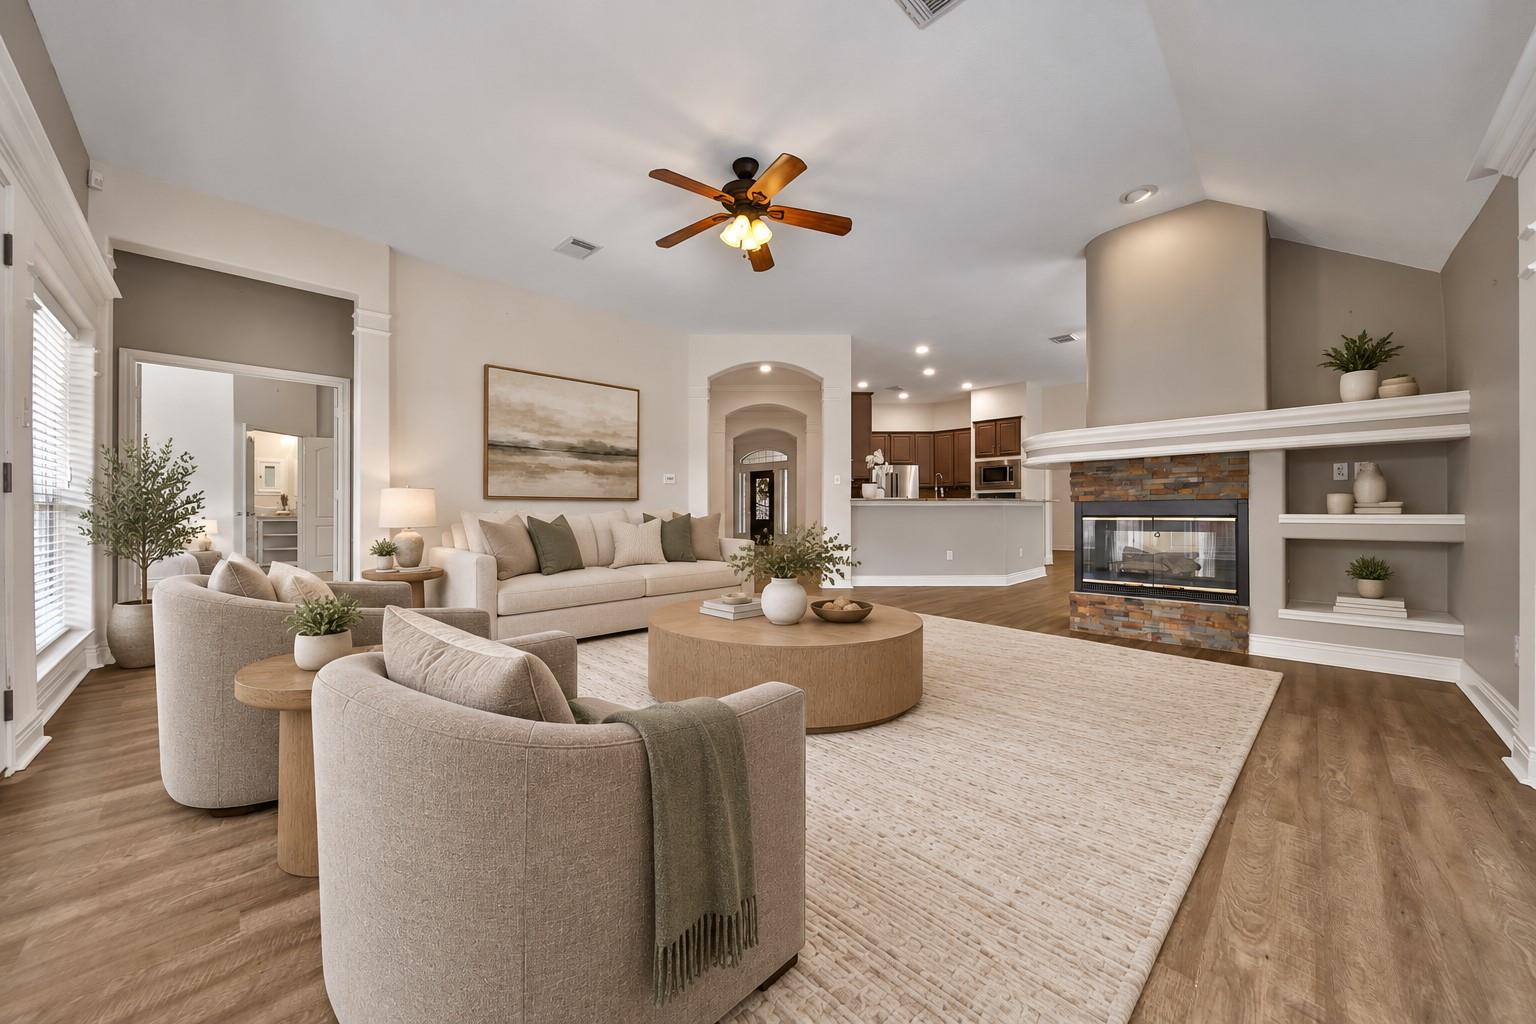
Living room with a stone-faced fireplace, neutral furnishings, and an open kitchen beyond.
Open kitchen and living area with brown cabinetry, stainless steel appliances, and a stone fireplace.
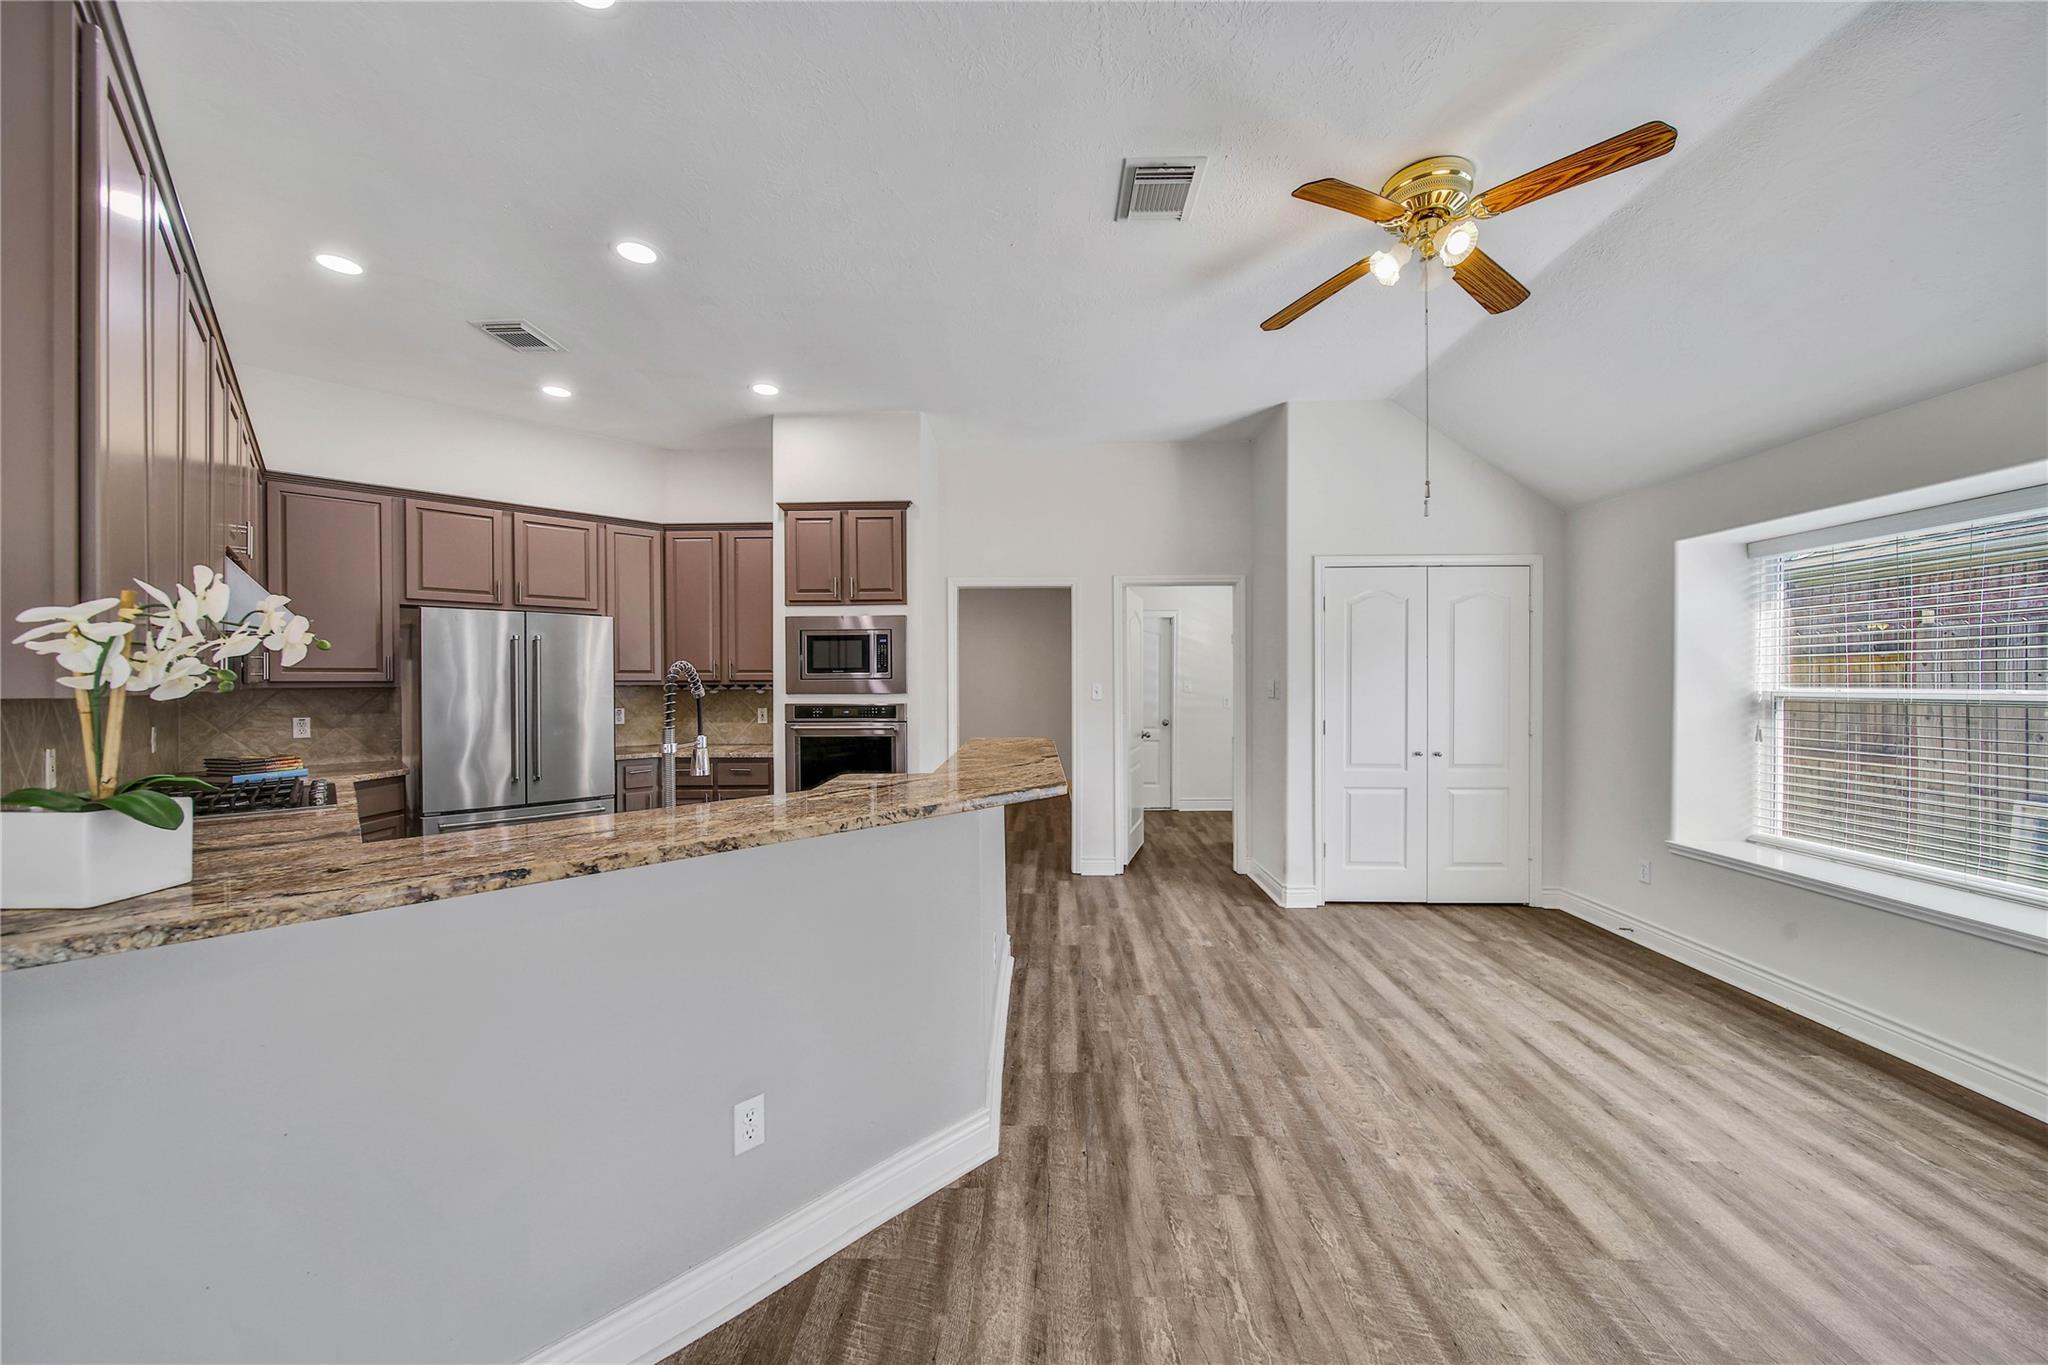
Kitchen with granite breakfast bar, brown cabinets, stainless appliances, and a ceiling fan.
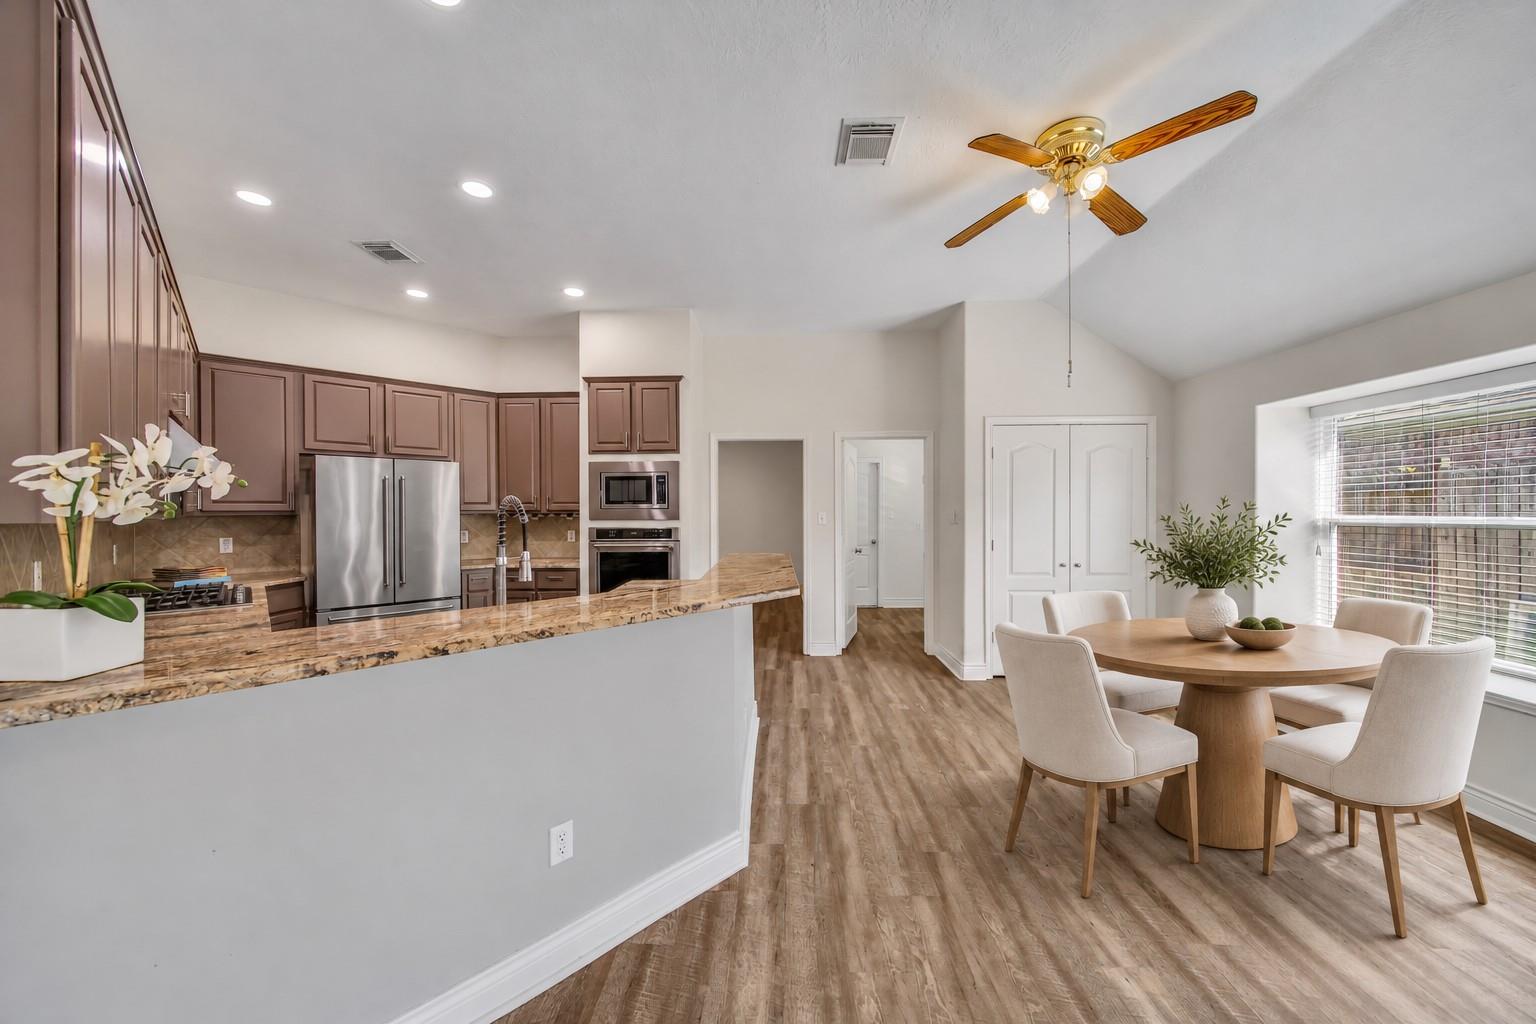
Open kitchen and dining area with granite island, stainless steel appliances, and wood-look flooring.
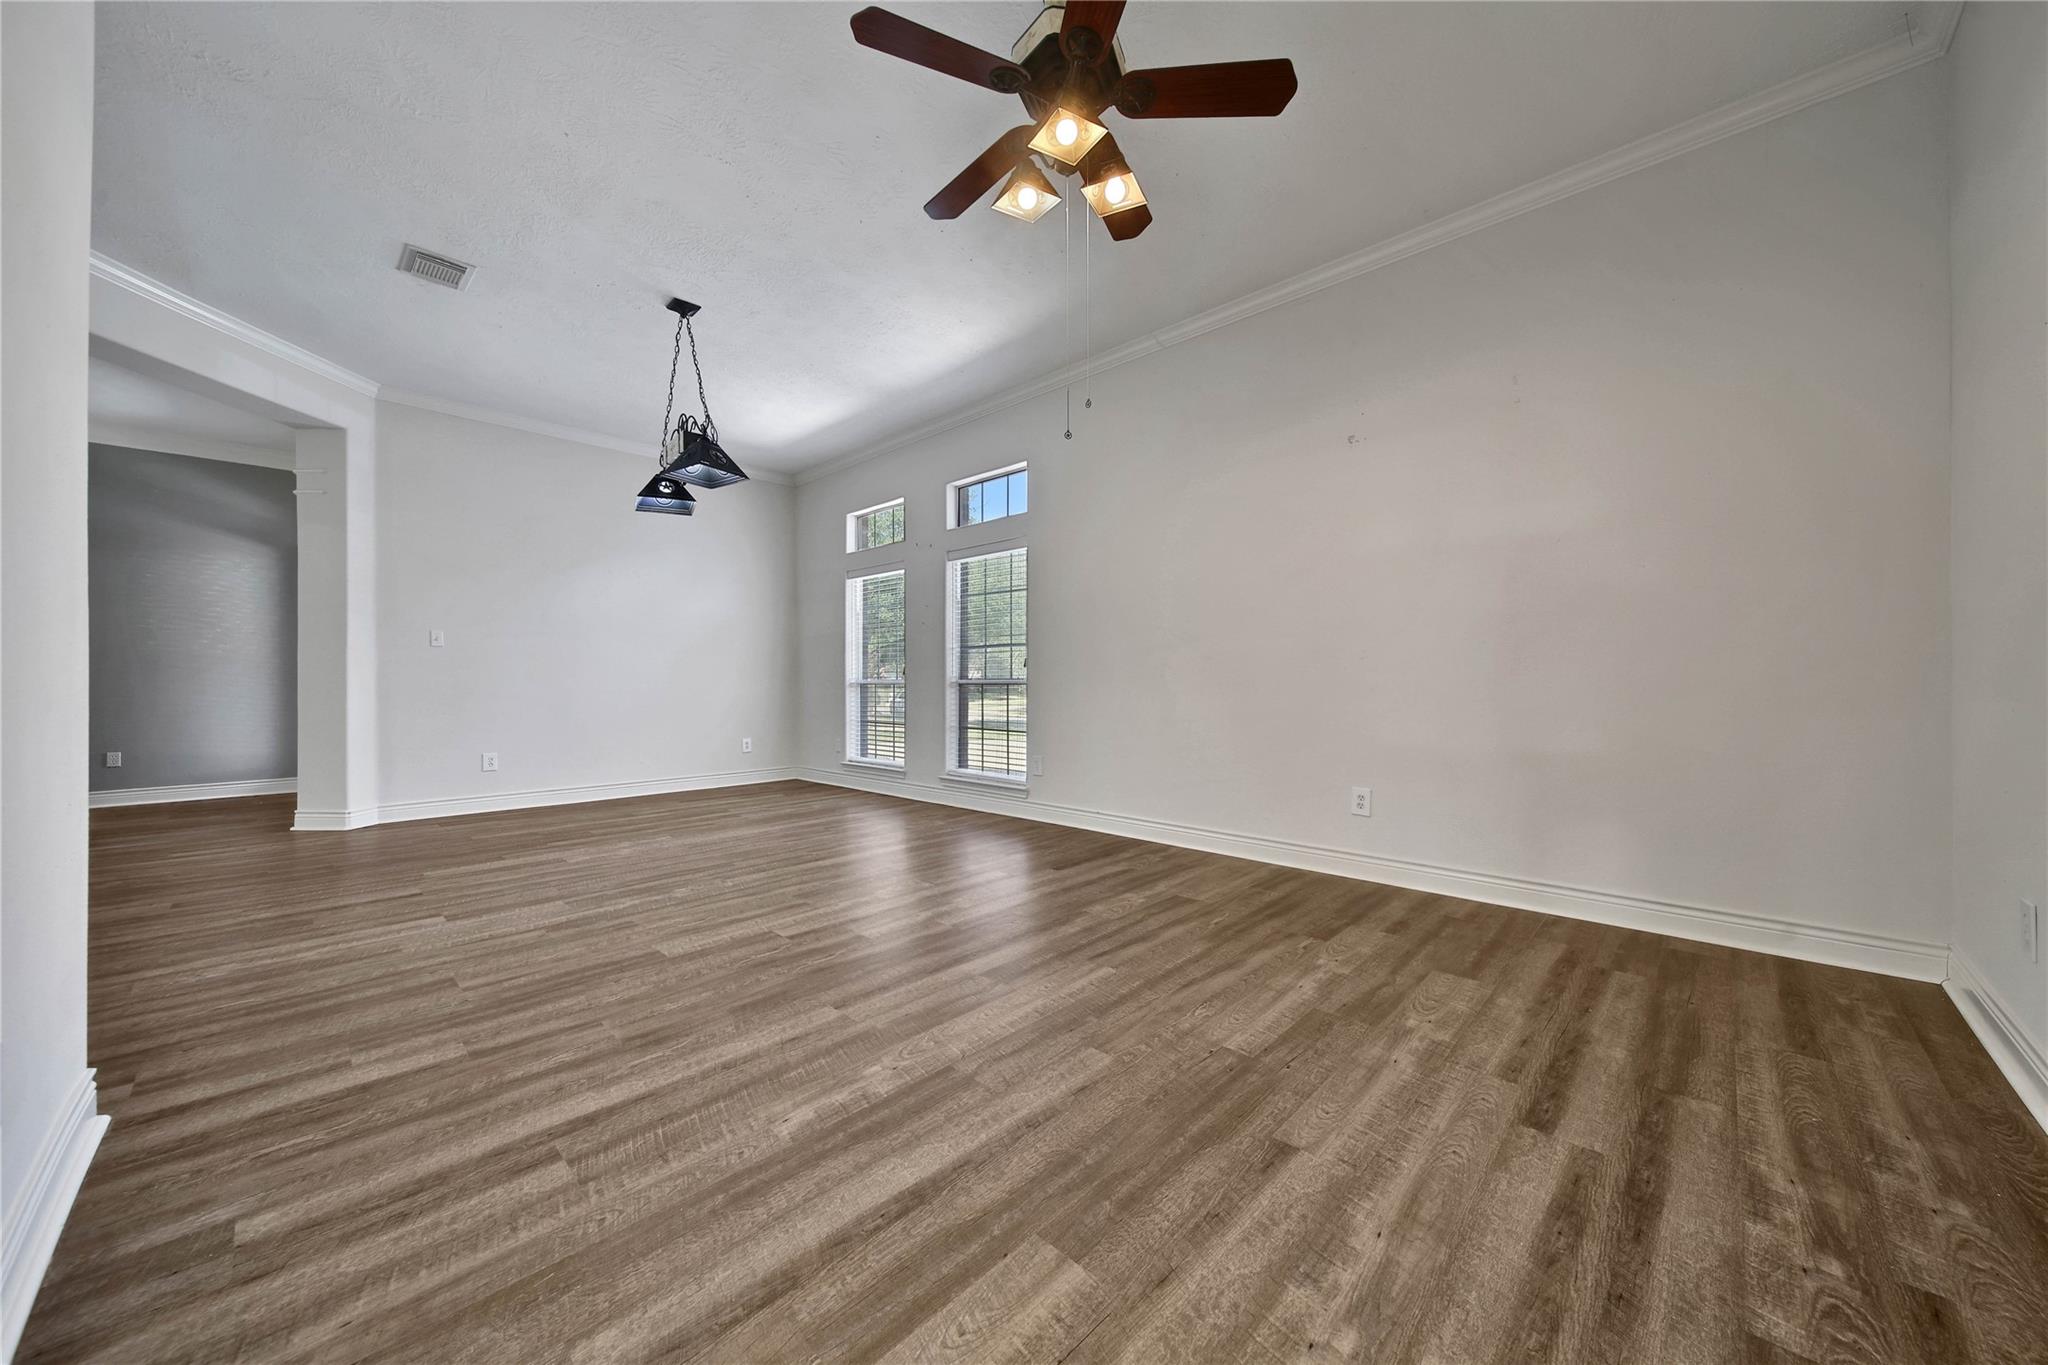
Empty living room with wood-look flooring, tall windows, and a ceiling fan.
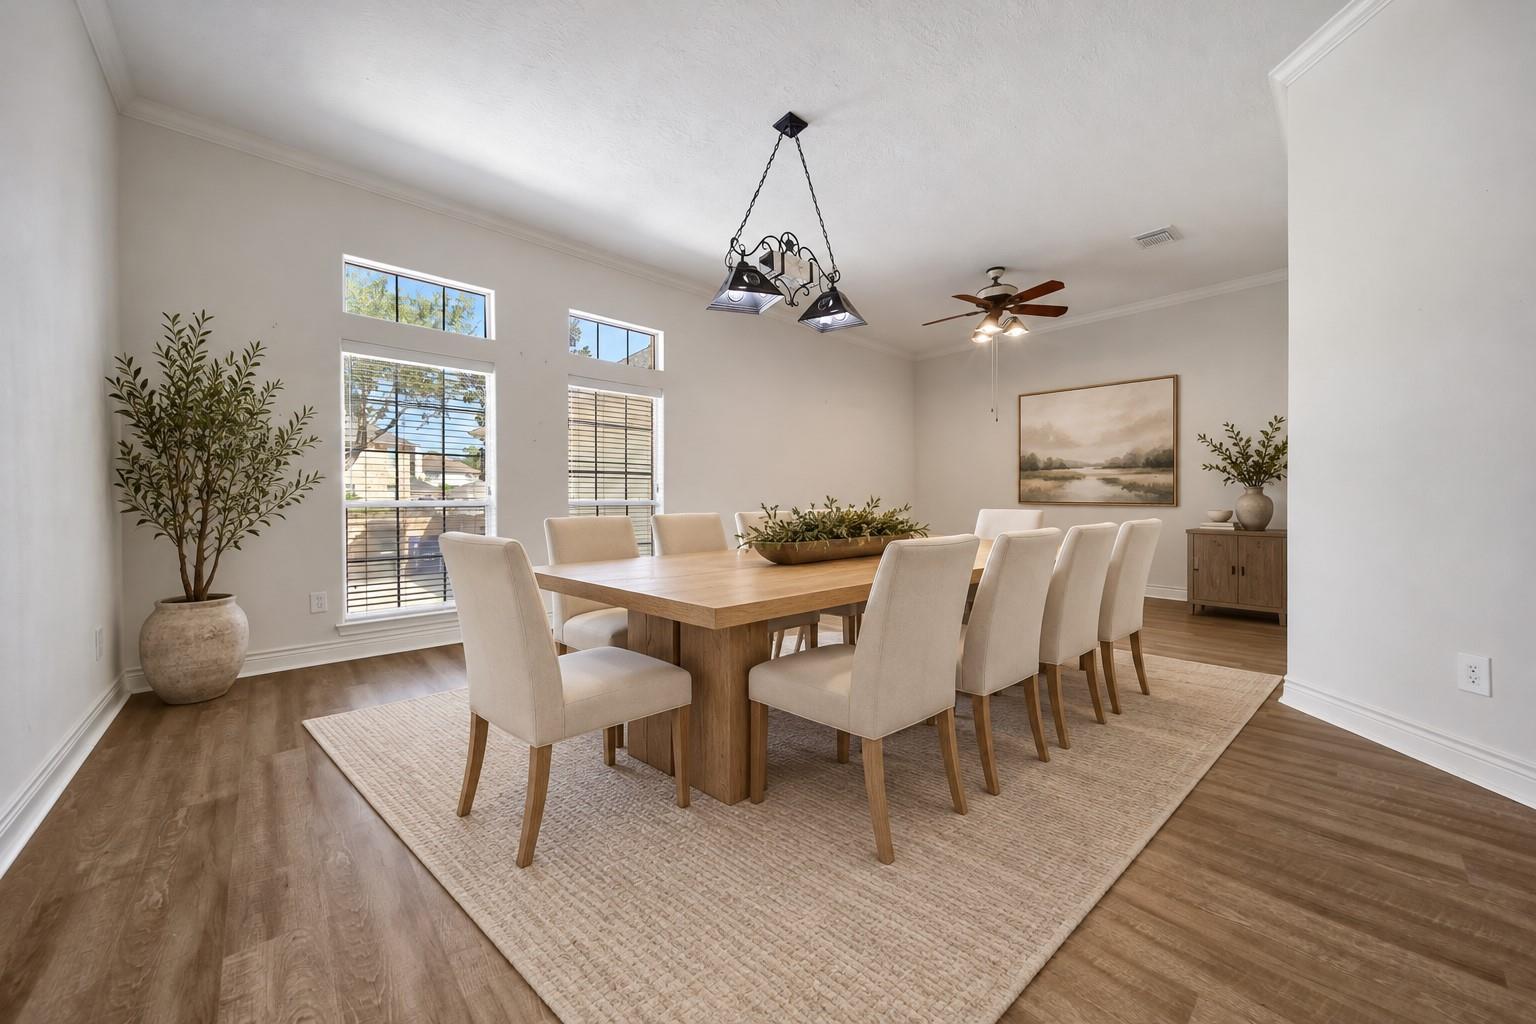
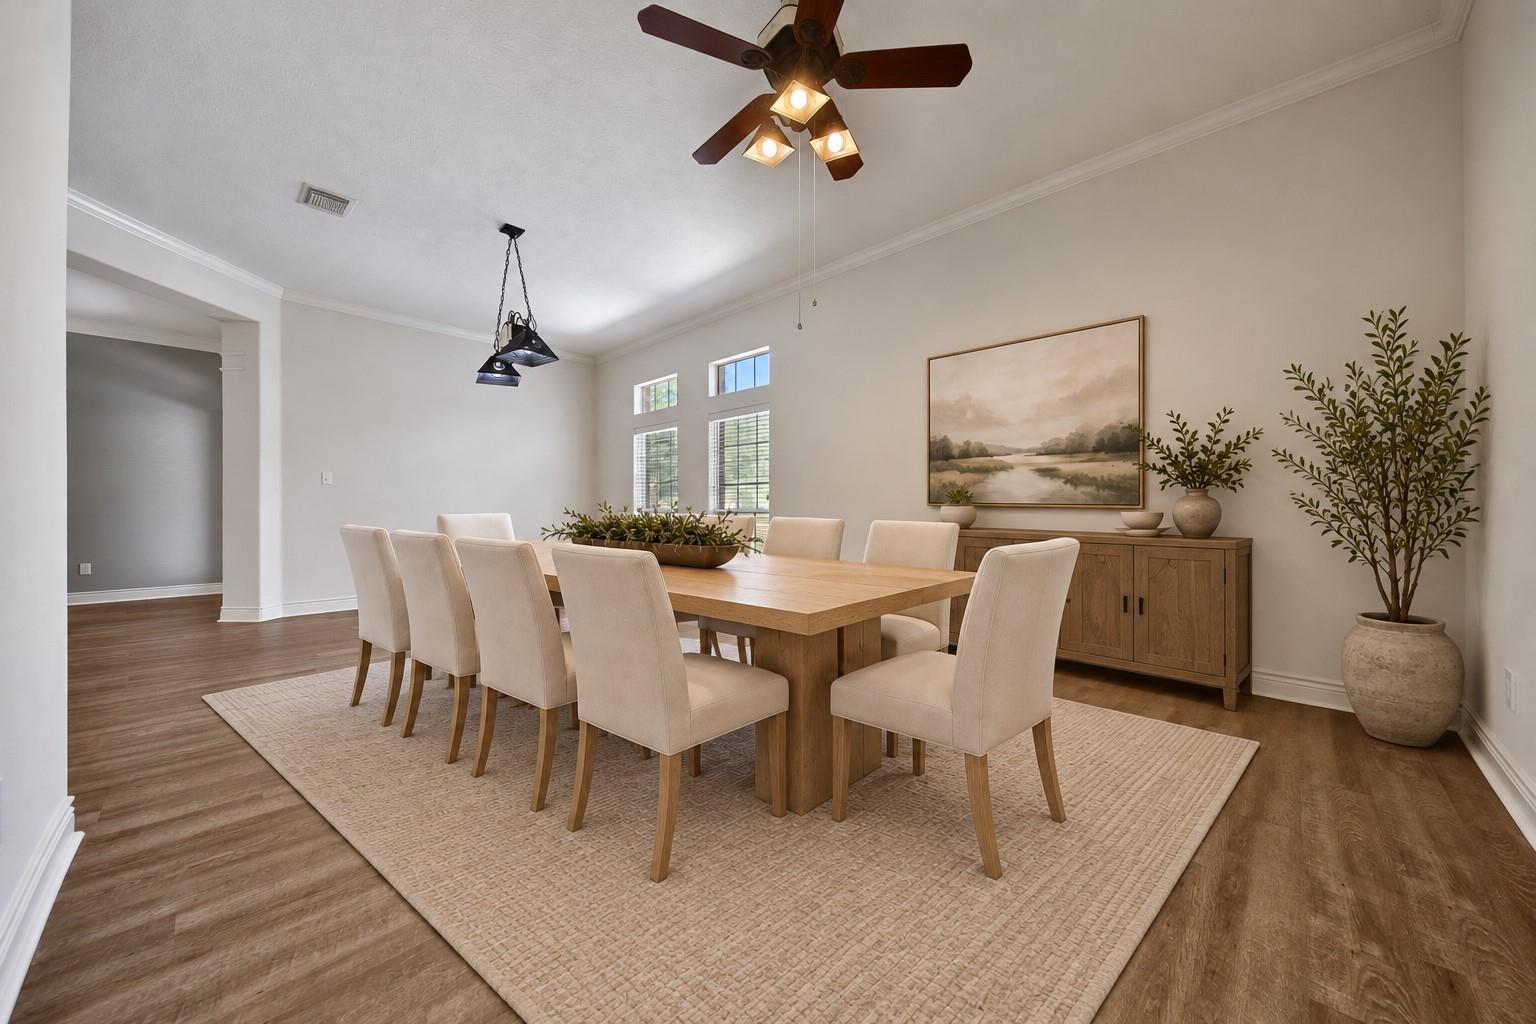
Dining room with a large wood table, cream chairs, tall windows, and a ceiling fan.
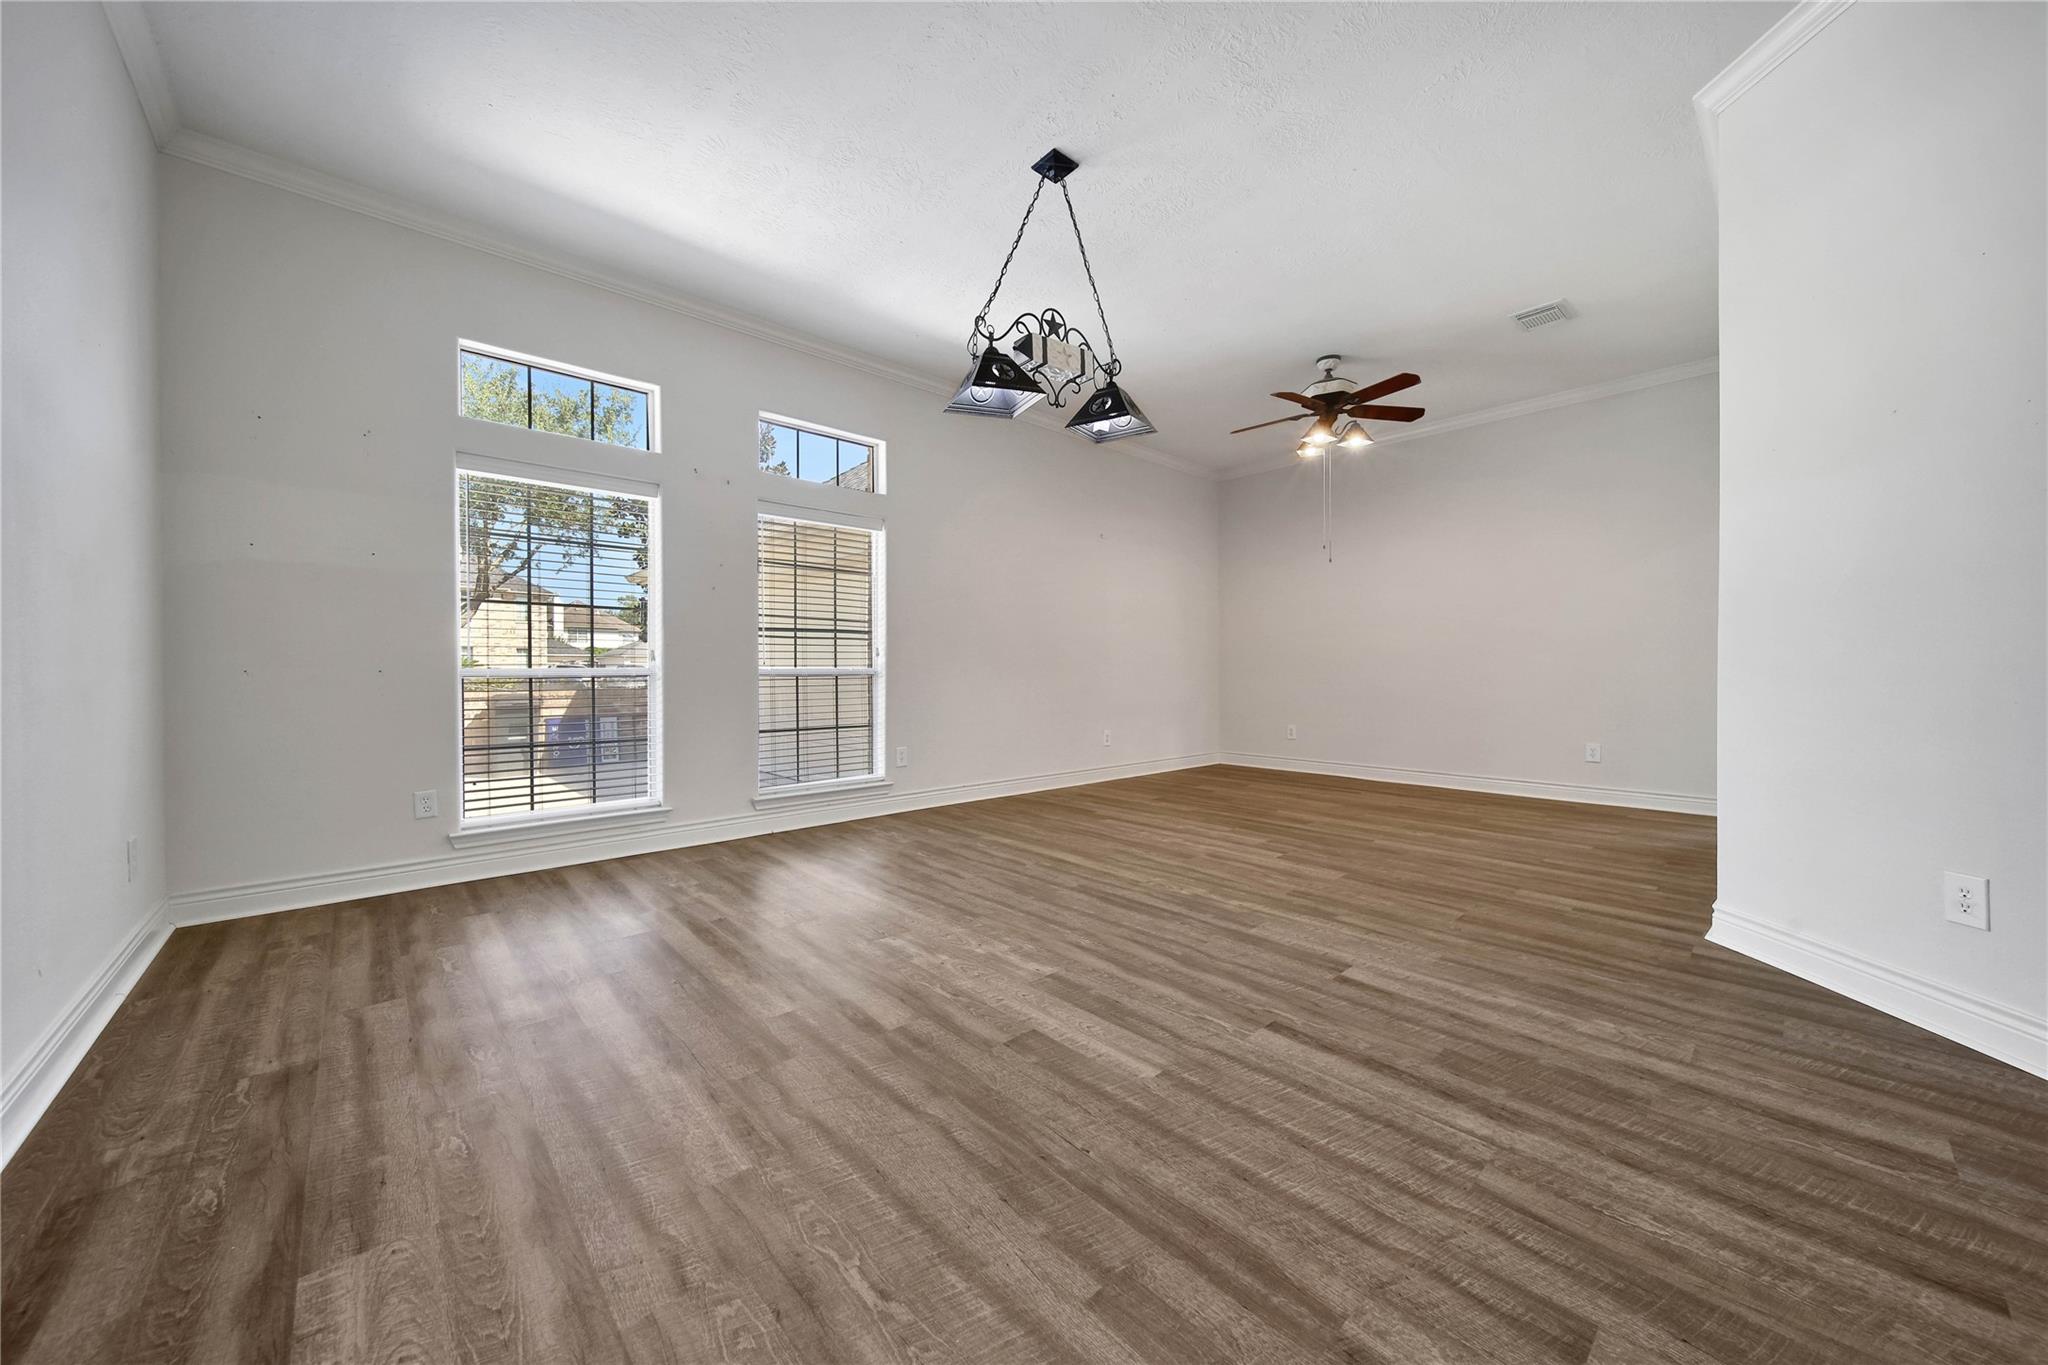
Empty room with wood-look flooring, tall windows, a ceiling fan, and pendant light.
Dining room with a long wood table, upholstered chairs, and a large area rug.
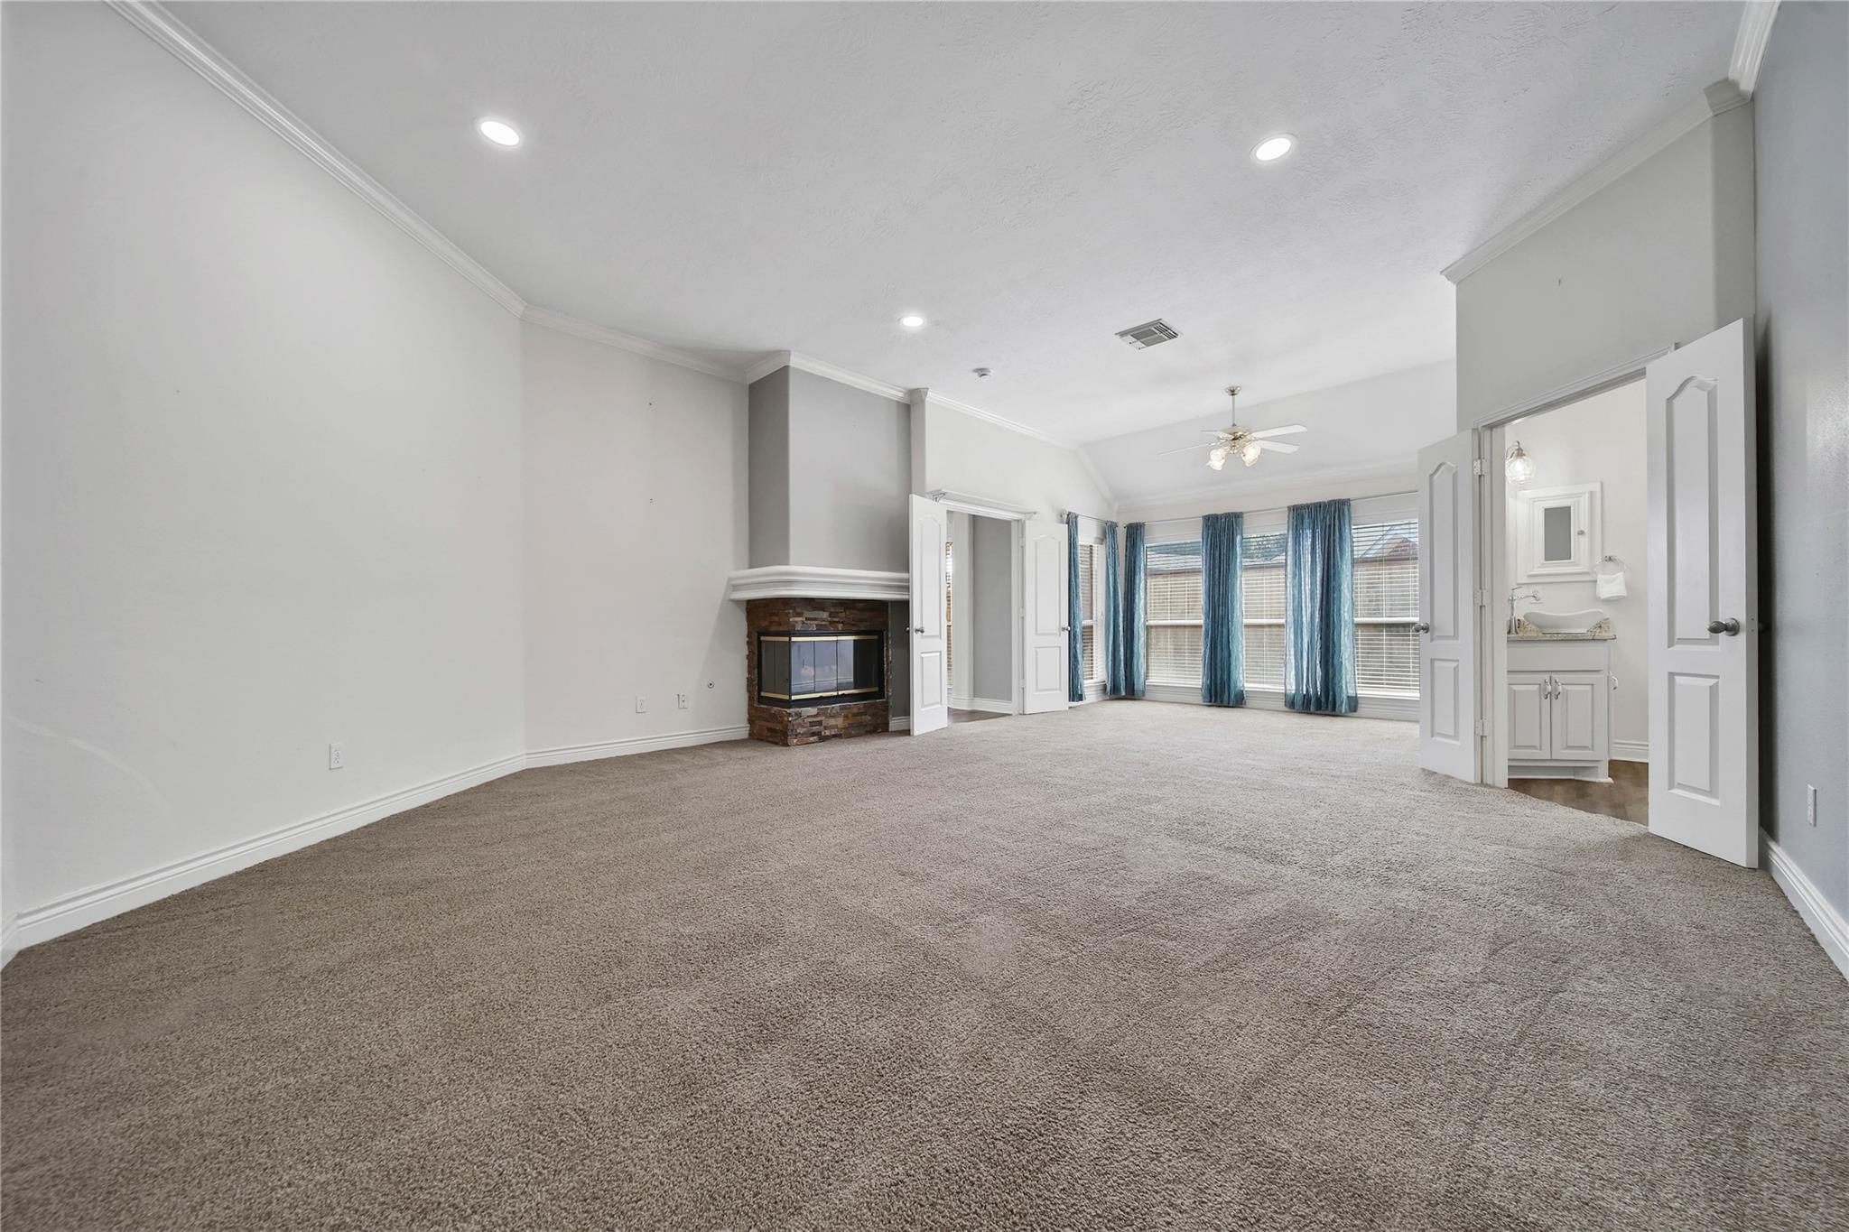
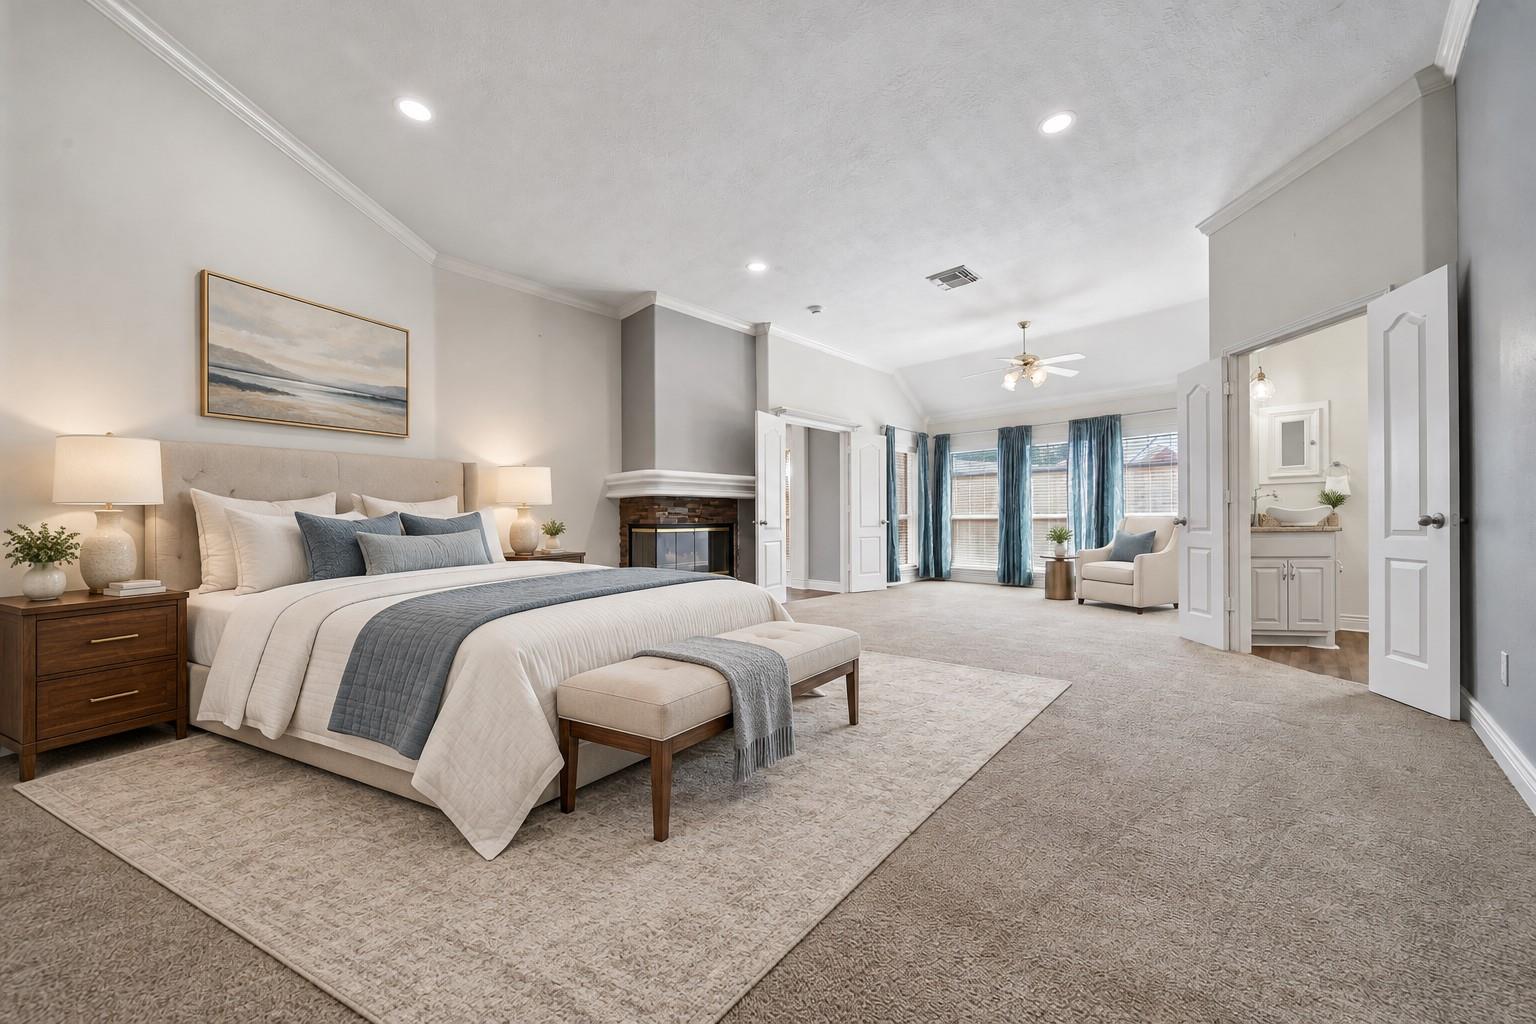
Spacious carpeted bedroom with a stone fireplace, blue curtains, and an adjoining bathroom.
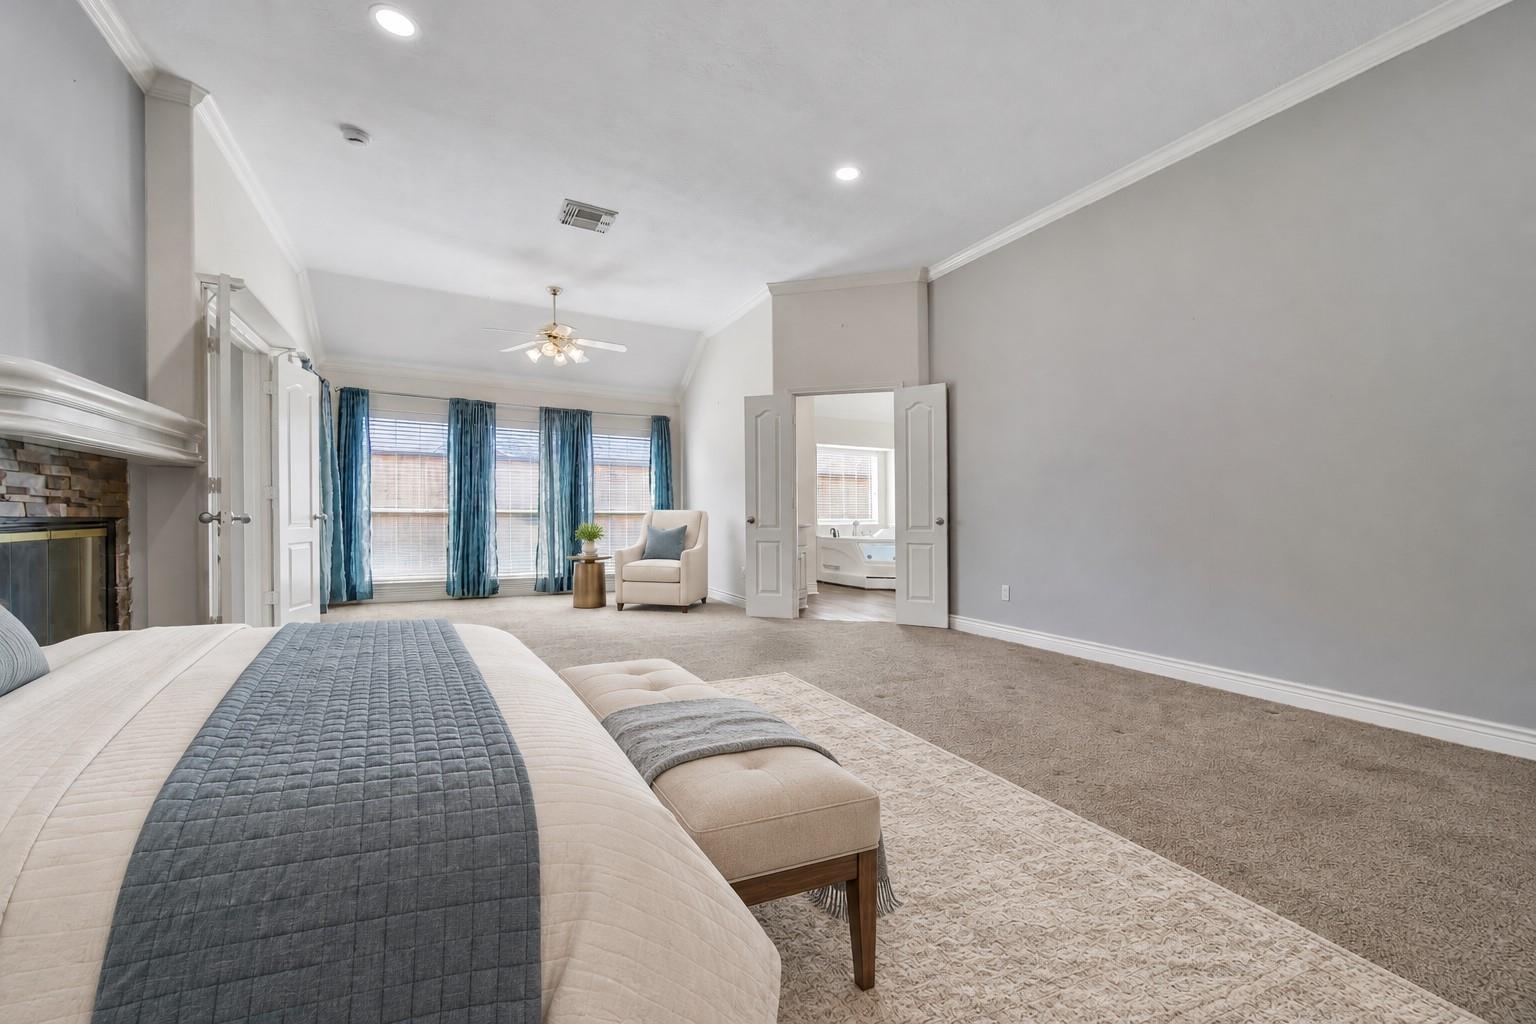
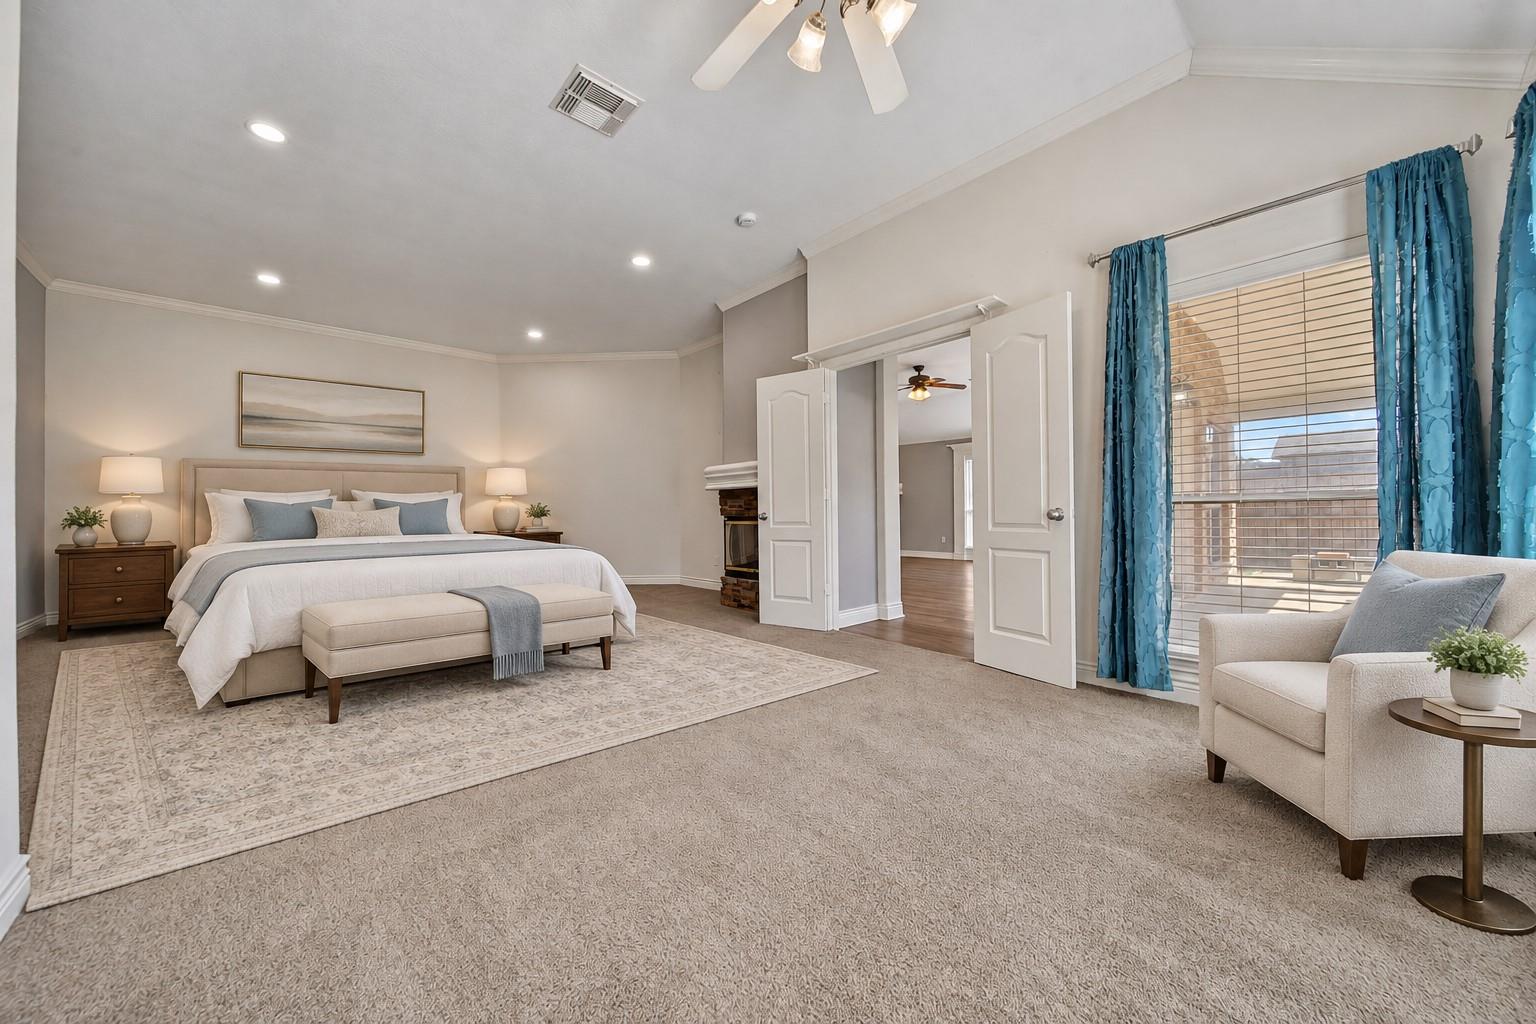
Primary bedroom with a fireplace, sitting area, and blue curtains.
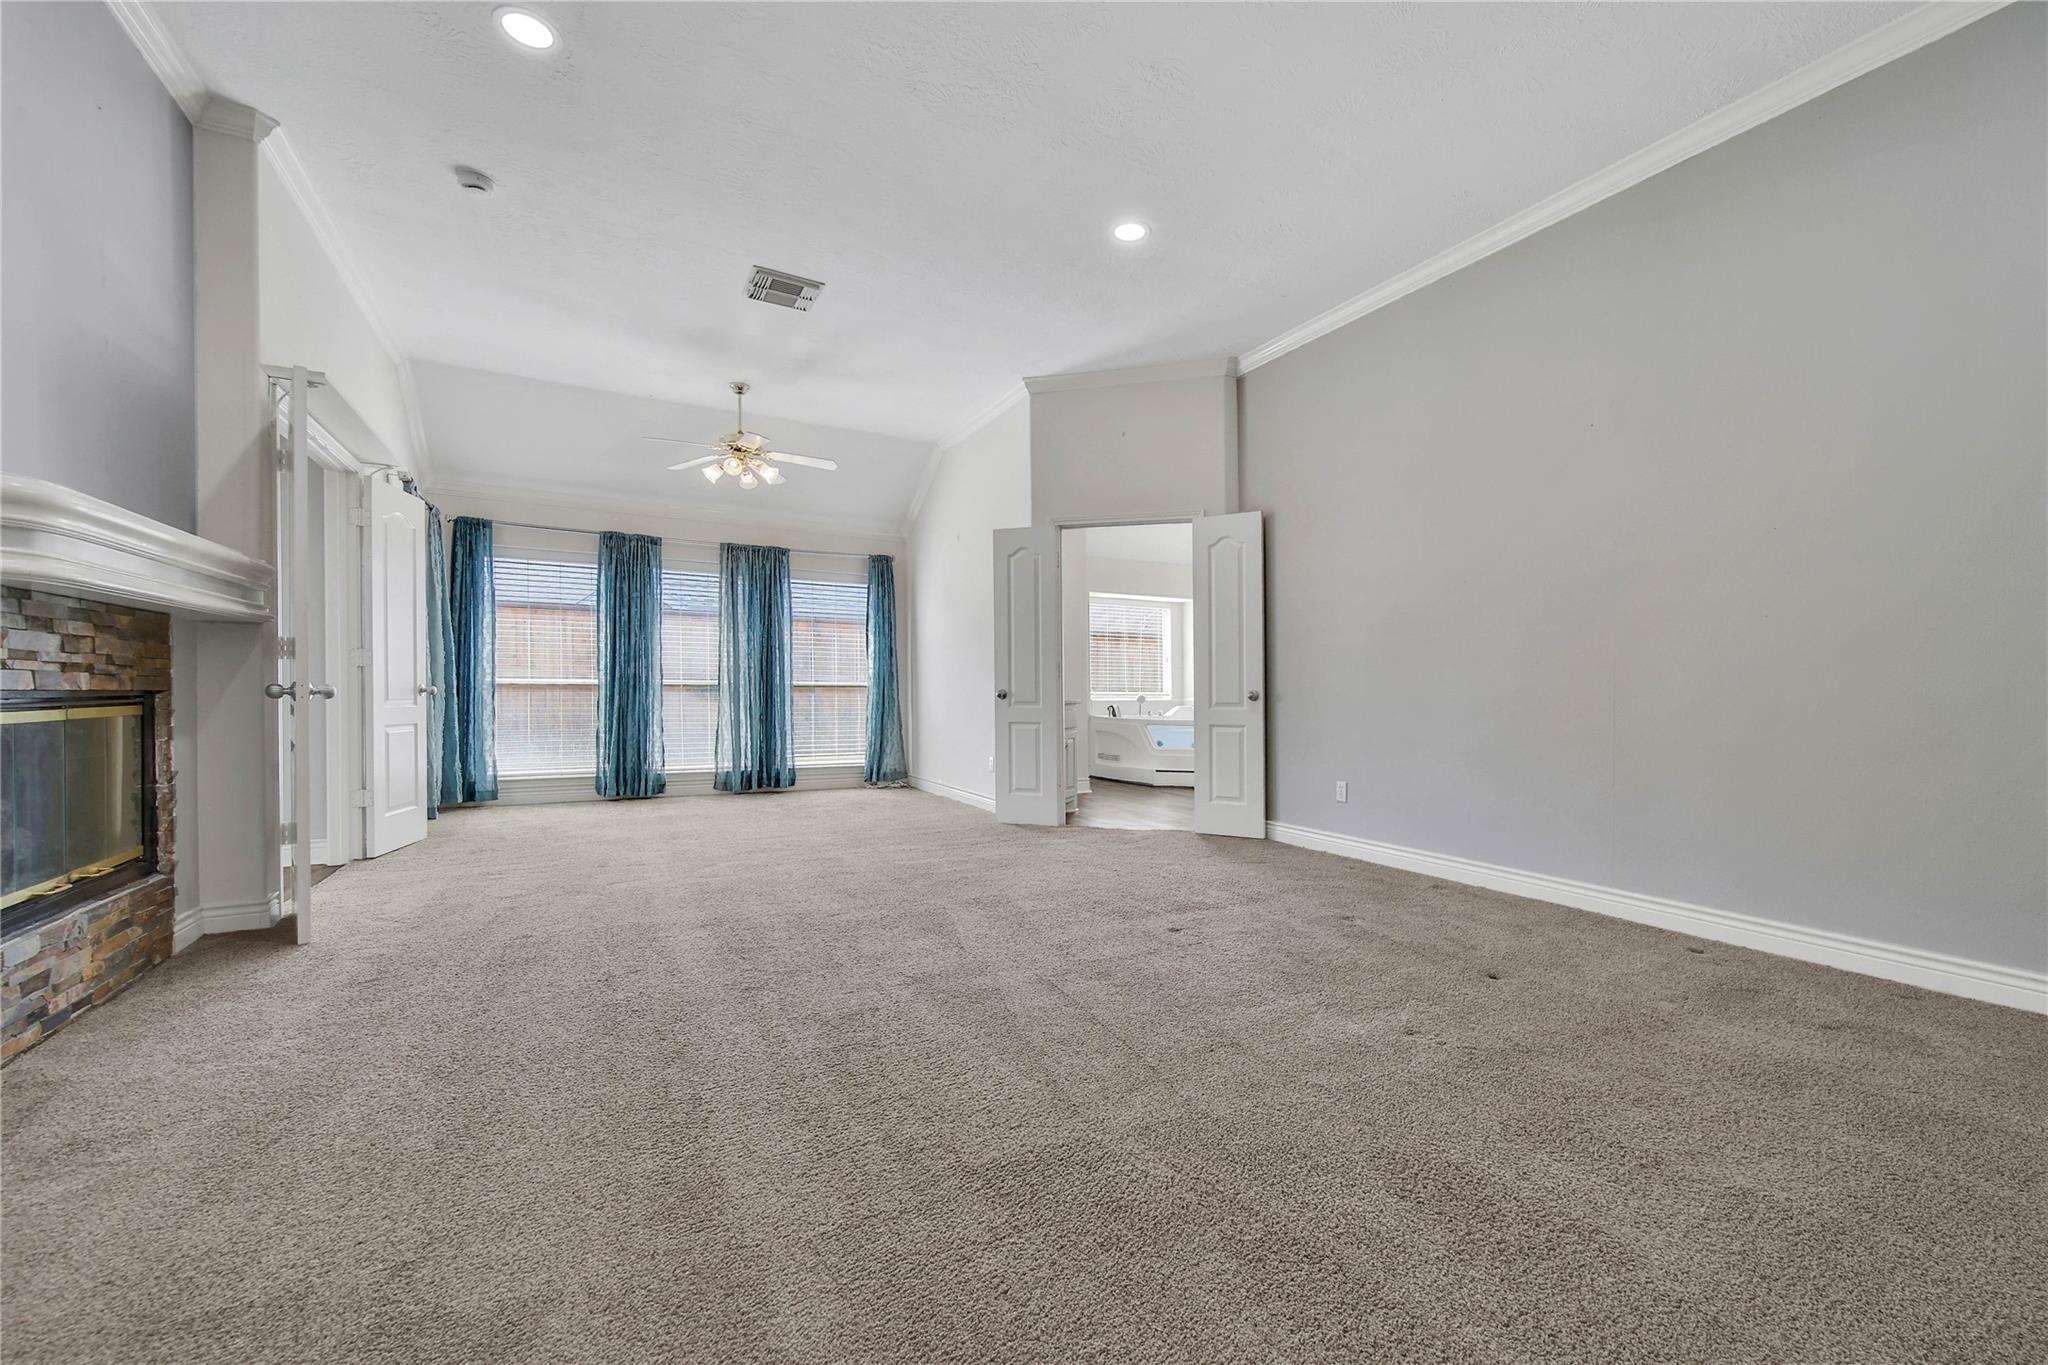
Carpeted living room with a stone fireplace, blue-curtained windows, and open double doors.
Spacious carpeted bedroom with a fireplace, curtained windows, and an open doorway to a bathroom.
Carpeted living room with a fireplace, open double doors, and blue curtains.
Staged primary bedroom with a king bed, blue curtains, and an open doorway to the adjoining room.
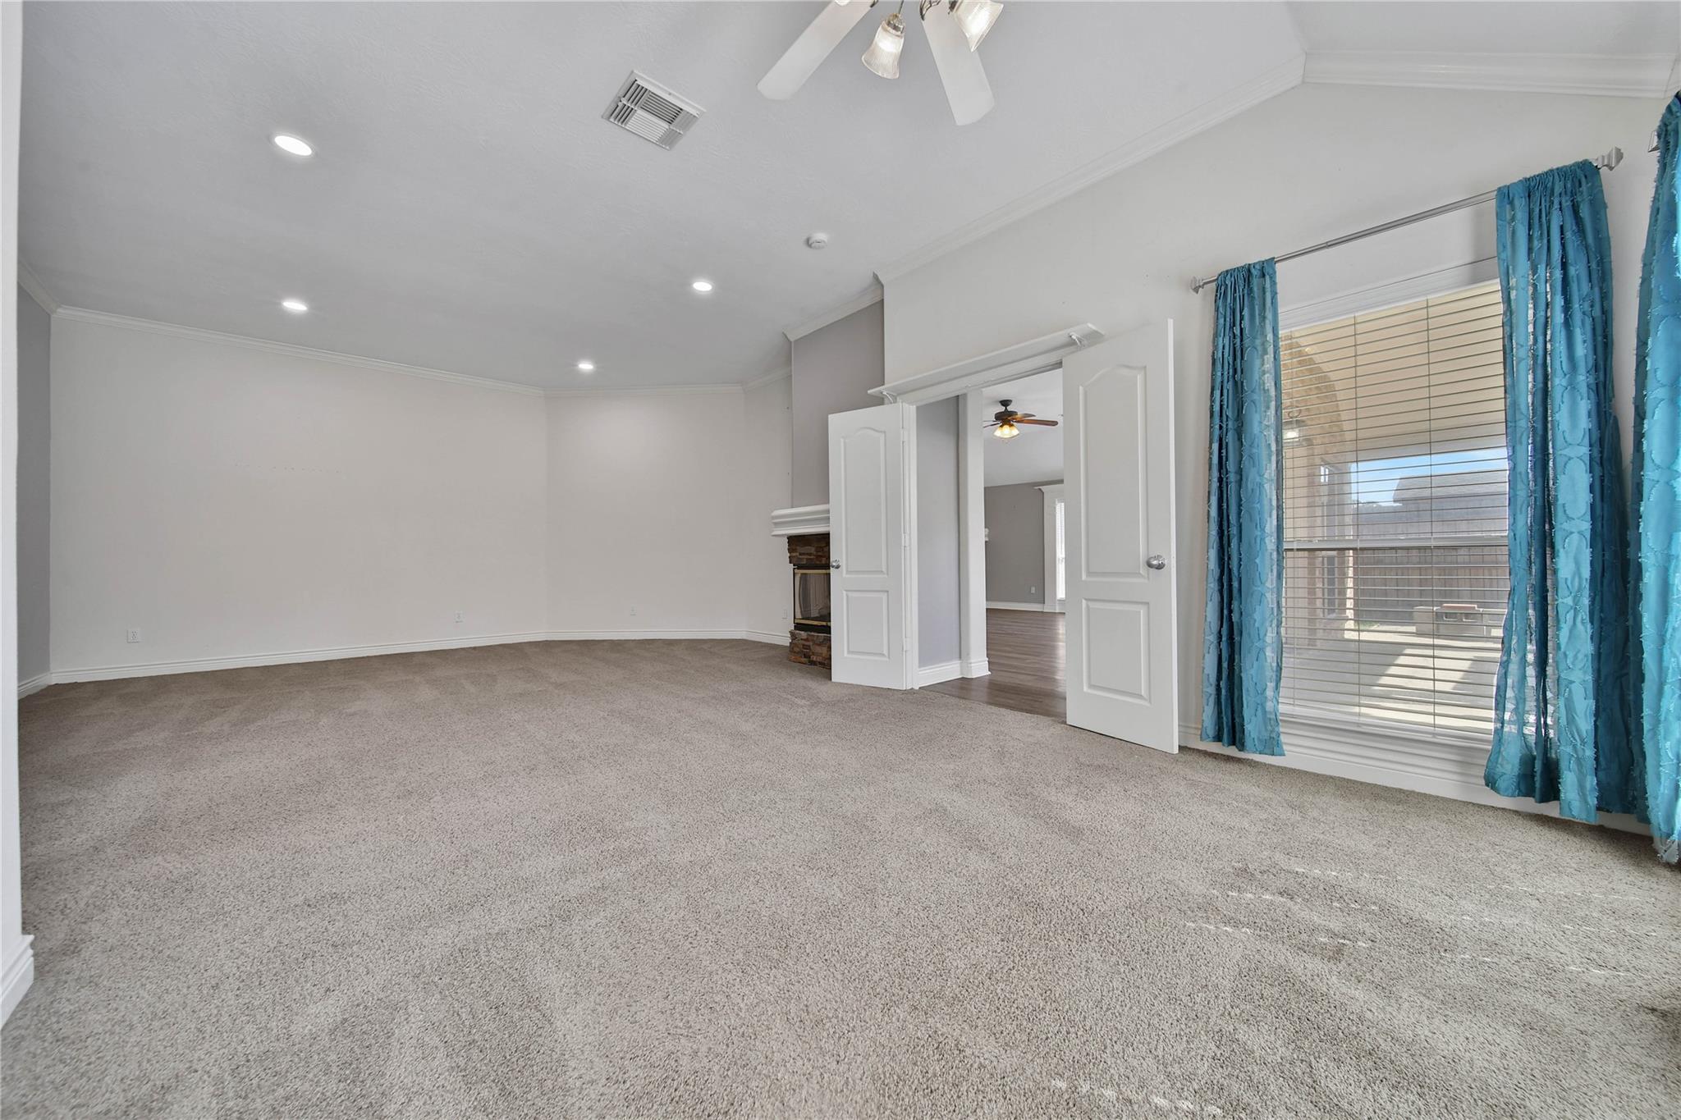
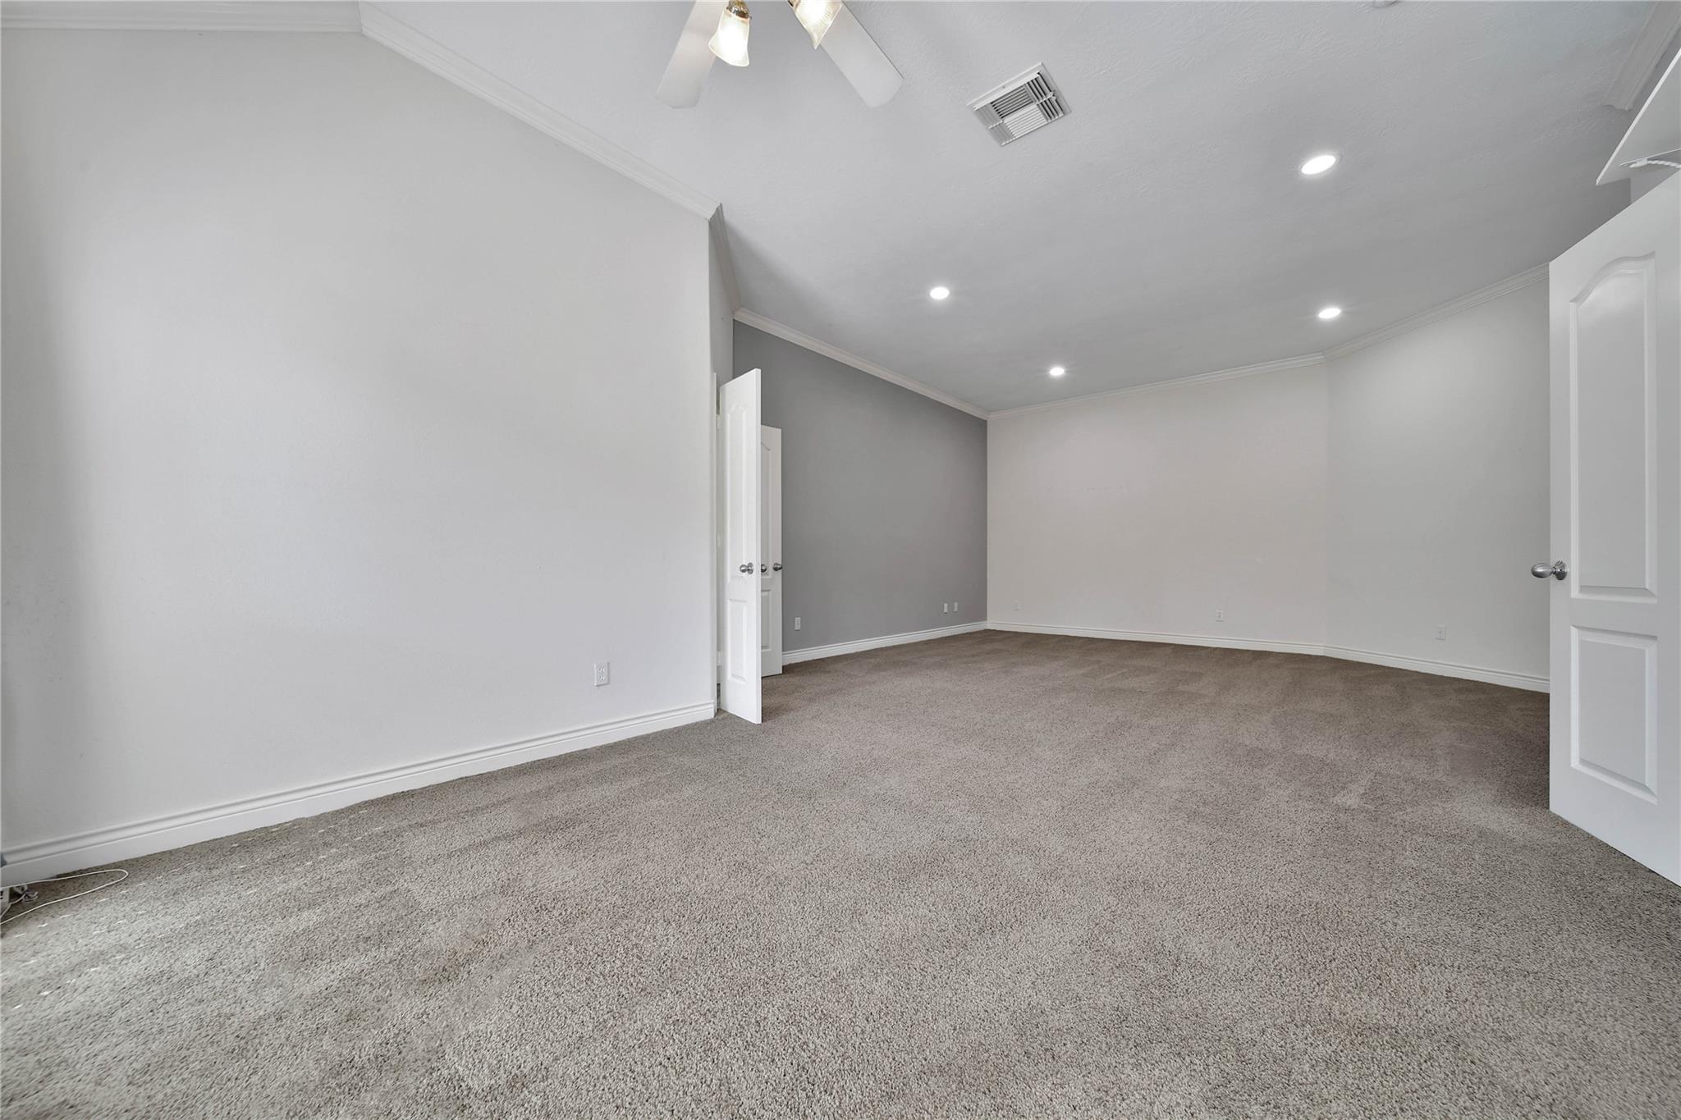
Empty carpeted room with gray walls, recessed lights, and a ceiling fan.
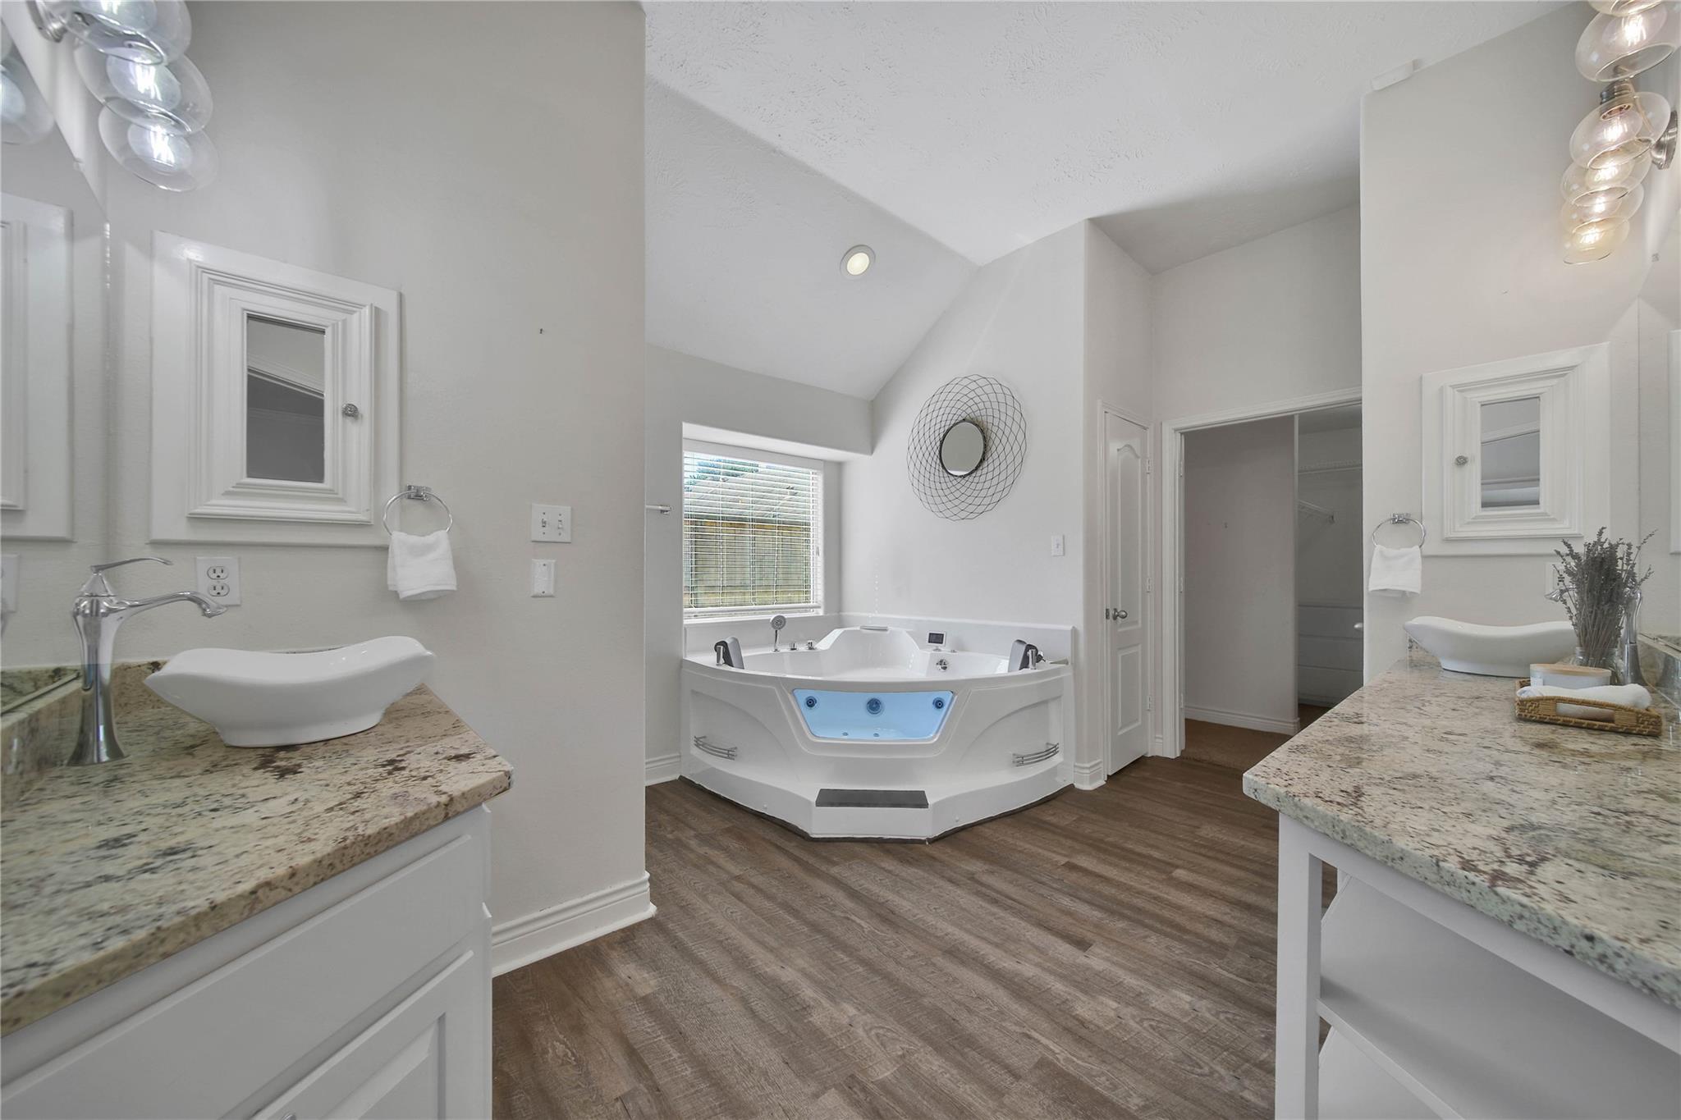
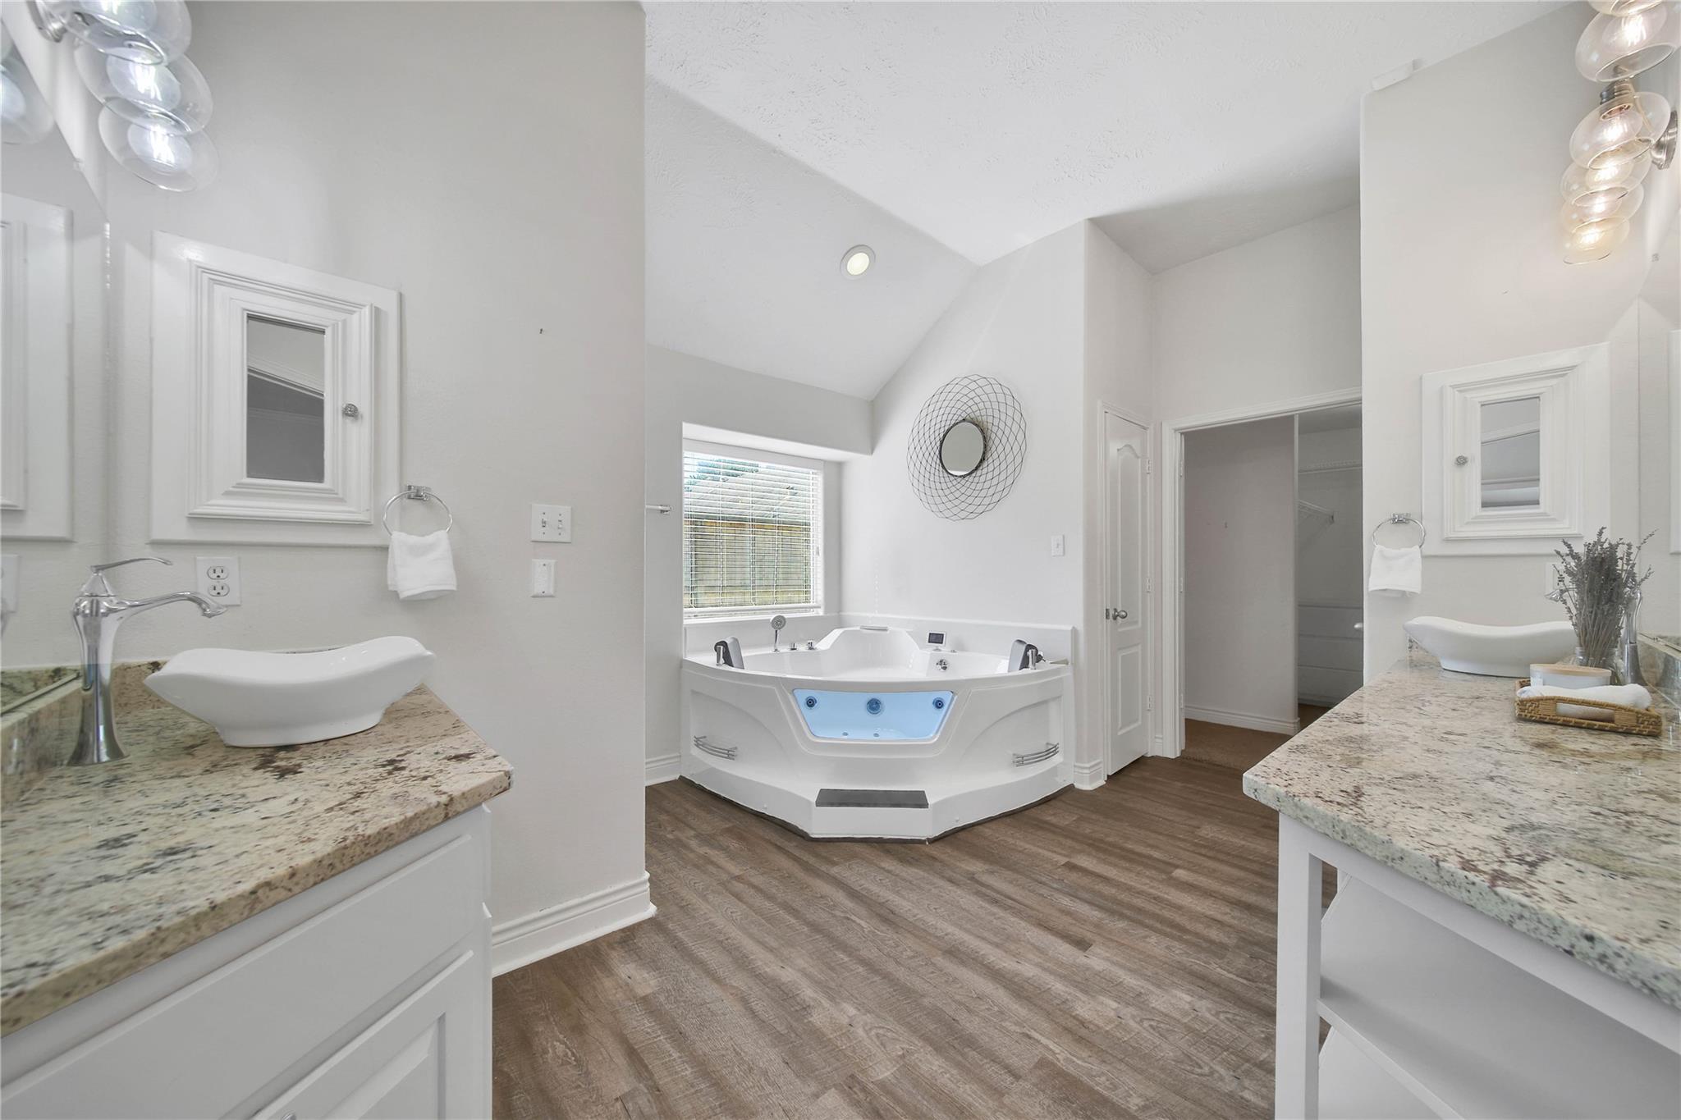
Bathroom with a corner jetted tub, vessel sinks, and wood-look flooring.
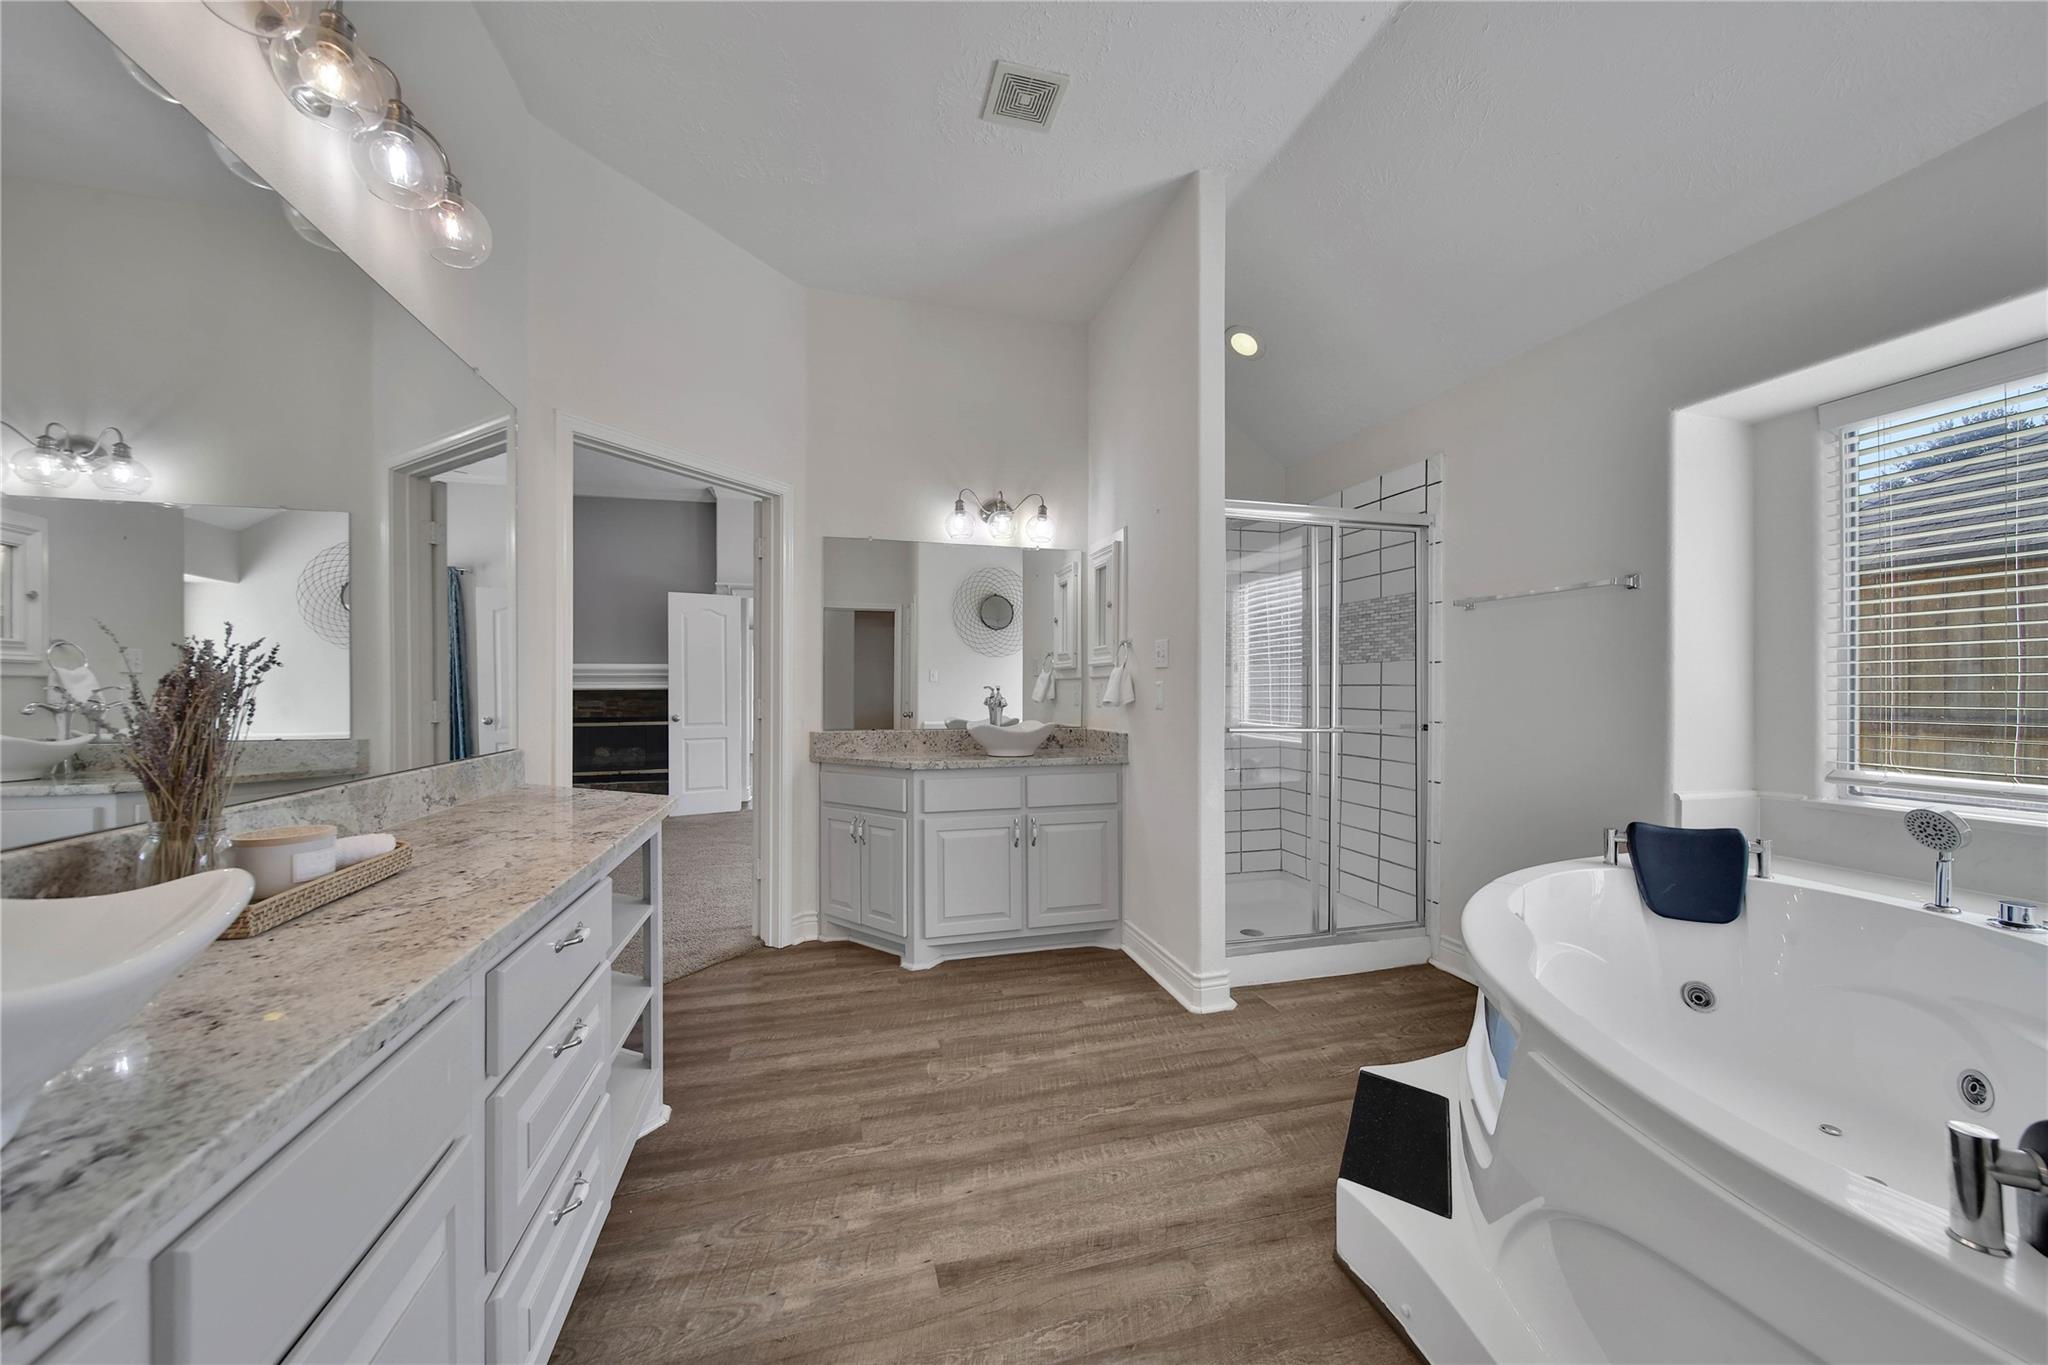
Spacious bathroom with granite vanities, glass shower, and jetted soaking tub.
Primary bathroom with a corner jetted tub, double vanities, and a walk-in closet.
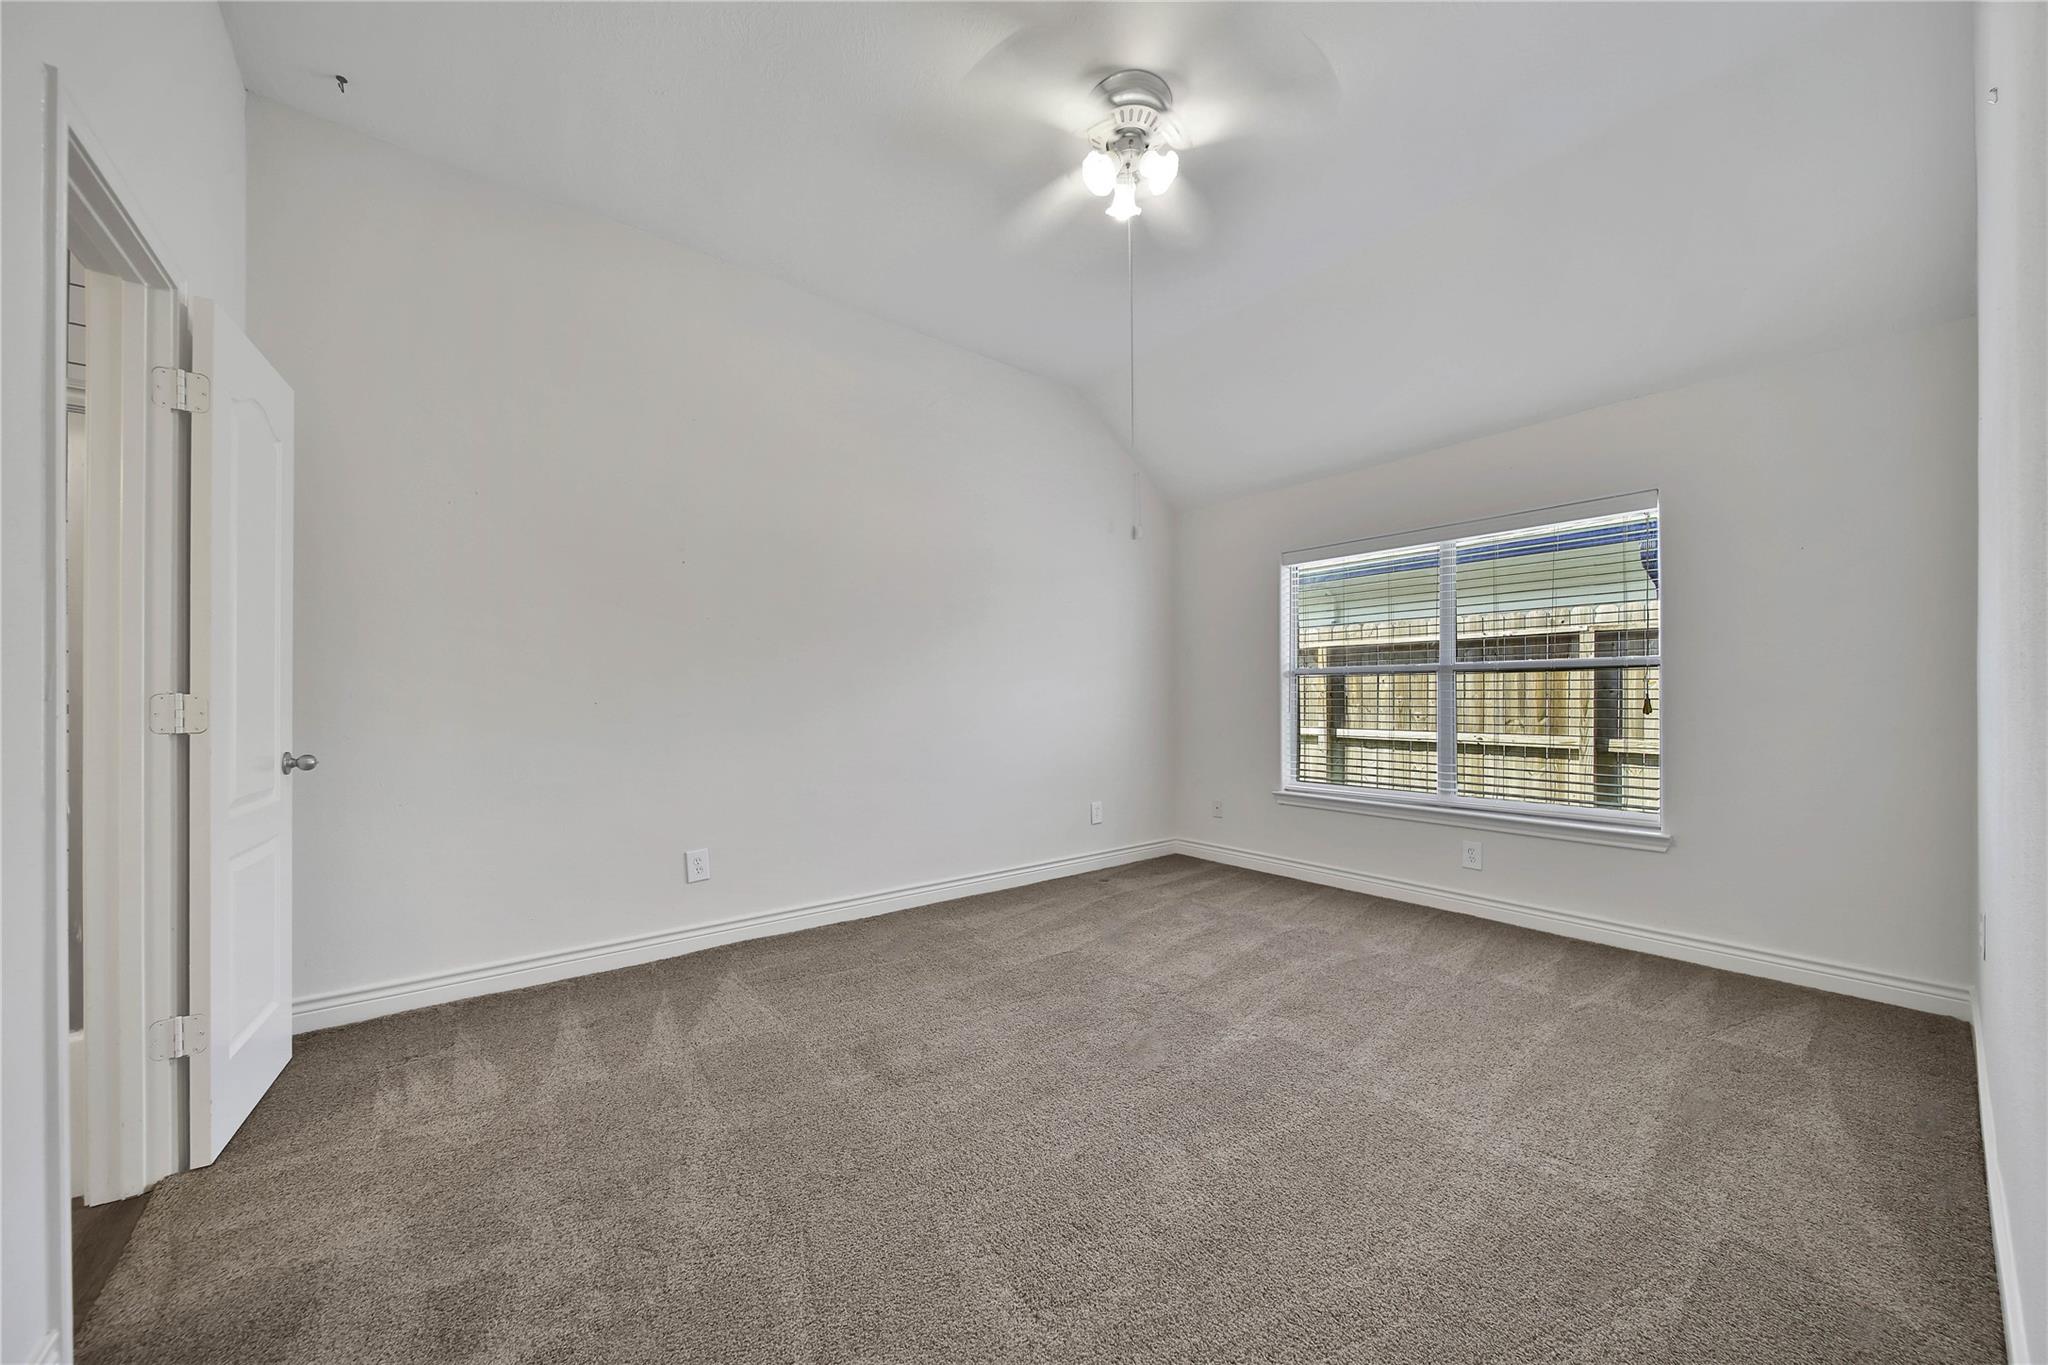
Empty carpeted bedroom with a ceiling fan and window with blinds.
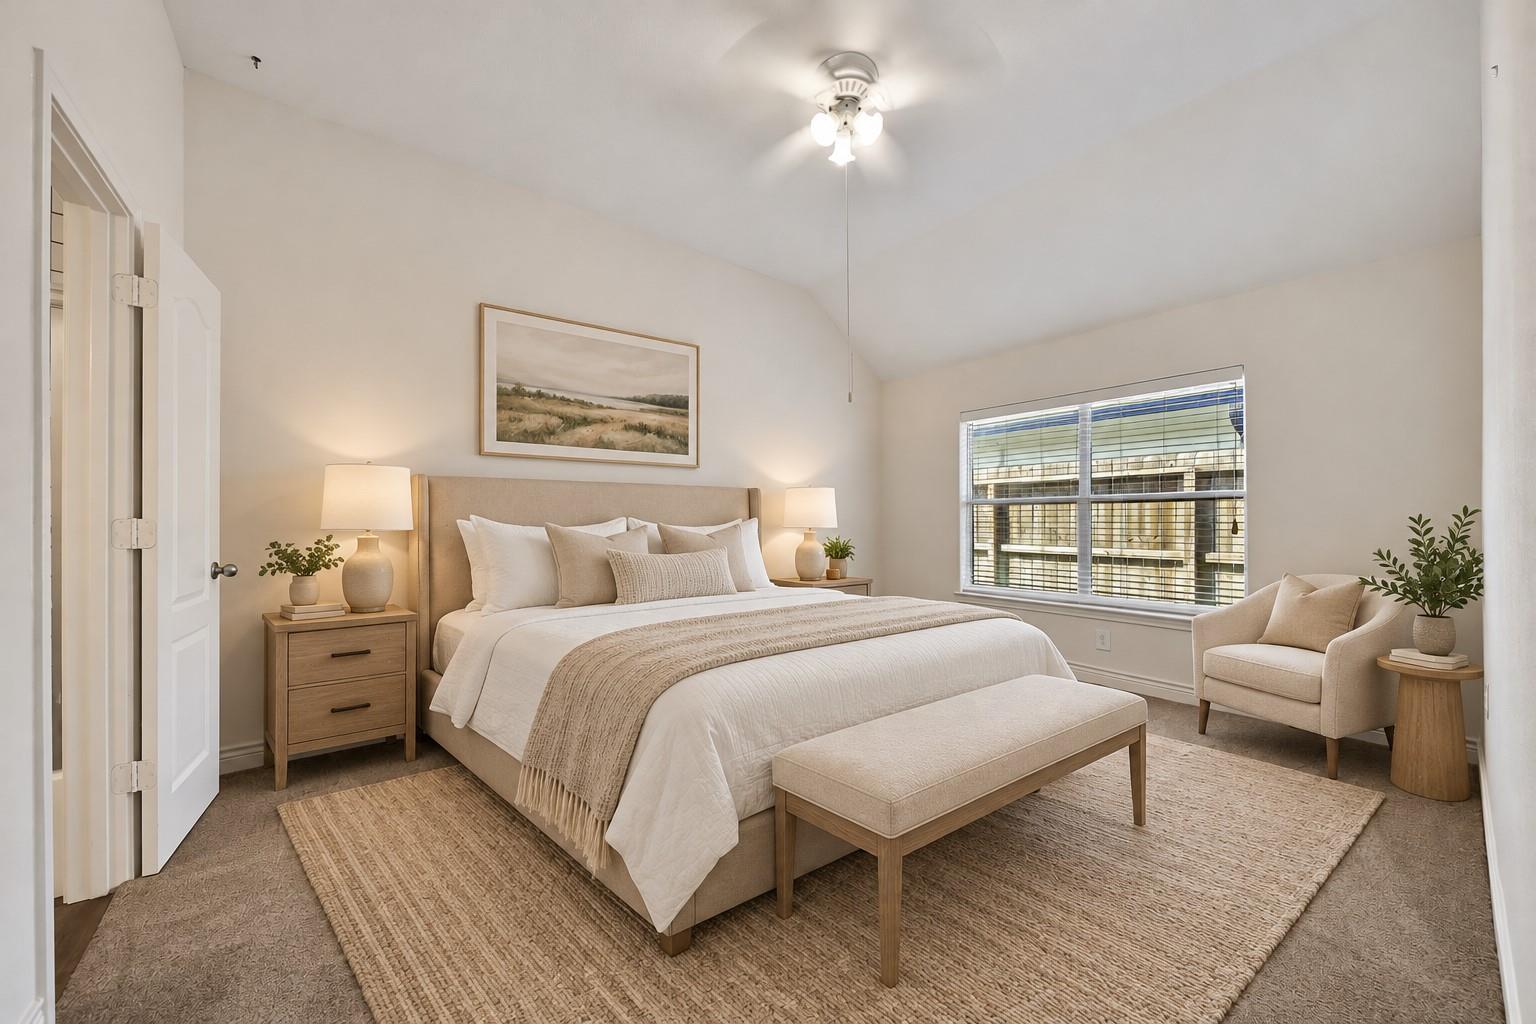
Staged bedroom with a vaulted ceiling, neutral bedding, and a window-side armchair.
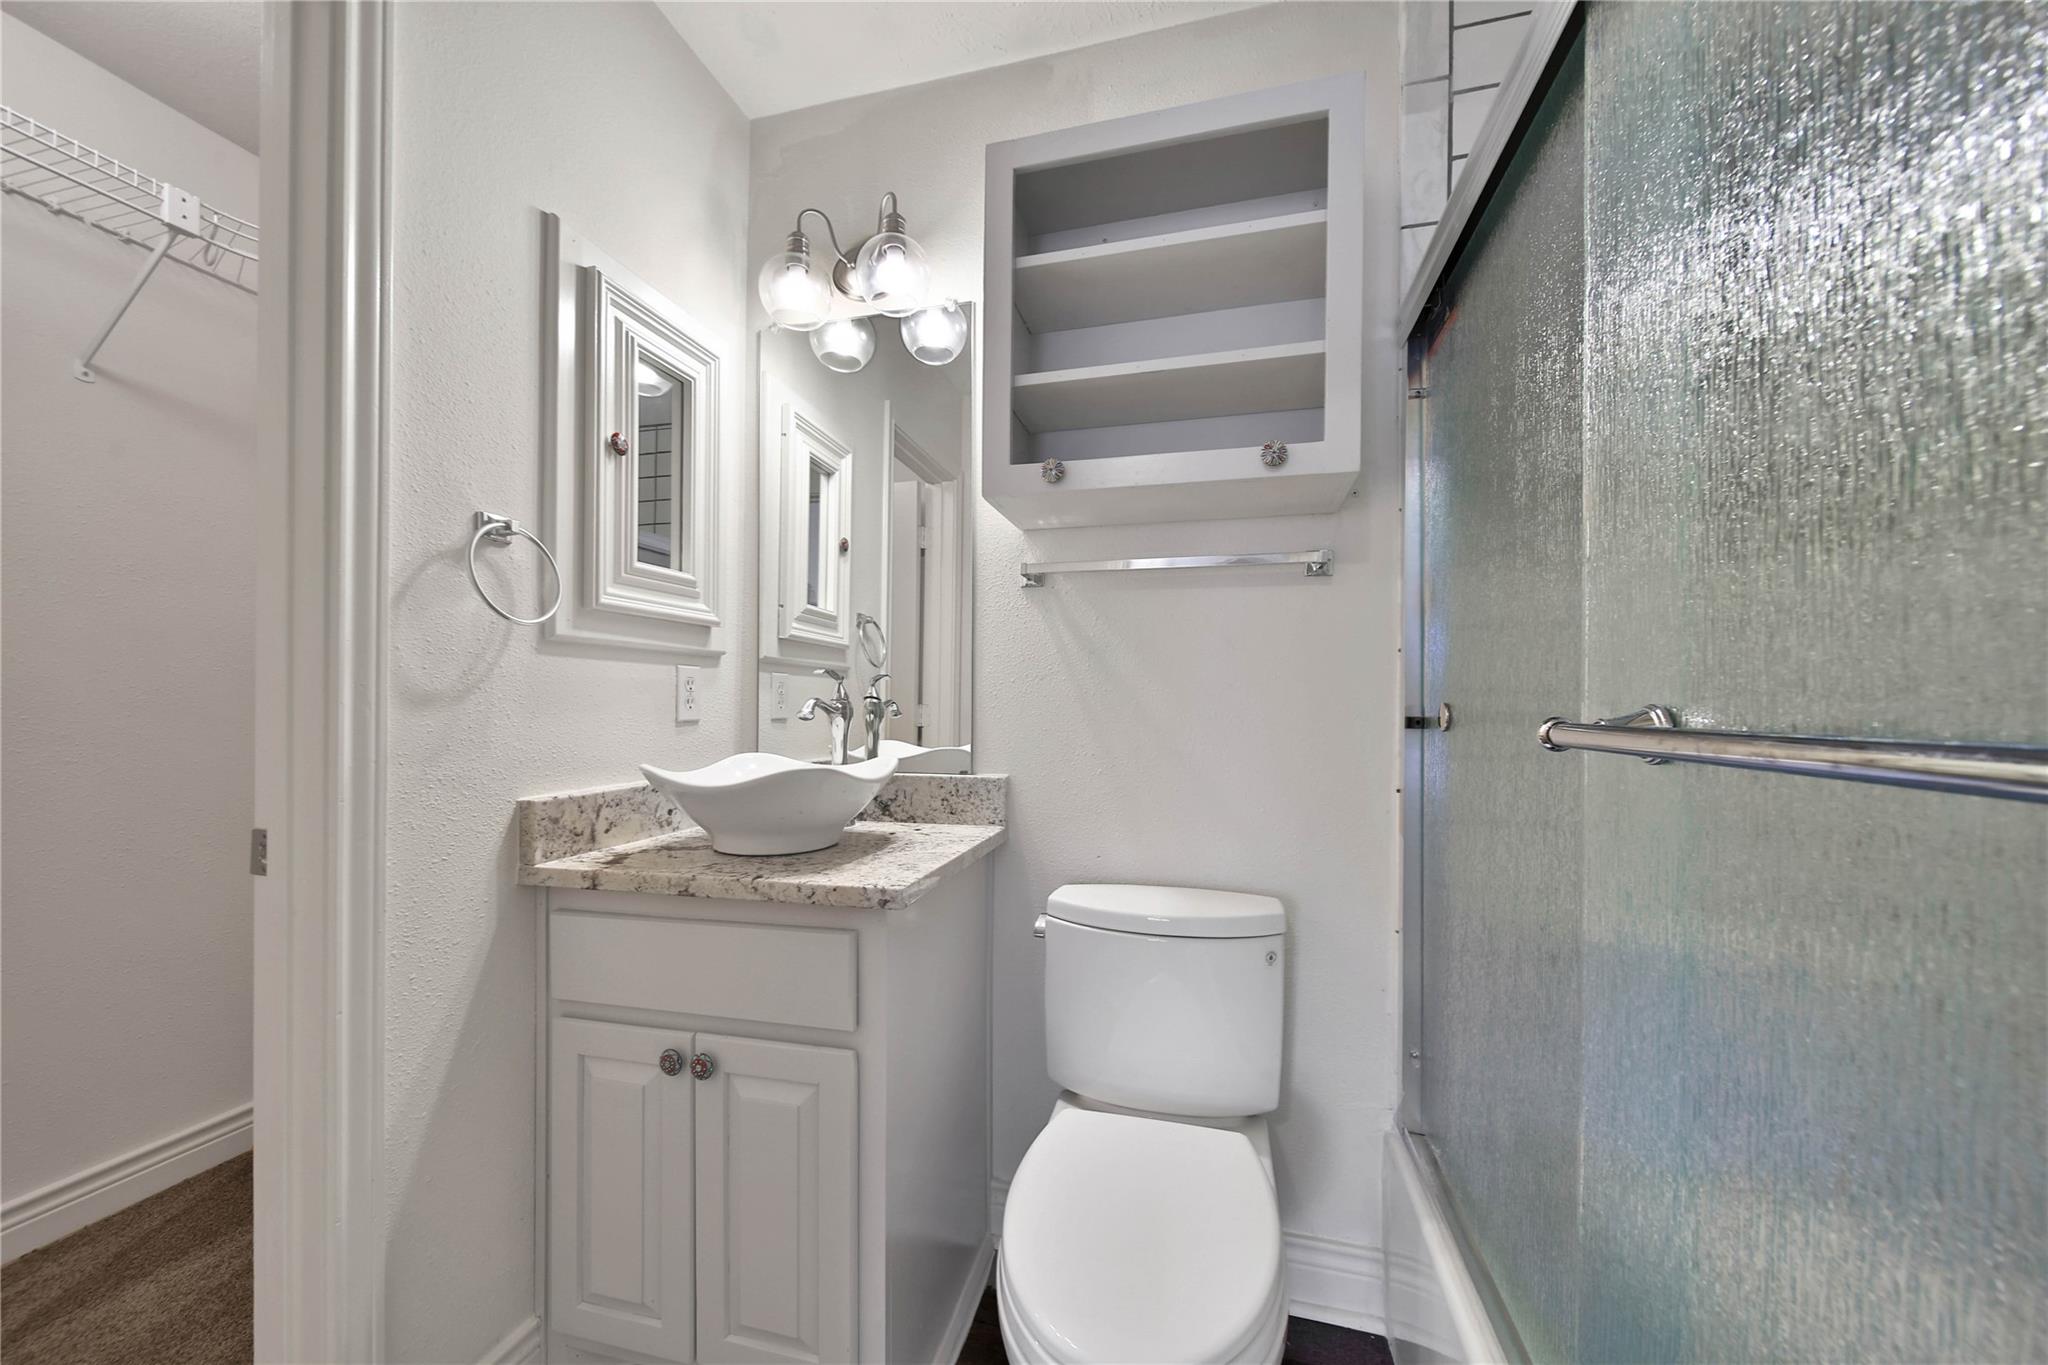
Bathroom with a vessel sink, granite countertop, open shelving, and a glass-enclosed shower.
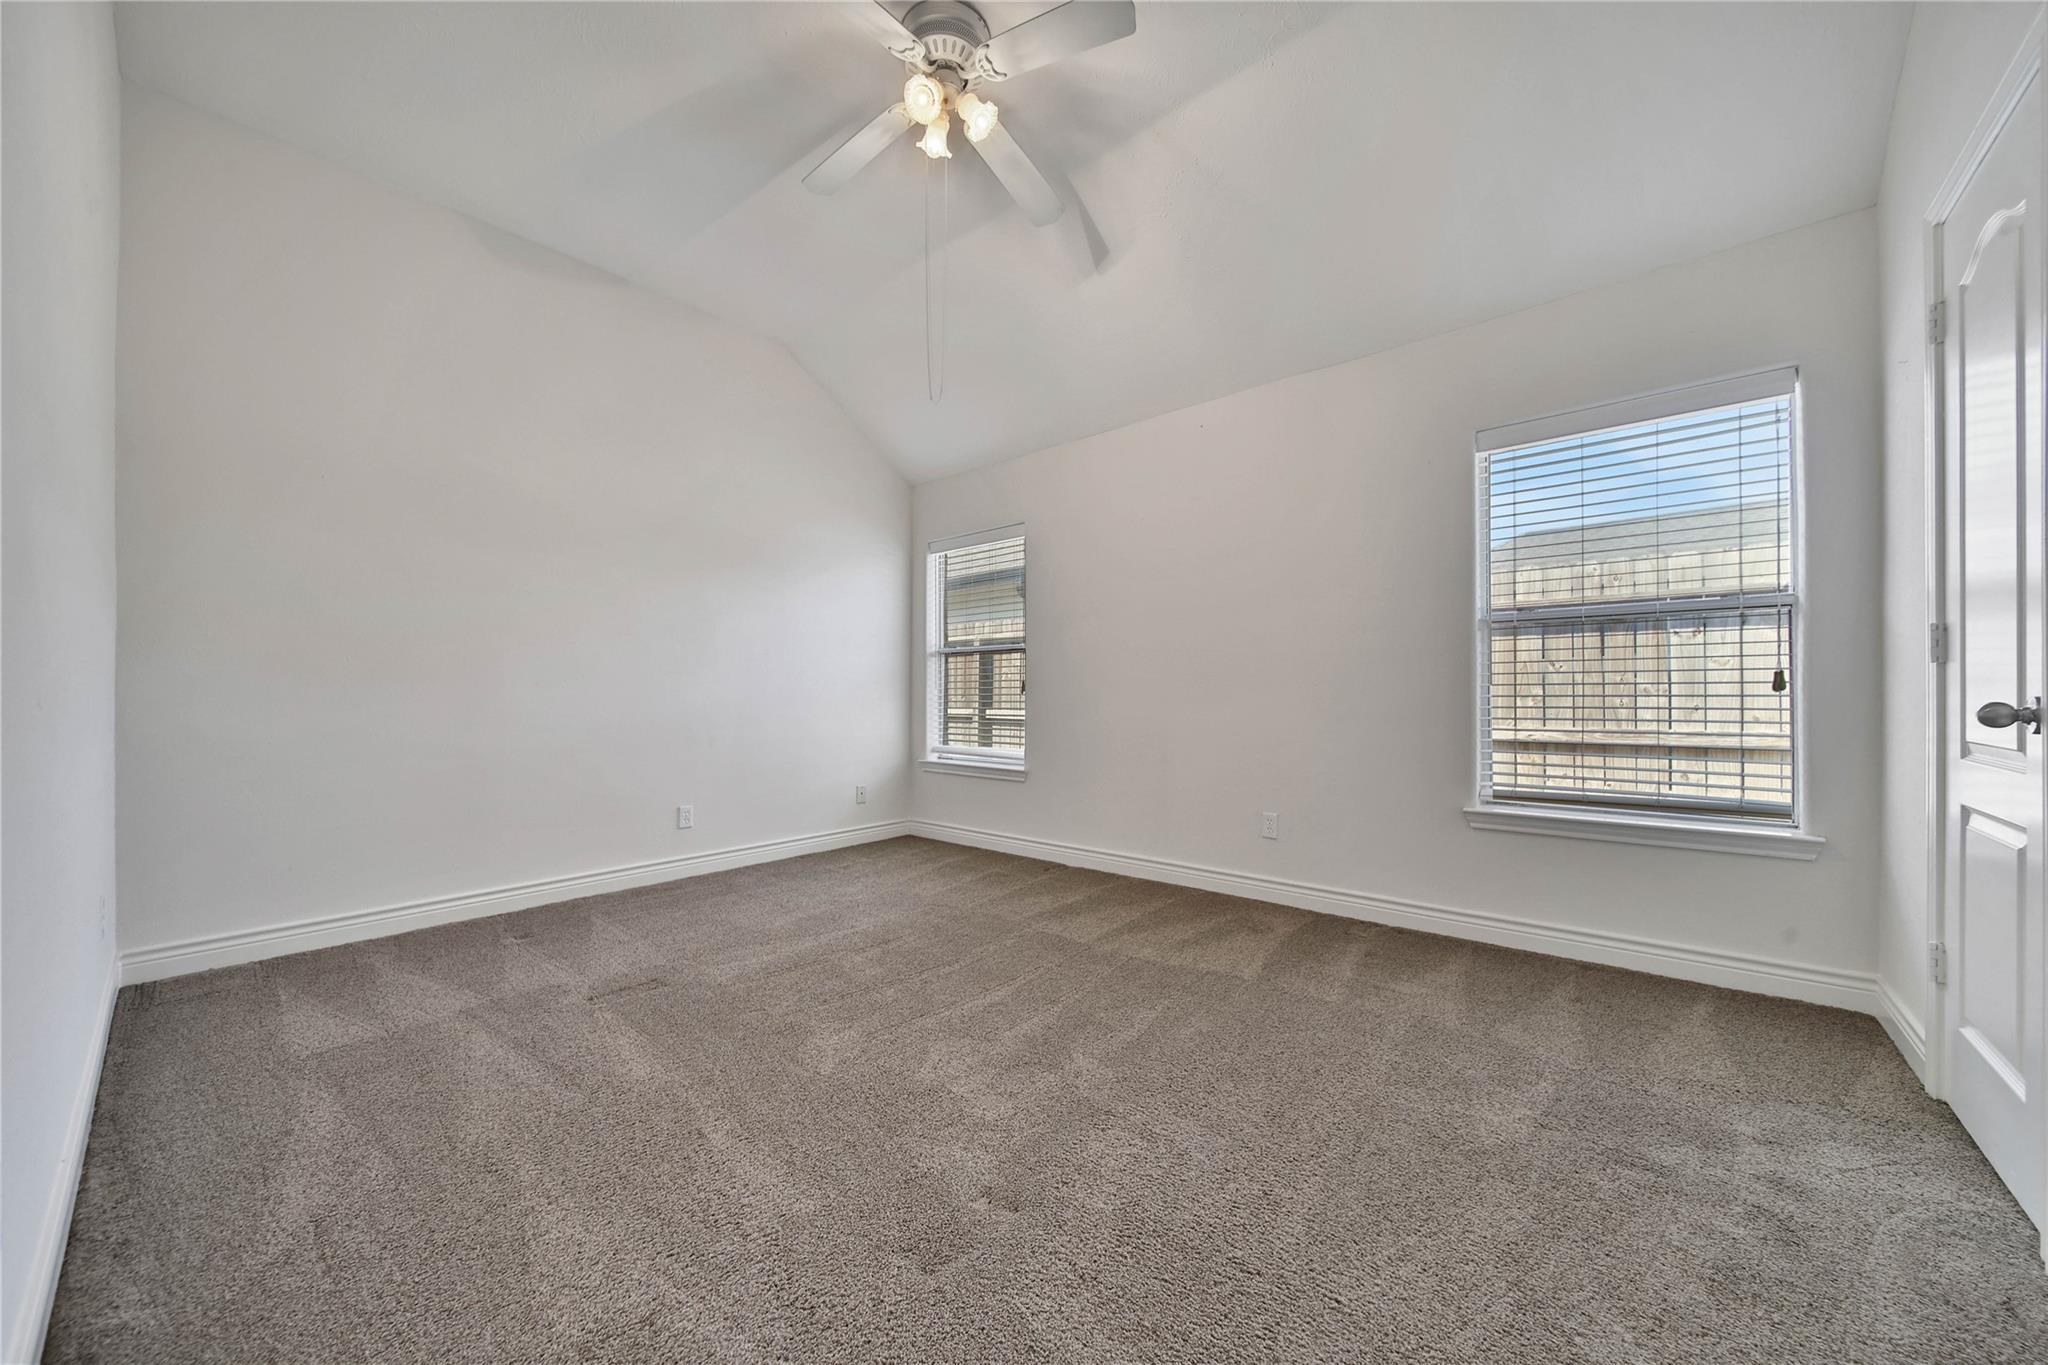
Empty carpeted room with a vaulted ceiling, ceiling fan, and two windows with blinds.
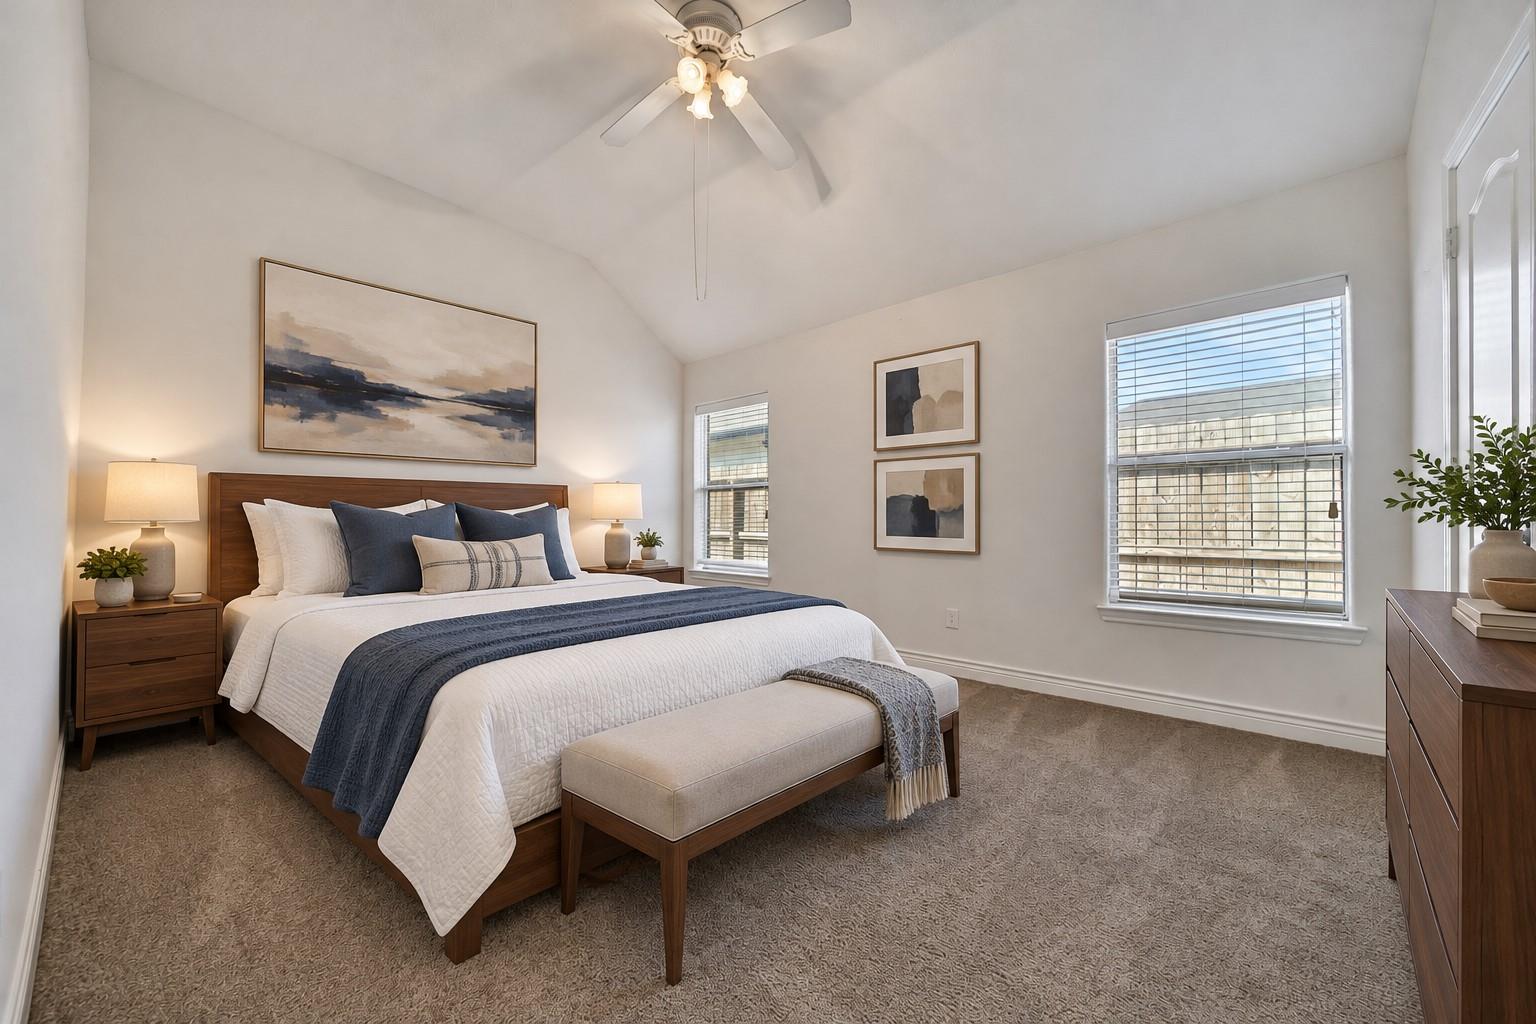
Staged bedroom with a wood bed, vaulted ceiling, ceiling fan, and two large windows.
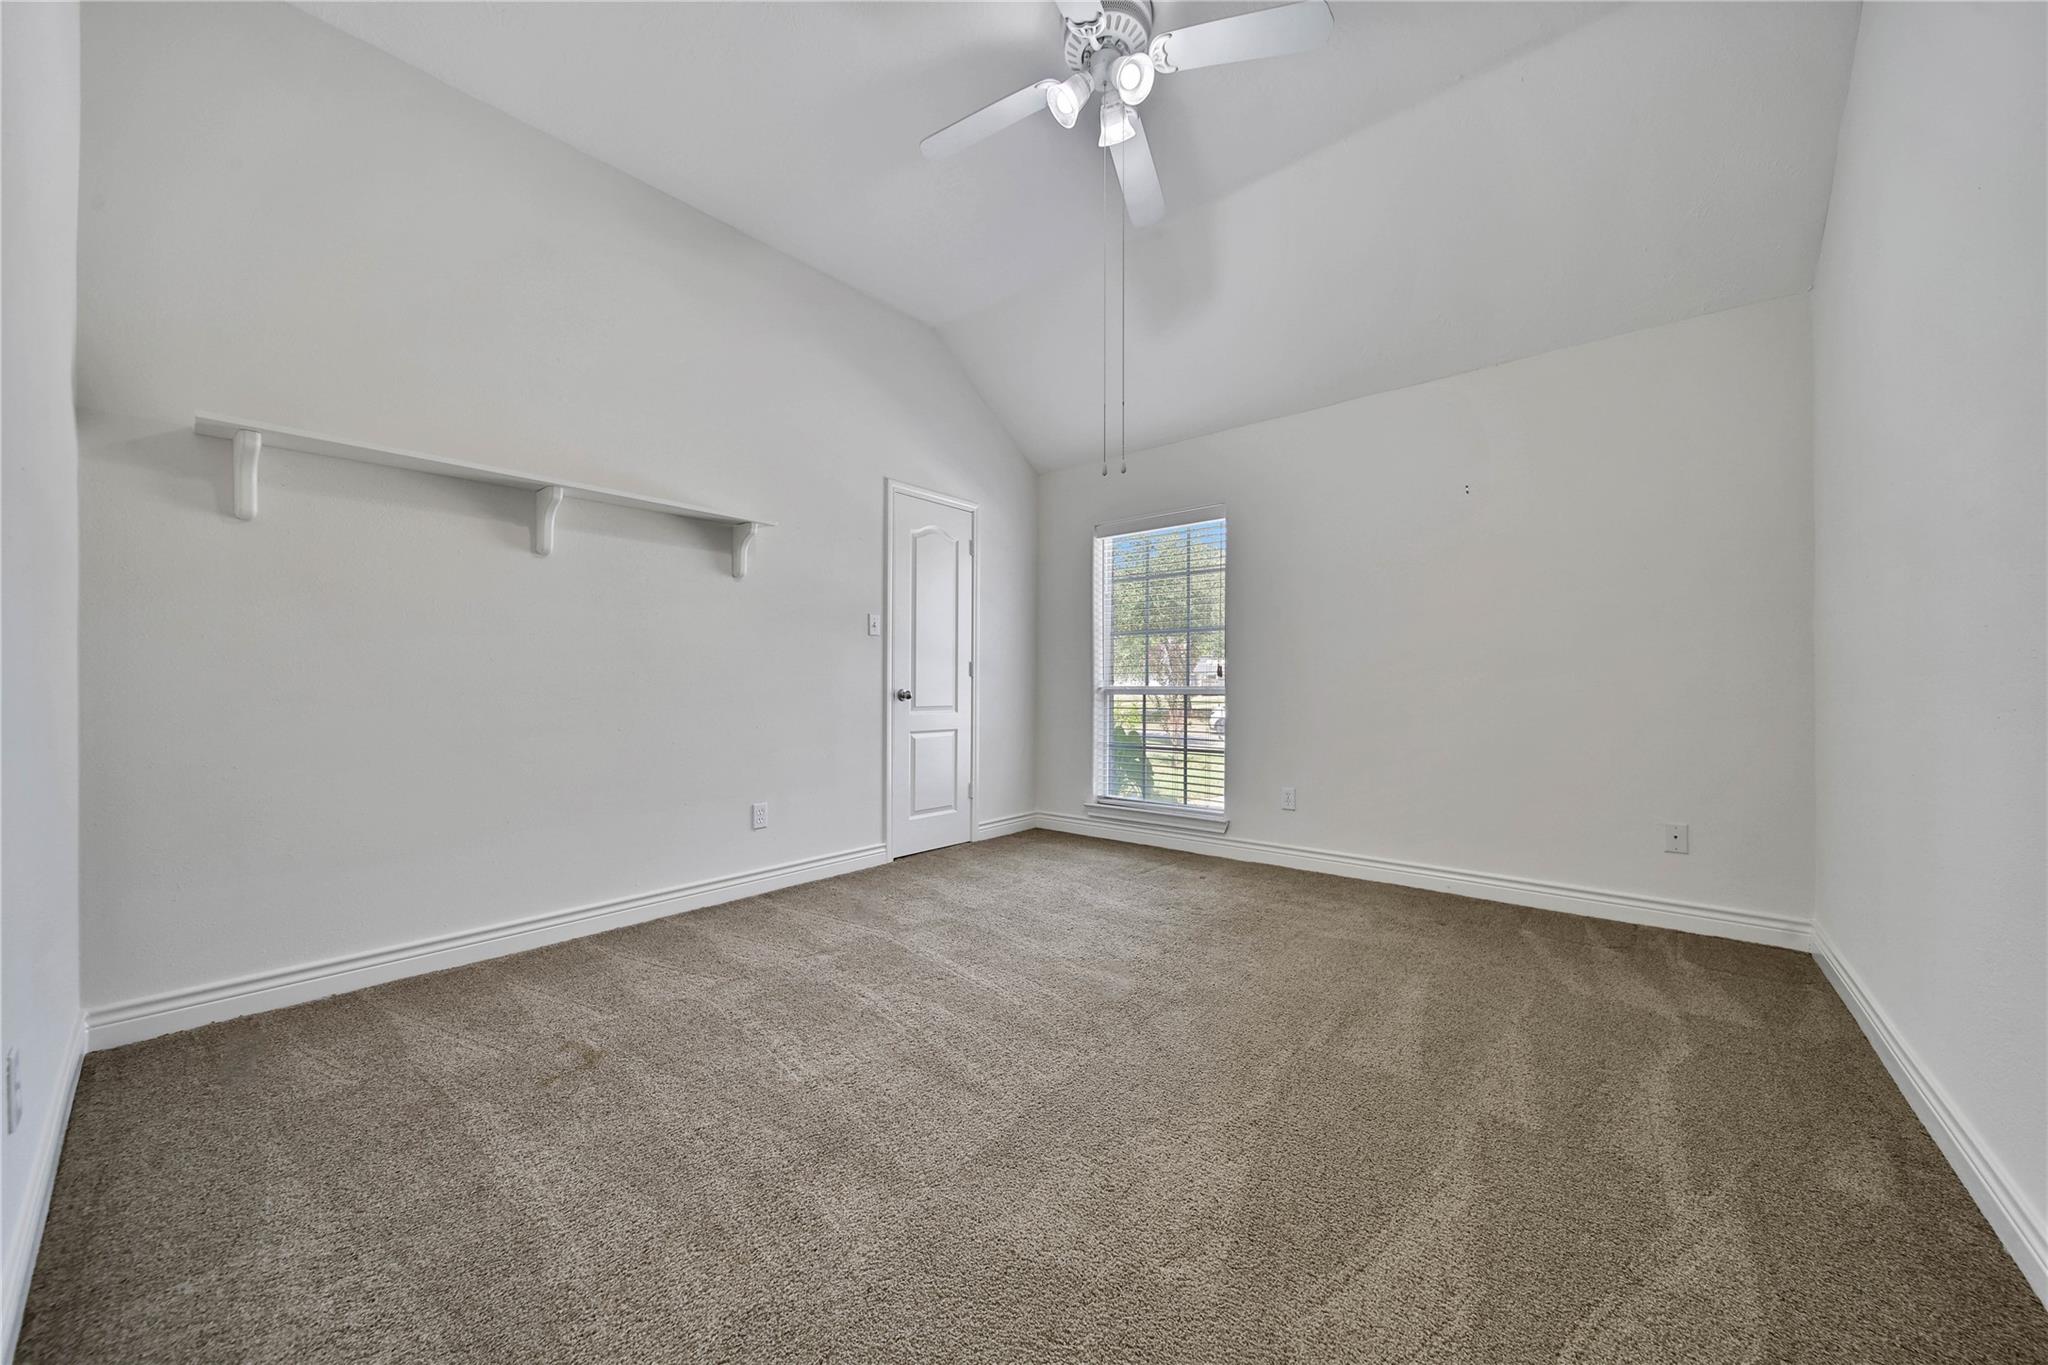
Empty carpeted room with a vaulted ceiling, ceiling fan, built-in shelf, and window.
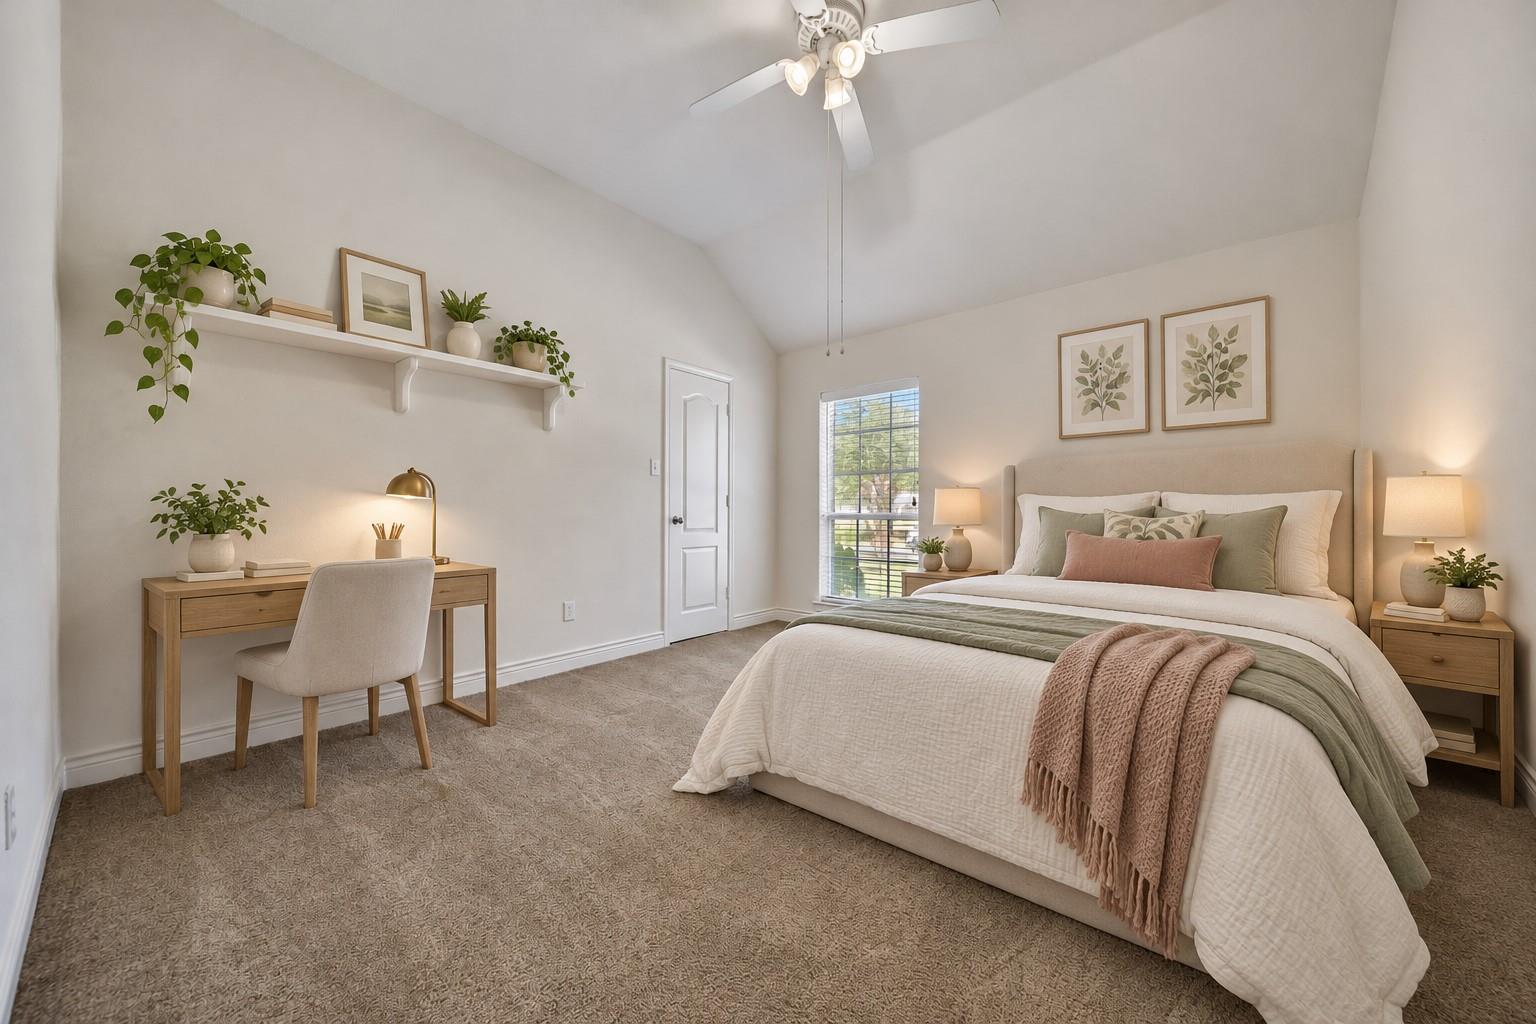
Bedroom with a vaulted ceiling, neatly made bed, and desk beneath a plant-lined shelf.
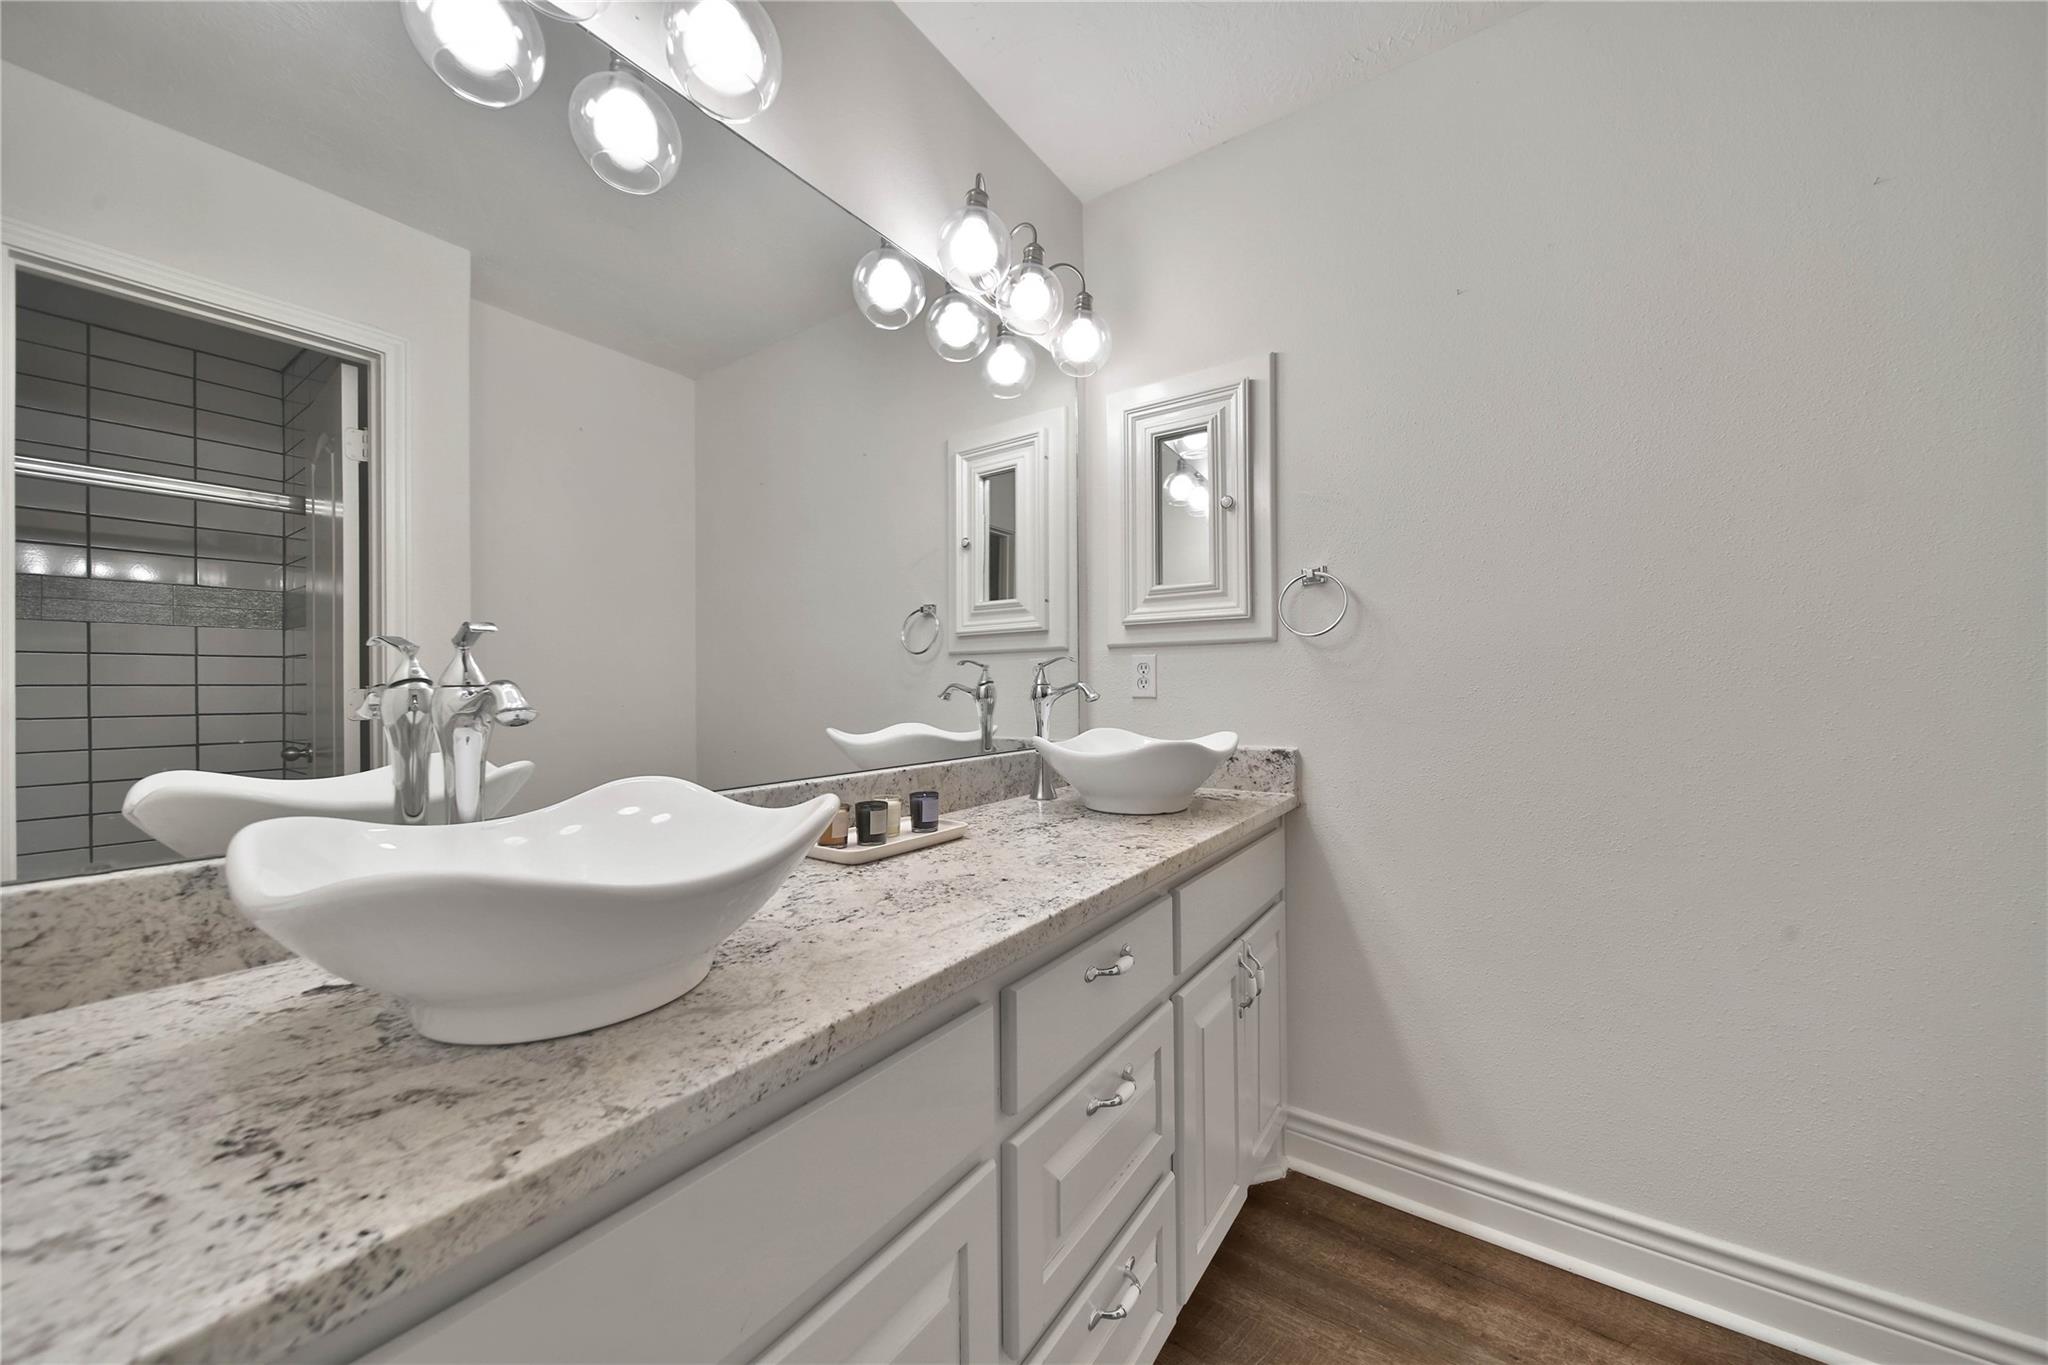
Bathroom vanity with two vessel sinks, speckled stone countertop, framed mirrors, and tiled shower.
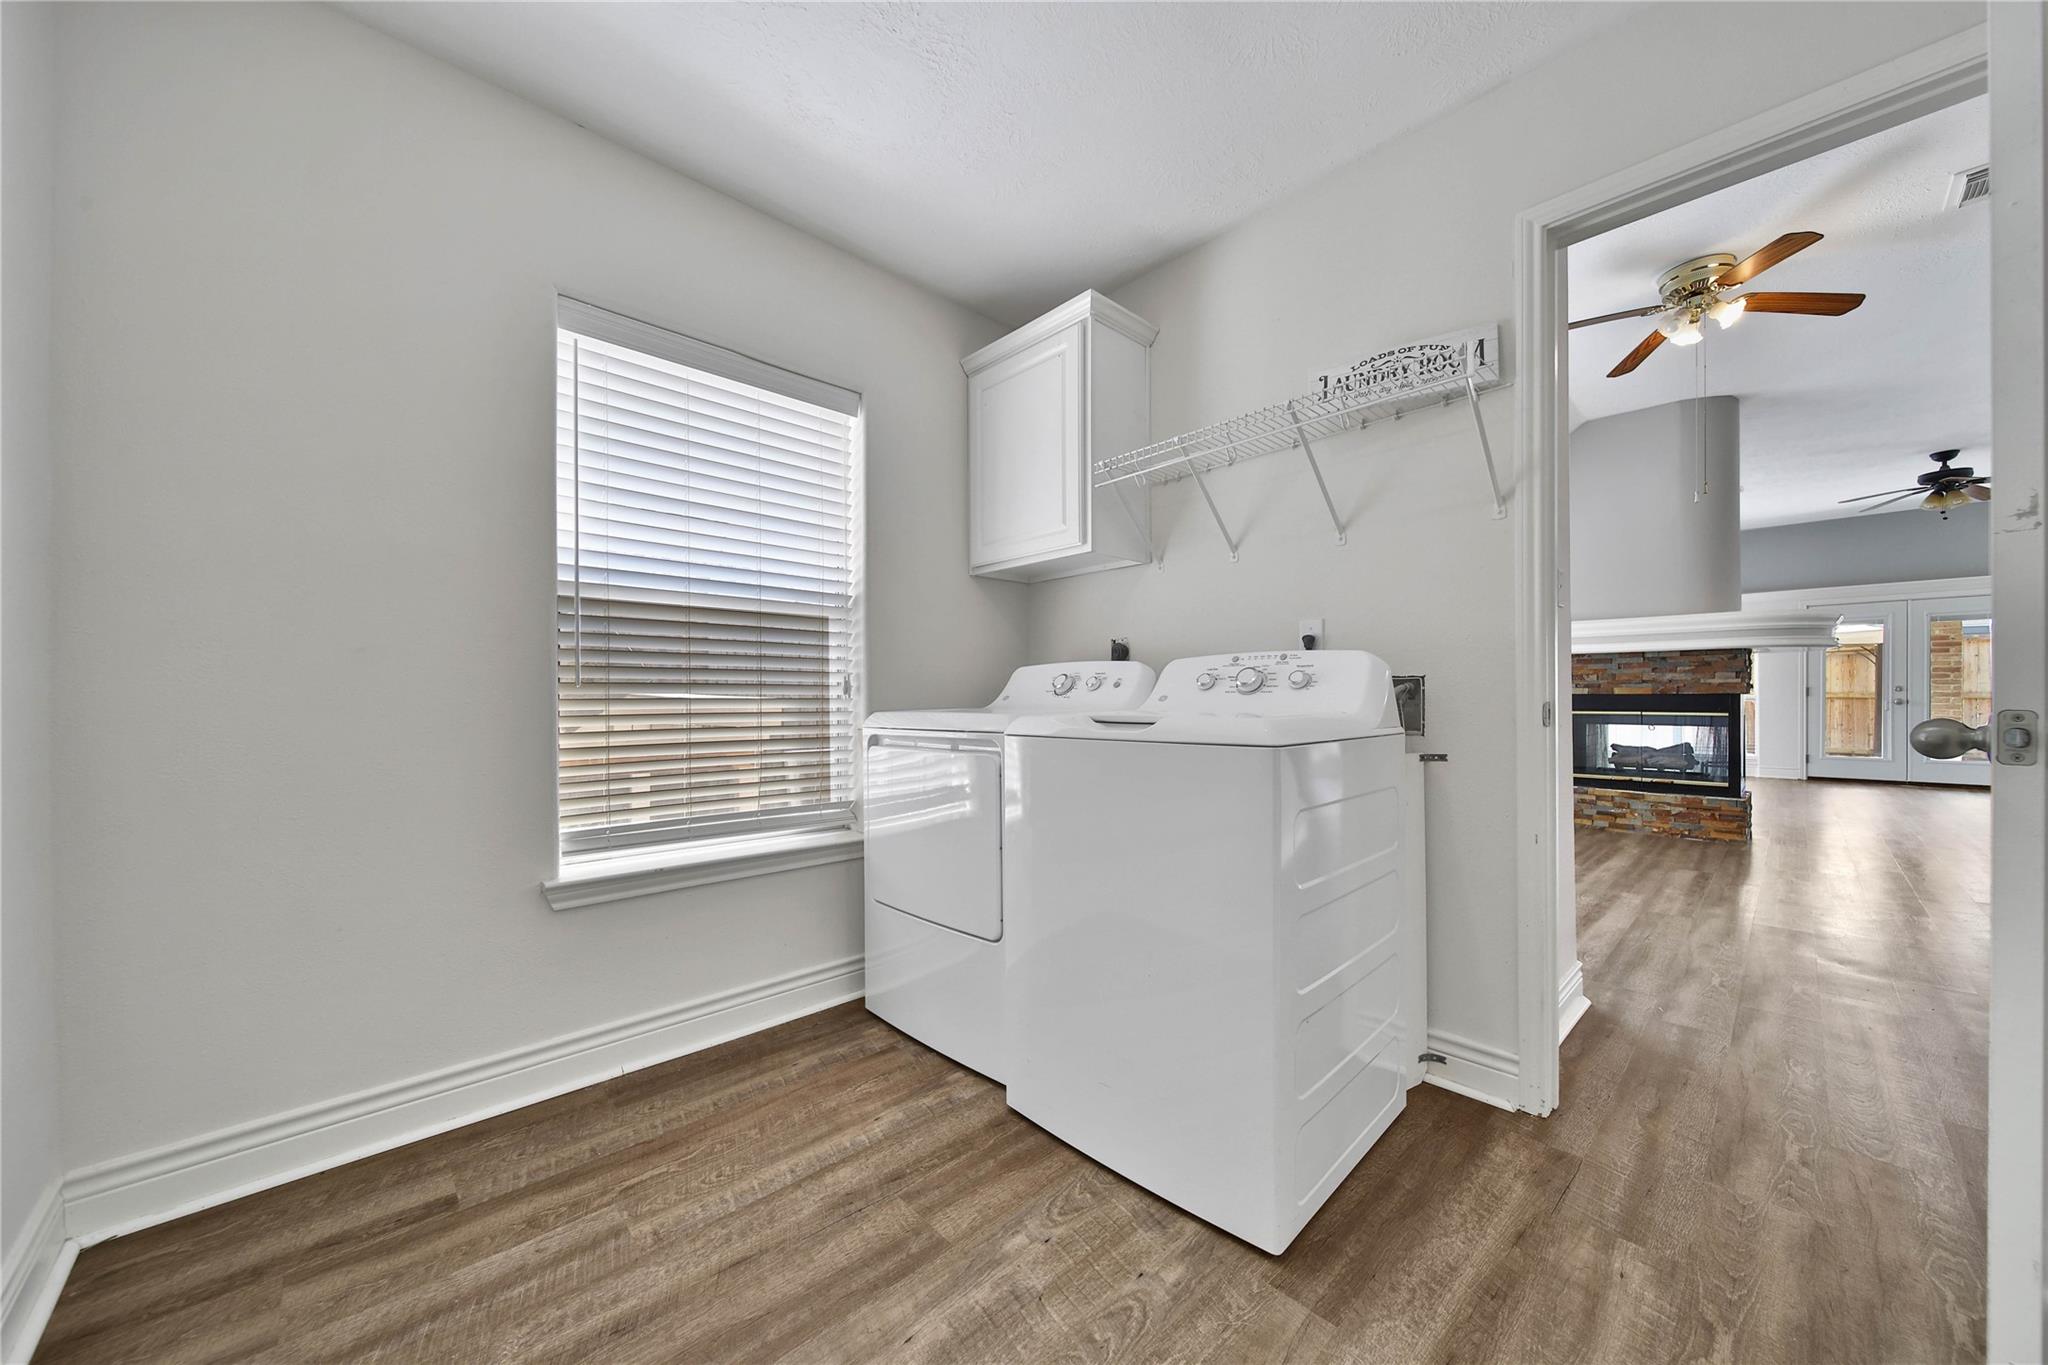
Laundry room with a washer and dryer, wire shelf, and window with blinds.
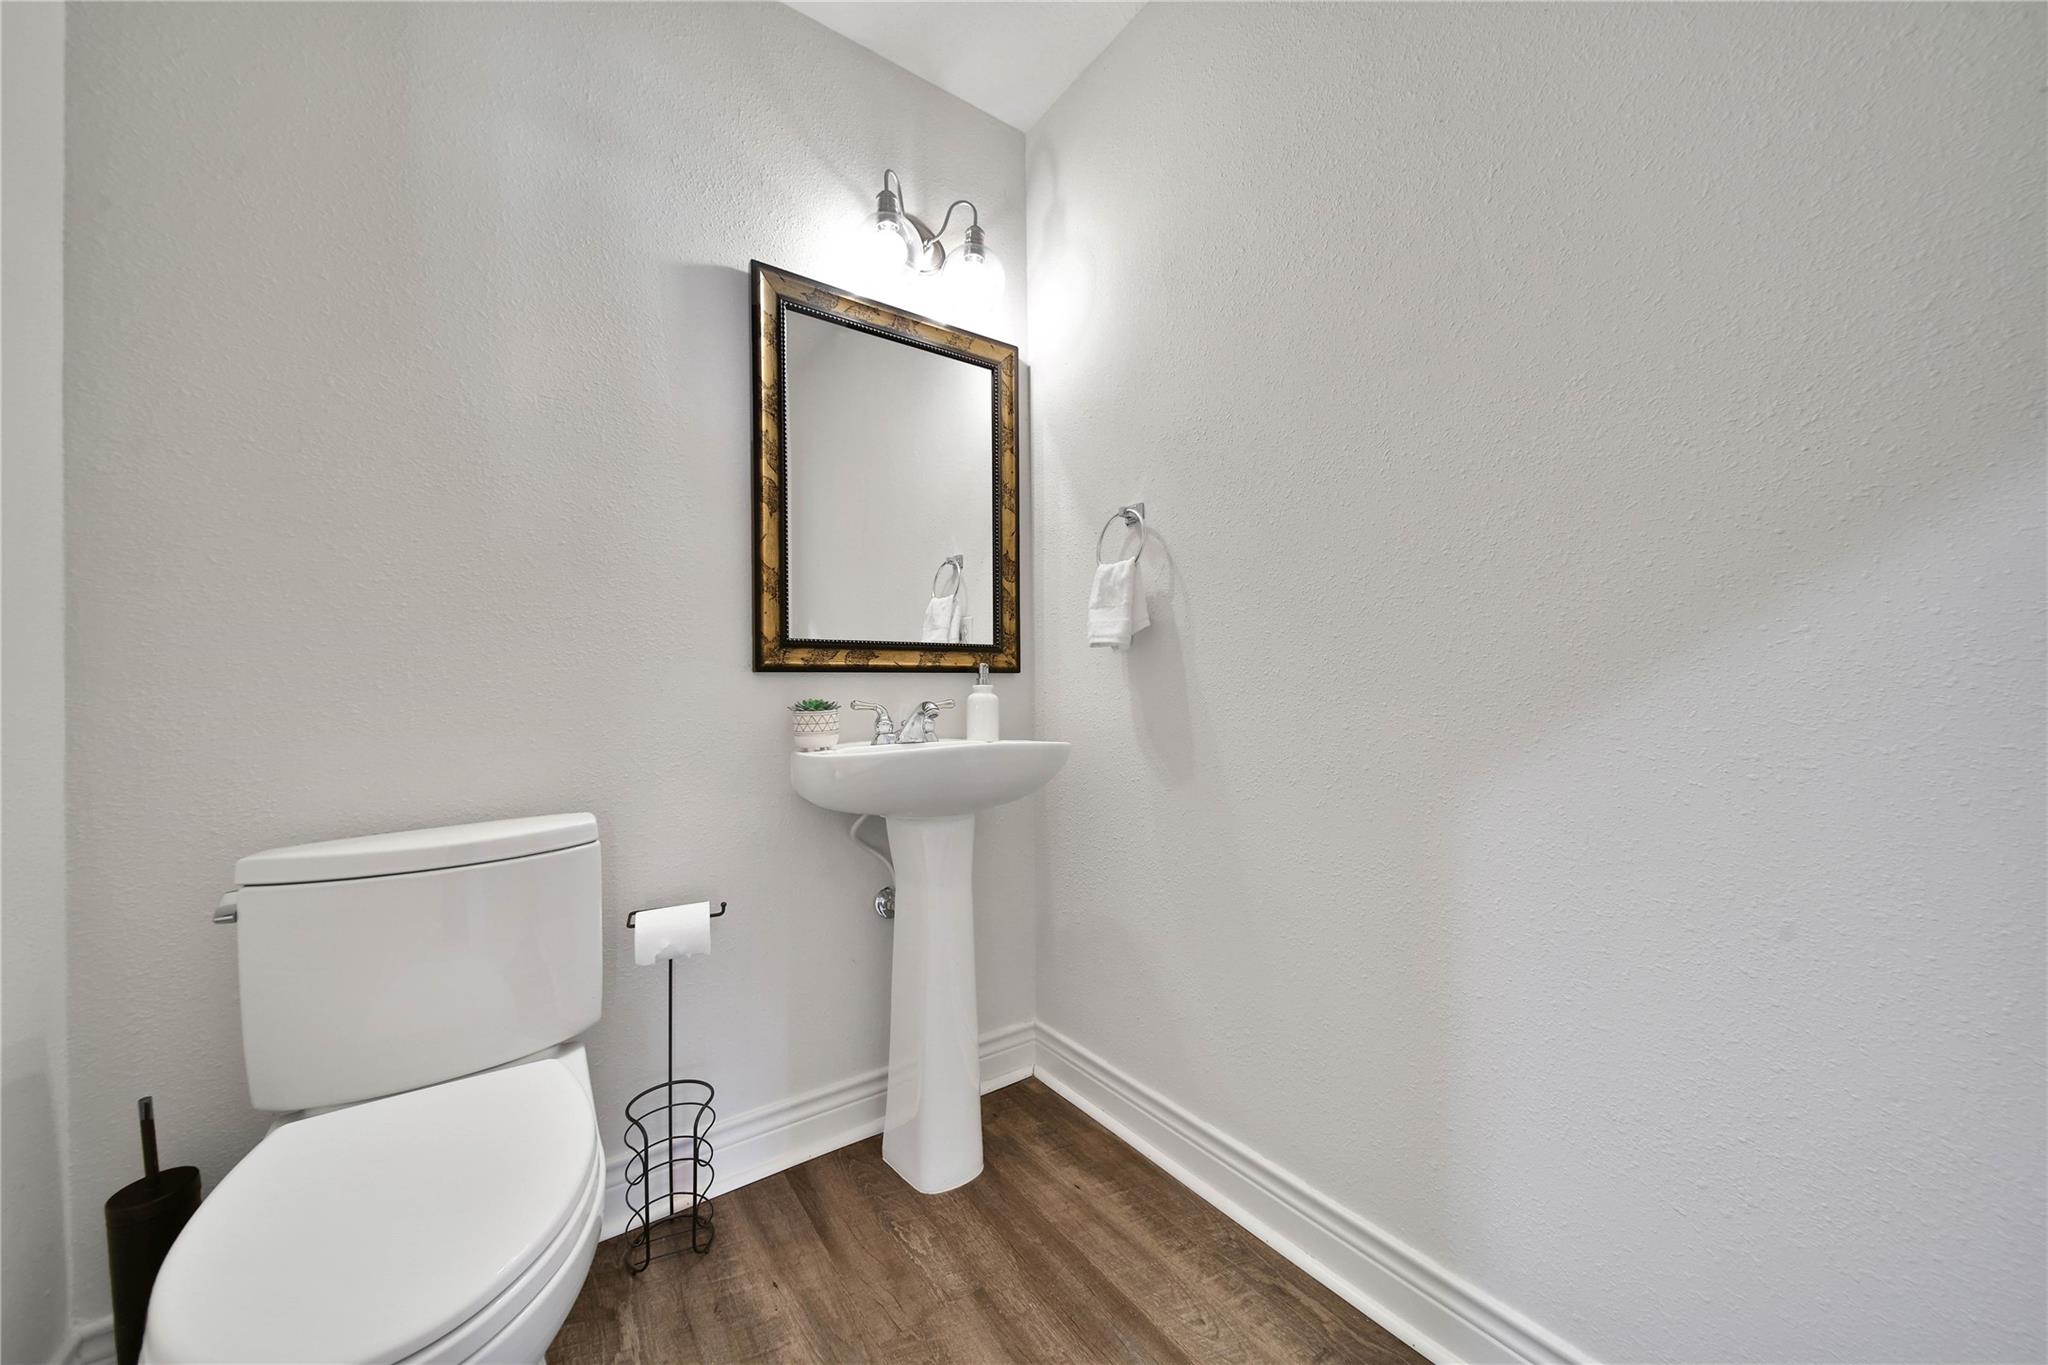
Bathroom with a pedestal sink, framed mirror, and wood-look flooring.
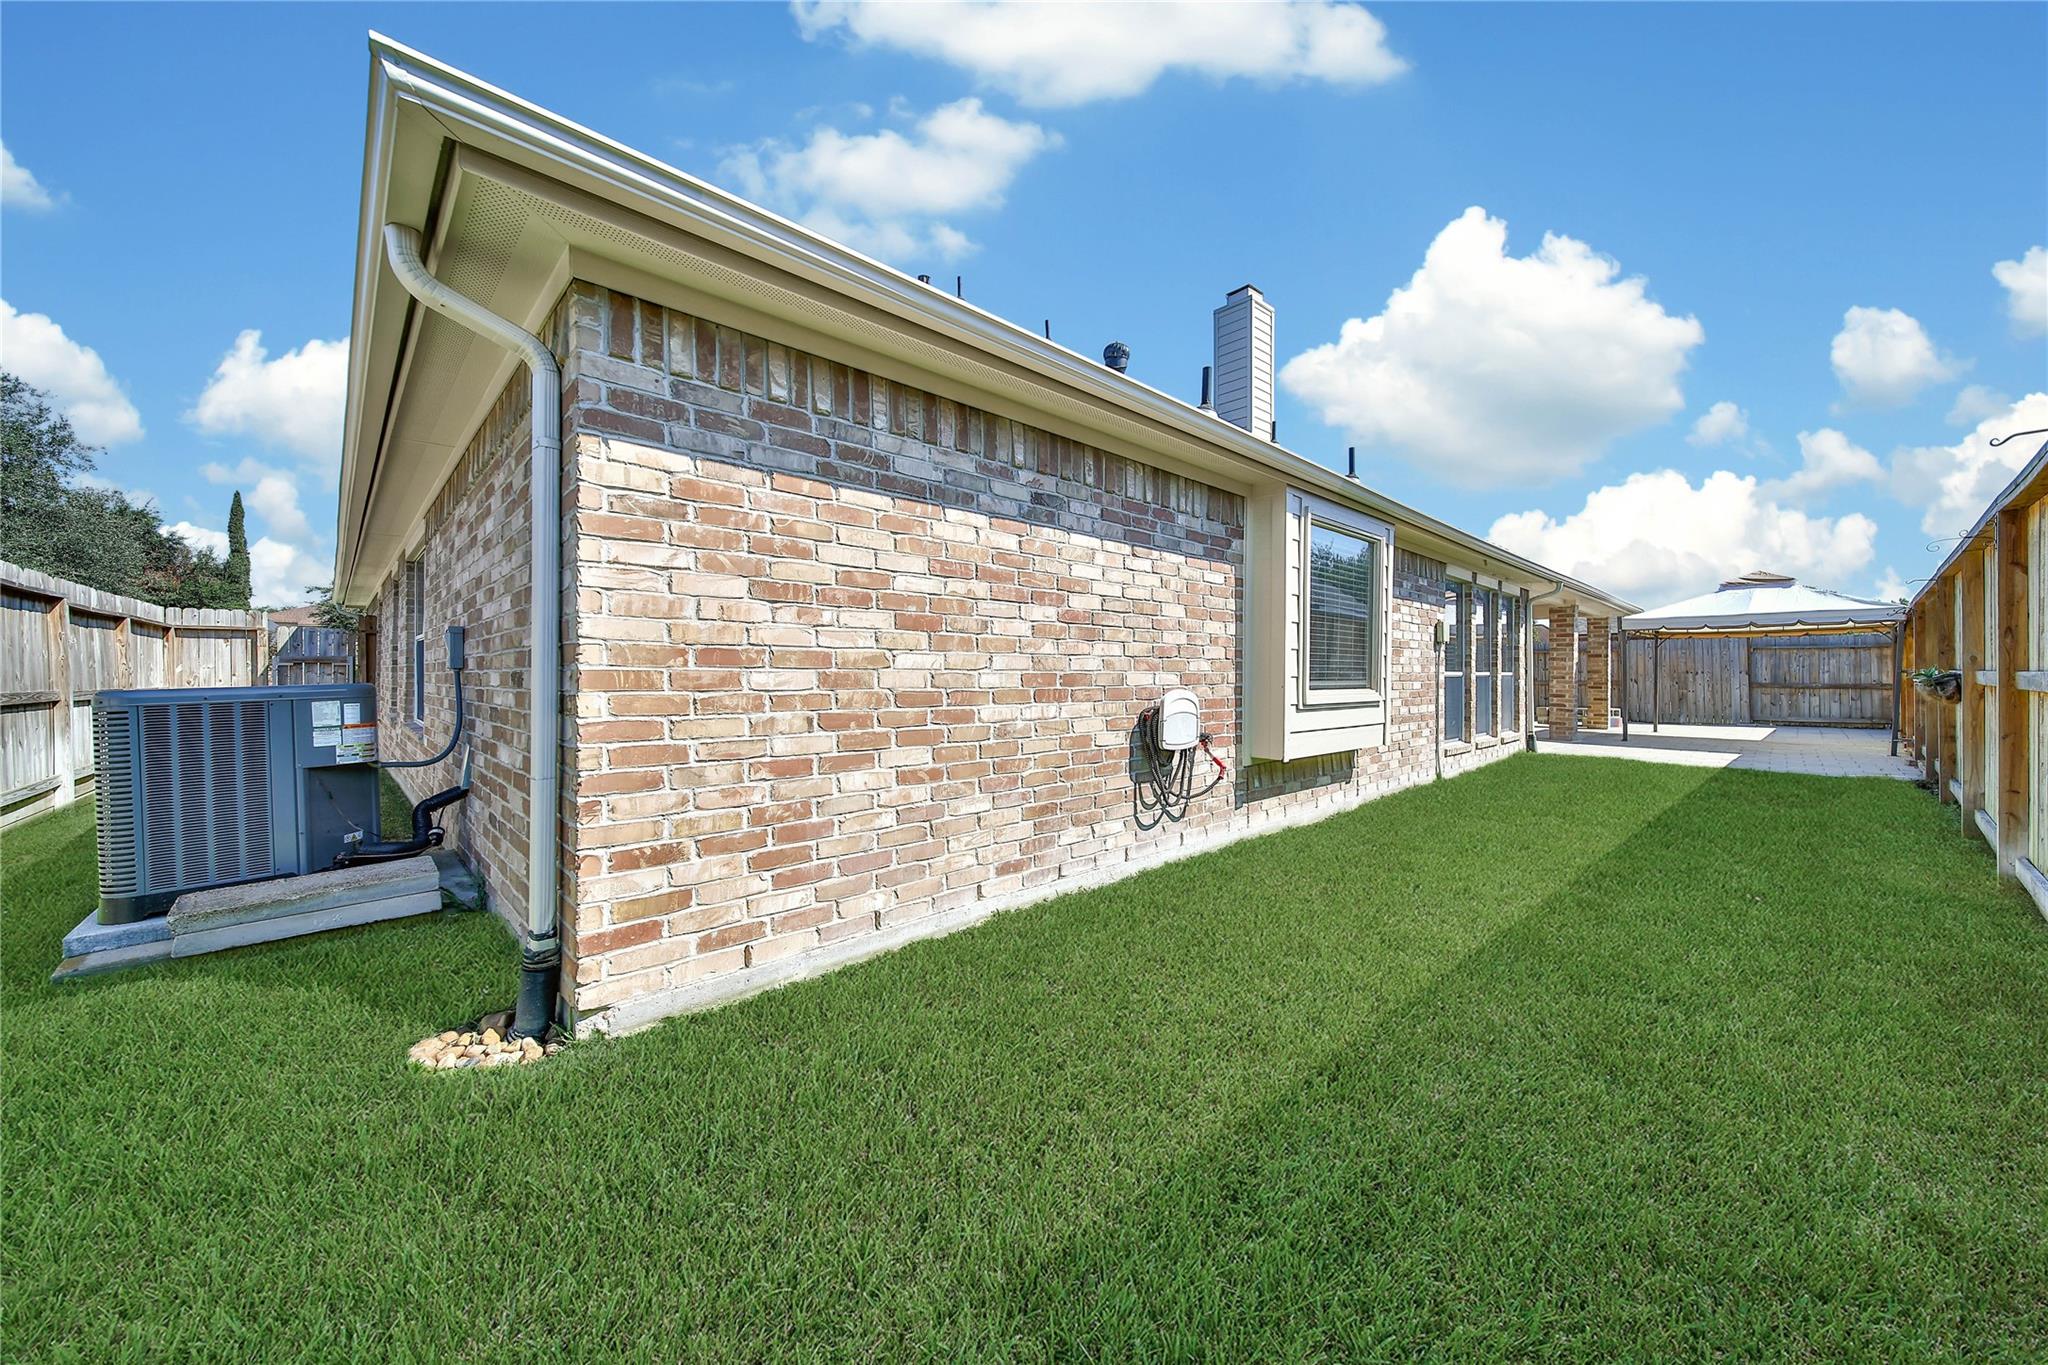
Brick house side and fenced backyard with a broad lawn and covered patio.
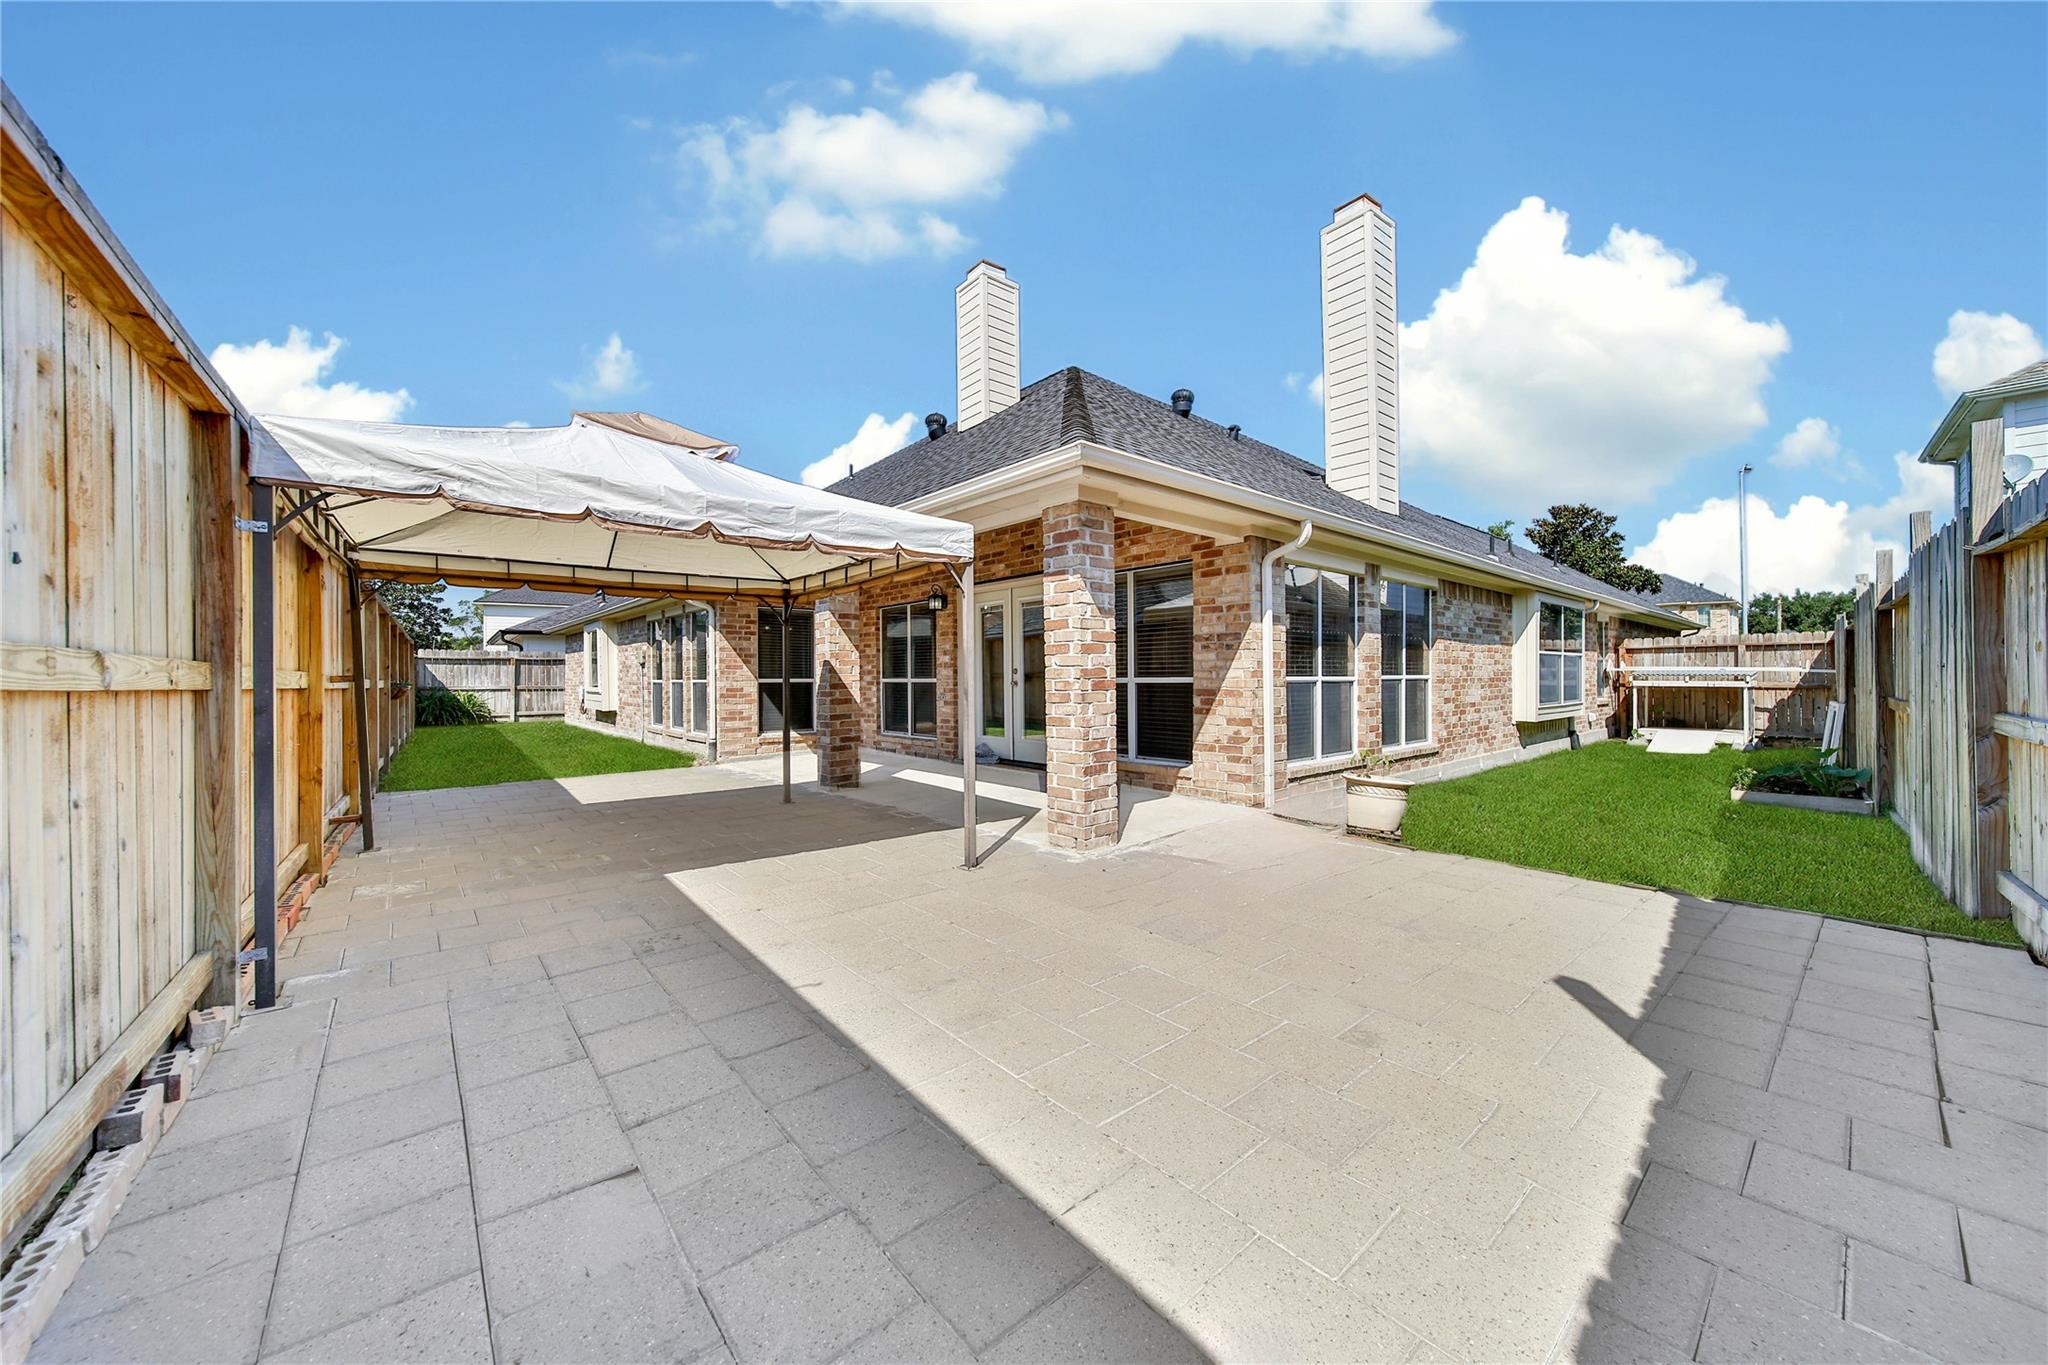
Brick home's fenced backyard with a broad paved patio, canopy-covered section, and lawn.
SEE ALL PHOTOS
Single-story brick home with a wide driveway, manicured lawn, and large shade trees.
Brick home with a covered entry, two-car garage, wide driveway, and landscaped front yard.
Kitchen with brown cabinetry, granite counters, and stainless steel appliances.
Kitchen with taupe cabinetry, stainless steel appliances, granite counters, and a gas cooktop.
Empty living room with wood-look floors, a central fireplace, and large windows.
Living room with a stone fireplace, ceiling fans, and large windows.
Vacant living room with wood-look floors, a stone fireplace, and an open kitchen beyond.
Living room with a stone-faced fireplace, neutral furnishings, and an open kitchen beyond.
Open kitchen and living area with brown cabinetry, stainless steel appliances, and a stone fireplace.
Kitchen with granite breakfast bar, brown cabinets, stainless appliances, and a ceiling fan.
Open kitchen and dining area with granite island, stainless steel appliances, and wood-look flooring.
Empty living room with wood-look flooring, tall windows, and a ceiling fan.
Dining room with a large wood table, cream chairs, tall windows, and a ceiling fan.
Empty room with wood-look flooring, tall windows, a ceiling fan, and pendant light.
Dining room with a long wood table, upholstered chairs, and a large area rug.
Spacious carpeted bedroom with a stone fireplace, blue curtains, and an adjoining bathroom.
Primary bedroom with a fireplace, sitting area, and blue curtains.
Carpeted living room with a stone fireplace, blue-curtained windows, and open double doors.
Spacious carpeted bedroom with a fireplace, curtained windows, and an open doorway to a bathroom.
Carpeted living room with a fireplace, open double doors, and blue curtains.
Staged primary bedroom with a king bed, blue curtains, and an open doorway to the adjoining room.
Empty carpeted room with gray walls, recessed lights, and a ceiling fan.
Bathroom with a corner jetted tub, vessel sinks, and wood-look flooring.
Spacious bathroom with granite vanities, glass shower, and jetted soaking tub.
Primary bathroom with a corner jetted tub, double vanities, and a walk-in closet.
Empty carpeted bedroom with a ceiling fan and window with blinds.
Staged bedroom with a vaulted ceiling, neutral bedding, and a window-side armchair.
Bathroom with a vessel sink, granite countertop, open shelving, and a glass-enclosed shower.
Empty carpeted room with a vaulted ceiling, ceiling fan, and two windows with blinds.
Staged bedroom with a wood bed, vaulted ceiling, ceiling fan, and two large windows.
Empty carpeted room with a vaulted ceiling, ceiling fan, built-in shelf, and window.
Bedroom with a vaulted ceiling, neatly made bed, and desk beneath a plant-lined shelf.
Bathroom vanity with two vessel sinks, speckled stone countertop, framed mirrors, and tiled shower.
Laundry room with a washer and dryer, wire shelf, and window with blinds.
Bathroom with a pedestal sink, framed mirror, and wood-look flooring.
Brick house side and fenced backyard with a broad lawn and covered patio.
Brick home's fenced backyard with a broad paved patio, canopy-covered section, and lawn.
Pending

5918 Greenway Manor Lane

5918 Greenway Manor Lane, Spring, TX 77373

$365,000
Welcome to this beautifully maintained gem from D.R. Horton (builder) in the heart of the Cypresswood Green subdivision. Situated on a generous 8,712 sq. ft. lot, this home offers plenty of space to enjoy the outdoors in a serene suburban setting. The interior provides a functional layout that balances comfort and style featuring an open space dining & breakfast room. Primary bedroom with fireplace and much more! Whether you're hosting friends in the bright living areas or enjoying the outdoor patio, this property provides the perfect backdrop for your lifestyle. Tucked away in a peaceful Spring location, it offers the ideal blend of tranquility and conveniently located near 1-45. Come see why this home is the one you've been waiting for!

4
beds

4
baths

3,025 Sq.Ft. LIVING AREA

8,690.22 Sq.Ft. lot

Carol Wolfe

Carol Wolfe

Features & Amenities

Interior

  • total bedrooms4
  • Total bathrooms4
  • full bathrooms3
  • half bathroom1
  • Laundry room Electric Dryer Hookup, Gas Dryer Hookup, Washer Hookup
  • Fireplace Gas, Wood Burning
  • APPLIANCES Disposal, Electric Oven, Microwave, Gas Range, Dishwasher
  • other interior Features High Ceilings, Prewired for Alarm System

Area & Lot

  • Status Pending
  • Living Area3,025 Sq.Ft.
  • Total Area3,025 Sq.Ft.
  • Lot Area8,690.22 Sq.Ft.
  • MLS® ID73556818
  • TypeResidential
  • YEAR BUILT2002
  • Architecture StylesTraditional
  • Elementary SchoolAnderson Elementary School (Spring)
  • Middle SchoolDueitt Middle School
  • High SchoolSpring High School
  • School District48 - Spring

Exterior

  • STORIES1
  • Garage Space2.0
  • water SourceWater District
  • roofComposition
  • lot featuresCleared, Subdivided, 0 Up To 1/4 Acre
  • parkingAttached
  • HEAT TYPENatural Gas
  • AIR CONDITIONINGElectric
  • SubstructureSlab

Financial

  • Sales Price$365,000
  • Real Estate Tax $9,144/yr
  • HOA $633/yr
Brick home with a covered entry, two-car garage, wide driveway, and landscaped front yard.

Schedule a Showing

We would love to show you our beautiful property. Please select your preferred date and time below. An agent will be in touch shortly to confirm your appointment.

Schedule a Showing

We would love to show you our beautiful property. Please select your preferred date and time below. An agent will be in touch shortly to confirm your appointment.
Thank you for your interest in 5918 Greenway Manor Lane, Spring, TX 77373. We are reviewing your request and will be in touch shortly!

Mortgage Calculator

Estimate your monthly mortgage payment, including the principal and interest, property taxes, and HOA. Adjust the values to generate a more accurate rate.
All estimates are provided for informational purposes only. Actual amounts may vary.
$0,000 Your Payment 20 15 65
$0,000 Your Payment

Get in Touch

Carol Wolfe Properties is committed to providing an accessible website. If you have difficulty accessing content, have difficulty viewing a file on the website, or notice any accessibility problems, please get in touch with us. We want you to know that we strive to provide the content you need in the format you need.

Follow Us on Instagram