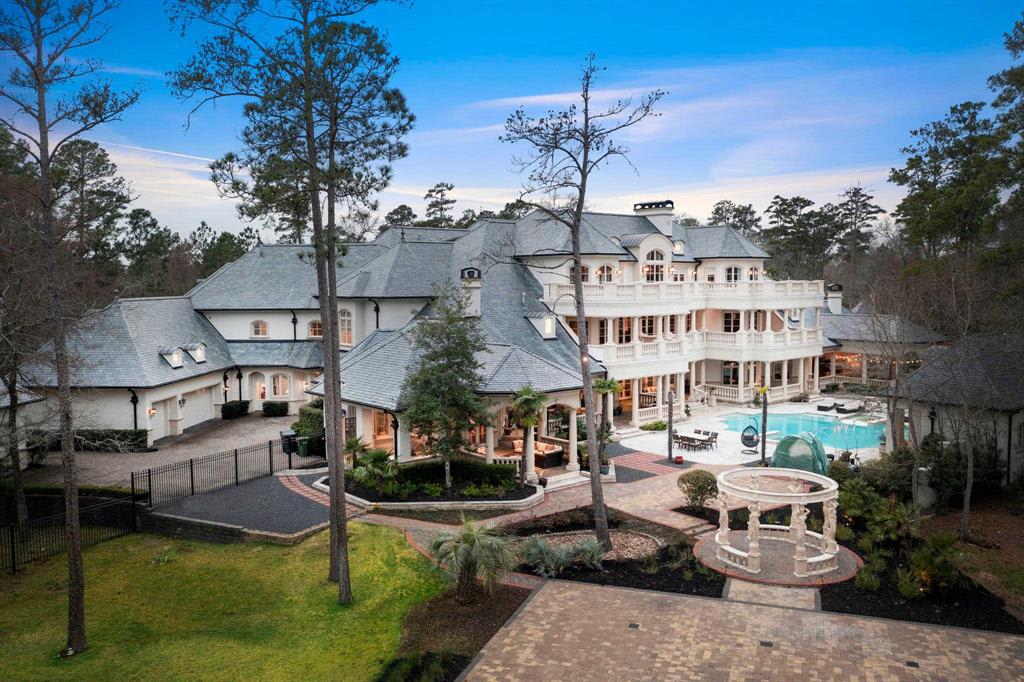
Large white home with gray roofs, swimming pool, landscaped grounds, and circular fountain.
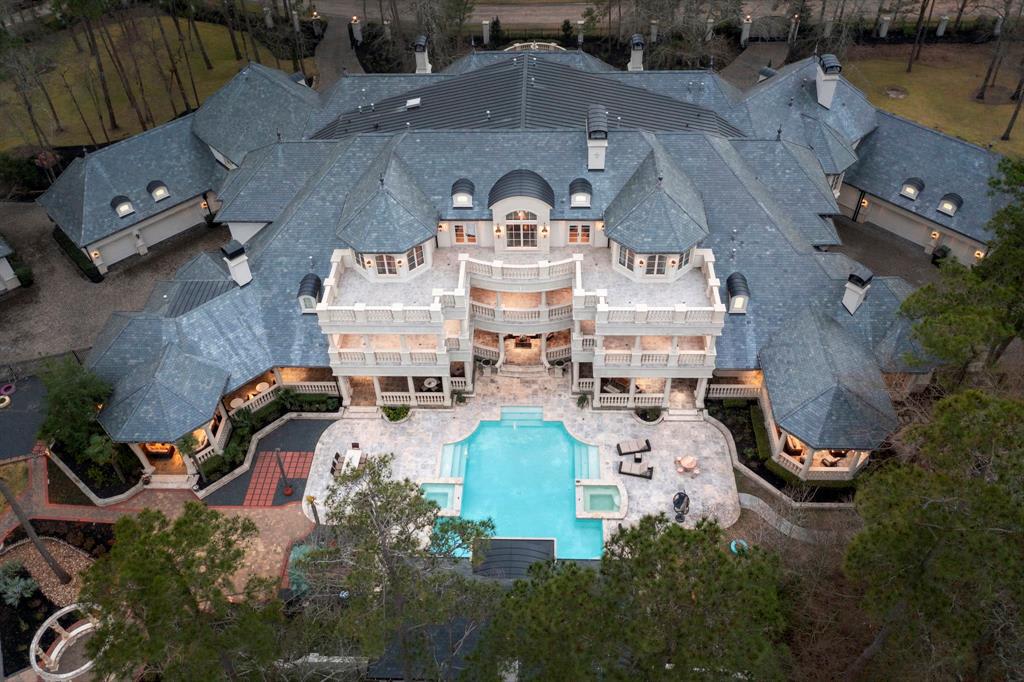
Aerial view of a sprawling mansion surrounding a turquoise swimming pool.
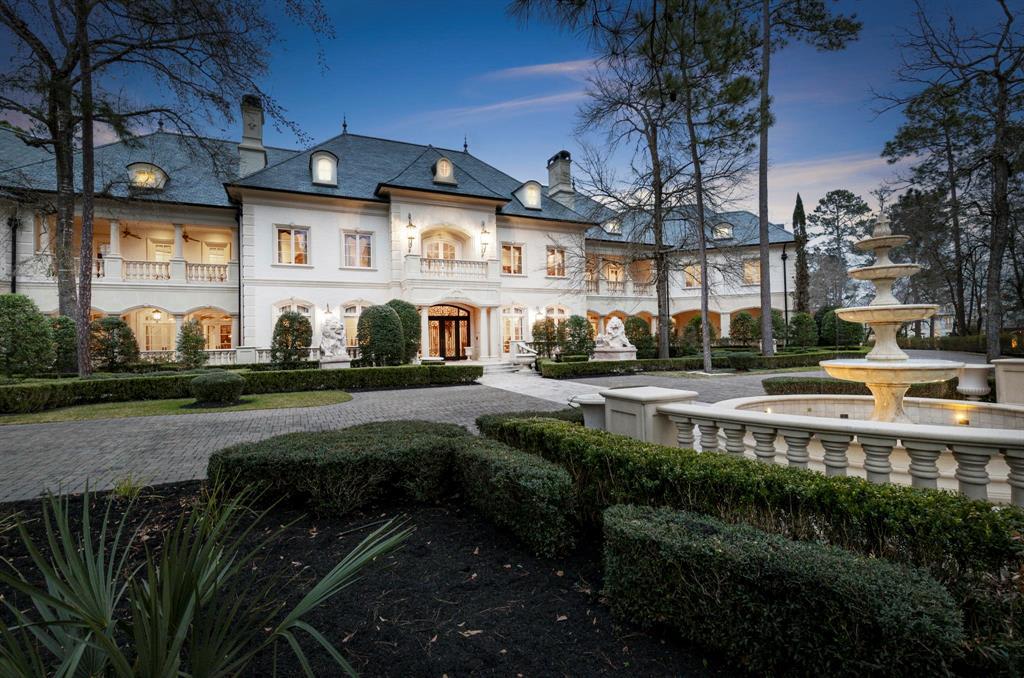
White mansion with illuminated windows, slate roof, landscaped grounds, and a tiered fountain at dusk.
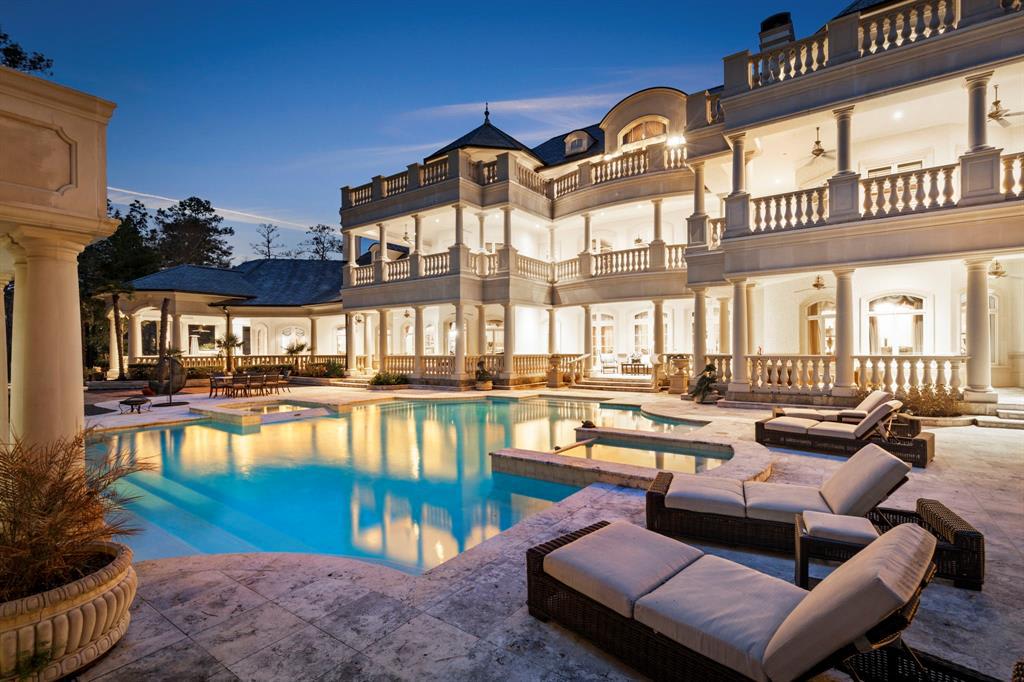
Grand mansion with illuminated balconies overlooking a swimming pool and furnished patio at dusk.
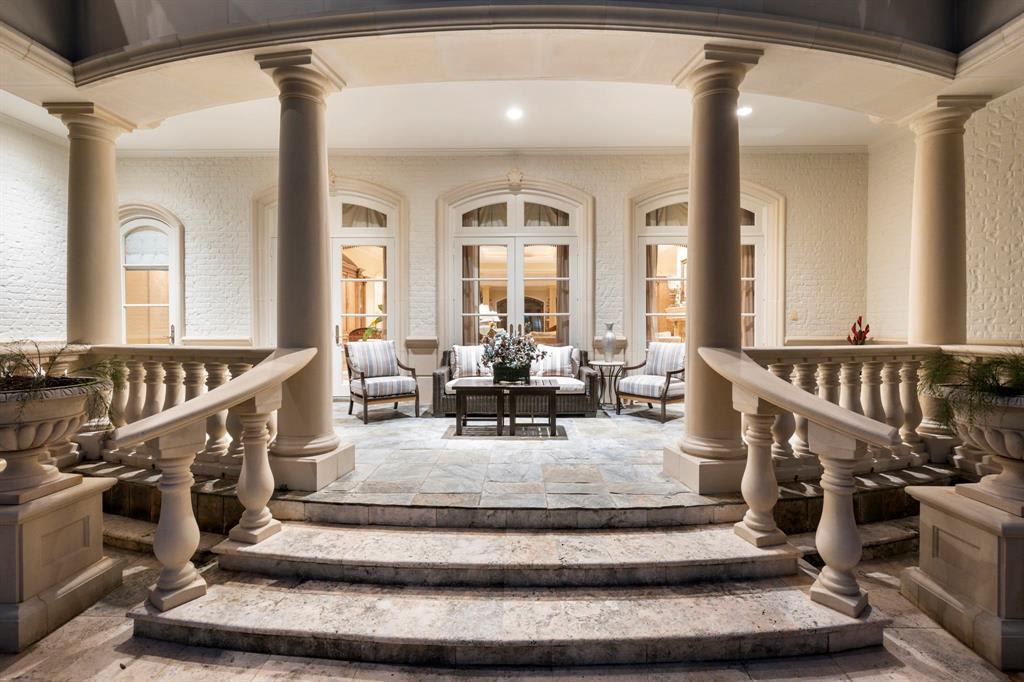
Grand entry hall with curved marble steps, classical columns, and a seating area beneath arched windows.
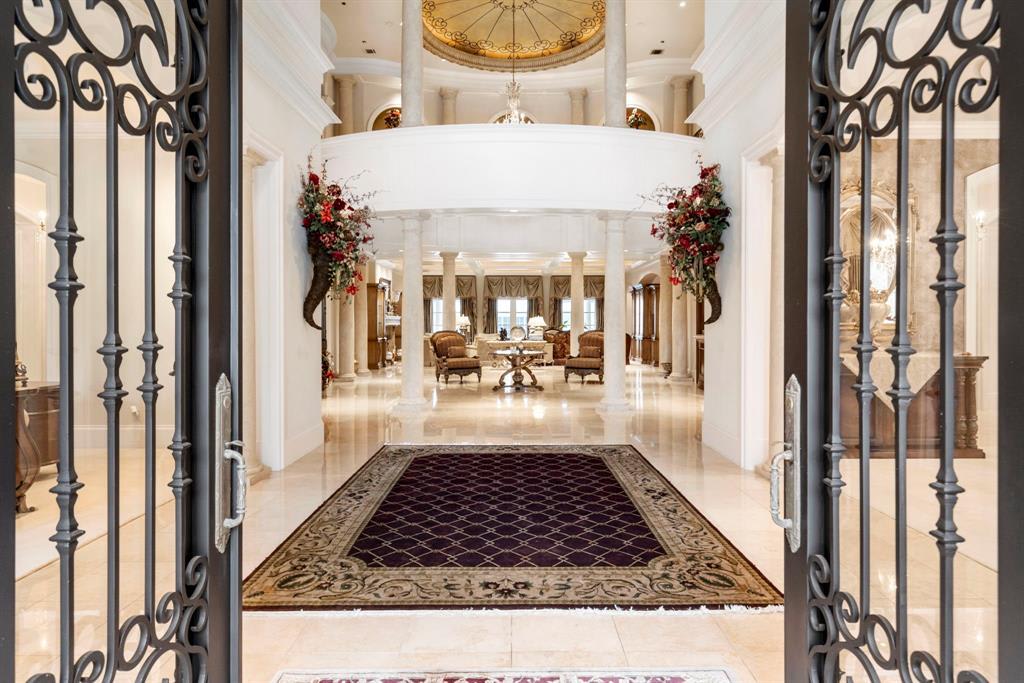
Grand foyer with open wrought-iron doors, polished marble floors, and a large patterned rug.
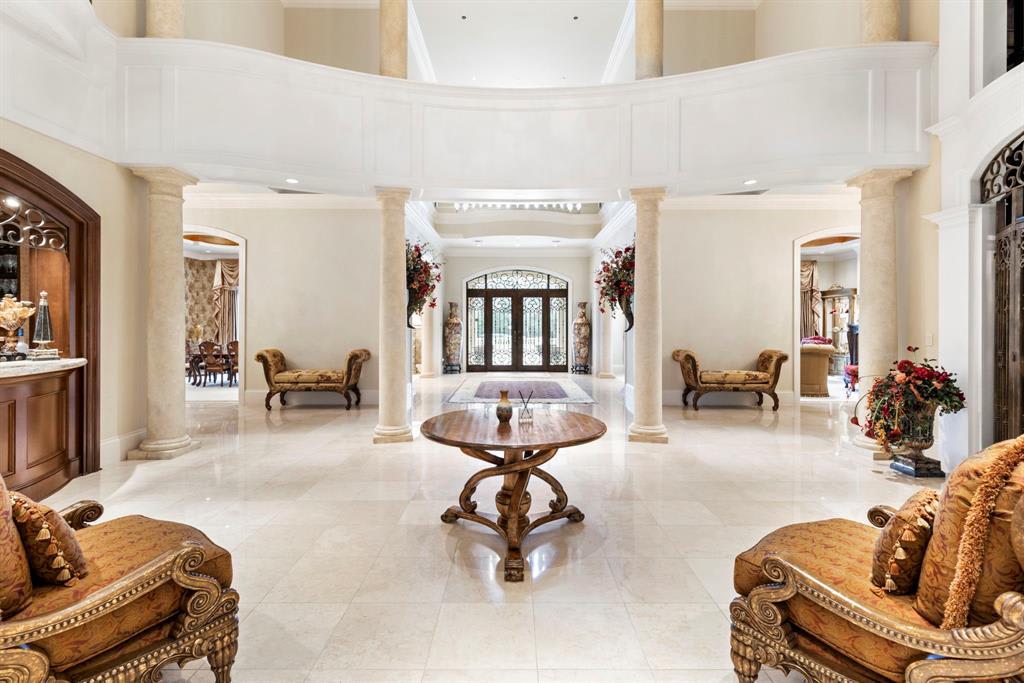
Grand foyer with marble floors, a curved balcony, classical columns, and glass double entry doors.
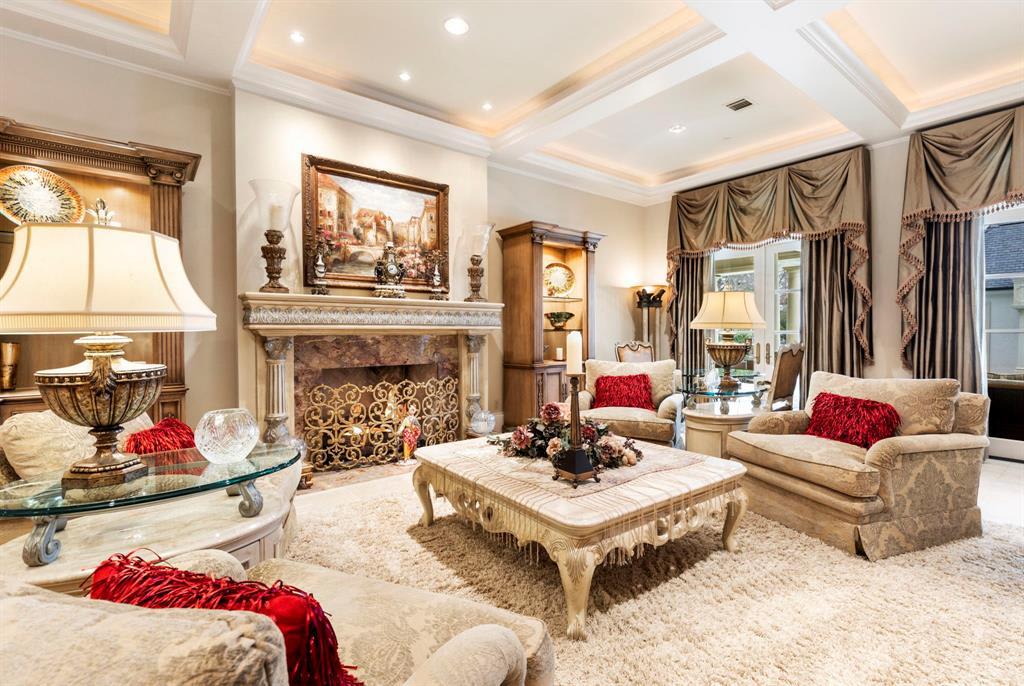
Furnished living room with an ornate fireplace, cream seating, red accent pillows, and tall draped windows.
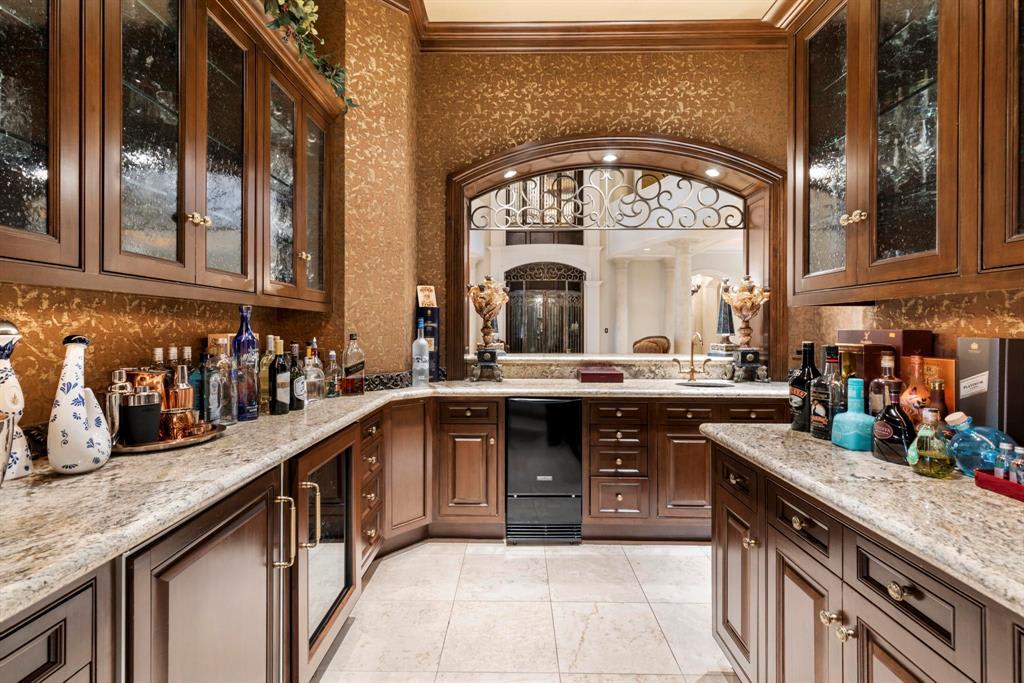
Kitchen with dark wood cabinets, granite counters, beverage refrigerator, and ornate arched opening.
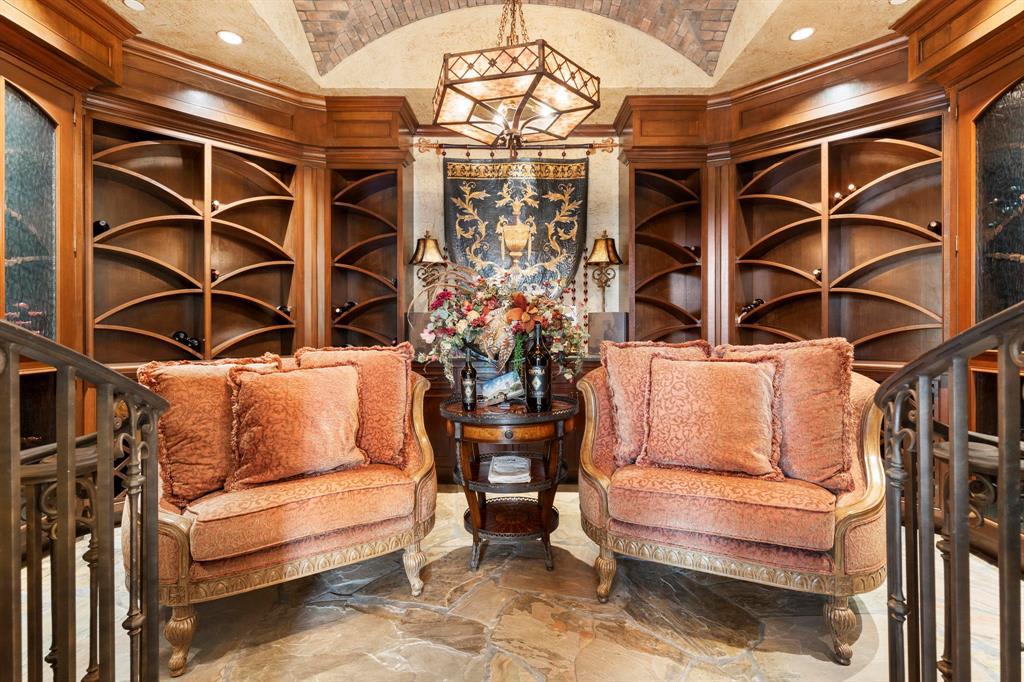
Furnished sitting area with peach sofas, curved wood display shelves, and a geometric chandelier.
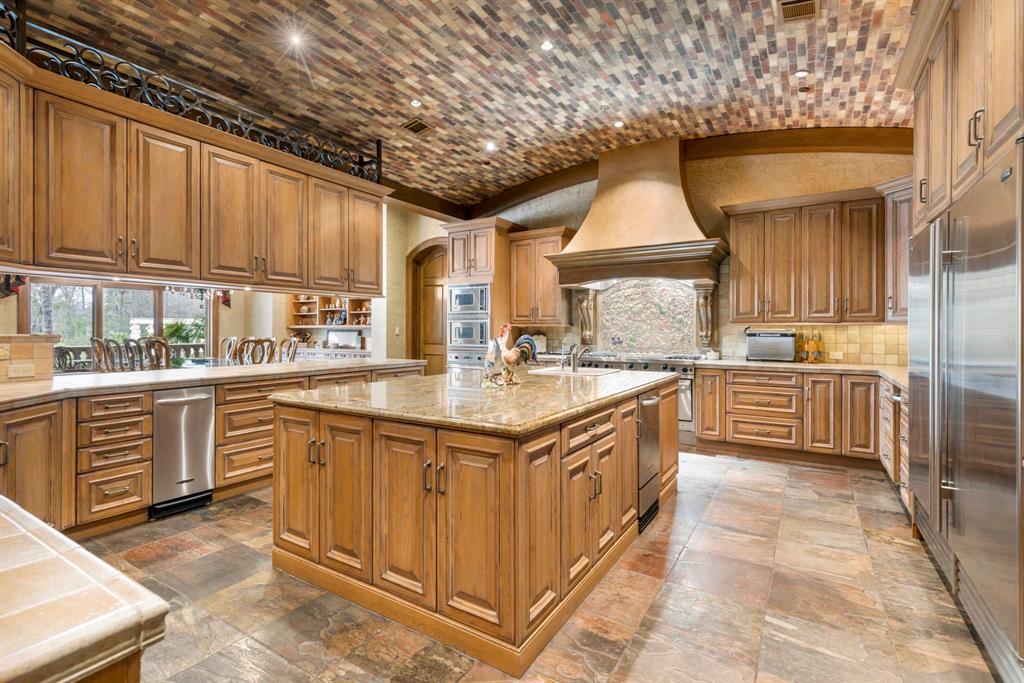
Kitchen with a large granite island, wood cabinetry, and a brick-patterned vaulted ceiling.
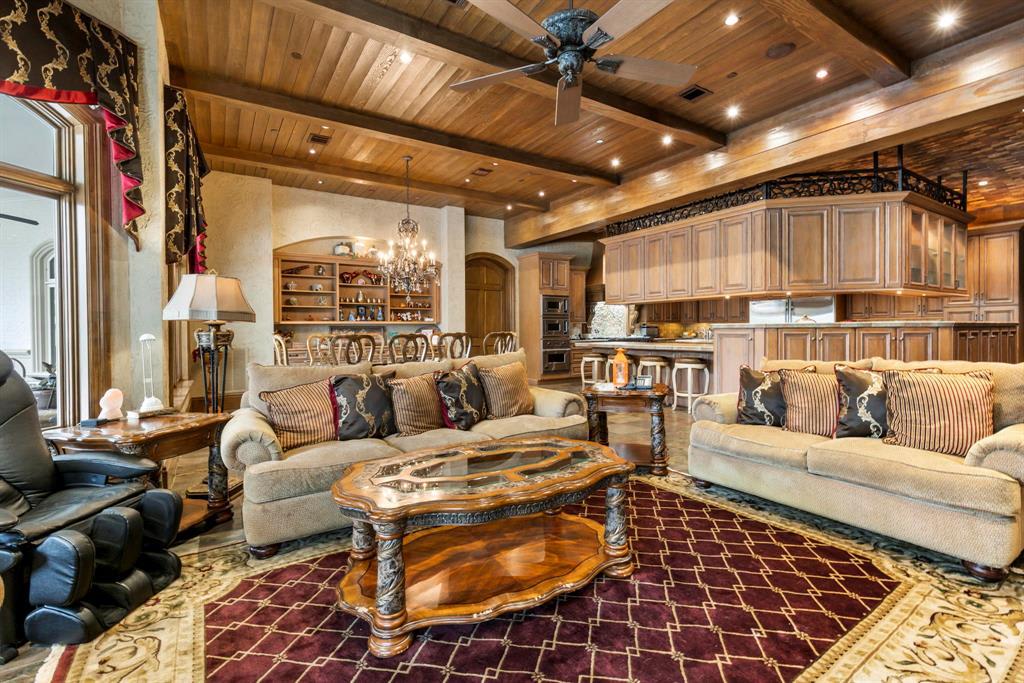
Living room with exposed wood ceiling beams, ornate cabinetry, and patterned rug beside the kitchen.
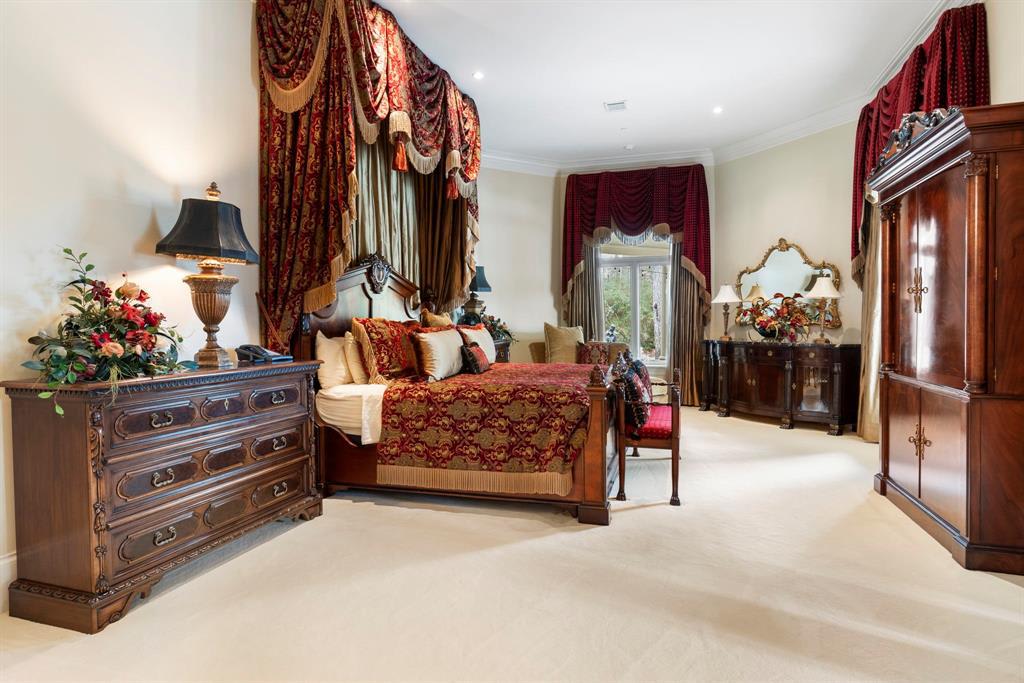
Bedroom with a carved four-poster bed, ornate red drapes, and dark wood furniture.
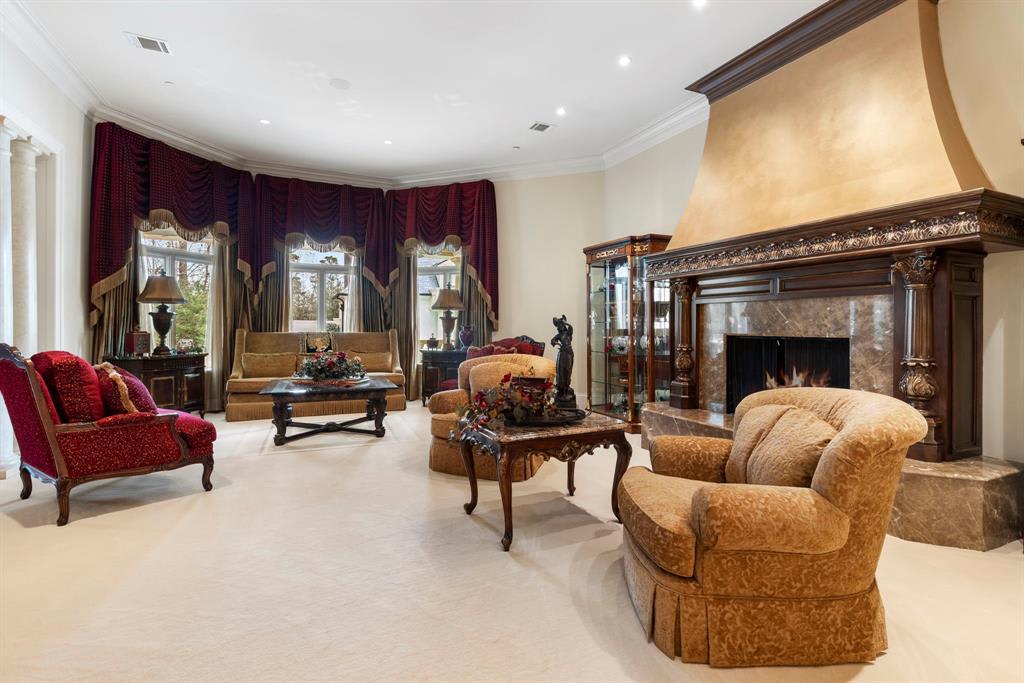
Living room with an ornate marble fireplace, burgundy window drapes, and traditional seating.
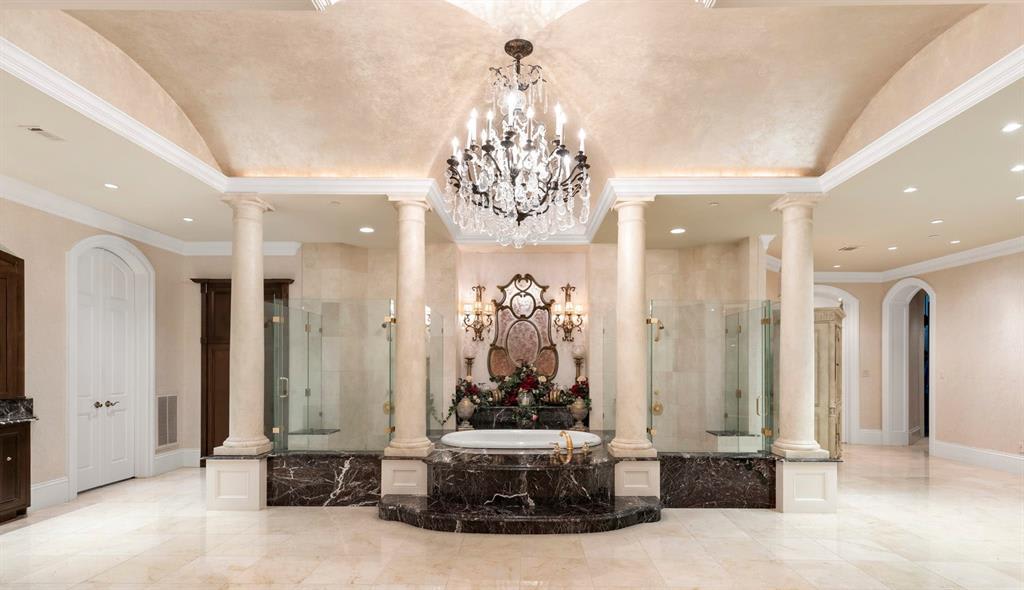
Luxury bathroom with a freestanding tub, glass showers, marble platform, and crystal chandelier.
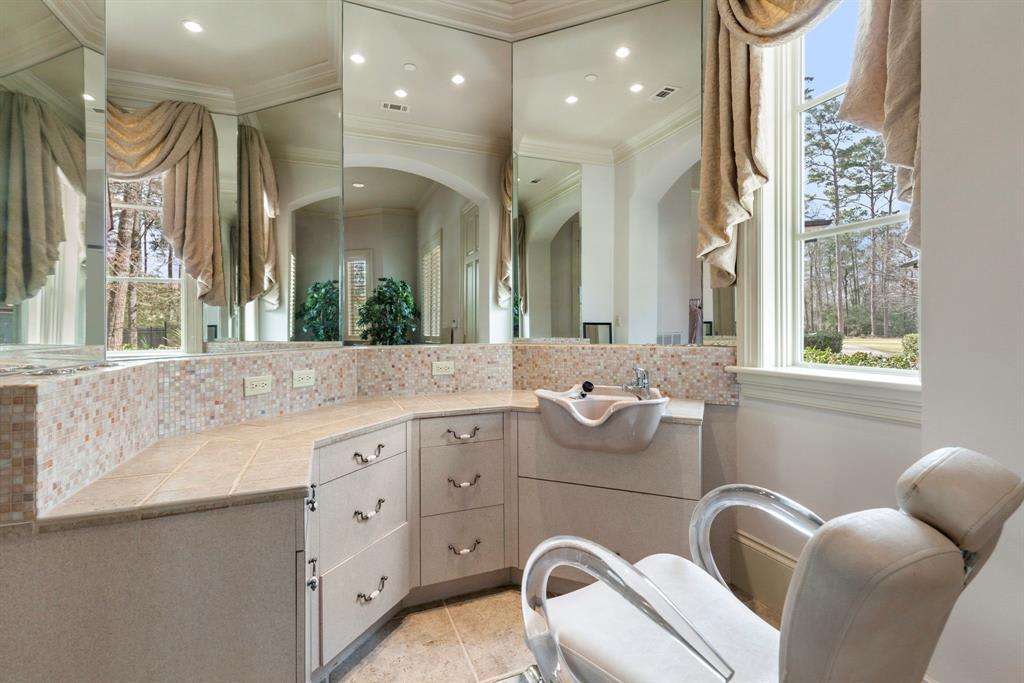
Bathroom vanity with large mirrors, tiled backsplash, sink, and cushioned chair beside a tall window.
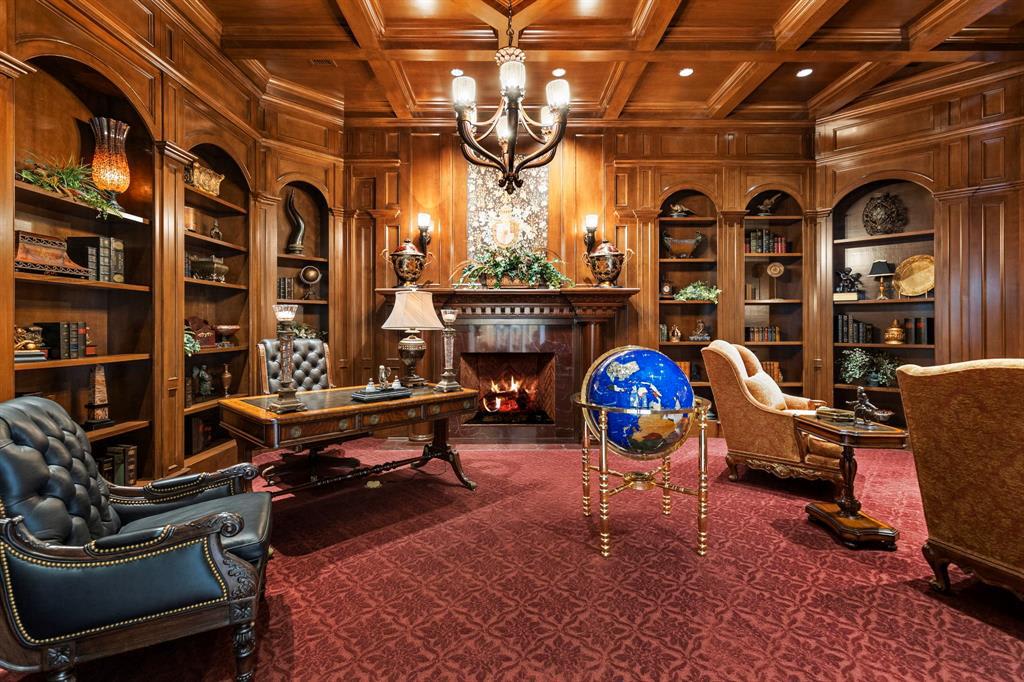
Wood-paneled library with built-in bookshelves, a fireplace, desk, and blue globe.
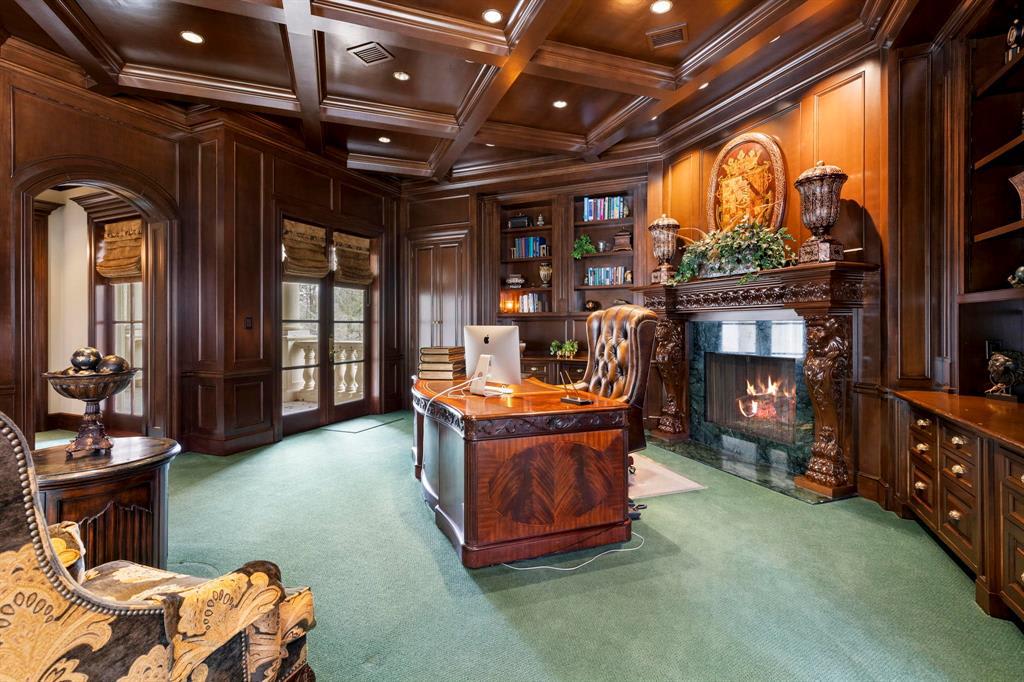
Wood-paneled home office with a large desk, built-in bookshelves, and a lit fireplace.
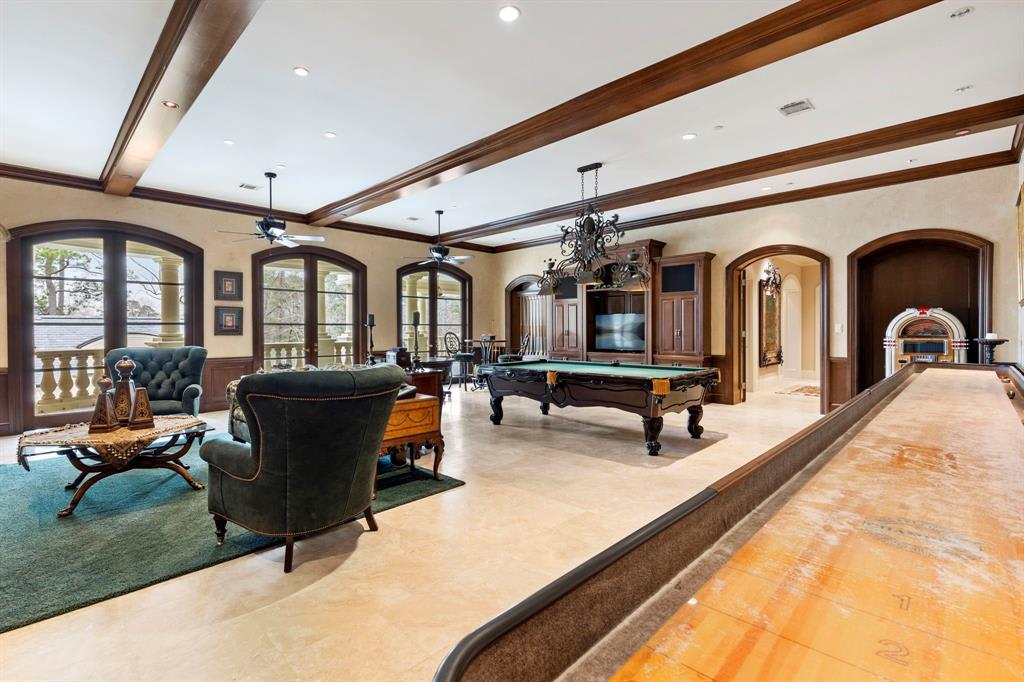
Recreation room with a pool table, shuffleboard, and jukebox beneath a high wood-beamed ceiling.
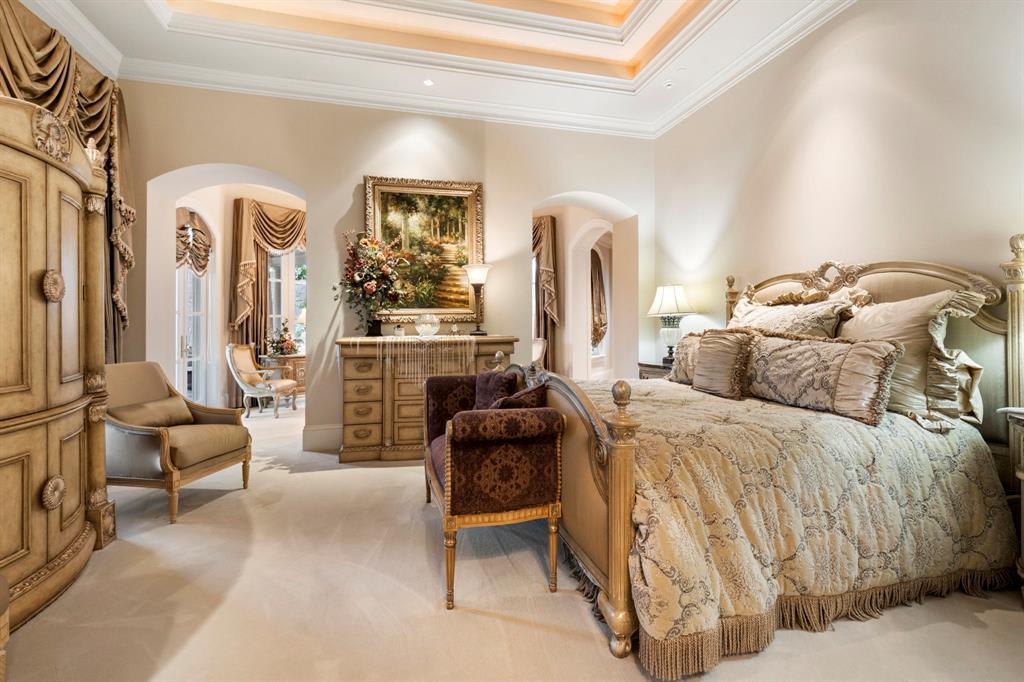
Ornate bedroom with a carved bed, patterned bedding, and a recessed tray ceiling.
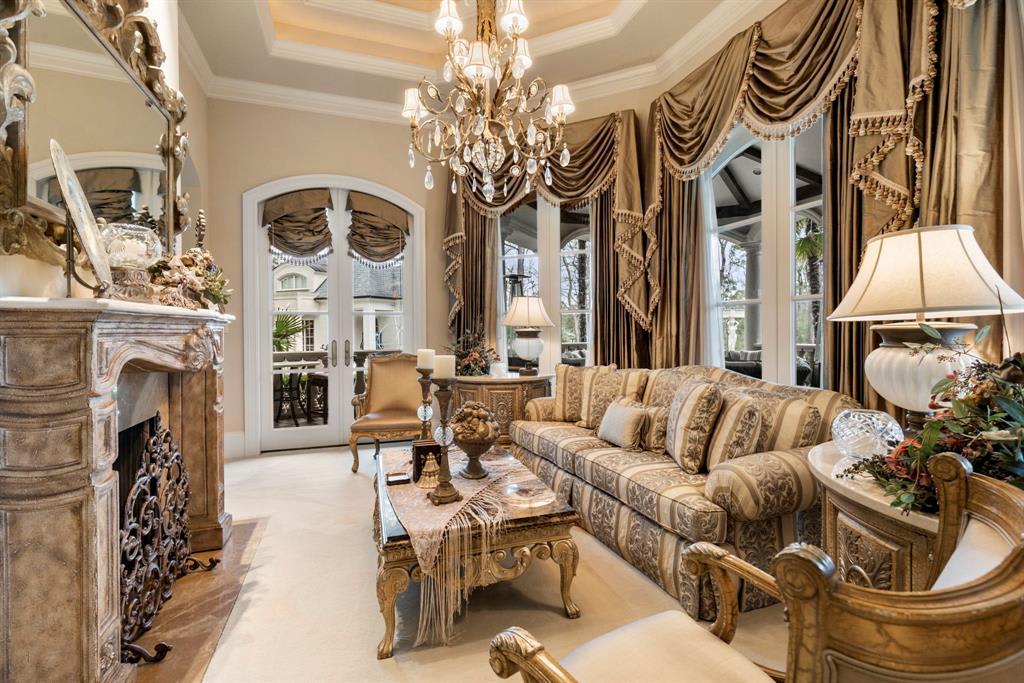
Living room with a carved stone fireplace, crystal chandelier, and ornate gold drapes.
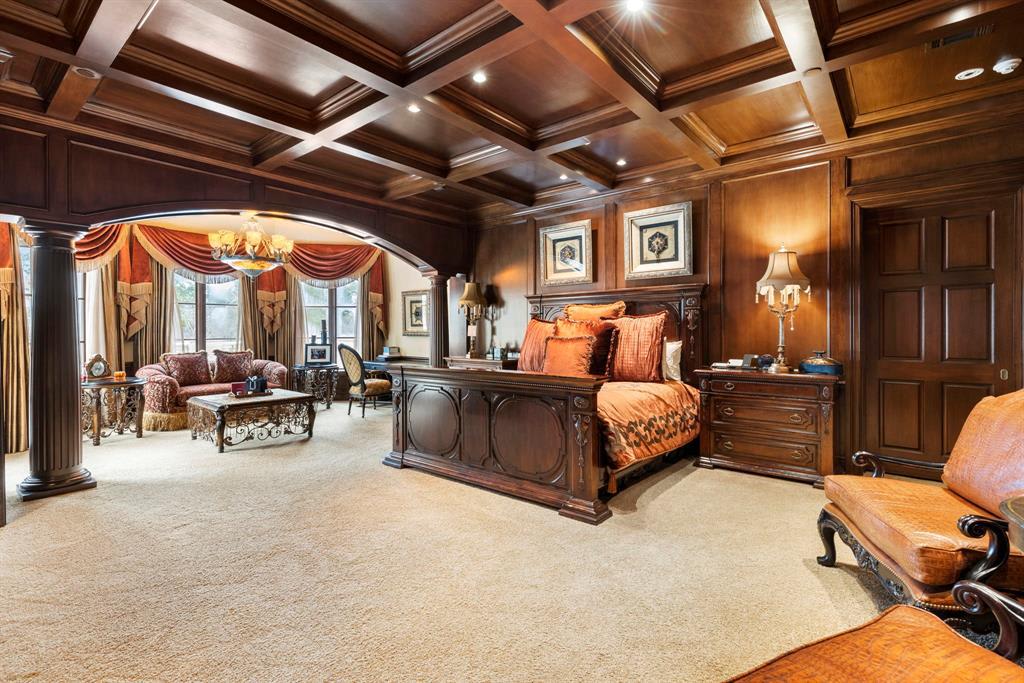
Bedroom with a carved wooden bed, coffered ceiling, and sitting area beside tall windows.
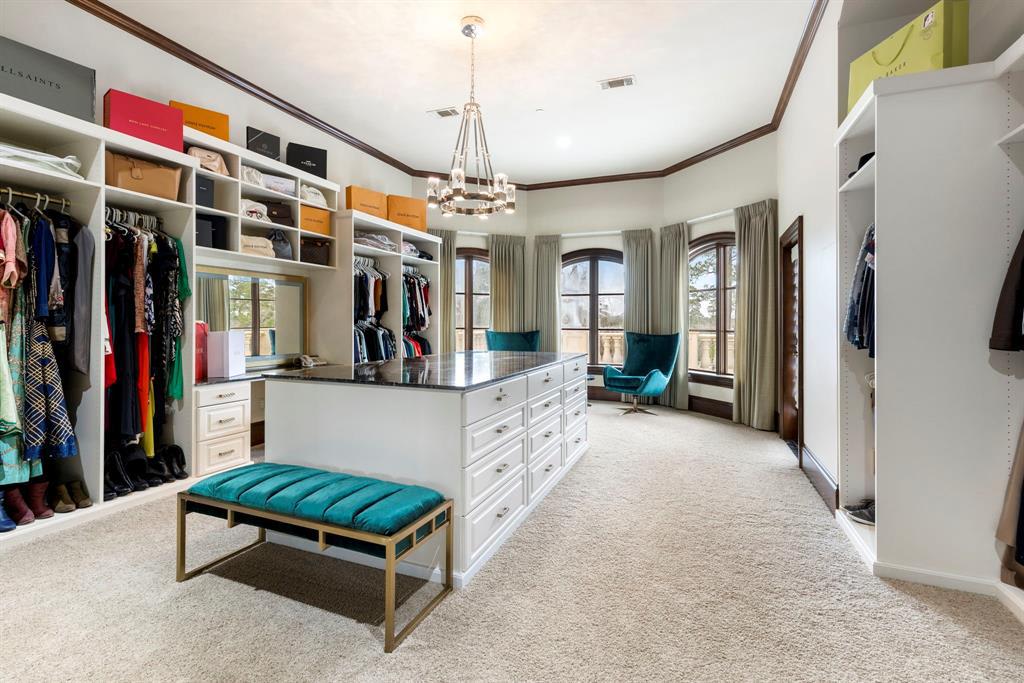
Walk-in closet with a central drawer island, teal bench, built-in clothing storage, and tall windows.
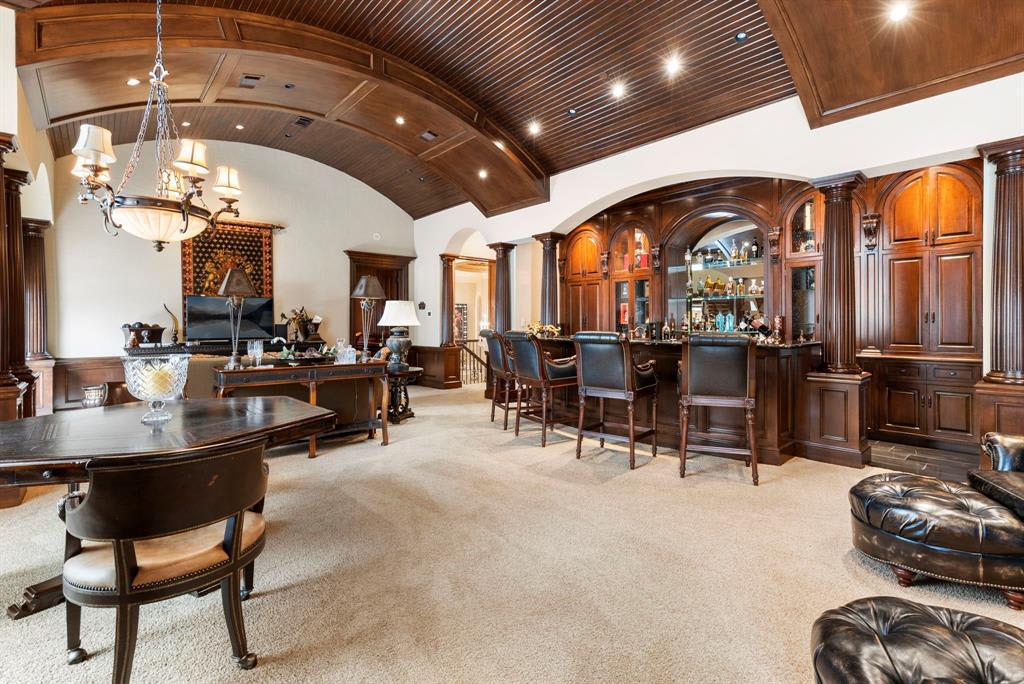
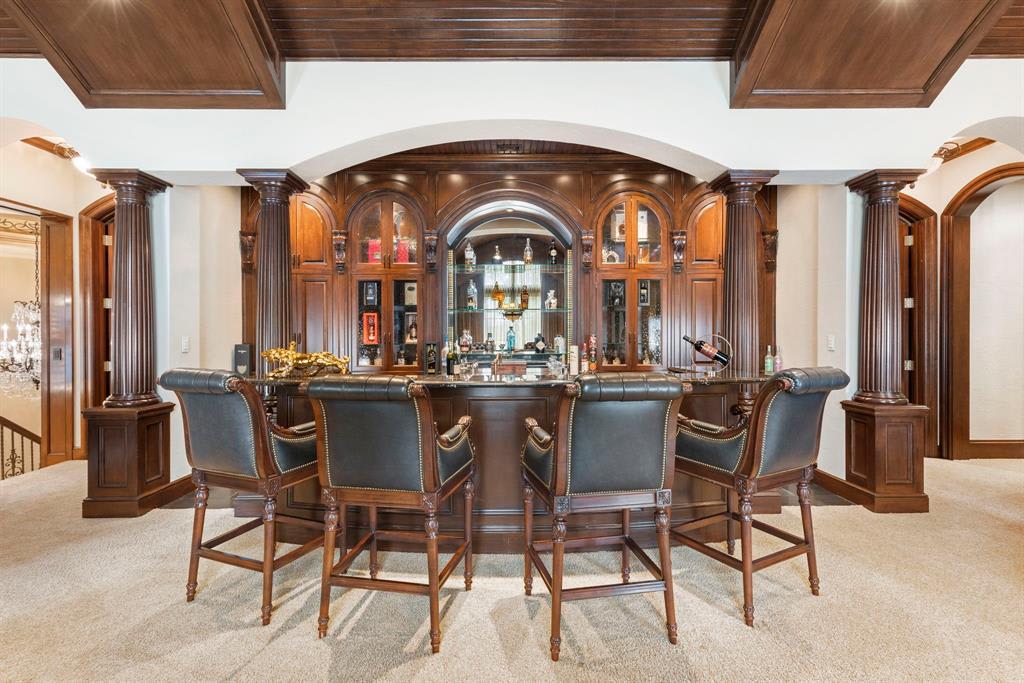
Entertainment room with an ornate built-in bar, leather stools, and a high wood ceiling.
Interior bar with ornate dark wood cabinetry, mirrored bottle shelves, and leather bar stools.
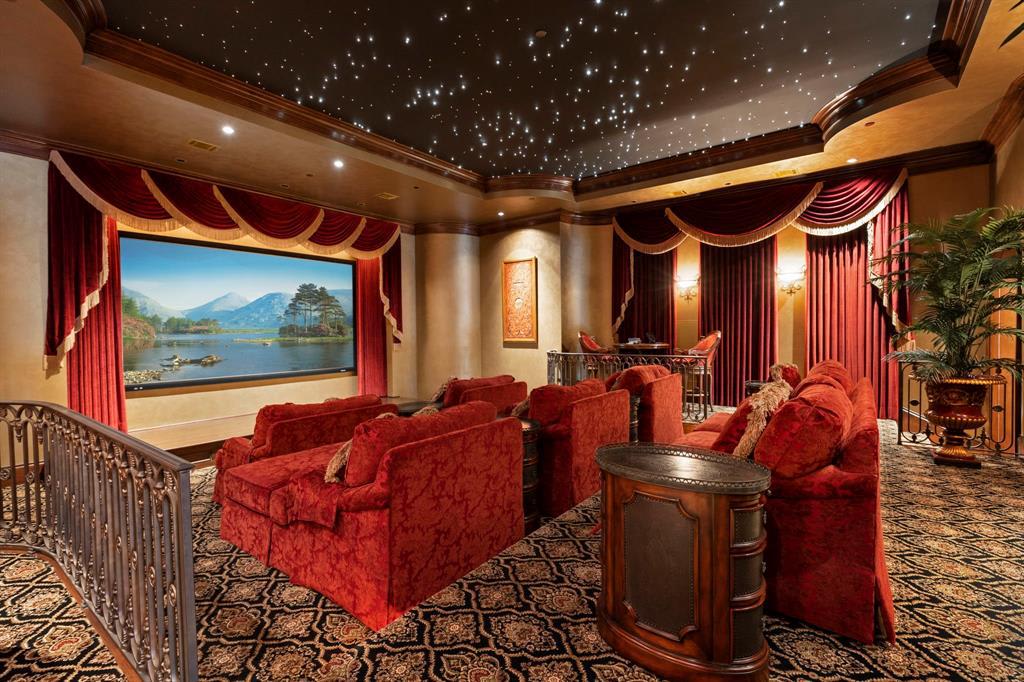
Home theater with red upholstered seating, a mountain-lake screen, burgundy curtains, and a star-lit ceiling.
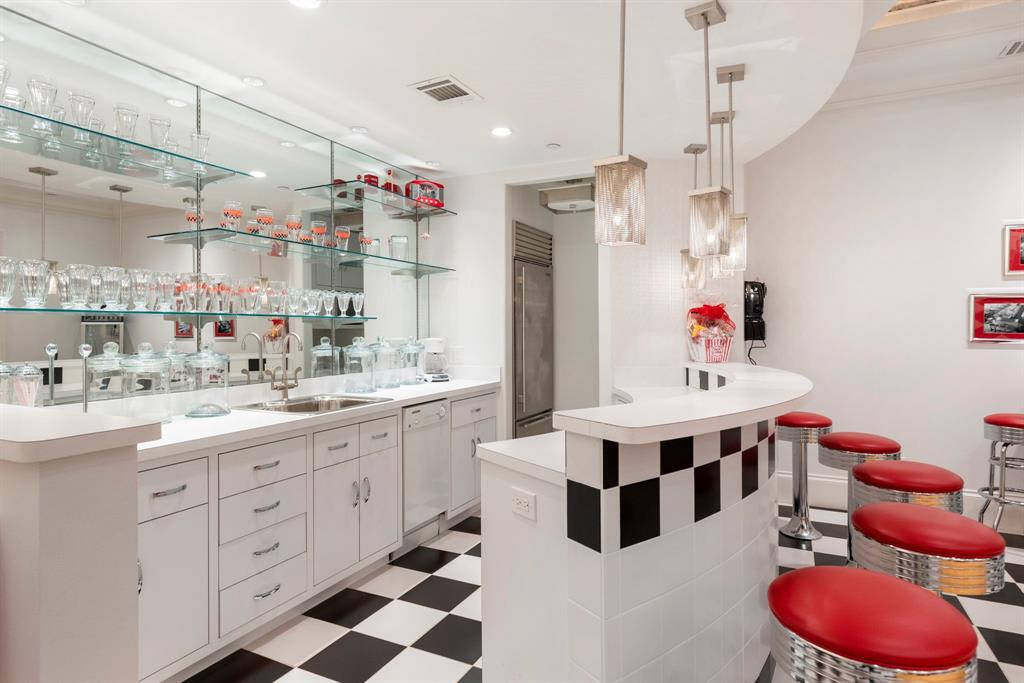
Retro-style bar with a curved counter, red stools, and a checkerboard floor.
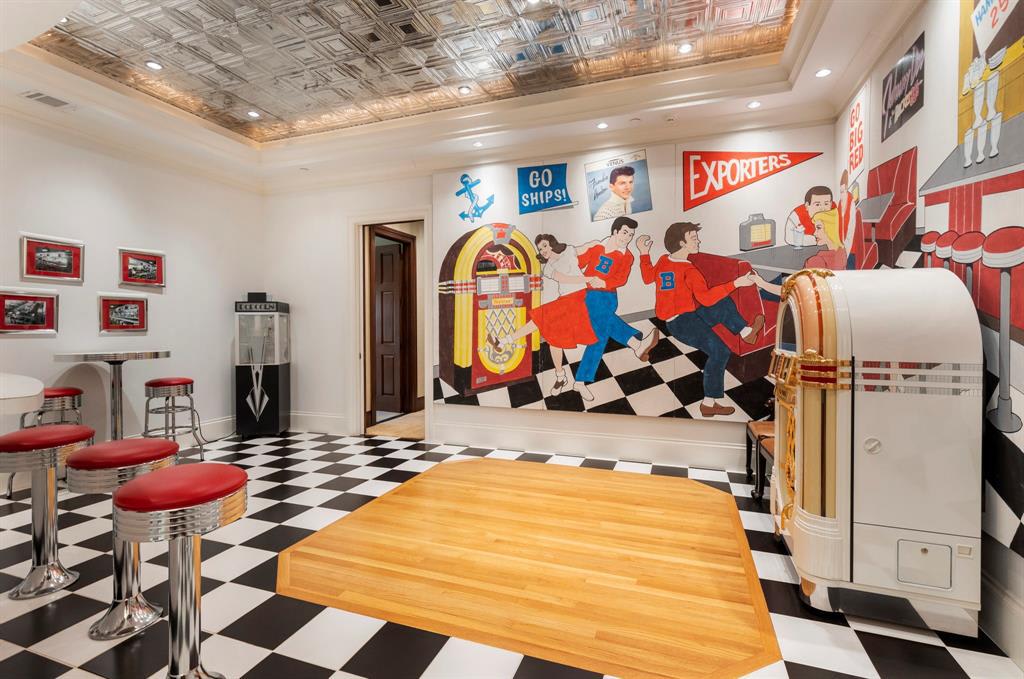
Retro game room with a checkerboard floor, red diner stools, jukebox, and central wooden dance floor.
Luxury home’s illuminated swimming pool and stone patio at dusk.
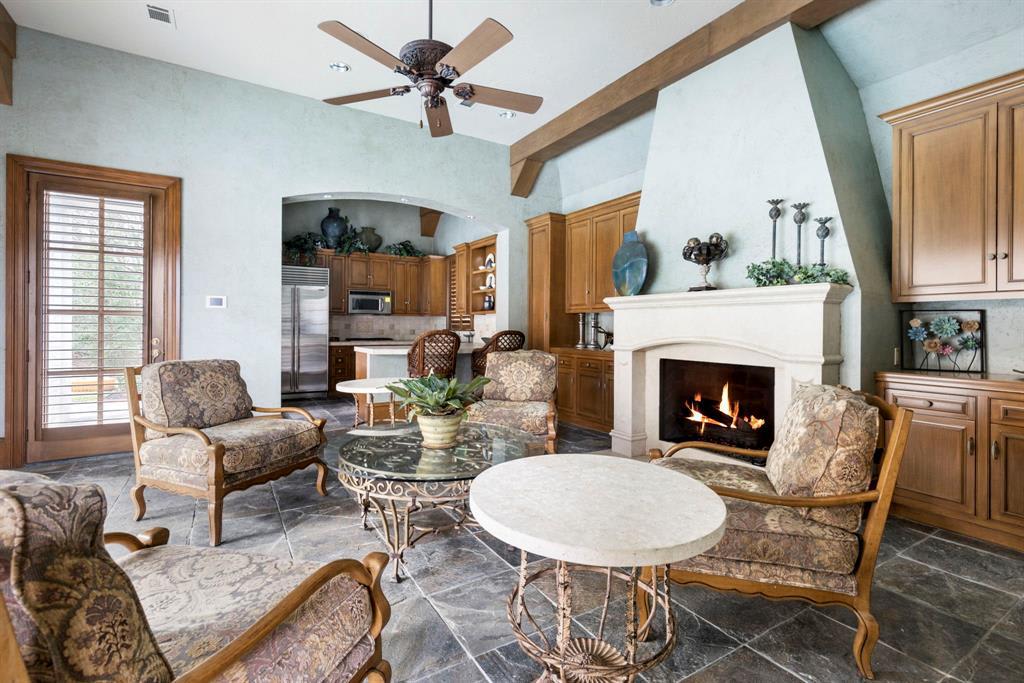
Living room with a lit fireplace, upholstered chairs, and an adjoining wood-cabinet kitchen.
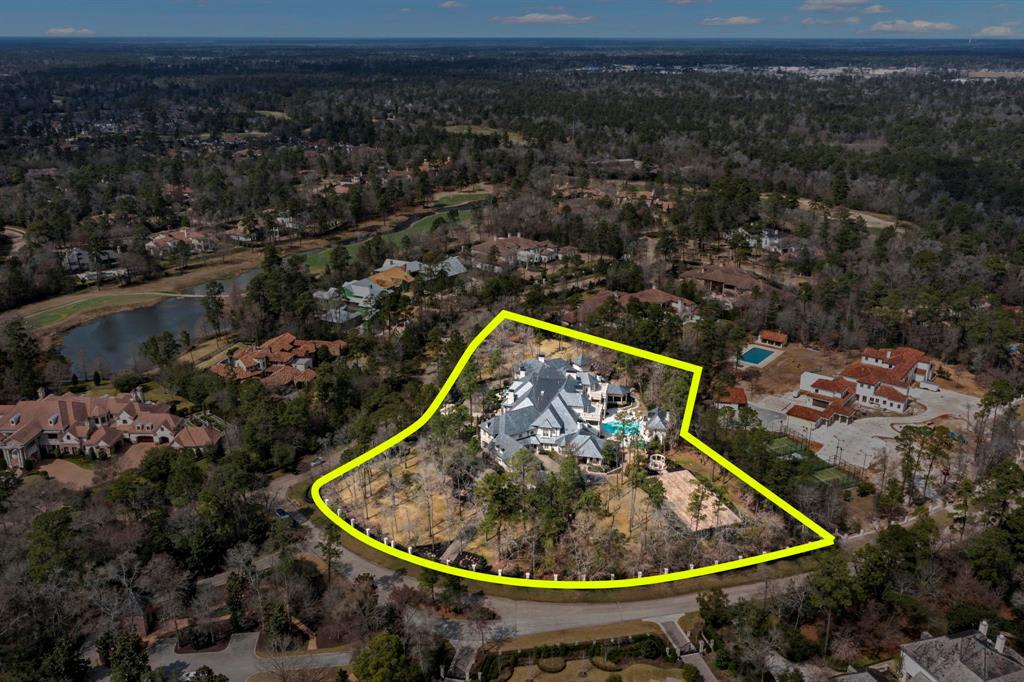
Aerial view of a large home and pool on a wooded lot, outlined in yellow.
SEE ALL PHOTOS
Large white home with gray roofs, swimming pool, landscaped grounds, and circular fountain.
Aerial view of a sprawling mansion surrounding a turquoise swimming pool.
White mansion with illuminated windows, slate roof, landscaped grounds, and a tiered fountain at dusk.
Grand mansion with illuminated balconies overlooking a swimming pool and furnished patio at dusk.
Grand entry hall with curved marble steps, classical columns, and a seating area beneath arched windows.
Grand foyer with open wrought-iron doors, polished marble floors, and a large patterned rug.
Grand foyer with marble floors, a curved balcony, classical columns, and glass double entry doors.
Furnished living room with an ornate fireplace, cream seating, red accent pillows, and tall draped windows.
Kitchen with dark wood cabinets, granite counters, beverage refrigerator, and ornate arched opening.
Furnished sitting area with peach sofas, curved wood display shelves, and a geometric chandelier.
Kitchen with a large granite island, wood cabinetry, and a brick-patterned vaulted ceiling.
Living room with exposed wood ceiling beams, ornate cabinetry, and patterned rug beside the kitchen.
Bedroom with a carved four-poster bed, ornate red drapes, and dark wood furniture.
Living room with an ornate marble fireplace, burgundy window drapes, and traditional seating.
Luxury bathroom with a freestanding tub, glass showers, marble platform, and crystal chandelier.
Bathroom vanity with large mirrors, tiled backsplash, sink, and cushioned chair beside a tall window.
Wood-paneled library with built-in bookshelves, a fireplace, desk, and blue globe.
Wood-paneled home office with a large desk, built-in bookshelves, and a lit fireplace.
Recreation room with a pool table, shuffleboard, and jukebox beneath a high wood-beamed ceiling.
Ornate bedroom with a carved bed, patterned bedding, and a recessed tray ceiling.
Living room with a carved stone fireplace, crystal chandelier, and ornate gold drapes.
Bedroom with a carved wooden bed, coffered ceiling, and sitting area beside tall windows.
Walk-in closet with a central drawer island, teal bench, built-in clothing storage, and tall windows.
Entertainment room with an ornate built-in bar, leather stools, and a high wood ceiling.
Interior bar with ornate dark wood cabinetry, mirrored bottle shelves, and leather bar stools.
Home theater with red upholstered seating, a mountain-lake screen, burgundy curtains, and a star-lit ceiling.
Retro-style bar with a curved counter, red stools, and a checkerboard floor.
Retro game room with a checkerboard floor, red diner stools, jukebox, and central wooden dance floor.
Luxury home’s illuminated swimming pool and stone patio at dusk.
Living room with a lit fireplace, upholstered chairs, and an adjoining wood-cabinet kitchen.
Aerial view of a large home and pool on a wooded lot, outlined in yellow.
For Sale

88 W Grand Regency Circle

88 W Grand Regency Circle, The Woodlands, TX 77382

$12,000,000

Discover sophisticated living at The Estate on Grand Regency—a haven for those who cherish entertaining. Nestled in The Woodlands, Texas, this residence exudes elegance & boasts timeless architectural details in one of America's premier cities. Located in the coveted Carlton Woods community, renowned for over two decades & home to the Nationally Recognized Jack Nicklaus Golf Course, this dignified estate is tailor-made for families with a passion for hosting. Resting on 4+ acres, it offers 30,000+ SF of living space, including 7,000+ SF of covered terraces, balconies, and outdoor entertaining areas. With 10+ bedrooms, 2 apartments, 2 garages, 2 motor courts, a pool house, pool/spa, whole-house generators, and Crestron automation, every detail is meticulously crafted. The Woodlands offers forested nature preserves, hiking trails, culinary delights, & world-class entertainment. Minutes from Bush Int'l Airport and a short 45-minute drive to Houston's fine arts and culture.


10
beds

15.5
baths

30,717 Sq.Ft. LIVING AREA

4.21 Acres lot

Features & Amenities

Interior

  • total bedrooms10
  • Total bathrooms15.5
  • full bathrooms13
  • half bathrooms5
  • KITCHEN Breakfast Bar, Butler Pantry, Island w/ Cooktop, Kitchen open to Family Room, Pantry, Second Sink, Under Cabinet Lighting, Granite, tile
  • Laundry room Electric Dryer Connections, Gas Dryer Connections, Washer Connections
  • Flooring Carpet, Marble Floors, Slate
  • Fireplace Fireplaces: 12, Gaslog Fireplace, Wood Burning Fireplace
  • APPLIANCES Convection Oven, Gas Oven, Gas Cooktop
  • other interior Features Breakfast Room, Family Room, Formal Dining, Formal Living, Gameroom Up, Guest Suite w/Kitchen, Study/Library, Library, Living Area - 1st Floor, Living Area - 3rd Floor, Media, Quarters/Guest House, Utility Room in House, Wine Room, Attic Vents, Ceiling Fans, Digital Program Thermostat, Insulation - Batt, Cellulose Insulation, Radiant Attic Barrier, 2 Staircases, Alarm System (Owned), Crown Moulding, Drapes/Curtains/Window Cover, Elevator, High Ceiling, Spa/Hot Tub, Wet Bar

Area & Lot

  • Status For Sale
  • Living Area30,717 Sq.Ft.
  • Lot Area4.21 Acres
  • MLS® ID41376378
  • TypeResidential
  • YEAR BUILT2004
  • NeighborhoodThe Woodlands

Exterior

  • Garage Space8
  • water SourceWater District
  • PoolPrivate Pool, Public Pool Area, Heated, In Ground, Salt Water
  • HEAT TYPECentral Gas
  • AIR CONDITIONINGCentral Electric, Zoned
  • other exterior FeaturesBack Green Space, Back Yard Fenced, Controlled Subdivision Access, Covered Patio/Deck, Outdoor Fireplace, Outdoor Kitchen, Spa/Hot Tub, Sprinkler System, Subdivision Tennis Court, Wheelchair Access

Financial

  • Sales Price$12,000,000
View Virtual Tour
image

Schedule a Showing

We would love to show you our beautiful property. Please select your preferred date and time below. An agent will be in touch shortly to confirm your appointment.

Schedule a Showing

We would love to show you our beautiful property. Please select your preferred date and time below. An agent will be in touch shortly to confirm your appointment.
Thank you for your interest in 88 W Grand Regency Circle, The Woodlands, TX 77382. We are reviewing your request and will be in touch shortly!

Mortgage Calculator

Estimate your monthly mortgage payment, including the principal and interest, property taxes, and HOA. Adjust the values to generate a more accurate rate.
All estimates are provided for informational purposes only. Actual amounts may vary.
$0,000 Your Payment 20 15 65
$0,000 Your Payment

The Woodlands

Explore

Get in Touch

Carol Wolfe Properties is committed to providing an accessible website. If you have difficulty accessing content, have difficulty viewing a file on the website, or notice any accessibility problems, please get in touch with us. We want you to know that we strive to provide the content you need in the format you need.

Follow Us on Instagram